

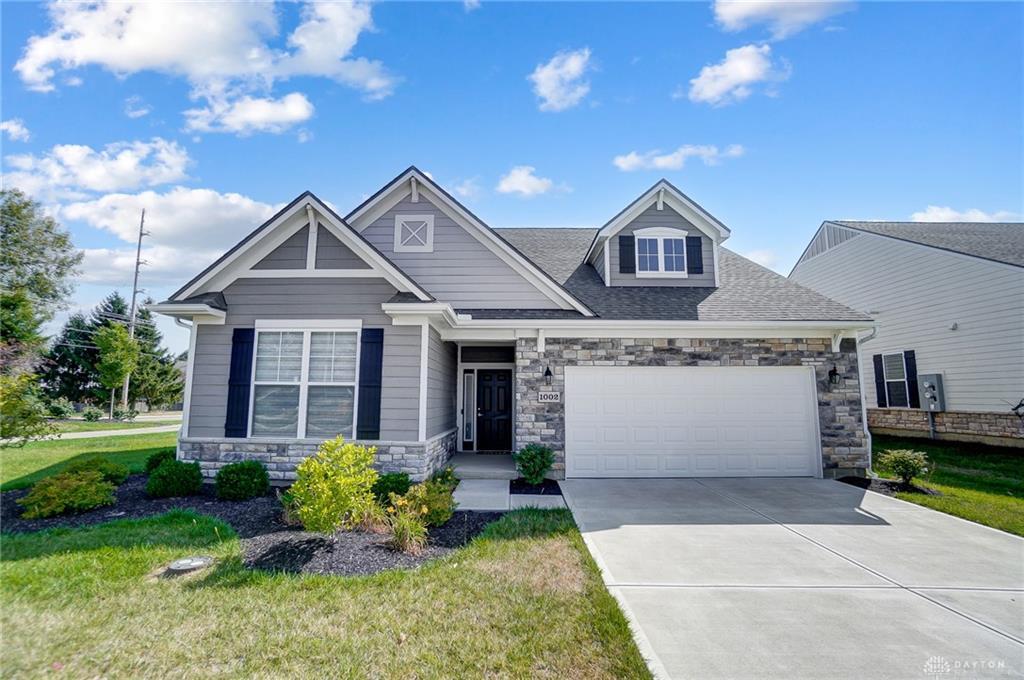
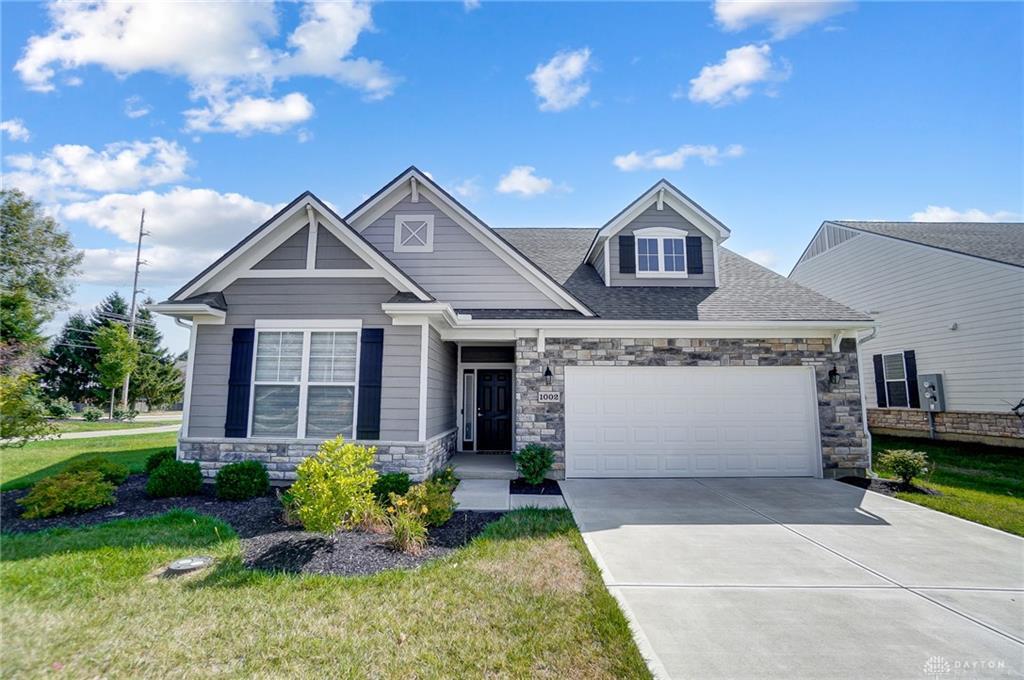
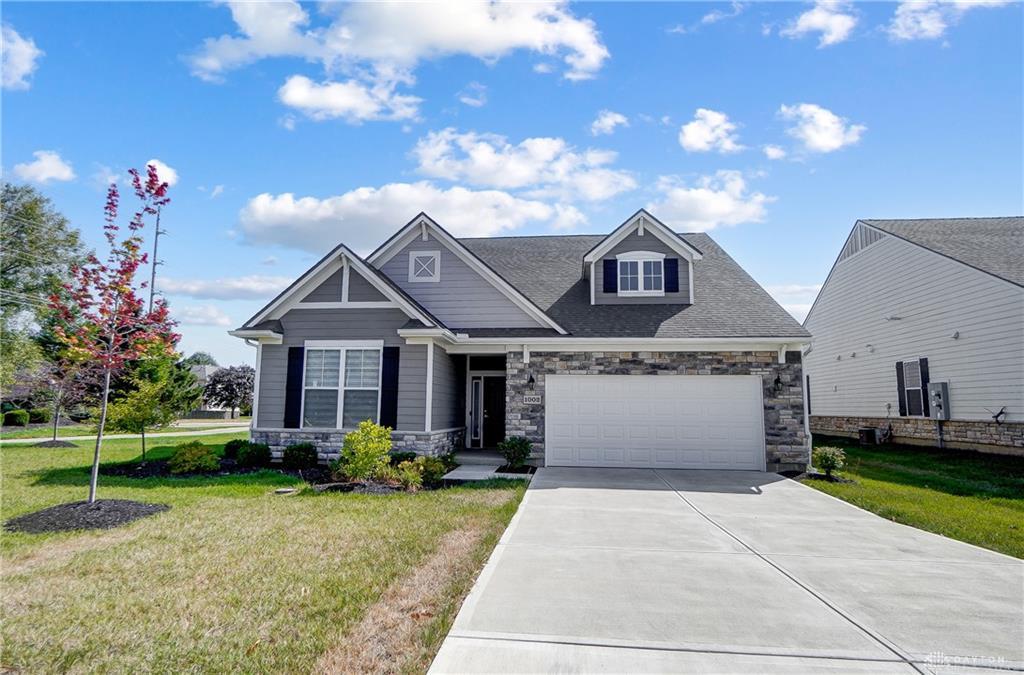
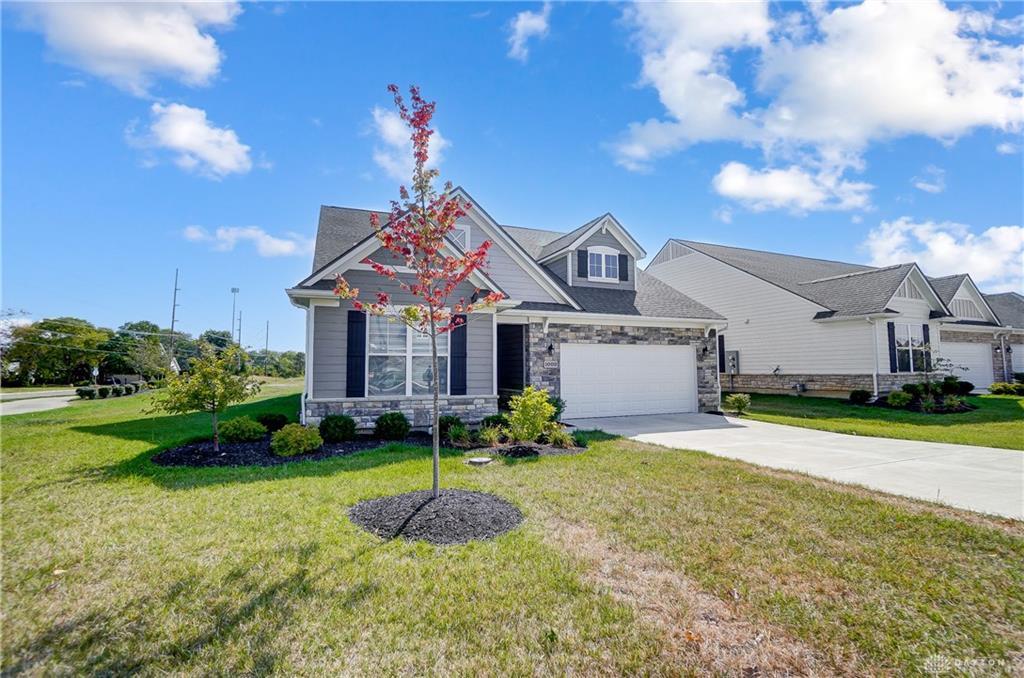
1002, Belfast, Drive, Centerville, OH, 45440
1002, Belfast, Drive, Centerville, OH, 45440Rooms & Units Description
- Rooms Total: 8
- Room Count: 8
- Number Of Full Baths On Level Lo: 0
- Number Of Full Baths On Level 1: 2
- Number Of Half Baths On Level 1: 0
- Number Of Full Baths On Level 2: 0
- Number Of Half Baths On Level 2: 0
Location Details
- County Or Parish: Greene
- School District: Sugarcreek
- Zoning: Residential
Property Details
- Lot Dimensions: 39.5X61
- Parcel Number: L49000100010007800
- Construction Type: Stone,Wood
- Levels: 1 Story
- Distressed Property: Short Sale
- Transaction Type: Sale
Property Features
- Outside Features: Patio, Patio
- Inside Features: Gas Water Heater,Paddle Fans,Security / Surveillance,Smoke Alarm(s),Walk in Closet
- Appliances: Dishwasher,Garbage Disposal,Microwave,Range,Refrigerator,Water Softener
- Basement: Slab
- Heating: Forced Air,Natural Gas
- Cooling: Central
- Kitchen Features: Open to Family Room,Pantry
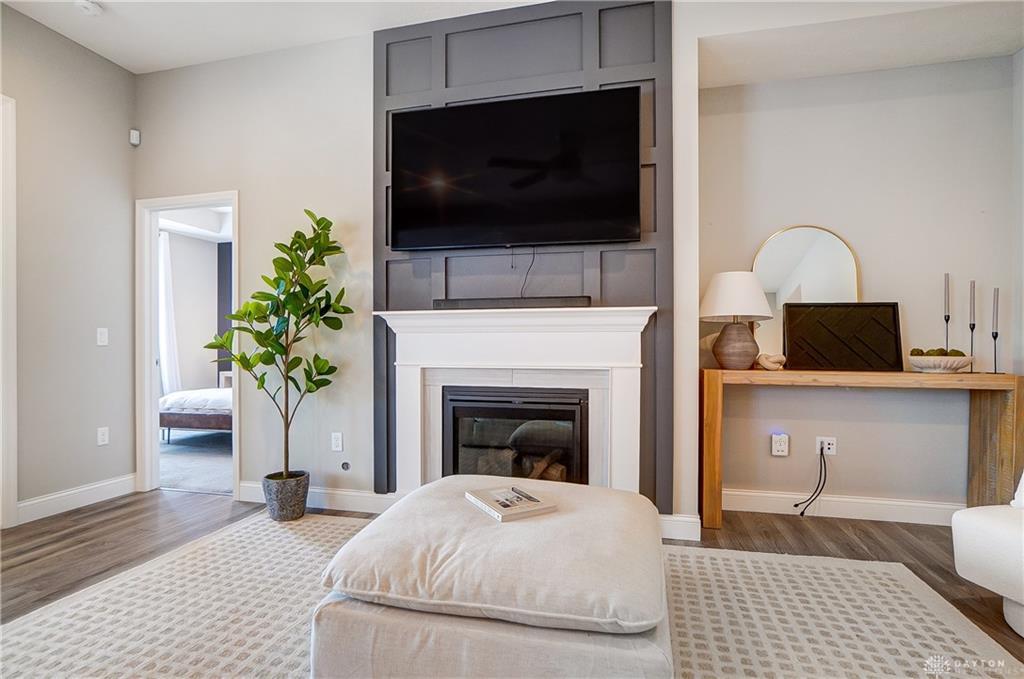
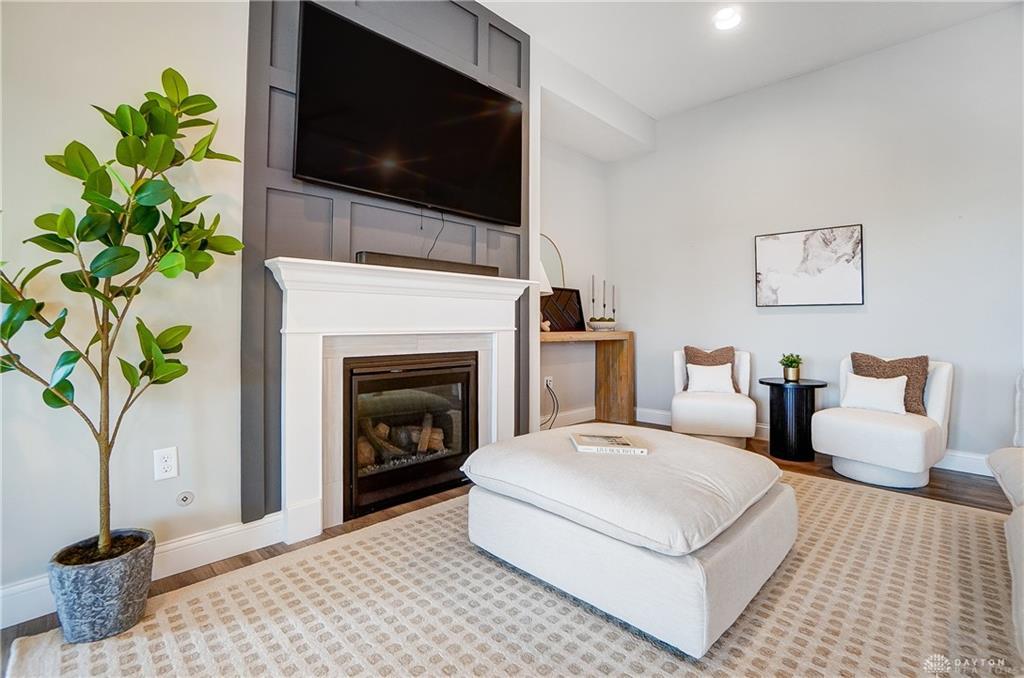
- Fireplace: Gas,One
- Garage: 2 Car,Attached,Opener,Storage
Miscellaneous
- HOA Condo Fee: 225.00
- HOA Fee Frequency: Monthly
- Taxes Semi Annual: 4510.00
- Assessments: of record
Basics
- Baths Full: 2
- Baths Half: 0
- Date added: Added 1 day ago
- Acres: 0.3100
- Listing Contract Date: 2026-10-13
- Category: Residential
- Type: Single Family
- Status: Active
- Bedrooms: 3
- Bathrooms: 2.00
- Area: 1825 sq ft
- Year built: 2022
- MLS ID: 970860
Courtesy of
- Office Name: NavX Realty, LLC
- Agent Name: Amy Cooper
- Agent Email: amy@harborgroupohio.com
- Agent Phone: (937) 271-7220
Description
-
Description:
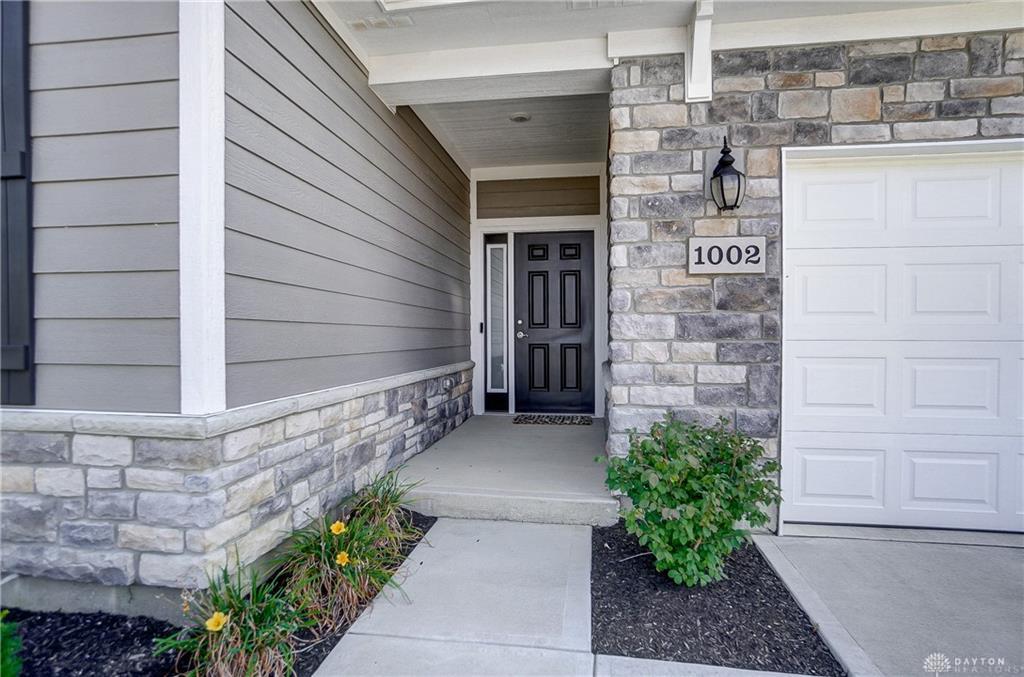
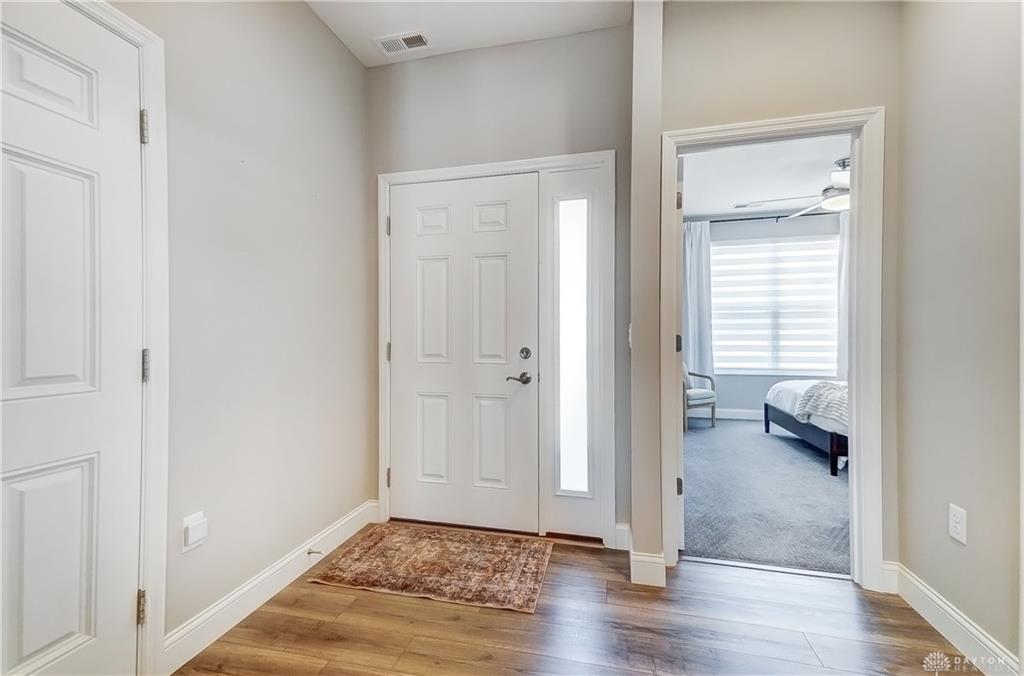
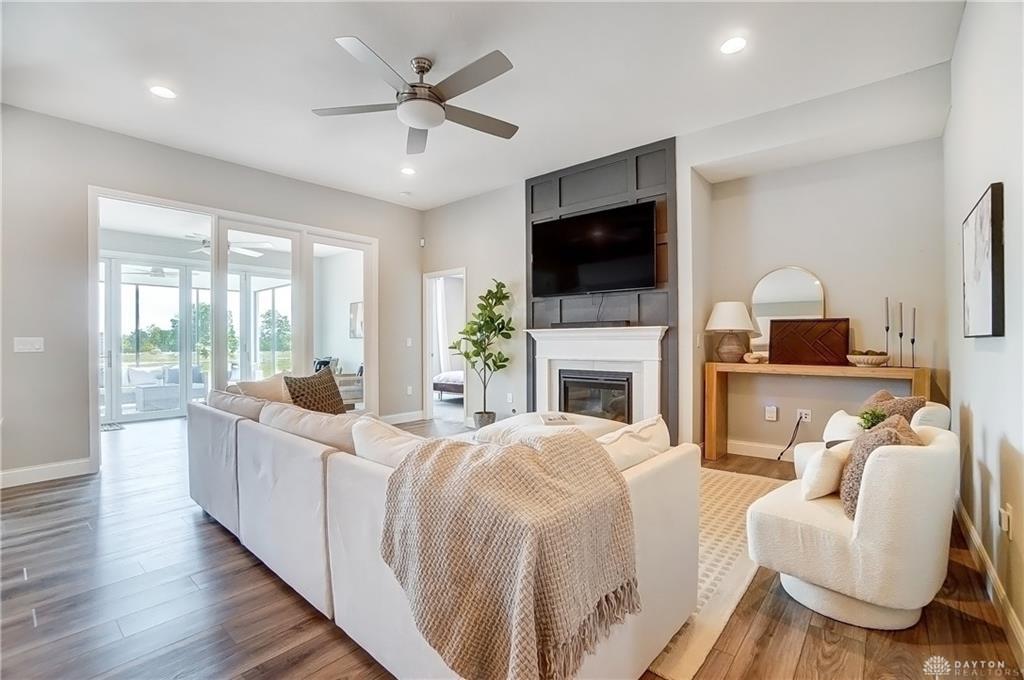
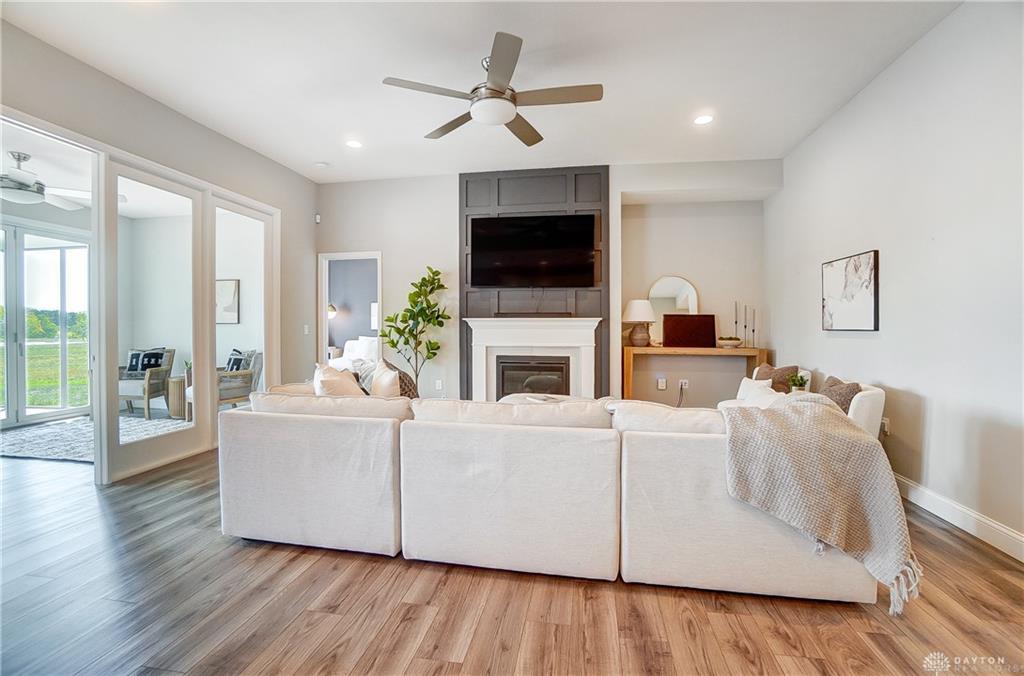
Location and luxury-living await! Located at “Cornerstone of Centerville” centered around Costco, Cabela's, Kroger along with a spa, nail salon, restaurants, a hotel, a park, walking trails and so much more! See where comfort meets effortless luxury living in this new, low-maintenance Patio Home. This beautifully designed home features 3 spacious bedrooms and 2 luxurious full baths. The heart of the home is the open-concept kitchen, seamlessly flowing into a grand great room, anchored by a cozy fireplace. With sleek stainless steel appliances, including a dishwasher, range, and microwave, the kitchen is perfect for both everyday living and entertaining. Step into the bright and airy Florida Room, bathed in natural light from expansive windows, offering a serene space to relax. Bi-folding doors connect this inviting room to a large, covered, screened-in patio, creating an indoor-outdoor living experience perfect for hosting or quiet moments of retreat. The master suite offers the utmost privacy, thoughtfully separated from the two additional bedrooms at the front of the home. In the master bathroom, you'll find an impressive walk-in shower, elegantly finished with ceramic tile reaching the ceiling. An added bonus is the generous storage space in the garage, offering both functionality and convenience. This is the perfect embodiment and blend of style, comfort, and modern living. Come see it for yourself!
Show all description