

10028, N, 127 US, West Manchester, OH, 45382
10028, N, 127 US, West Manchester, OH, 45382Rooms & Units Description
- Rooms Total: 6
- Room Count: 6
- Number Of Full Baths On Level Lo: 0
- Number Of Full Baths On Level 1: 1
- Number Of Half Baths On Level 1: 1
- Number Of Full Baths On Level 2: 0
- Number Of Half Baths On Level 2: 0
Location Details
- County Or Parish: Preble
- School District: National Trail
- Zoning: Residential
Property Details
- Lot Dimensions: .55 acre
- Parcel Number: I27-9211-3-0-00-001-4000
- Construction Type: Frame,Vinyl
- Levels: 1 Story
- Distressed Property: None
- Transaction Type: Sale
Property Features
- Outside Features: Cable TV,Storage Shed, Cable TV,Storage Shed
- Inside Features: Electric Water Heater,High Speed Internet,Paddle Fans,Smoke Alarm(s)
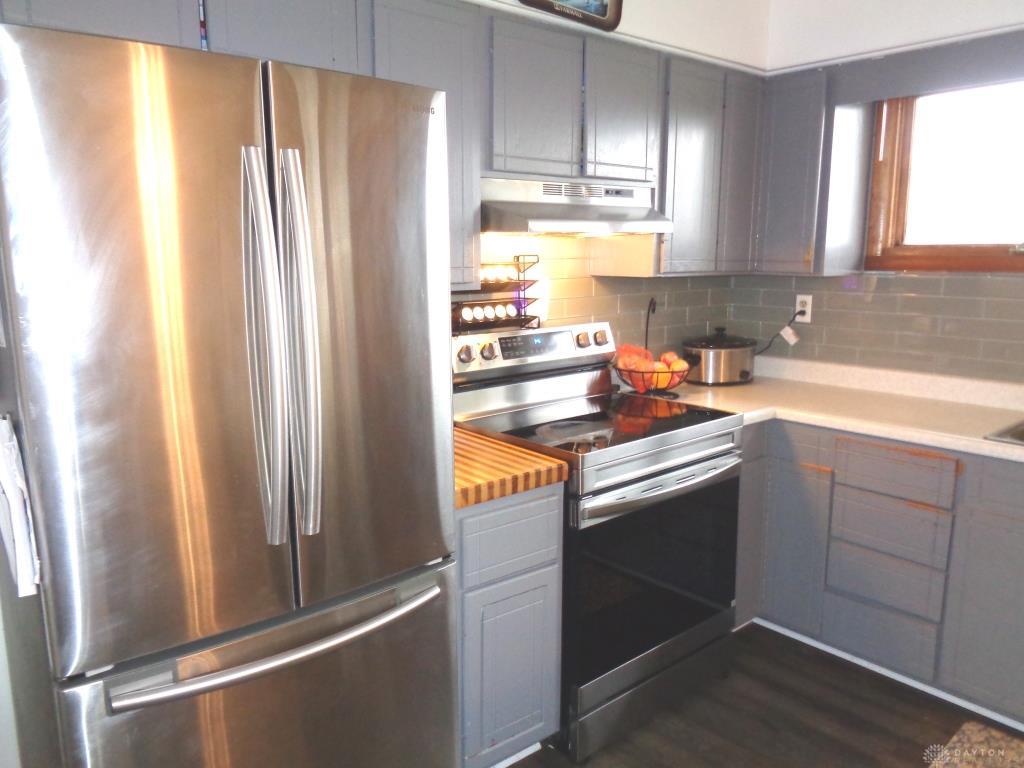
- Appliances: Dishwasher,Range,Refrigerator
- Disability Adapted YN: 0
- Basement: Crawl Space
- Windows: Insulated,Vinyl,Wood Frame
- Heating: Electric,Forced Air
- Cooling: Central
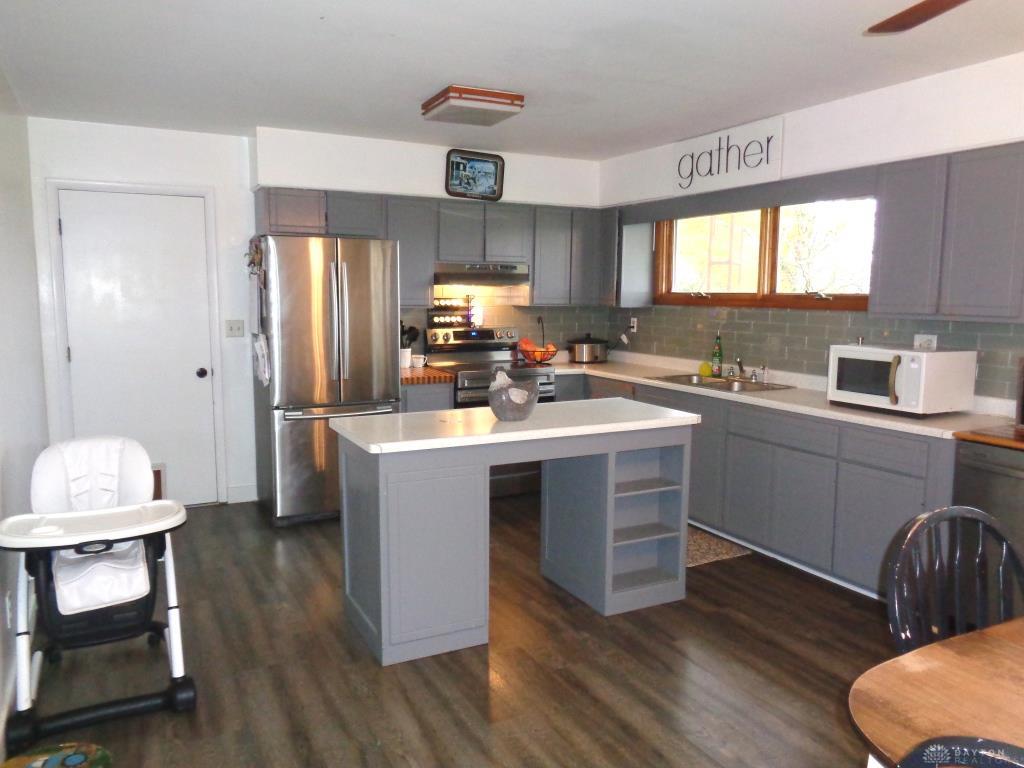
- Kitchen Features: Island
- Garage: 1 Car,Attached,Pole Barn
Miscellaneous
- Taxes Semi Annual: 657.00
- Assessments: 49.67
Basics
- Baths Full: 1
- Baths Half: 1
- Date added: Added 2 days ago
- Acres: 0.5490
- Listing Contract Date: 2026-11-02
- Category: Residential
- Type: Single Family
- Status: Active
- Bedrooms: 3
- Bathrooms: 2.00
- Area: 1144 sq ft
- Lot size: 23914 sq ft
- Year built: 1966
- MLS ID: 972414
Courtesy of
- Office Name: Irongate, Inc.
- Agent Name: Kathi L Petelle
- Agent Email: kathi@carlandkathi.com
- Agent Phone: (937) 470-6705
Description
-
Description:
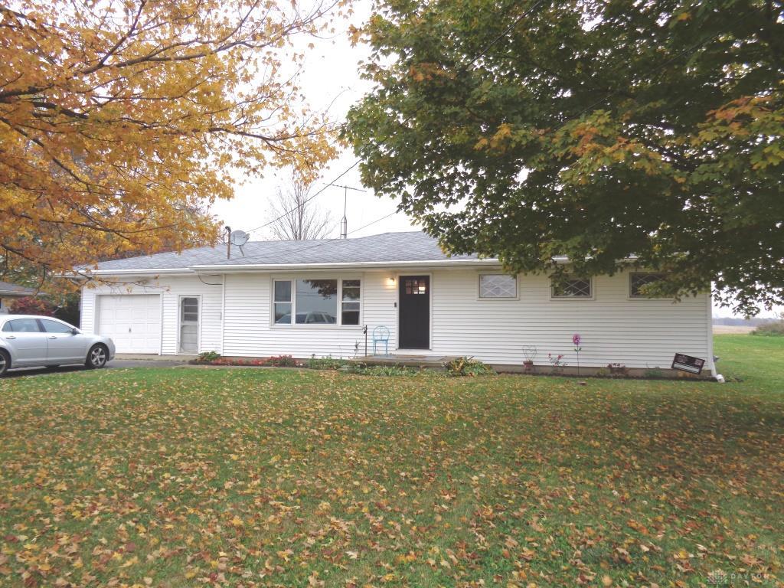
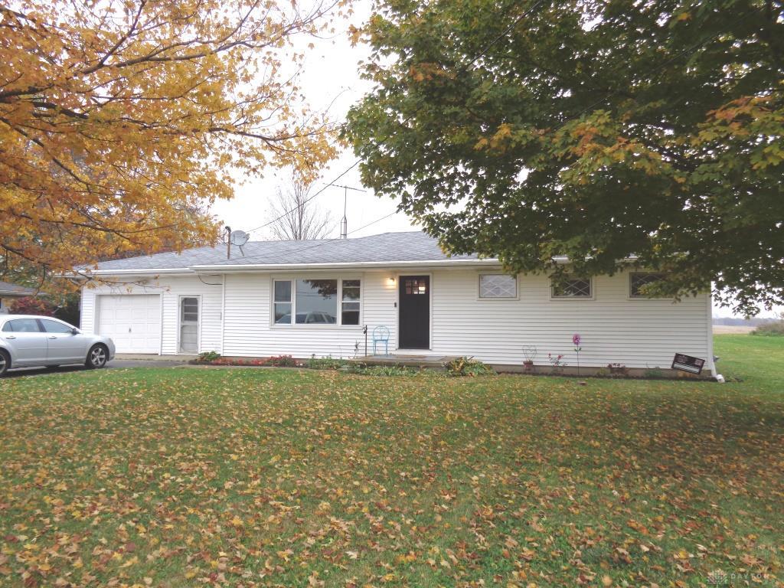
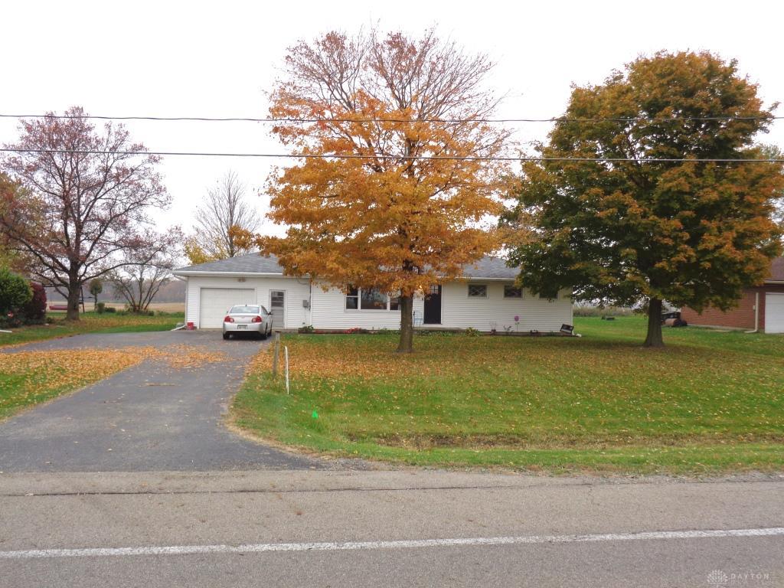
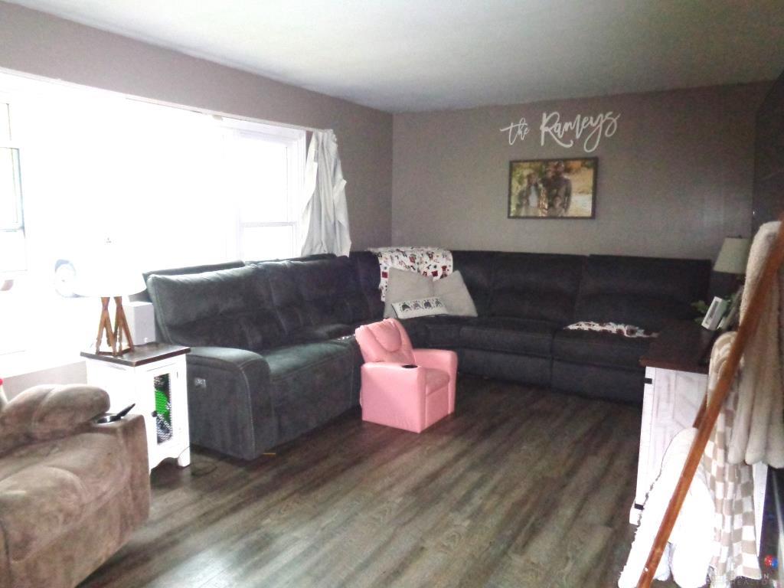
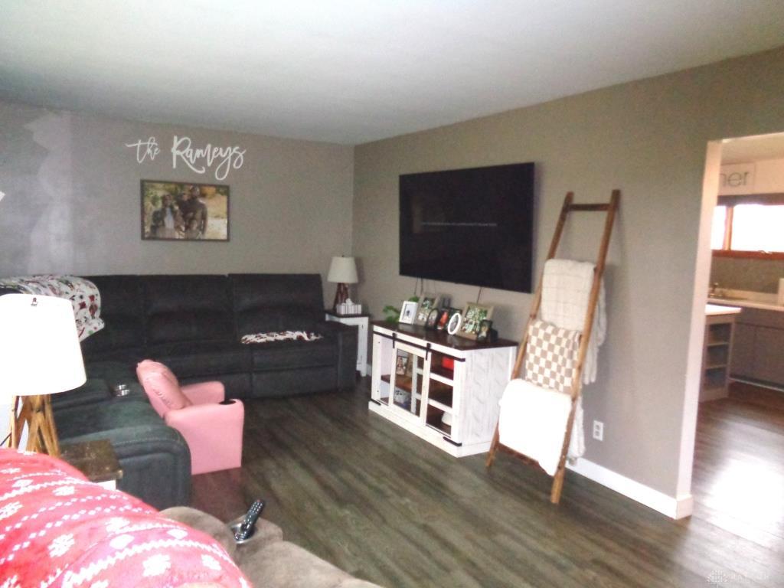
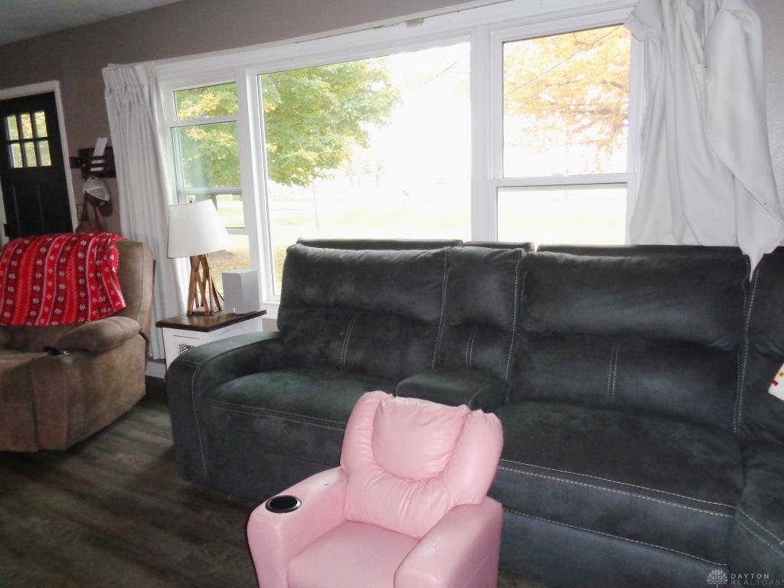
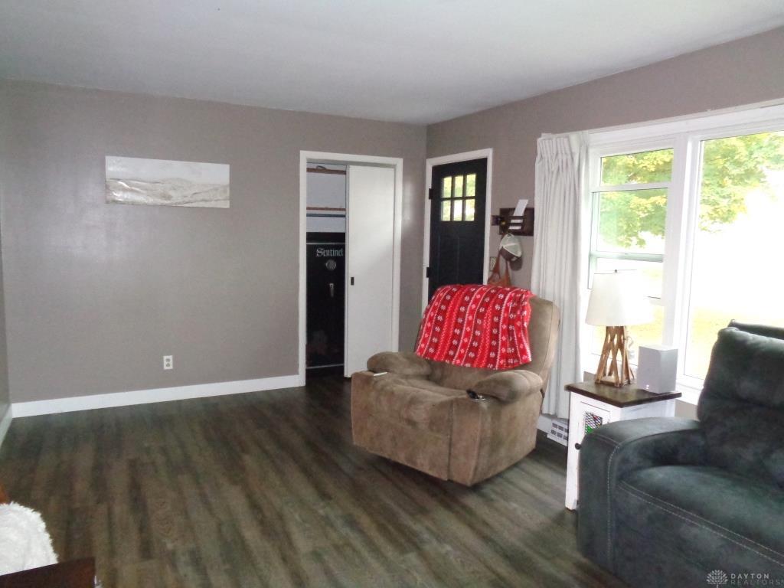
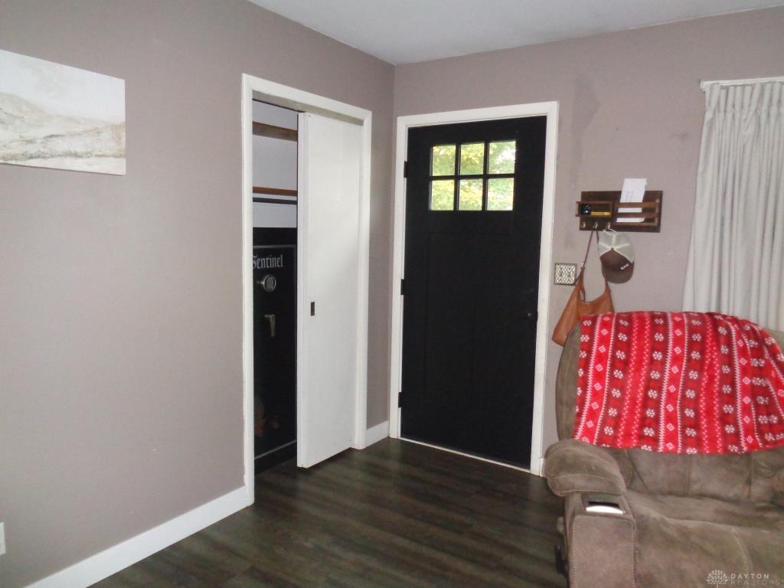
The classic single-story ranch home features a large paved driveway and an attached garage. Inviting living room with plenty of natural light coming through a new picture window. The kitchen is equipped with handcrafted cabinetry, plenty of windows, a great work island, and a tiled backsplash. Appliances include a new dishwasher, new range and refrigerator. Other updates include new flooring and trim throughout, new front door, new toilets, new well pump and brand-new Trane HVAC system!
Show all description
This single-family property offers three bedrooms and one and a half bathrooms. The bedrooms feature ceiling fans and built-in closet storage. The master bedroom has a convenient half-bath. The full bathroom features tiled walls framing the tub shower area, a vanity, and a storage cabinet.
Set on over a half-acre (.55) lot, the entire back is facing a farm field, meaning peaceful country views. The exterior includes a porch, and a classic gambrel roof barn with wood siding surrounded by an open grassy pasture. The spacious green lawn sits alongside a large asphalt driveway with convenient turn-a-round.
Schedule a tour to experience the function and design of this lovely home.