

10035, Mallet, Drive, Centerville, OH, 45458
10035, Mallet, Drive, Centerville, OH, 45458Rooms & Units Description
- Rooms Total: 11
- Room Count: 11
- Number Of Full Baths On Level Lo: 0
- Number Of Full Baths On Level 1: 2
- Number Of Half Baths On Level 1: 1
- Number Of Full Baths On Level 2: 0
- Number Of Half Baths On Level 2: 0
Location Details
- County Or Parish: Montgomery
- School District: Centerville
- Zoning: Residential
Property Details
- Lot Dimensions: .46
- Parcel Number: O67-23304-0004
- Construction Type: Brick,Wood
- Levels: 1 Story
- Subdivision Name: Polo Club Estates
- Distressed Property: None
- Transaction Type: Sale
Property Features
- Outside Features: Cable TV,Patio, Cable TV,Patio
- Inside Features: Cathedral Ceiling,Electric Water Heater,Paddle Fans,Smoke Alarm(s),Vaulted Ceiling,Walk in Closet
- Utilities: Public Water,Sanitary Sewer
- Appliances: Dishwasher,Microwave,Range,Refrigerator,Water Softener
- Basement: Slab
- Windows: Double Hung,Wood Frame
- Heating: Electric,Forced Air
- Cooling: Central
- Kitchen Features: Island,Wood / Butcher Block
- Fireplace: Two,Woodburning
- Garage: 2 Car,Attached,Opener,Overhead Storage
Miscellaneous
- Taxes Semi Annual: 4190.00
- Assessments: MCD/AP2.03,APC21.50
Basics
- Baths Full: 2
- Baths Half: 1
- Date added: Added 1 week ago
- Acres: 0.4600
- Listing Contract Date: 2026-07-10
- Category: Residential
- Type: Single Family
- Status: Active
- Bedrooms: 3
- Bathrooms: 3.00
- Area: 2617 sq ft
- Lot size: 20038 sq ft
- Year built: 1979
- MLS ID: 963625
Courtesy of
- Office Name: eXp Realty
- Agent Name: Andrew Gaydosh
- Agent Email: andrew@thegaydoshteam.com
- Agent Phone: (937) 305-9570
Description
-
Description:
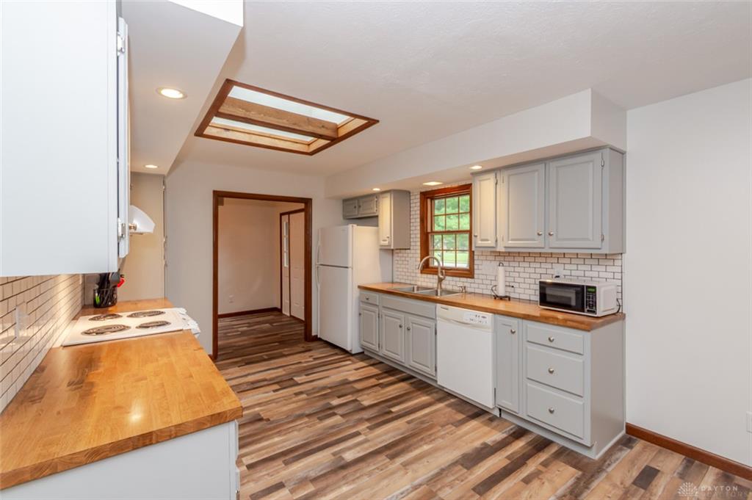
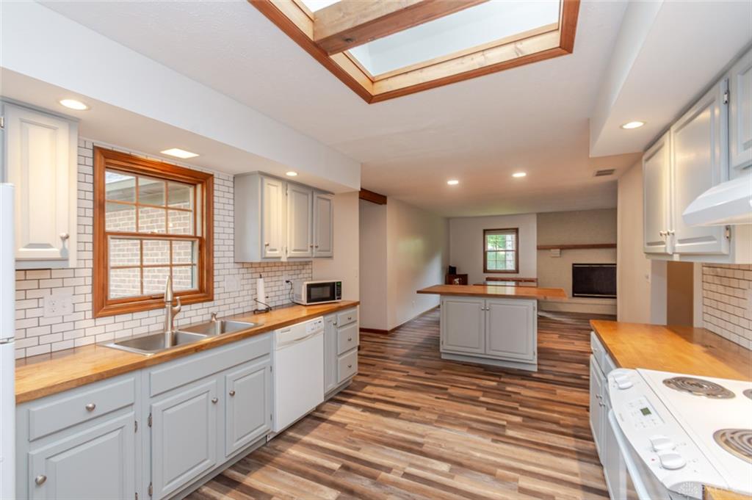
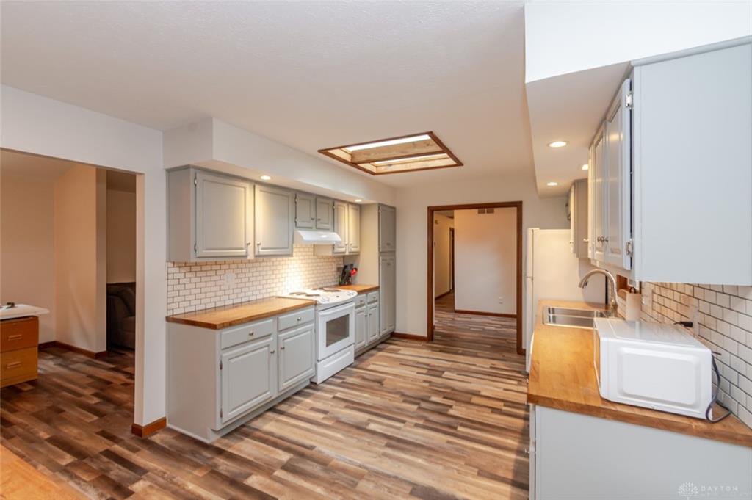
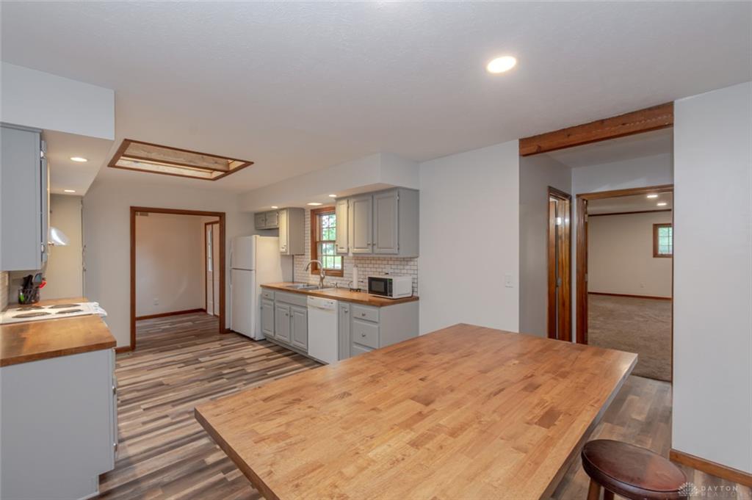
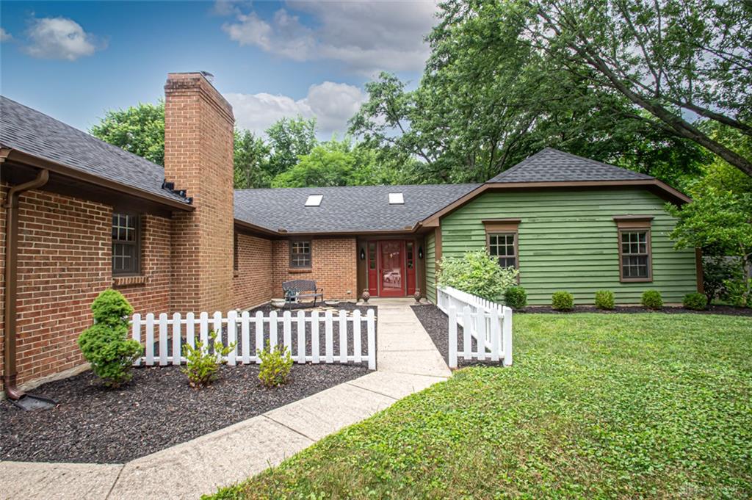
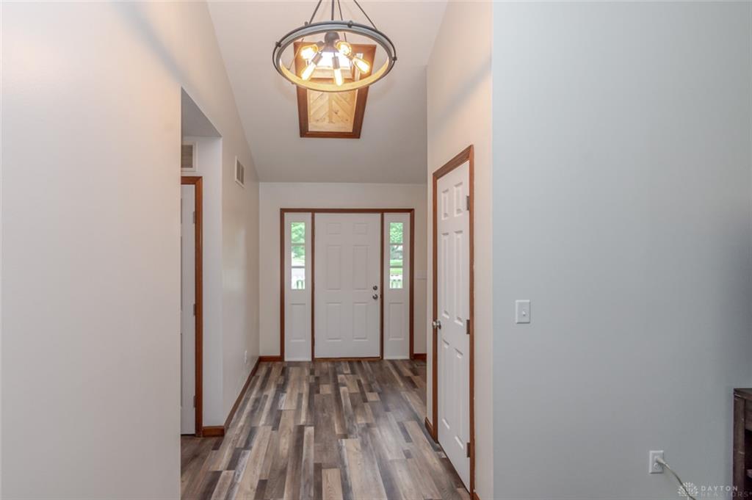
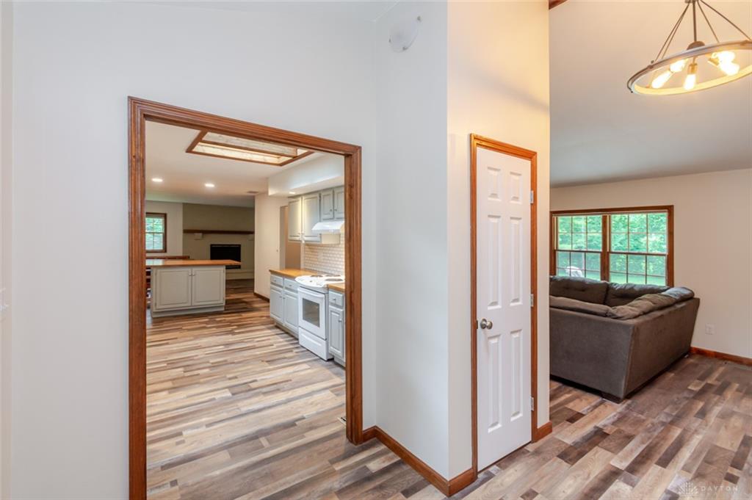
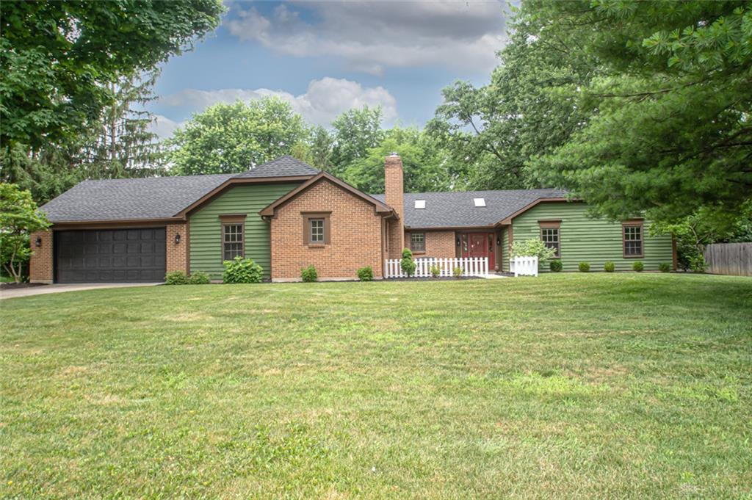
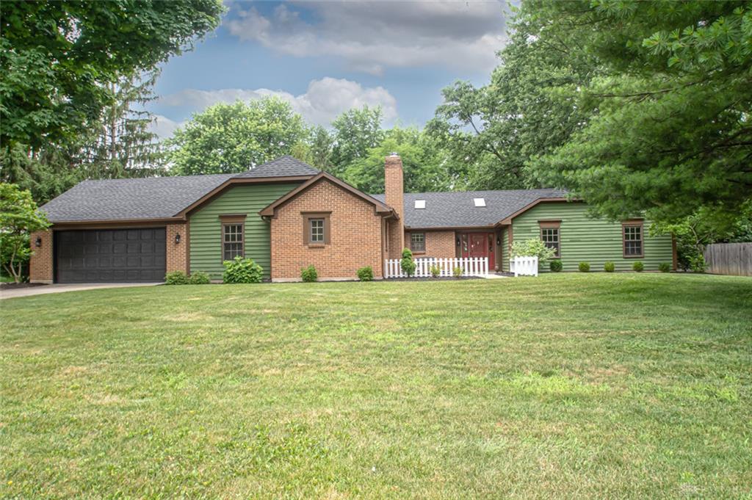
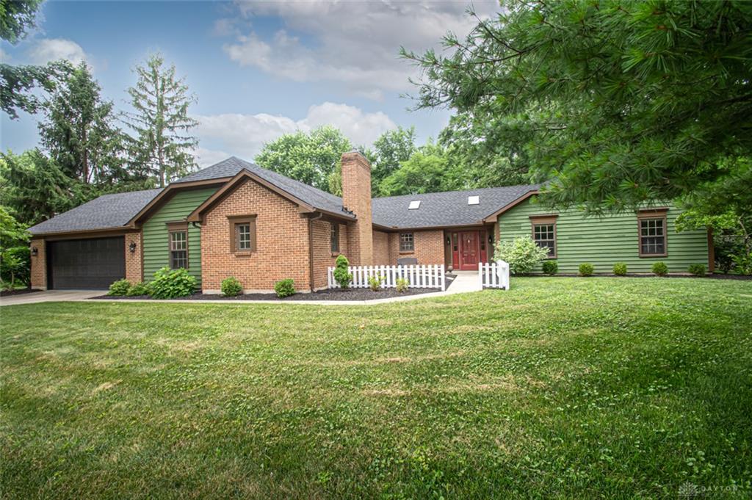
Beautifully remodeled 3 BR, 2.5 BA home offering 2,617 sq. ft. on just under .5 acre with mature trees in desirable Centerville. An open foyer with skylight welcomes you inside to a bright, spacious floor plan. The completely remodeled kitchen features butcher block countertops, tile backsplash, skylight, center island with counter bar and opens to the FR with a WBFP and walkout to the 3-season room. The vaulted DR flows into the LR, creating an open feel that's ideal for both family gatherings and larger get-togethers. A huge 21x23 rec room provides exceptional flex space for a media room, game room, home gym or playroom, and the spacious laundry room adds convenience. The primary suite includes a beautifully remodeled private bath, while the full hall bath and half bath have also been completely updated. Nearly every surface of this home has been renovated. Improvements include a new roof with 30-year dimensional shingles (9/2025), new skylight in the 3-season room, all new flooring, completely remodeled kitchen and bathrooms, all new interior paint, all exterior paint and repairs, plus new light fixtures, switches and outlets throughout. If you're looking for a home where the major updates have already been completed, this one is ready for you to move right in.
Show all description