

10035, New California, Drive, Plain City, OH, 43064
10035, New California, Drive, Plain City, OH, 43064Rooms & Units Description
- Rooms Total: 10
- Room Count: 10
- Number Of Full Baths On Level Lo: 0
- Number Of Full Baths On Level 1: 2
- Number Of Half Baths On Level 1: 1
- Number Of Full Baths On Level 2: 0
- Number Of Half Baths On Level 2: 0
Location Details
- County Or Parish: Union
- School District: Fairbanks
- Zoning: Residential
Property Details
- Lot Dimensions: 114 x 136
- Parcel Number: 14-0007041-0170
- Construction Type: Stone,Vinyl
- Levels: 1 Story
- Subdivision Name: Reserve/New California Ph I
- Distressed Property: None
- Transaction Type: Sale
Property Features
- Outside Features: Patio, Patio
- Disability Adapted YN: 0
- Basement: Partial
- Heating: Forced Air
- Cooling: Central
- Fireplace: Gas
- Garage: 3 Car
Miscellaneous
- HOA Condo Fee: 250.00
- HOA Fee Frequency: Annually
- Taxes Semi Annual: 4214.50
- Assessments: N
Basics
- Baths Full: 2
- Baths Half: 1
- Date added: Added 3 days ago
- Acres: 0.3821
- Listing Contract Date: 2026-08-21
- Category: Residential
- Type: Single Family
- Status: Active
- Bedrooms: 3
- Bathrooms: 3.00
- Area: 2670 sq ft
- Lot size: 16644 sq ft
- Year built: 2019
- MLS ID: 967124
Courtesy of
- Office Name: Howard Hanna Real Estate Serv
- Agent Name: Nicole Yoder-Barnhart
- Agent Email: nicoleyoder@howardhanna.com
- Agent Phone: (614) 679-3412
Description
-
Description:
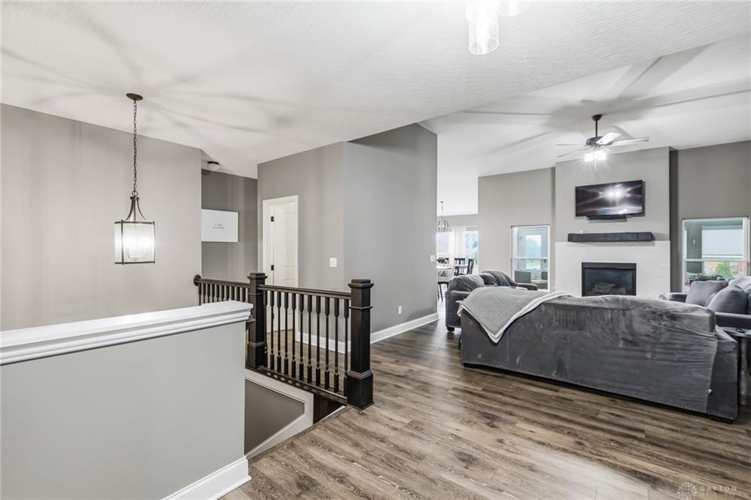
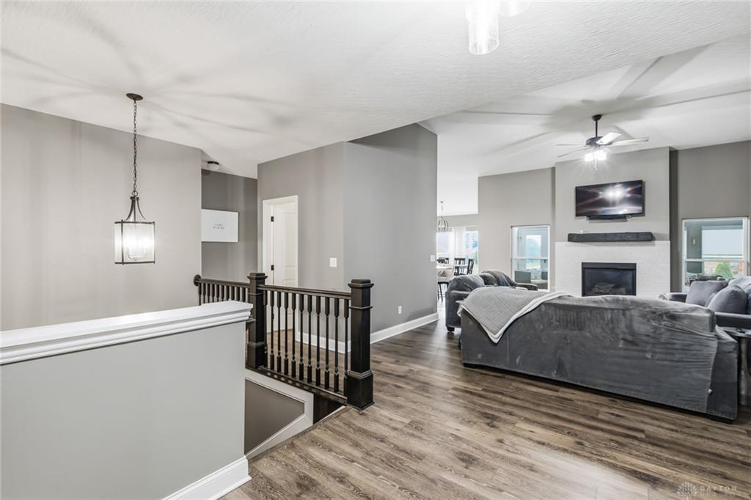
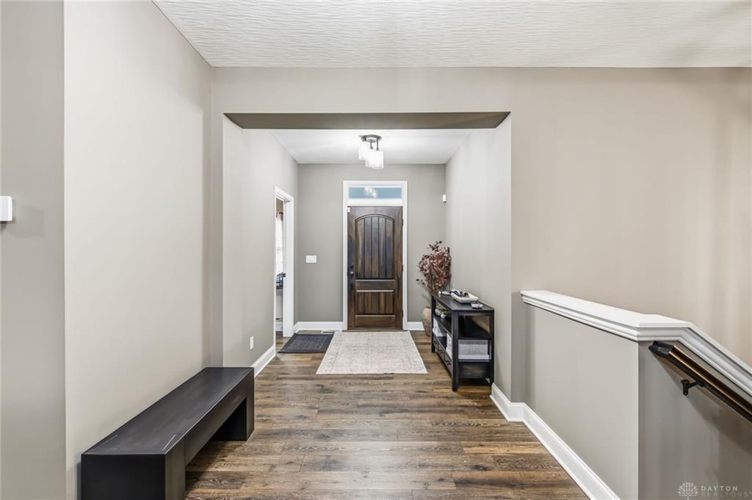
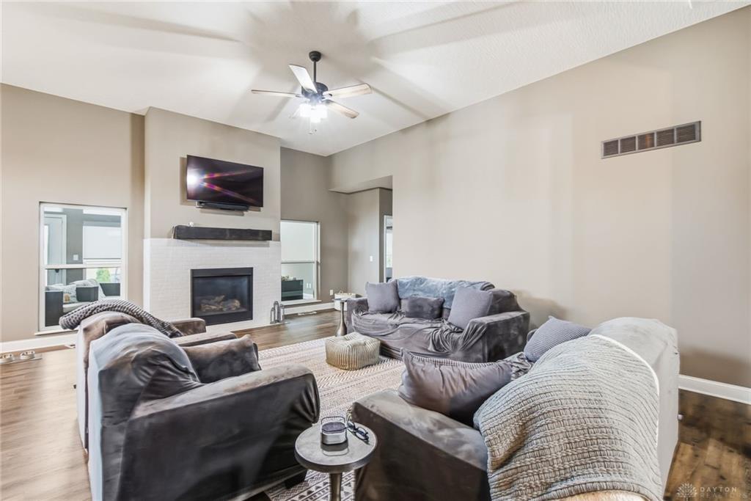
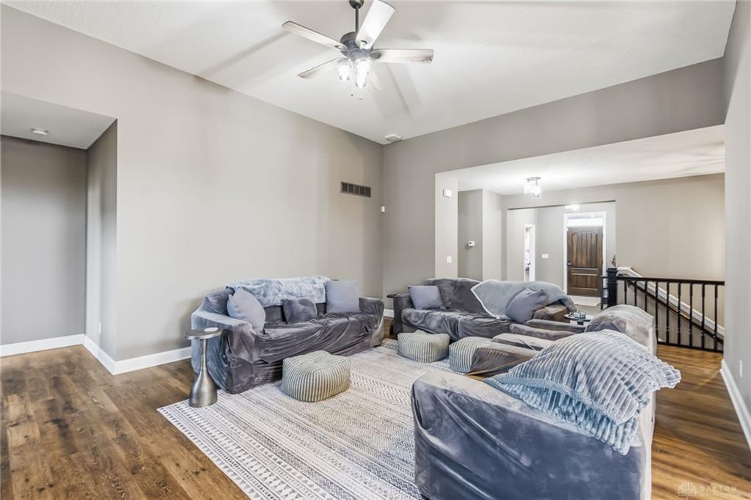
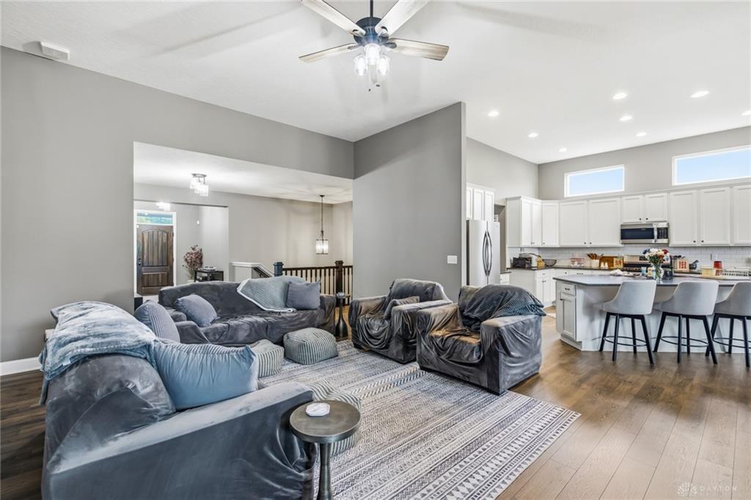
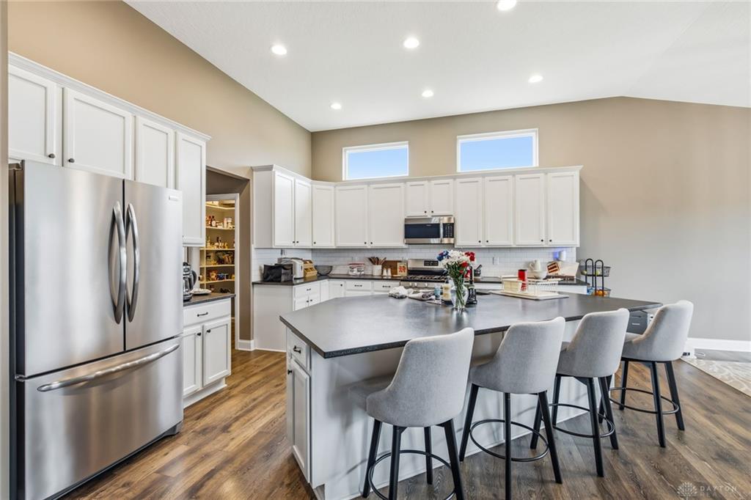
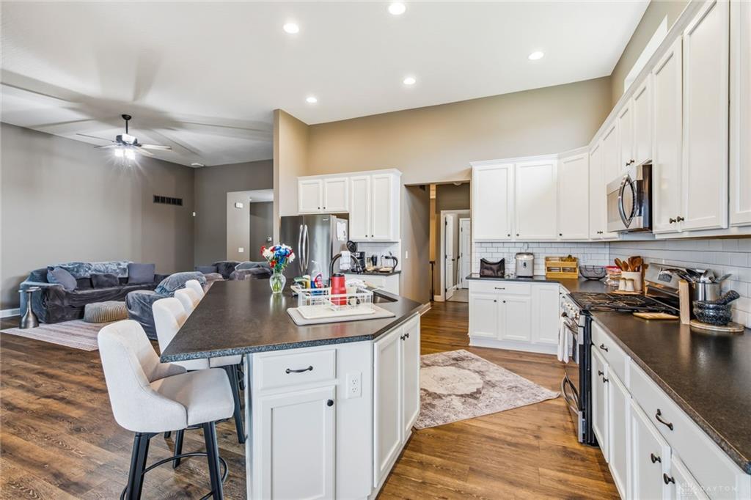
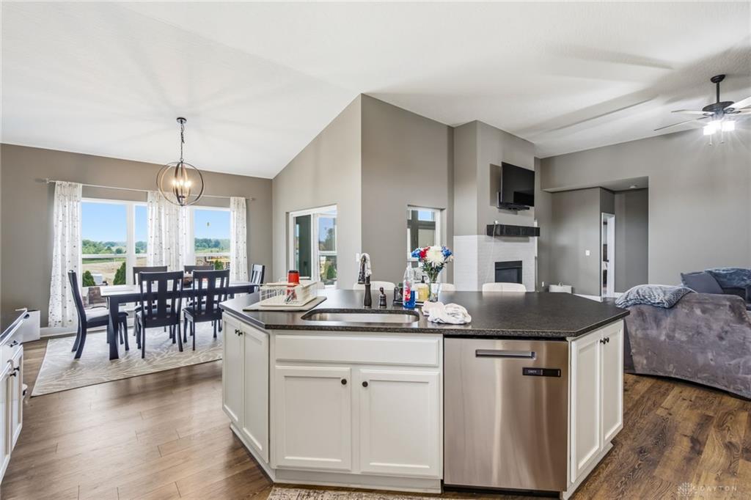
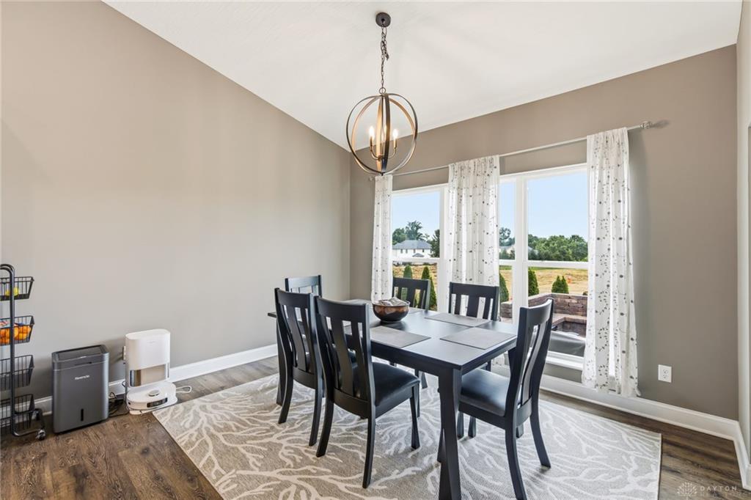
Rare opportunity to own a stunning custom ranch in the highly desirable Reserve at New California! Situated on an oversized corner lot, this exceptional home offers the perfect blend of luxury, comfort, and functionality with an impressive 3-car garage and incredible curb appeal. Step inside to discover an open-concept floor plan filled with natural light, soaring ceilings, and walls of windows that create a bright, inviting atmosphere. The spectacular two-story great room is the heart of the home, making it ideal for entertaining or relaxing with family. Every detail showcases quality craftsmanship, custom finishes, and numerous high-end upgrades throughout. The gourmet kitchen flows seamlessly into the living and dining areas, creating the perfect space for gatherings of any size. Retreat to the luxurious owner's suite featuring beautifully appointed finishes, a spa-inspired bath, and a spacious walk-in closet. Enjoy the convenience of first-floor laundry and thoughtfully designed living spaces that truly check every box. The massive partial basement offers endless possibilities with abundant storage and is ready to be finished for additional living space, a home theater, fitness room, recreation area, or guest suite. Step outside to an unbelievable custom patio designed for entertaining, dining, or simply enjoying peaceful evenings. Combined with the premium corner lot and sought-after community location, this home offers the lifestyle you've been waiting for. The oversized two car garage measures 19' deep by 18.6' wide. The third car garage measures 19' deep and 10' wide. A rare combination of custom design, exceptional upgrades, outstanding outdoor living, and an unbeatable location--this is a home you truly must see to appreciate!
Show all description