

101, Clifton, Drive, Piqua, OH, 45356
101, Clifton, Drive, Piqua, OH, 45356Rooms & Units Description
- Rooms Total: 9
- Room Count: 9
- Number Of Full Baths On Level Lo: 0
- Number Of Full Baths On Level 1: 1
- Number Of Half Baths On Level 1: 1
- Number Of Full Baths On Level 2: 0
- Number Of Half Baths On Level 2: 0
Location Details
- County Or Parish: Miami
- School District: Piqua
- Zoning: Residential
Property Details
- Lot Dimensions: 85x190
- Parcel Number: N44-068350
- Construction Type: Brick
- Levels: 1 Story
- Subdivision Name: Park Ridge
- Distressed Property: None
- Transaction Type: Sale
Property Features
- Outside Features: Patio,Porch,Storage Shed, Patio,Porch,Storage Shed
- Inside Features: Bar / Wet Bar,Paddle Fans,Security / Surveillance
- Utilities: Public Water
- Appliances: Dishwasher,Dryer,Microwave,Range,Refrigerator,Washer
- Basement: Finished,Full
- Heating: Natural Gas
- Cooling: Central
- Garage: 2 Car
Miscellaneous
- Taxes Semi Annual: 1600.64
- Assessments: none
Basics
- Baths Full: 2
- Baths Half: 1
- Date added: Added 2 months ago
- Acres: 0.4362
- Listing Contract Date: 2026-08-13
- Category: Residential
- Type: Single Family
- Status: Active
- Bedrooms: 3
- Bathrooms: 3.00
- Area: 1459 sq ft
- Lot size: 19000 sq ft
- Year built: 1965
- MLS ID: 966578
Courtesy of
- Office Name: Coldwell Banker Heritage
- Agent Name: Sydney Jackson
- Agent Email: Sydney.jackson@cbishome.com
- Agent Phone: (937) 248-8239
Description
-
Description:
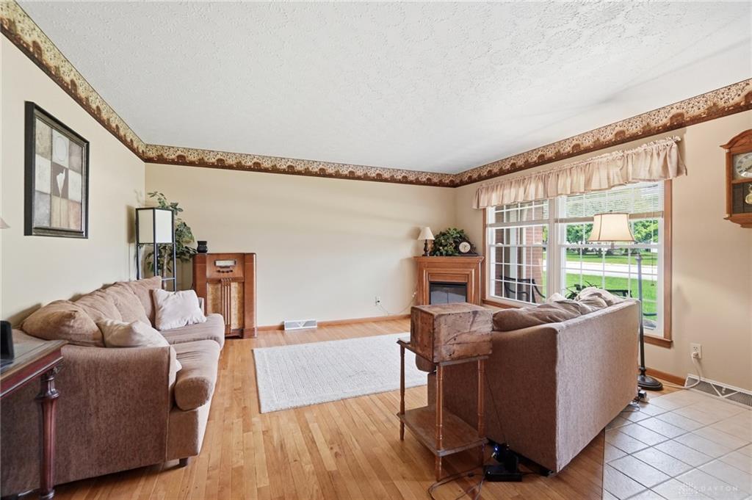
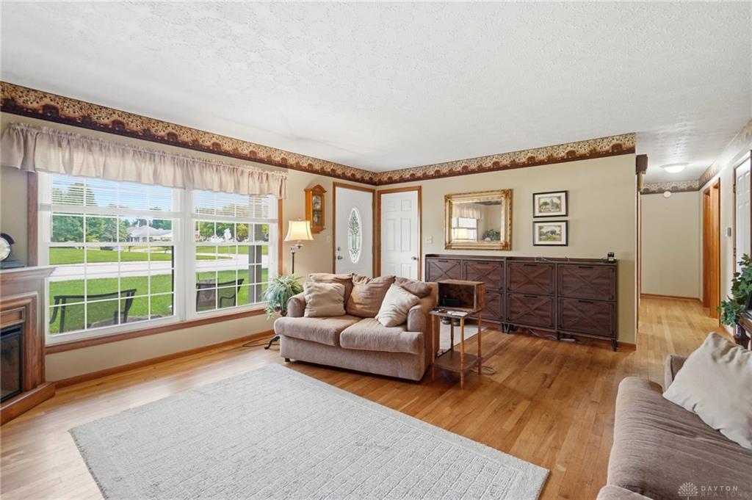
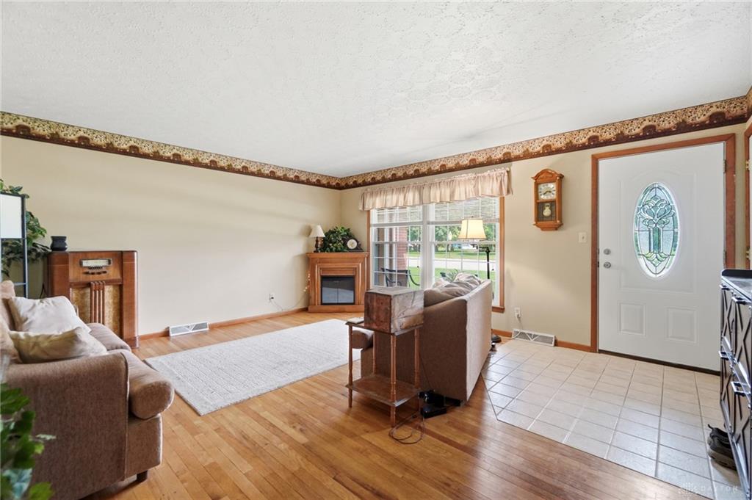
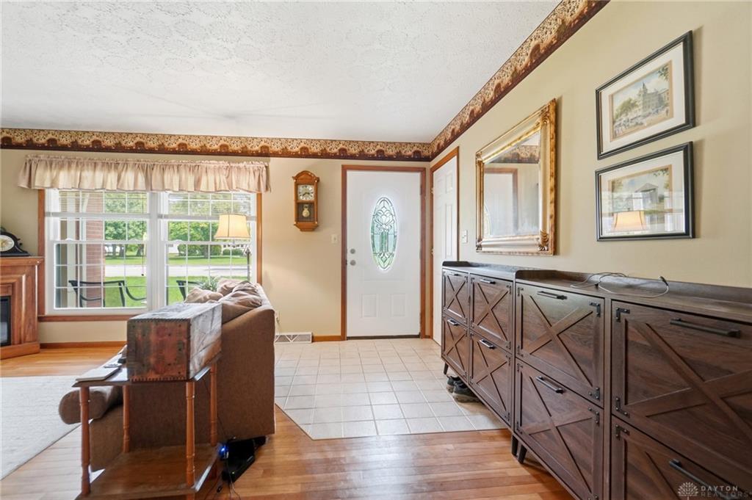
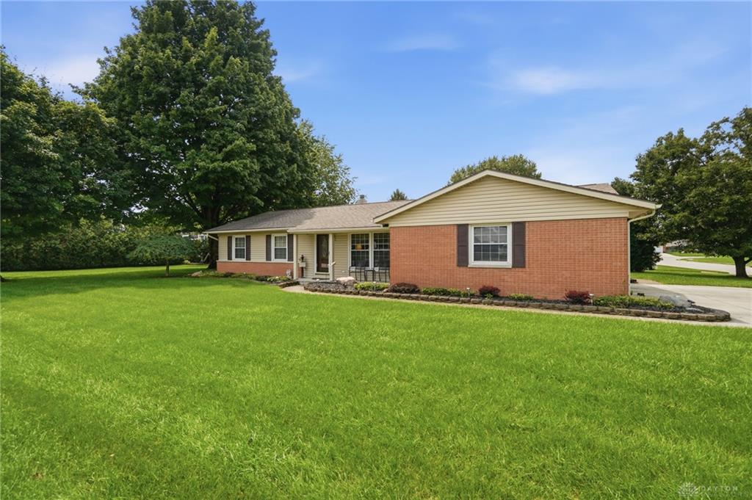
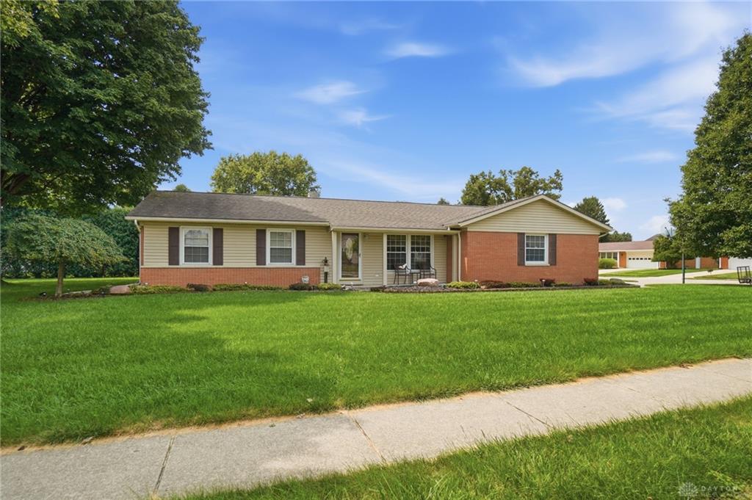
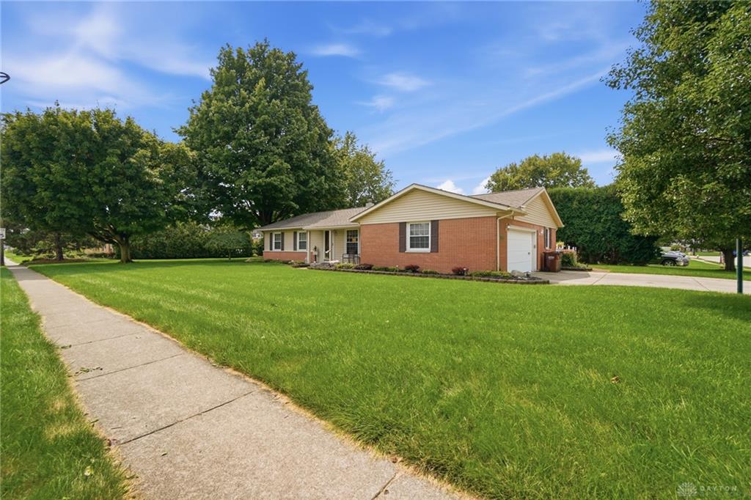
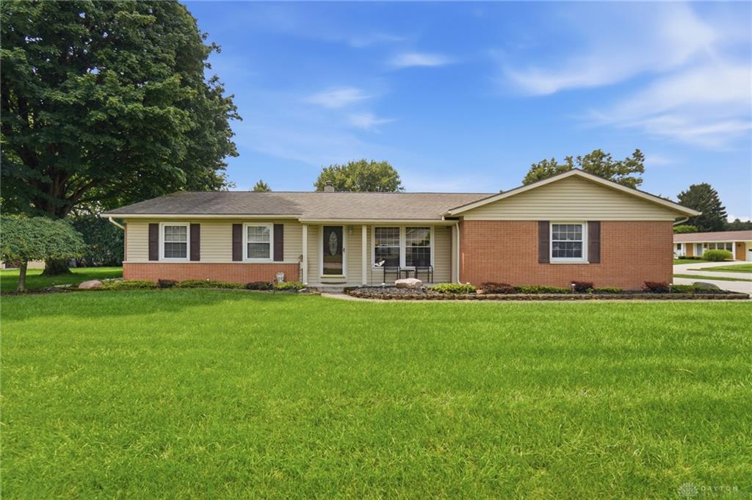
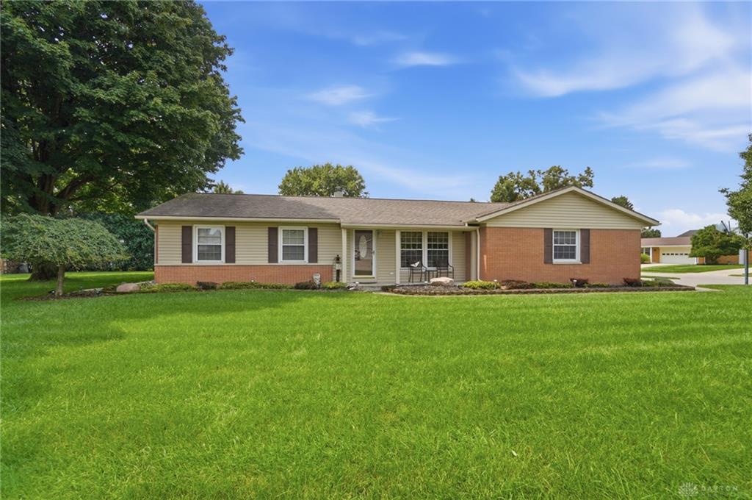
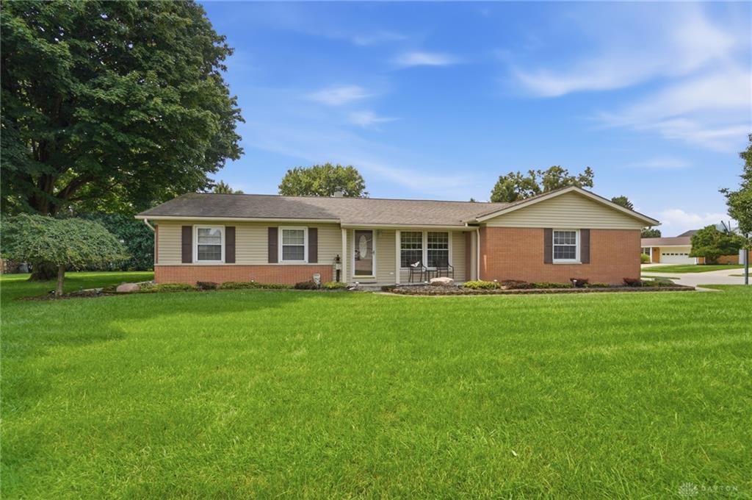
From growing families in need of extra breathing room to the ultimate host looking for a prime entertainment hub, 101 Clifton Drive, truly has it all. Beyond the spacious 1,459 square-foot main level, a beautifully finished basement doubles your everyday living space. With a grand total of 2,918 square feet of versatile interior space, this home effortlessly adapts to every phase of your life.
This thoughtfully designed single-level layout offers a free-flowing transition between spaces, perfectly balancing everyday functionality with refined style. Gleaming original white oak hardwood floors span the main level, which hosts three generously sized bedrooms and one and a half bathrooms. Upstairs, a versatile media and bonus room features plush carpeting and a sliding glass door that seamlessly extends your living space out to a elegantly landscaped yard and covered patio. The heart of the home boasts a modern kitchen equipped with newer appliances, while the expansive finished basement transforms into an entertainment hub, complete with a sleek wet bar, a full bathroom/laundry suite, and two flexible rooms—currently being used as a private fitness studio and a guest retreat.
Positioned on a 0.44-acre corner lot, the outdoor environment offers a serene sense of openness with mature trees for privacy. The property combines comfortable indoor dimensions with abundant outdoor yard space to create a complete and inviting residential setting. 3 car space, extra wide driveway gives your guest plenty of off street parking.
Show all description