

101, Roscommon, Springfield, OH, 45503
101, Roscommon, Springfield, OH, 45503Rooms & Units Description
- Rooms Total: 10
- Room Count: 10
- Number Of Full Baths On Level Lo: 1, 0
- Number Of Full Baths On Level 1: 1
- Number Of Half Baths On Level 1: 1
- Number Of Full Baths On Level 2: 2
- Number Of Half Baths On Level 2: 0
- Number Of Full Baths On Level 3: 0
- Number Of Half Baths On Level 3: 0
Location Details
- County Or Parish: Clark
- School District: Springfield
- Zoning: Residential
Property Details
- Lot Dimensions: 0
- Parcel Number: 3400300031104001
- Construction Type: Brick,Cedar
- Levels: 2 Story
- Distressed Property: None
- Transaction Type: Sale
Property Features
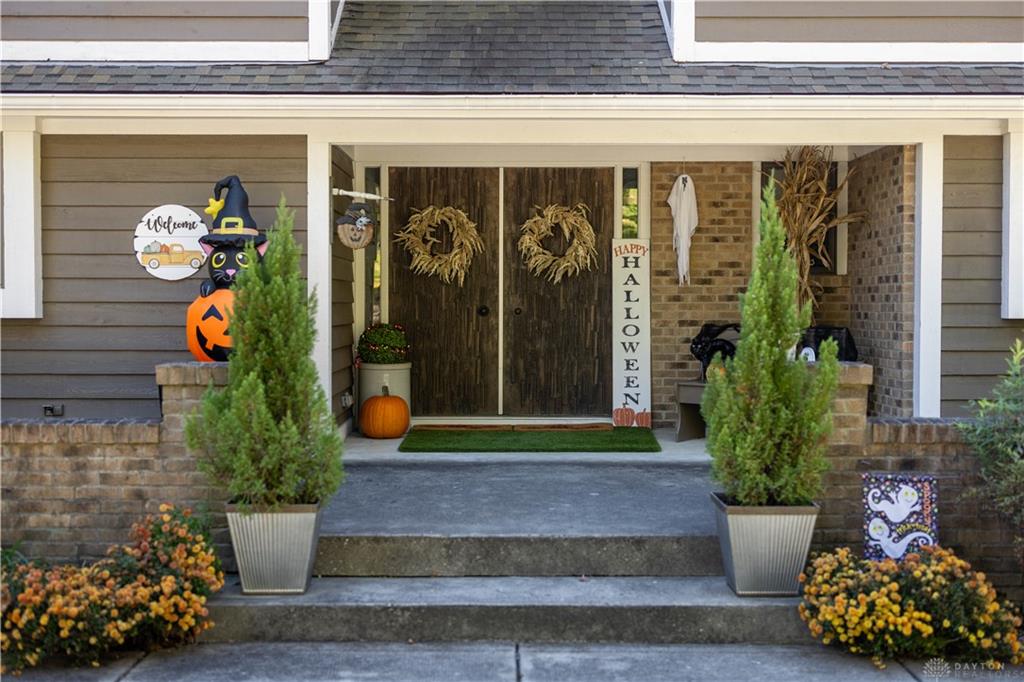
- Outside Features: Deck,Porch, Deck,Porch
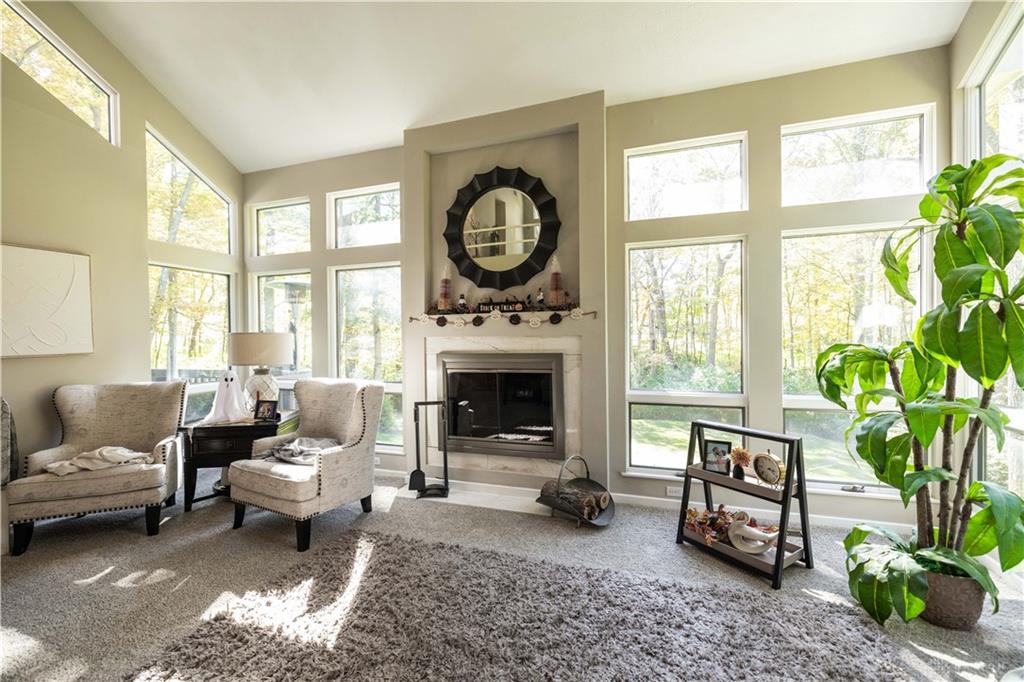
- Inside Features: Cathedral Ceiling,Gas Water Heater,Walk in Closet,Bar / Wet Bar,Jetted Tub
- Utilities: Public Water,Natural Gas,Septic
- Appliances: Cooktop,Dishwasher,Refrigerator,Wall Oven
- Basement: Finished,Walkout
- Heating: Natural Gas
- Cooling: Central
- Fireplace: Dummy,Two
- Garage: 2 Car,Attached
Miscellaneous
- Taxes Semi Annual: 3782.99
- Assessments: 0
Basics
- Baths Full: 4
- Baths Half: 1
- Date added: Added 1 week ago
- Acres: 2.2390
- Listing Contract Date: 2026-10-23
- Category: Residential
- Type: Single Family
- Status: Active
- Bedrooms: 5
- Bathrooms: 5.00
- Year built: 1986
- MLS ID: 970830
Courtesy of
- Office Name: Always Sunny Realty LLC
- Agent Name: Sunil Dhingra
- Agent Email: teamsunny@alwayssunny.net
- Agent Phone: (937) 308-1122
Description
-
Description:
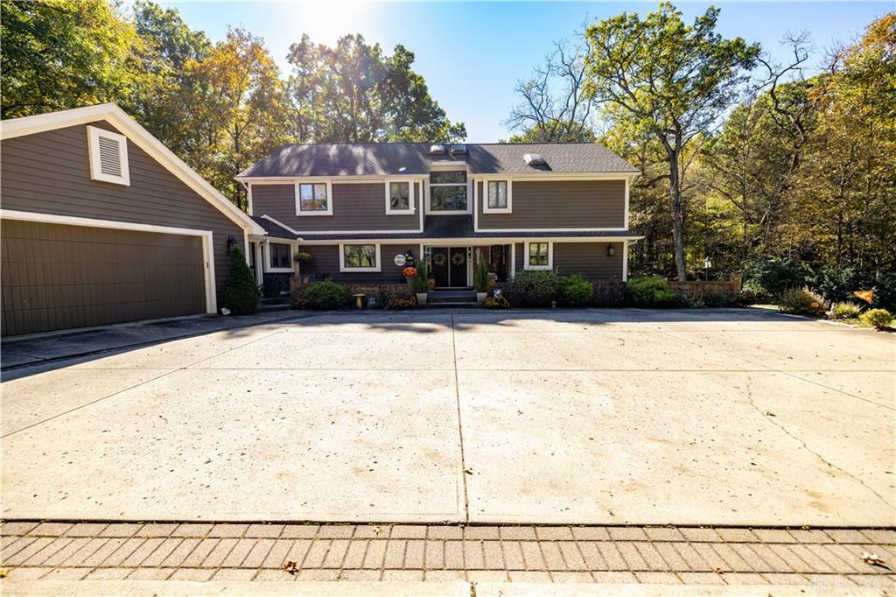
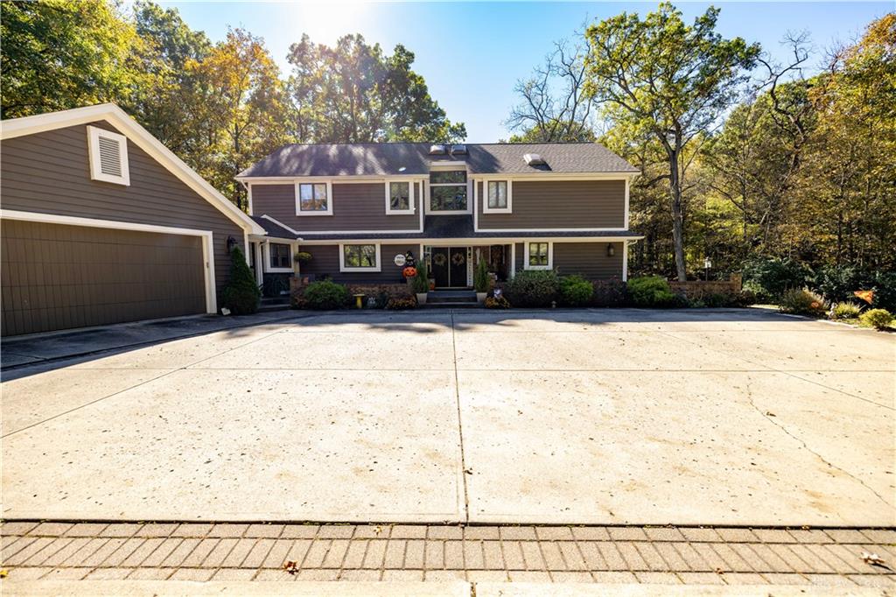
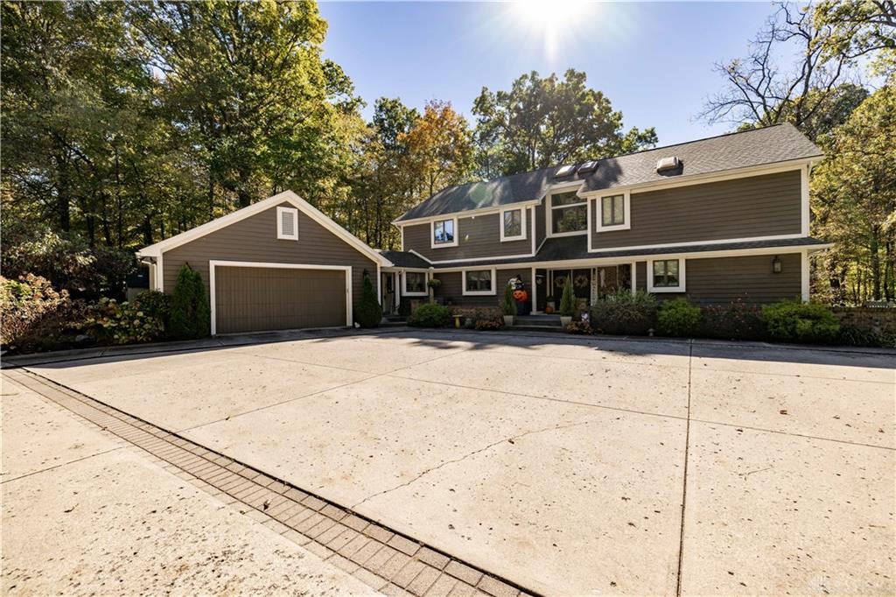
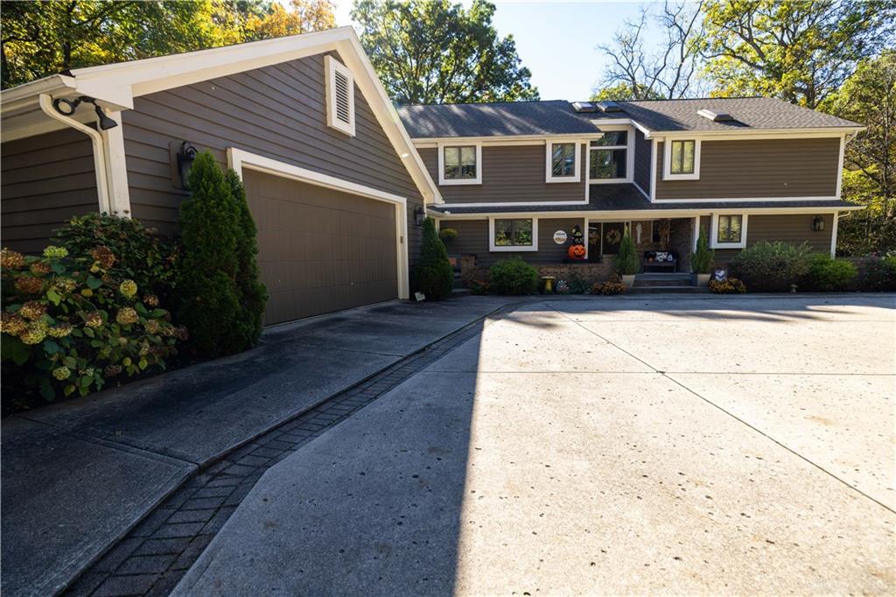
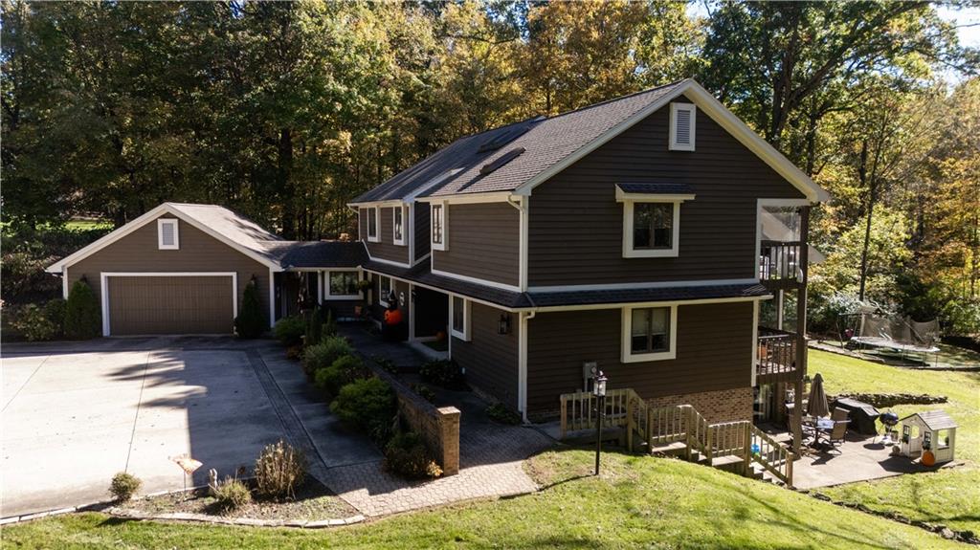
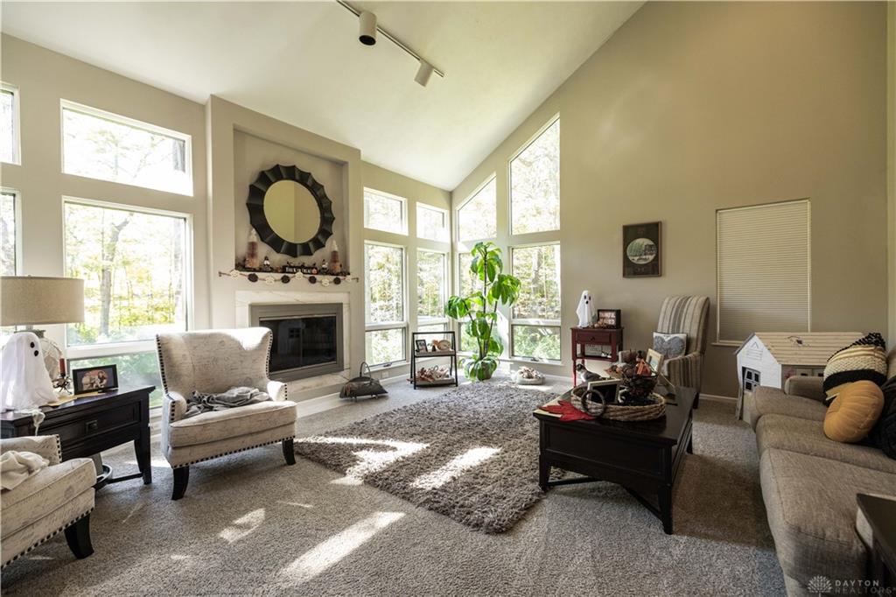
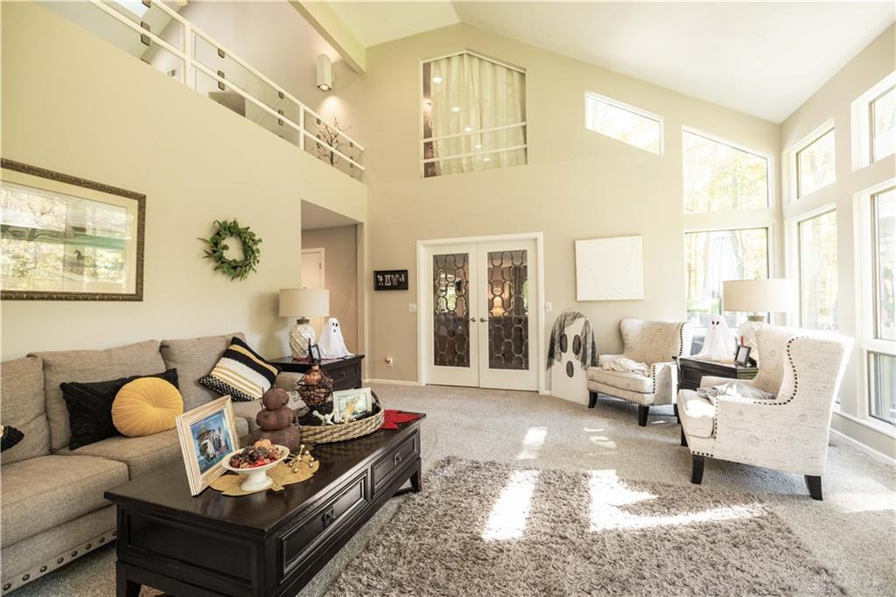
Tucked away on just over 2 acres in desirable Sean Woods, 101 Roscommon Drive offers the perfect combination of privacy, space, and convenience! Set back from the road with a spacious driveway and a breathtaking wooded backdrop, this 5-bedroom, 4.5-bath home is designed for comfortable living with room to grow, gather, and unwind. The spacious, updated kitchen features beautiful granite countertops, a generous pantry, and plenty of room for everyday living and entertaining. A first-floor primary suite with private bath and walkout deck offers convenience, while an additional second-floor suite with its own walkout deck provides even more flexibility. The finished walkout lower level is a standout feature, complete with a bonus suite, kitchenette, and additional living space—ideal for guests, extended family, or multigenerational living. Abundant storage adds to the home’s appeal. Outside, discover your own peaceful retreat surrounded by gorgeous mature trees, a picturesque wooded setting, and a creek running behind the property. Enjoy the feeling of being tucked away in nature without sacrificing convenience! Within walking distance of Windy Knoll Golf Club, near the bike path, and just minutes from local dining, groceries, and entertainment. With its beautiful setting, versatile floor plan, and exceptional amount of space, this is a property that truly offers something special!
Show all description