

101, Silver Oak, Court, Carlisle, OH, 45005
101, Silver Oak, Court, Carlisle, OH, 45005Rooms & Units Description
- Rooms Total: 7
- Room Count: 7
- Number Of Full Baths On Level Lo: 0
- Number Of Full Baths On Level 1: 2
- Number Of Half Baths On Level 1: 0
- Number Of Full Baths On Level 2: 0
- Number Of Half Baths On Level 2: 0
Location Details
- County Or Parish: Warren
- School District: Carlisle
- Zoning: Residential
Property Details
- Lot Dimensions: irregular
- Parcel Number: 01-33-276-081
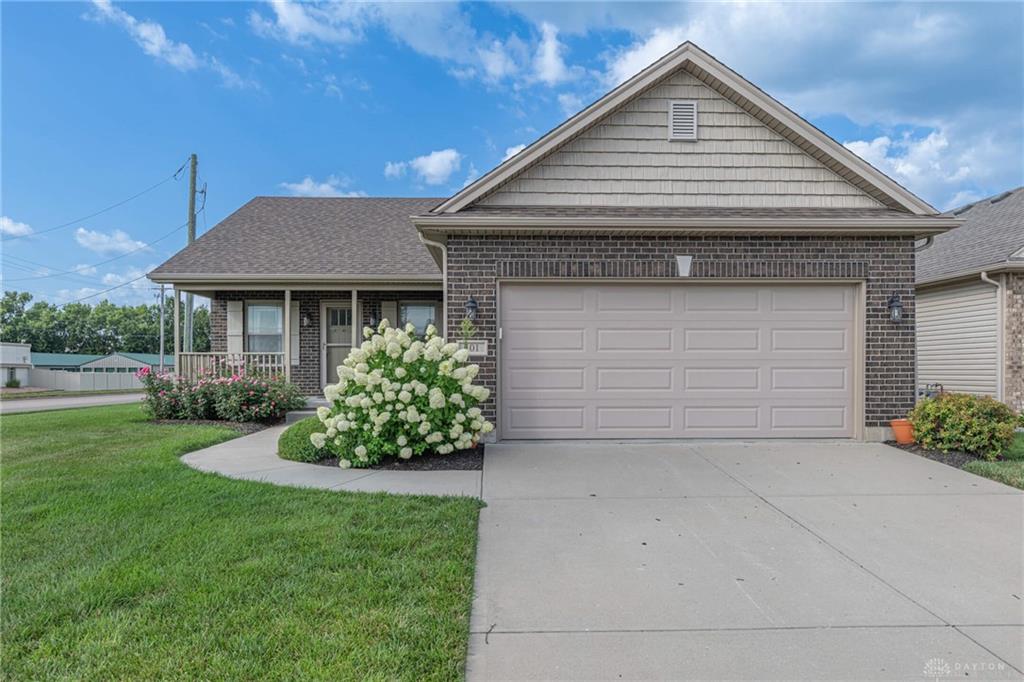
- Construction Type: Brick,Vinyl
- Levels: 1 Story
- Subdivision Name: Villas Timber Rdge4
- Distressed Property: None
- Transaction Type: Sale
Property Features
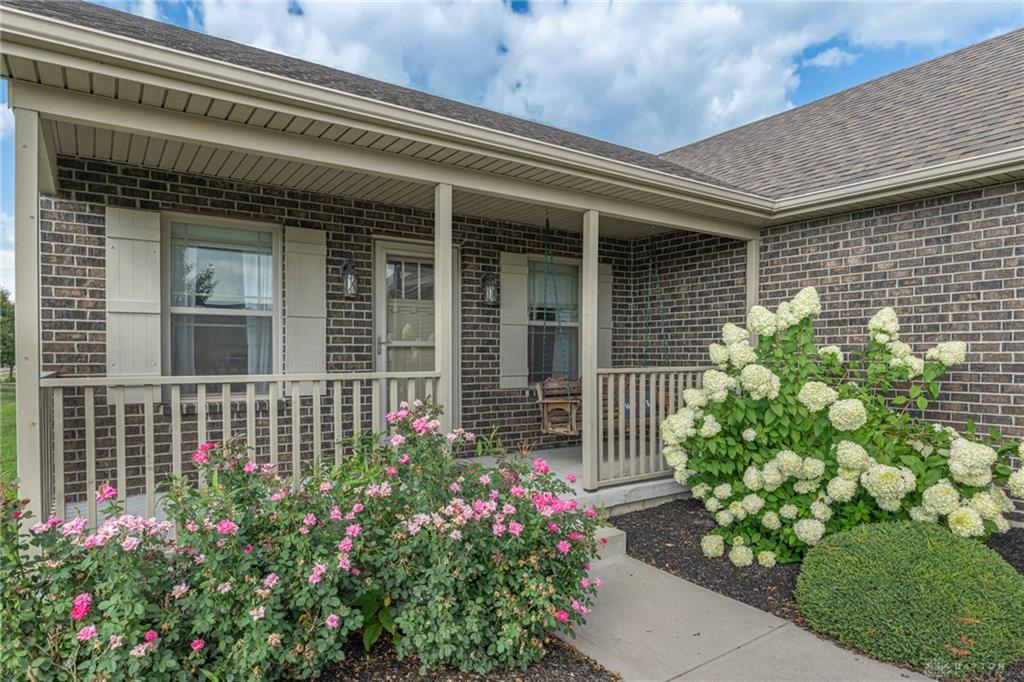
- Outside Features: Fence,Patio,Porch, Fence,Patio,Porch
- Inside Features: Cathedral Ceiling,Gas Water Heater,Paddle Fans,Smoke Alarm(s)
- Utilities: Natural Gas,Public Water,Sanitary Sewer
- Appliances: Dishwasher,Dryer,Garbage Disposal,Microwave,Range,Refrigerator,Washer,Water Softener
- Basement: Crawl Space
- Windows: Double Pane,Vinyl
- Heating: Forced Air,Natural Gas
- Cooling: Central
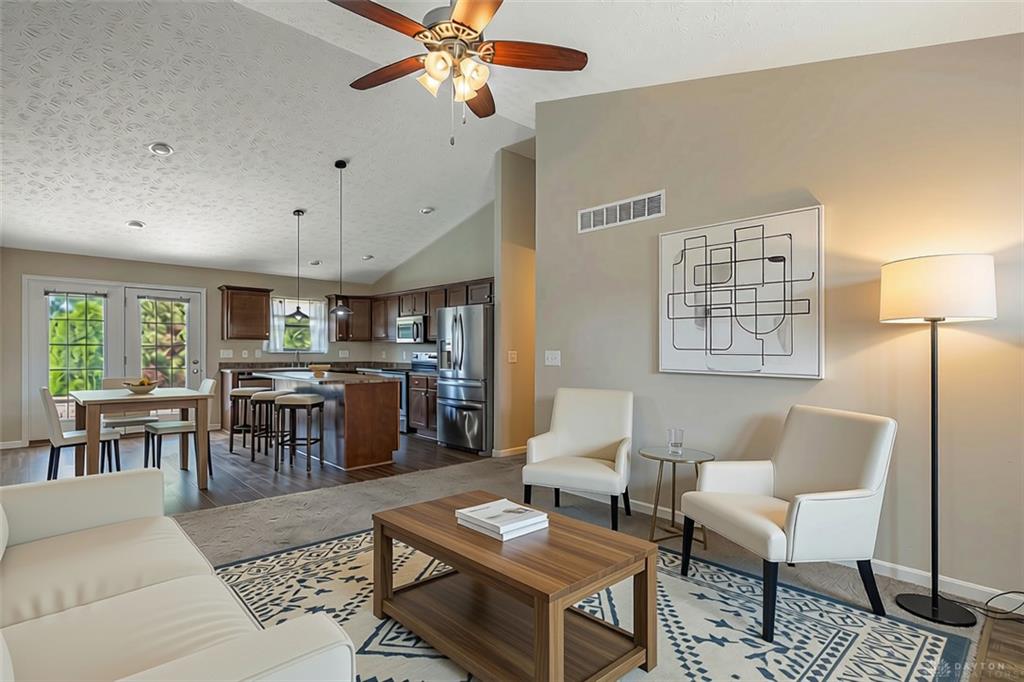
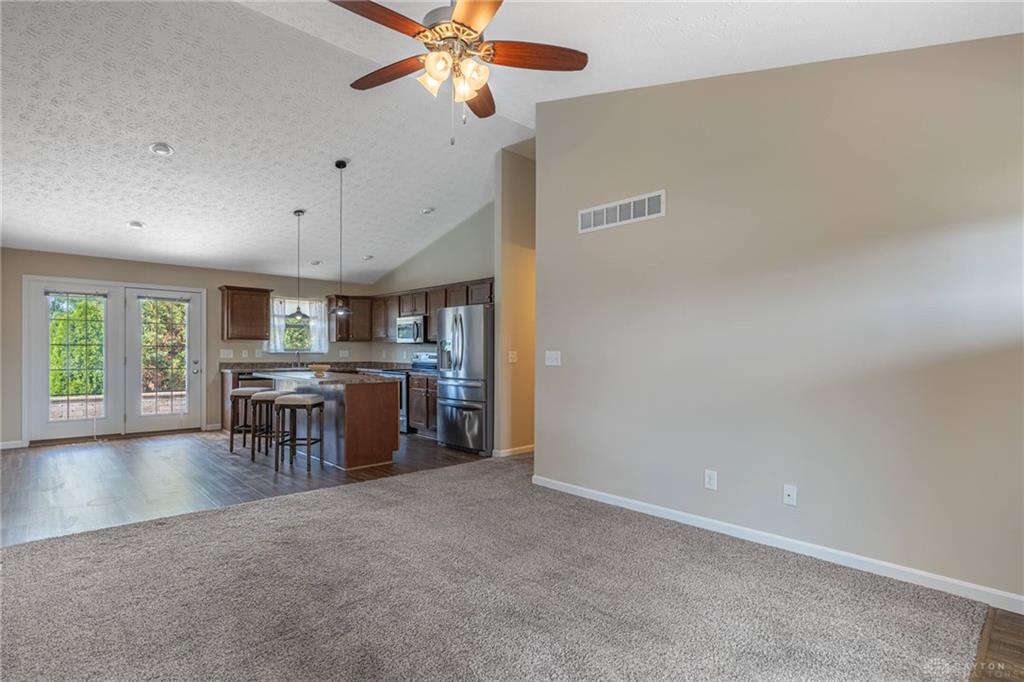
- Kitchen Features: Island,Laminate Counters,Open to Family Room
- Garage: 2 Car,Attached
Miscellaneous
- Virtual Tour URL: https://www.zillow.com/view-imx/1ece389d-4b4f-41ca-9063-835a53bc479b?setAttribution=mls&wl=true&initialViewType=pano&utm_source=dashboard
- HOA Condo Fee: 1150.00
- HOA Fee Frequency: Annually
- Taxes Semi Annual: 1443.00
- Assessments: per county ($13.54 semi annually)
Basics
- Baths Full: 2
- Baths Half: 0
- Date added: Added 45 minutes ago
- Acres: 0.1895
- Listing Contract Date: 2026-08-03
- Category: Residential
- Type: Single Family
- Status: Active
- Bedrooms: 3
- Bathrooms: 2.00
- Area: 1362 sq ft
- Lot size: 8255 sq ft
- Year built: 2016
- MLS ID: 965631
Courtesy of
- Office Name: Irongate Inc.
- Agent Name: Chelsea Stachler
- Agent Email: chelsea.stachler@irongaterealtors.com
- Agent Phone: (937) 572-4604
Description
-
Description:
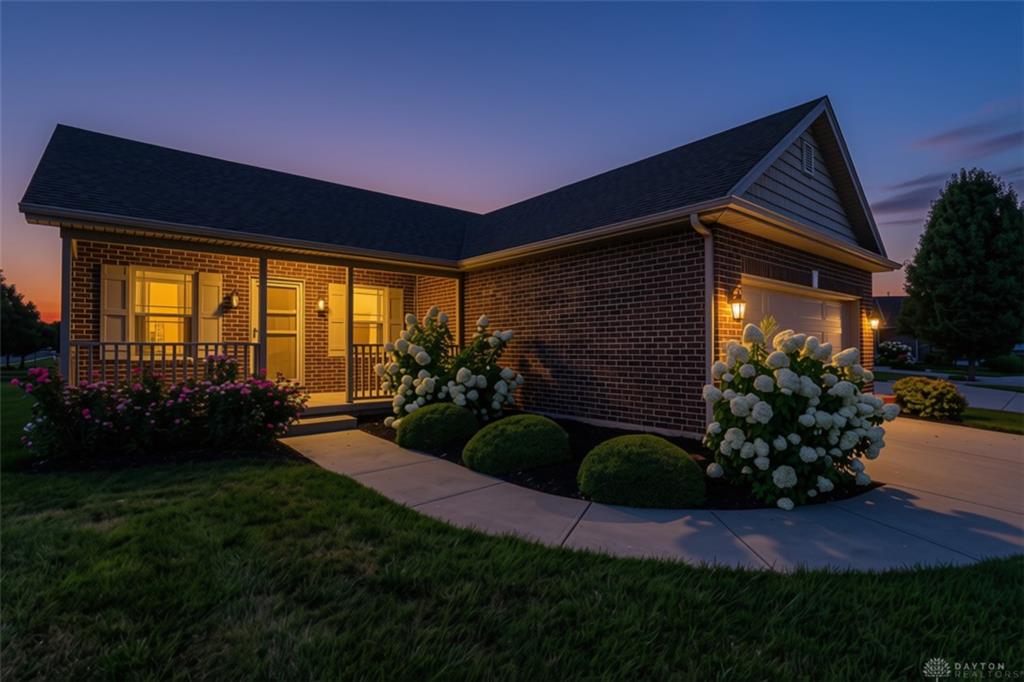
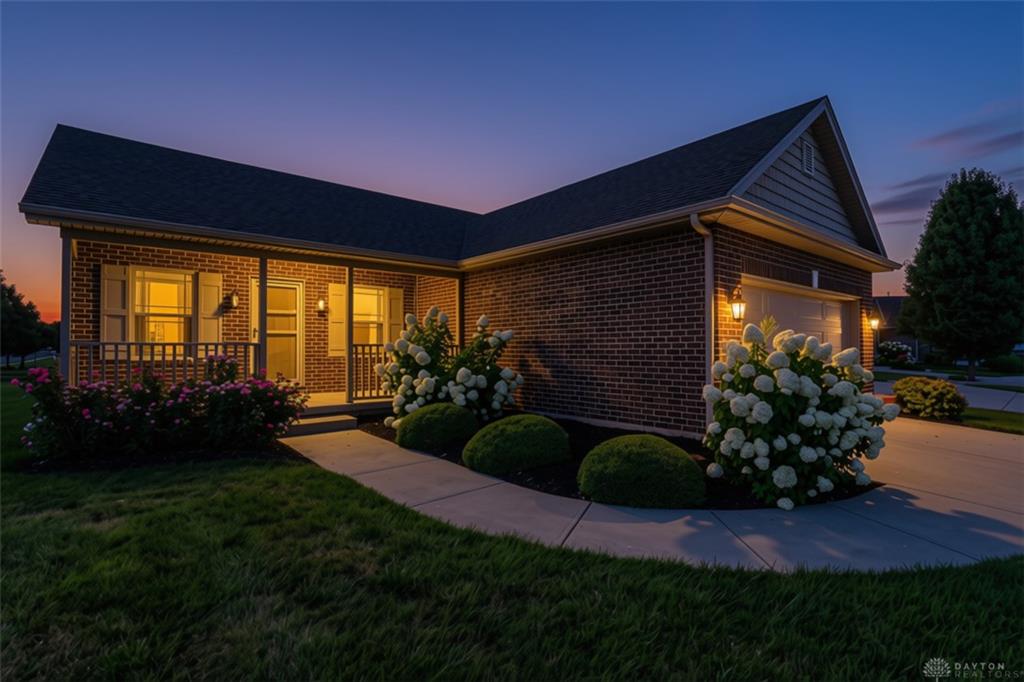
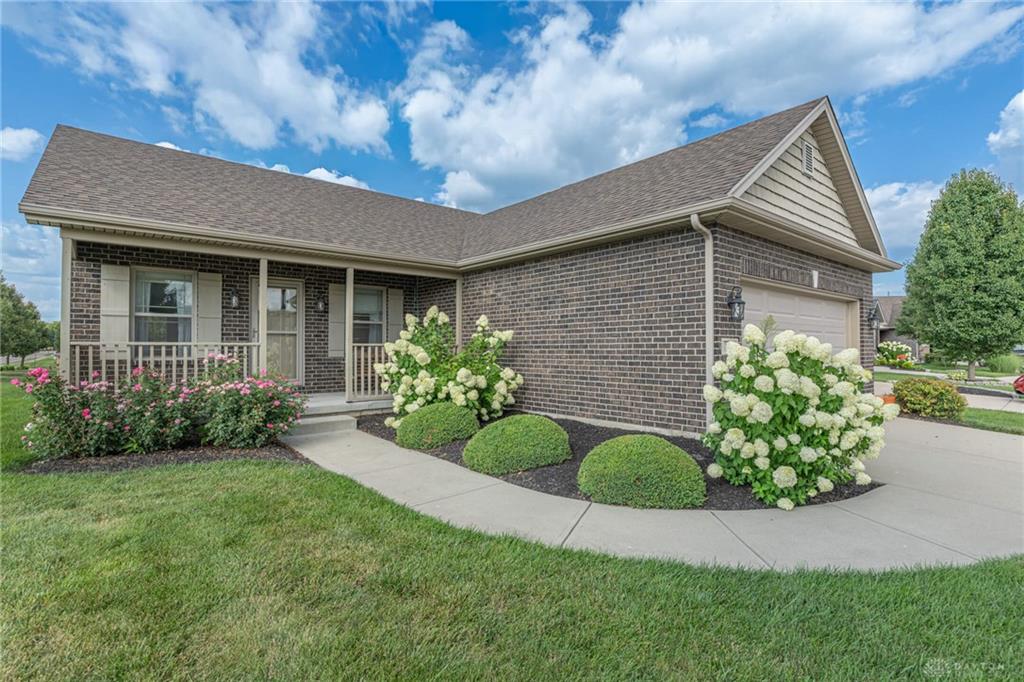
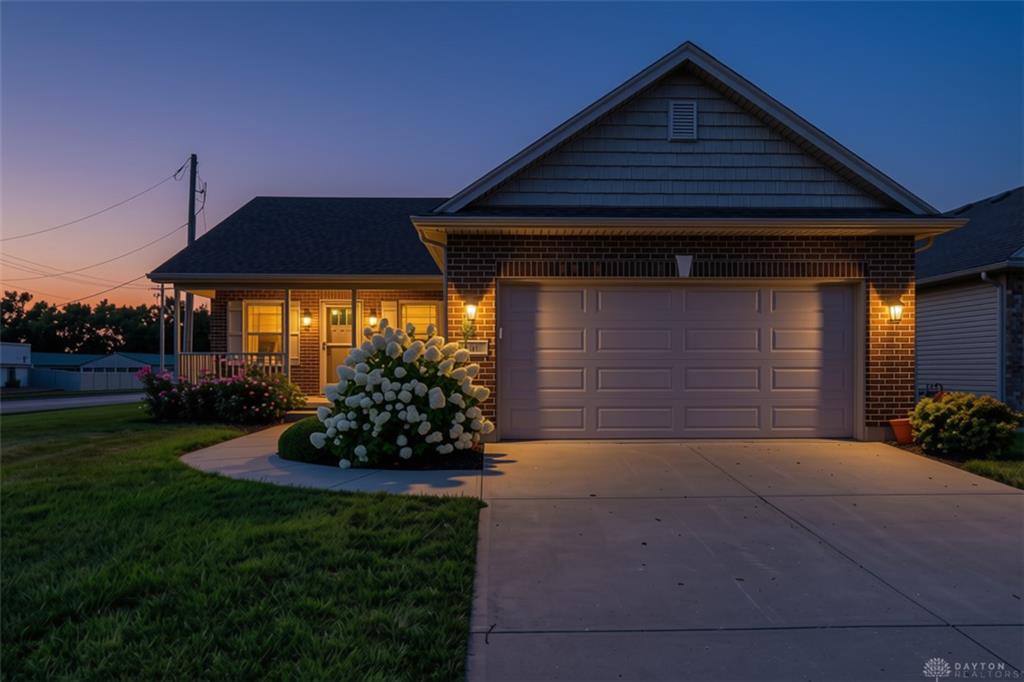
Welcome to this beautifully maintained ranch in the desirable Villas of Timber Ridge! Built in 2016, this 3 bedroom, 2 bath home offers the perfect blend of modern comfort, thoughtful design, and low-maintenance convenience. Situated on a corner lot at the end of a quiet cul-de-sac, you'll enjoy added privacy along with the convenience of HOA-provided lawn care and snow removal.
Show all description
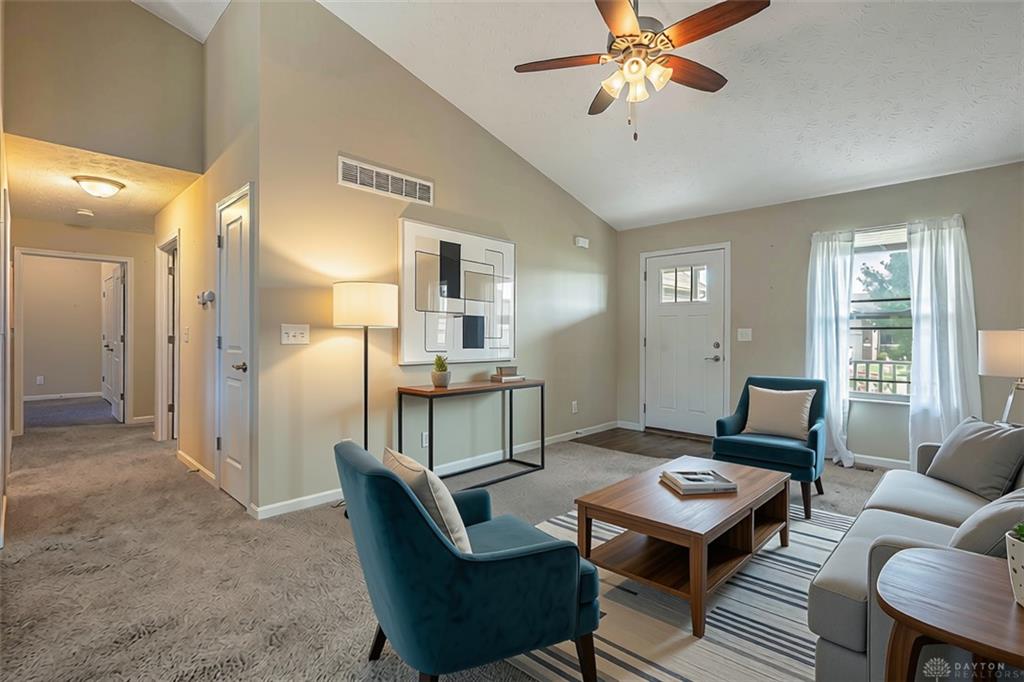
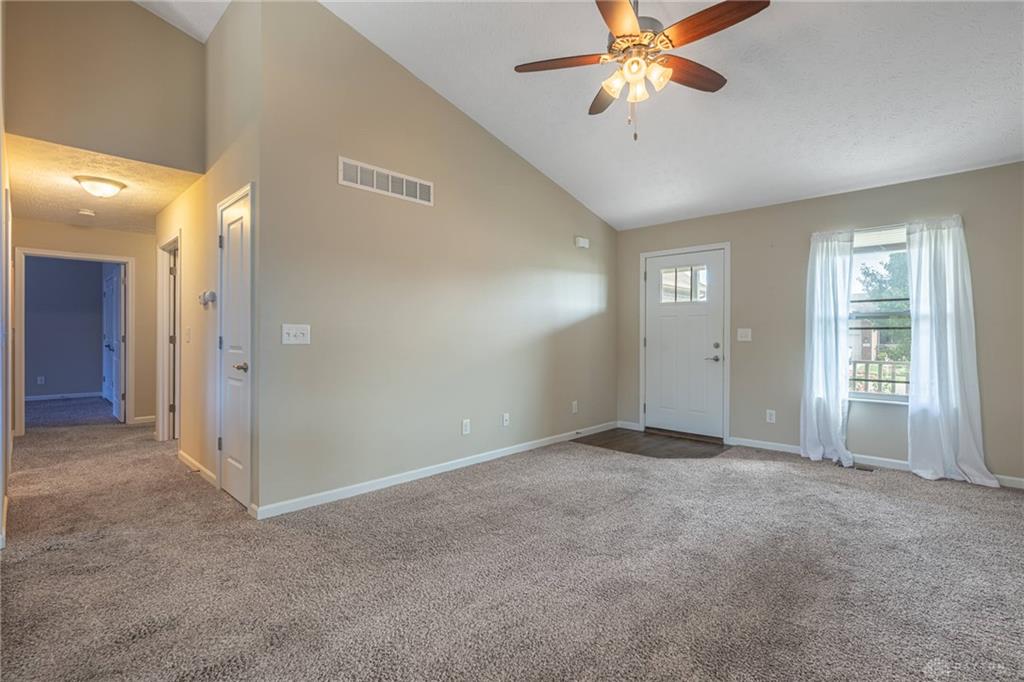
Step inside to an inviting open-concept layout where cathedral ceilings, recessed lighting, and abundant natural light create a bright and airy atmosphere. The spacious living room flows seamlessly into the dining area and kitchen, making everyday living and entertaining effortless. The kitchen features warm wood cabinetry, laminate countertops, stainless steel appliances, a large center island with pendant lighting, and plenty of prep and storage space. Wood-look laminate flooring extends through the kitchen and dining area, while the living room, hallway, and all three bedrooms feature comfortable carpeting. Just off the attached two-car garage, the laundry room offers ceramic tile flooring for added durability.
The spacious primary suite features a large vanity with ample storage, ceramic tile flooring, and large shower. Two additional bedrooms are generously sized with spacious closets and easy access to the second full bath, which features ceramic tile flooring and a tub/shower combination.
Step outside to enjoy the fully fenced backyard complete with expansive paver patio, built-in fire pit, and mature trees that provide a beautiful backdrop and added privacy. The welcoming covered front porch with porch swing is the perfect spot to enjoy your morning coffee or unwind at the end of the day.
Located just minutes from local restaurants and shopping, this move-in ready home offers comfortable living in a convenient Carlisle location.