

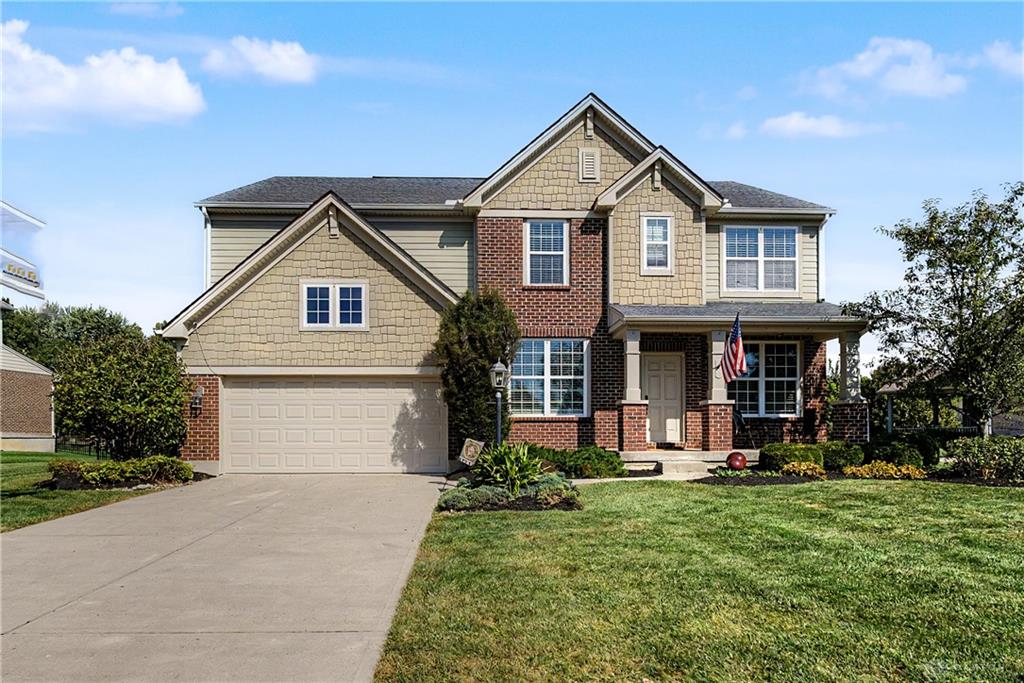
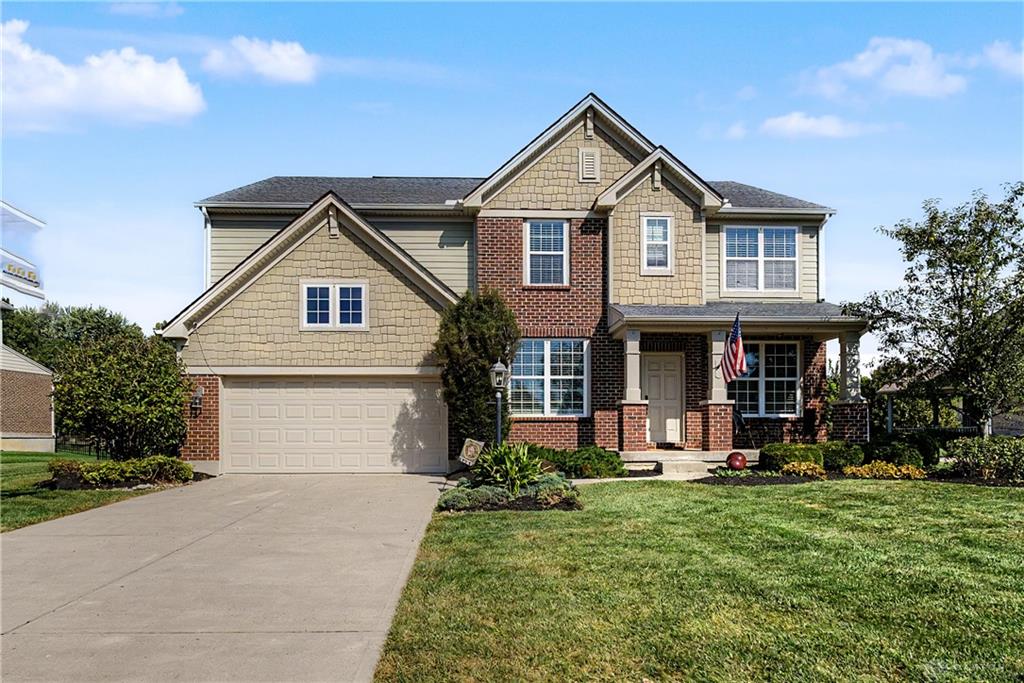
10135, Meadow Woods, Lane, Dayton, OH, 45458
10135, Meadow Woods, Lane, Dayton, OH, 45458Rooms & Units Description
- Rooms Total: 12
- Room Count: 12
- Number Of Full Baths On Level Lo: 0
- Number Of Full Baths On Level 1: 0
- Number Of Half Baths On Level 1: 1
- Number Of Full Baths On Level 2: 2
- Number Of Half Baths On Level 2: 0
Location Details
- County Or Parish: Montgomery
- School District: Centerville
- Zoning: Residential
Property Details
- Lot Dimensions: IRR.
- Parcel Number: O67-22340-0015
- Construction Type: Brick
- Levels: 2 Story
- Subdivision Name: Woodburn Crk Sec I
- Distressed Property: None
- Transaction Type: Sale
Property Features
- Outside Features: Fence,Patio,Porch, Fence,Patio,Porch
- Inside Features: Bar / Wet Bar,Paddle Fans,Walk in Closet
- Utilities: Natural Gas,Public Water,Sanitary Sewer
- Appliances: Cooktop,Dishwasher,Microwave,Refrigerator,Wall Oven
- Basement: Finished,Partial
- Heating: Forced Air,Heat Pump,Natural Gas
- Cooling: Central
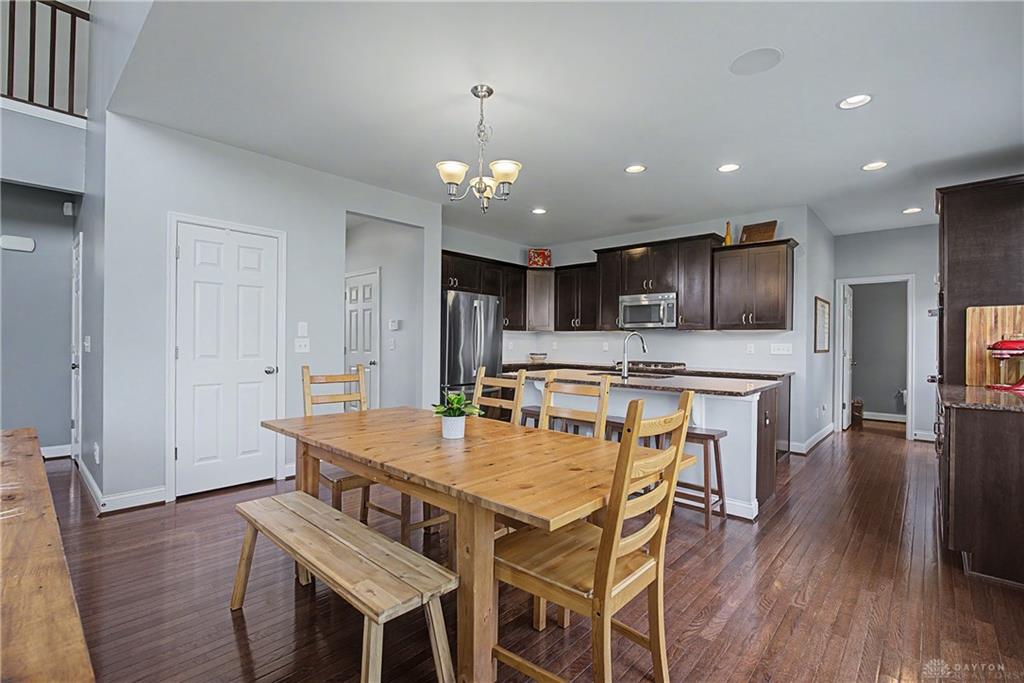
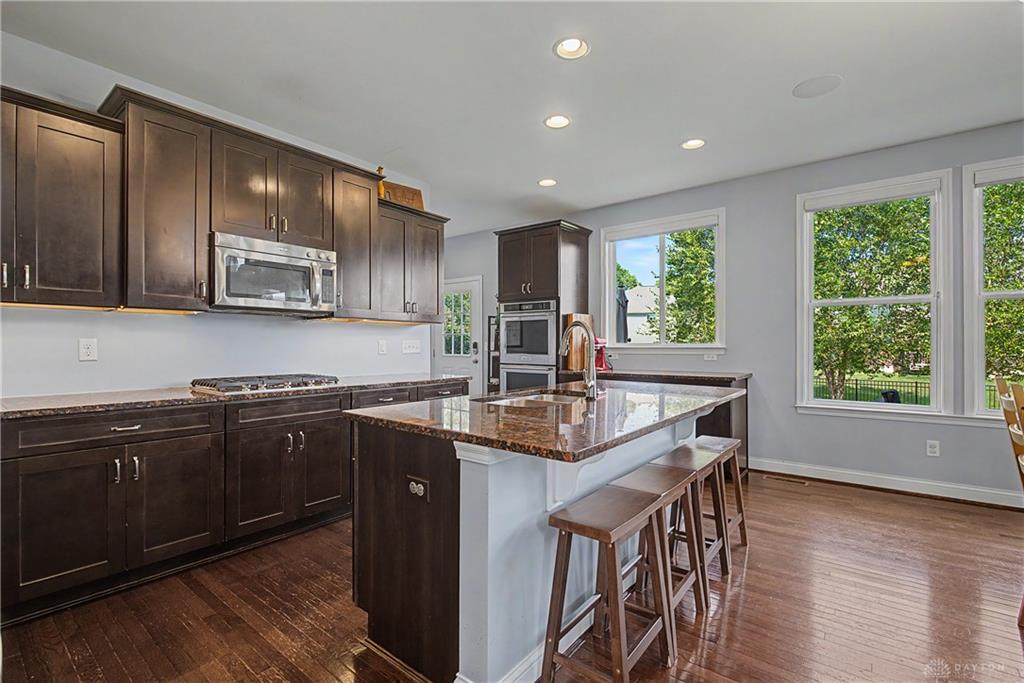
- Kitchen Features: Island,Open to Family Room,Pantry
- Fireplace: Gas,One
- Garage: 2 Car,Attached
Miscellaneous
- HOA Condo Fee: 300.00
- HOA Fee Frequency: Annually
- Taxes Semi Annual: 5974.79
- Assessments: Of Record
Basics
- Baths Full: 3
- Baths Half: 1
- Date added: Added 1 hour ago
- Acres: 0.3622
- Listing Contract Date: 2026-09-08
- Category: Residential
- Type: Single Family
- Status: Active
- Bedrooms: 5
- Bathrooms: 4.00
- Area: 3558 sq ft
- Lot size: 15777 sq ft
- Year built: 2013
- MLS ID: 968231
Courtesy of
- Office Name: Coldwell Banker Heritage
- Agent Name: Austin R Castro
- Agent Email: austin@austinRcastro.com
- Agent Phone: (937) 974-9226
Description
-
Description:
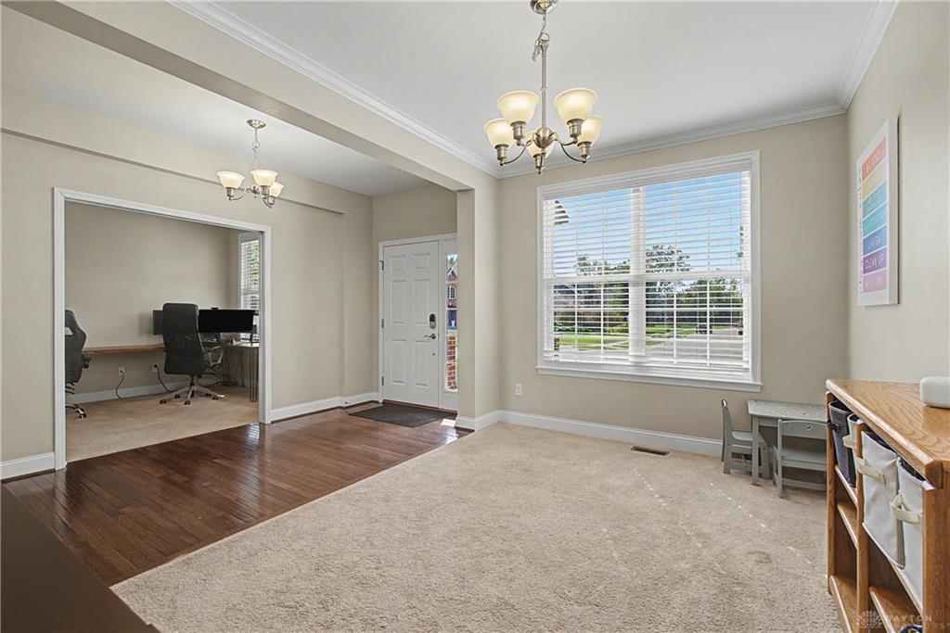
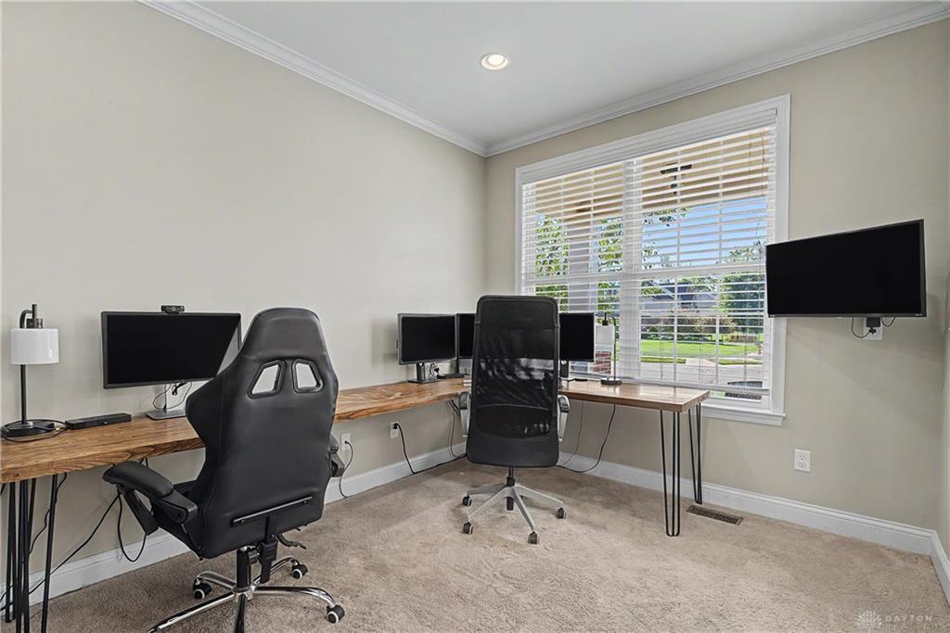
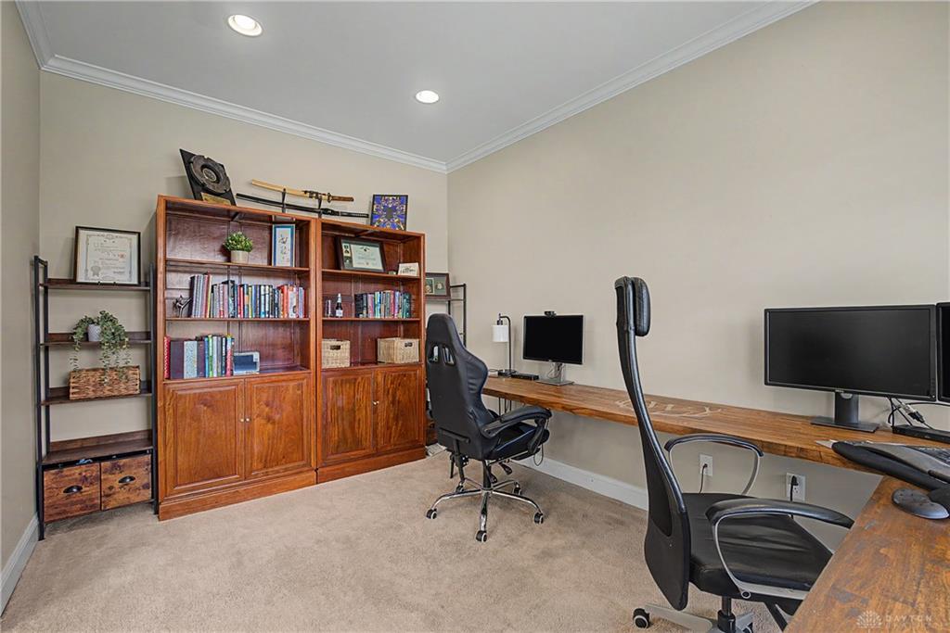
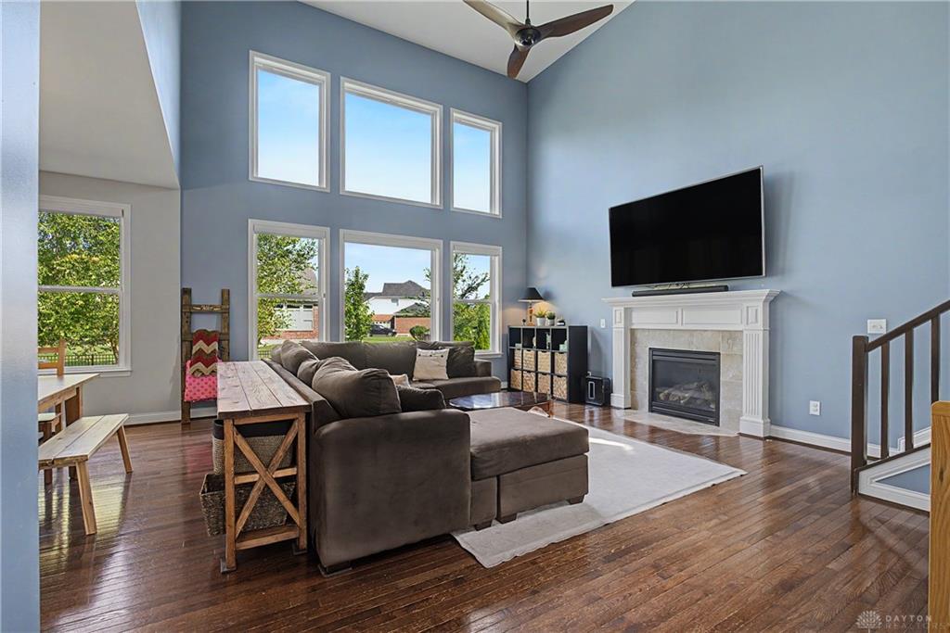
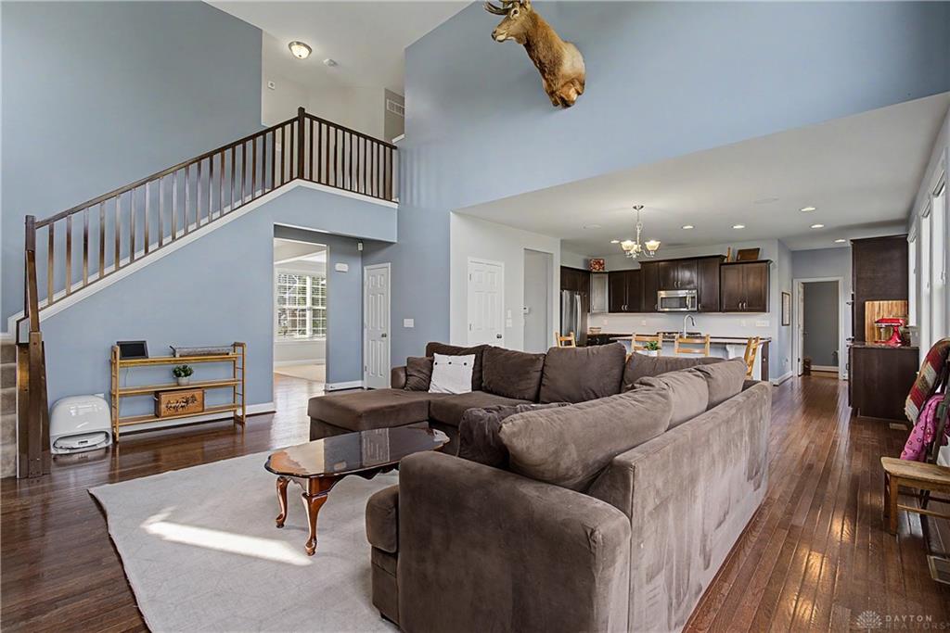
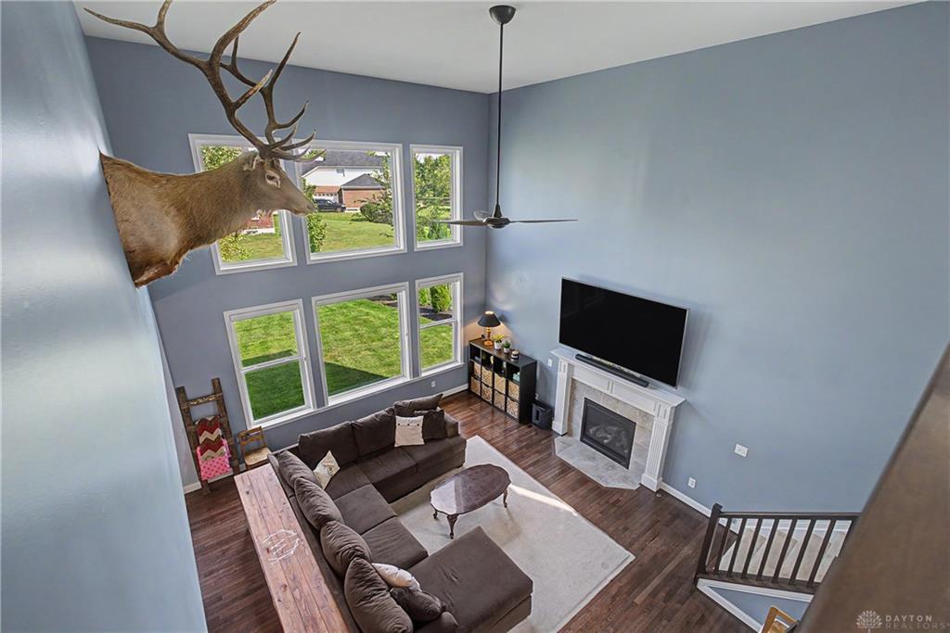
Welcome to this beautiful 5-bedroom, 3.5-bath home situated on a cul de sac street in the Woodburn Farm subdivision. From the moment you step inside, you’ll appreciate the spacious, thoughtfully designed layout featuring an office and an additional living space just off the entryway. From the entryway, enter into the two-story great room, highlighted by the massive wall of windows that fills the space with natural light and complimented by a cozy gas fireplace. The well-appointed kitchen with recently updated appliances, features a large center island overlooking the eat-in area and great room, abundant cabinetry, a convenient coffee bar or planning area, and a pantry. Once you head upstairs, you’ll find a spacious primary suite with a private ensuite bath featuring dual vanities, a walk-in shower, soaking tub, and a generous walk-in closet. Three additional spacious bedrooms that all have walk-in closets and additional full bath. The conveniently located second-floor laundry room adds to the home’s functionality. The basement was recently finished providing additional flexible living space. The comfortable recreation area, plus a dry bar, full bathroom make for effortless entertaining. Additionally, a fifth bedroom with egress is perfect for guests, or additional flex space. Enjoy the generous fenced-in backyard with a patio, offering plenty of room to relax, entertain, and enjoy the outdoors. MUST SEE!
Show all description