

1018, Stevenson, Road, Xenia Twp, OH, 45385
1018, Stevenson, Road, Xenia Twp, OH, 45385Rooms & Units Description
- Rooms Total: 9
- Room Count: 9
- Number Of Full Baths On Level Lo: 0
- Number Of Full Baths On Level 1: 3, 0
- Number Of Half Baths On Level 1: 2
- Number Of Full Baths On Level 2: 0
- Number Of Half Baths On Level 2: 0
- Number Of Full Baths On Level 3: 0
- Number Of Full Baths On Level 4: 0
Location Details
- County Or Parish: Greene
- School District: Xenia
- Zoning: Residential
Property Details
- Lot Dimensions: 10.26 acres
- Parcel Number: M36-0002-0028-0-0157-00
- Construction Type: Stone
- Levels: 1 Story
- Distressed Property: None
- Transaction Type: Sale
Property Features
- Outside Features: Deck,Fence,Partial Fence,Patio,Porch, Deck,Fence,Partial Fence,Patio,Porch
- Inside Features: Cathedral Ceiling
- Utilities: Natural Gas,Public Water,Septic
- Appliances: Dishwasher,Garbage Disposal,Microwave,Range,Refrigerator,Wine Cooler
- Basement: Finished,Full,Partial,Walkout
- Heating: Natural Gas
- Cooling: Central
- Kitchen Features: Island,Open to Family Room,Pantry,Quartz,Second Kitchen
- Fireplace: Two
- Garage: 4 or More,Attached,Overhead Storage,Pole Barn,Storage
Miscellaneous
- Virtual Tour URL: https://iframe.videodelivery.net/8fc80f1197a1b59976bb1e332ea06b12
- Taxes Semi Annual: 5791.00
- Assessments: Refer to country records
Basics
- Baths Full: 4
- Baths Half: 2
- Date added: Added 7 days ago
- Acres: 10.2610
- Listing Contract Date: 2026-10-26
- Category: Residential
- Type: Single Family
- Status: Active
- Bedrooms: 6
- Bathrooms: 6.00
- Area: 8283 sq ft
- Lot size: 446969 sq ft
- Year built: 2023
- MLS ID: 971900
Courtesy of
- Office Name: Howard Hanna Real Estate Serv
- Agent Name: Katie Slone
- Agent Email: katie@soldwithslone.com
- Agent Phone: (937) 474-9805
Description
-
Description:
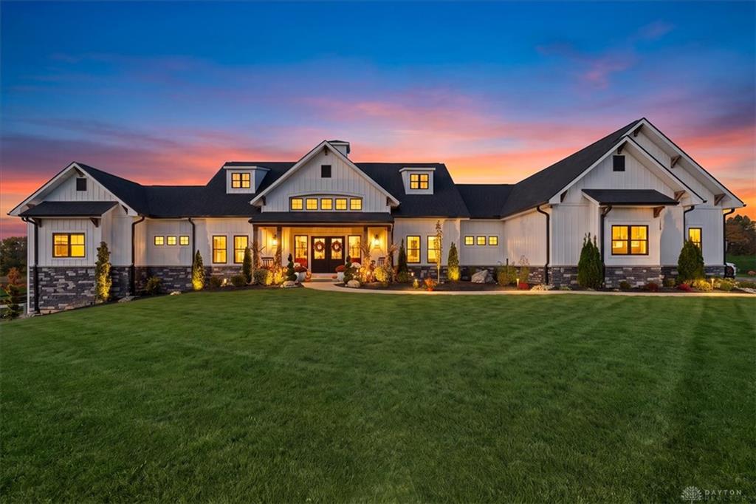
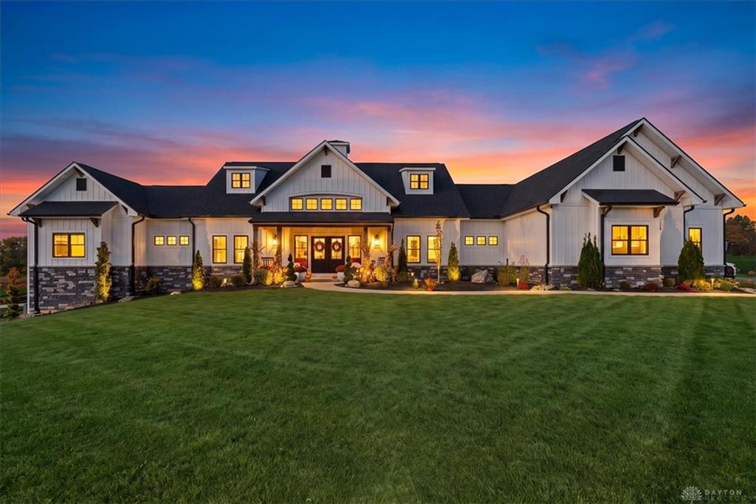
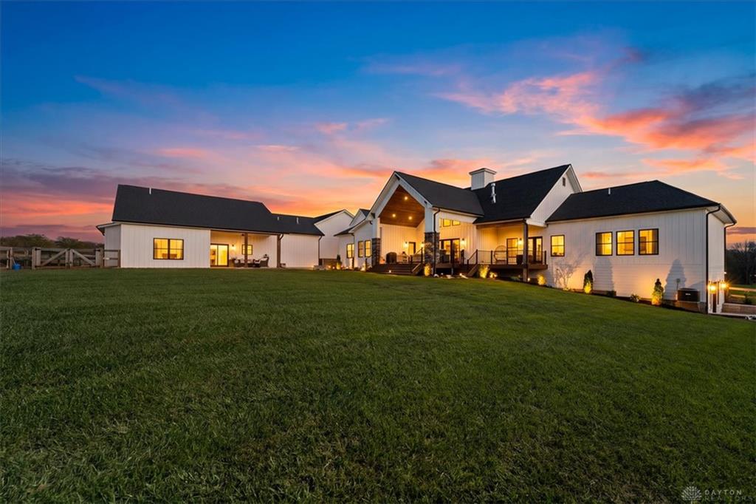
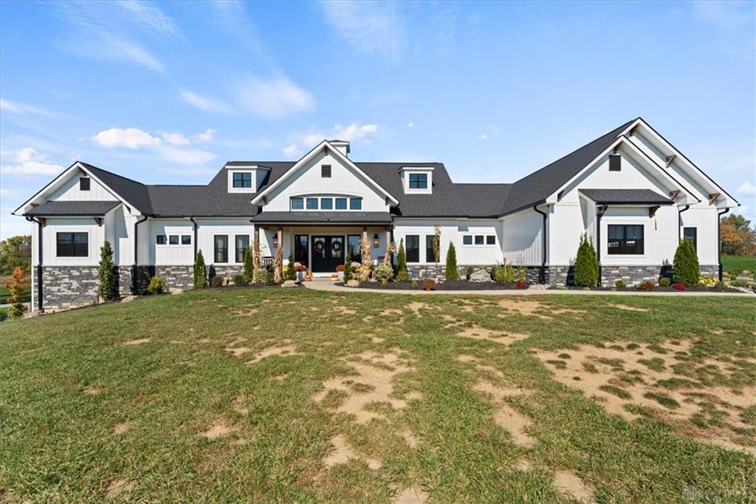
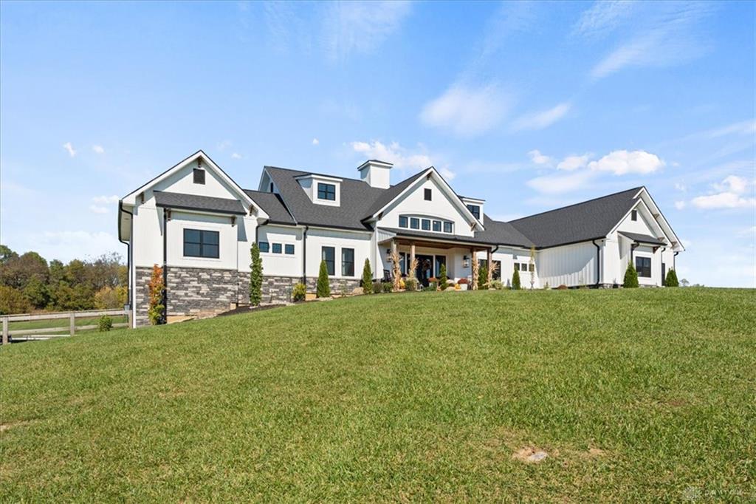
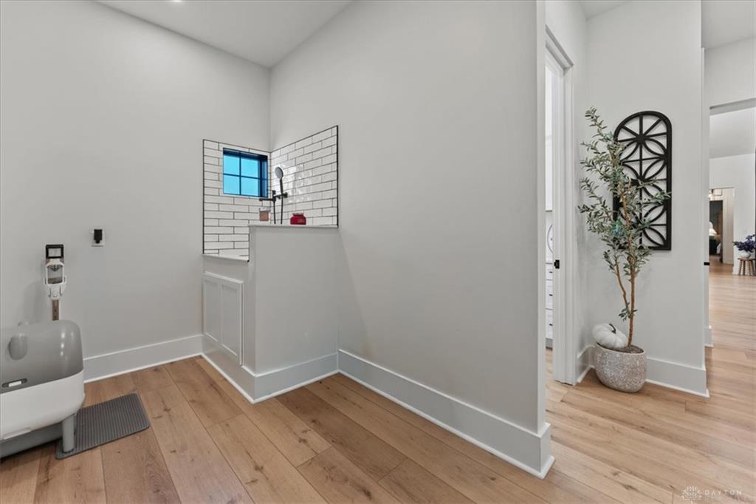
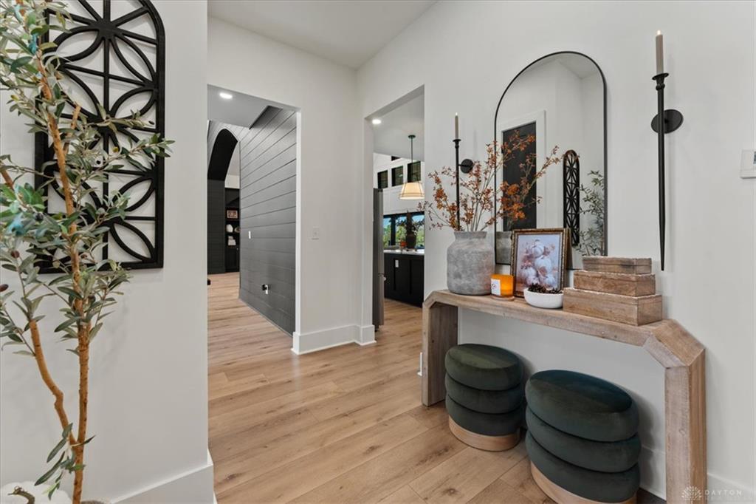
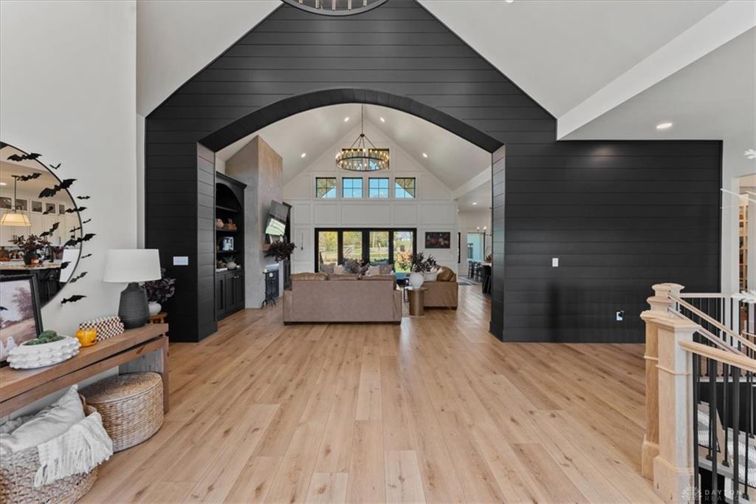
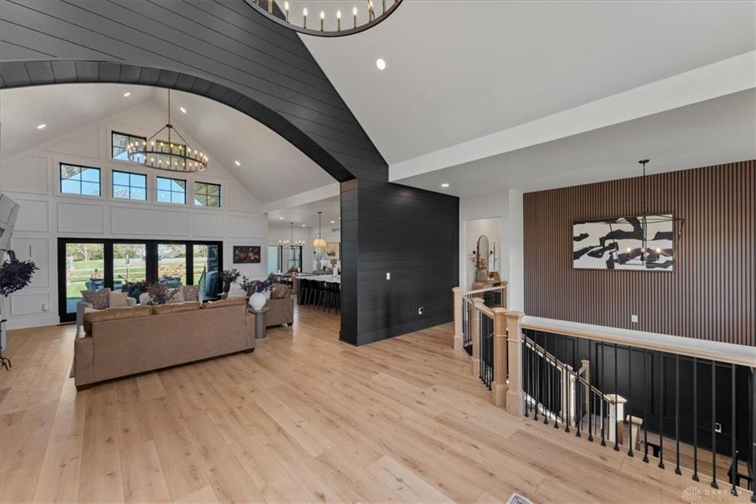
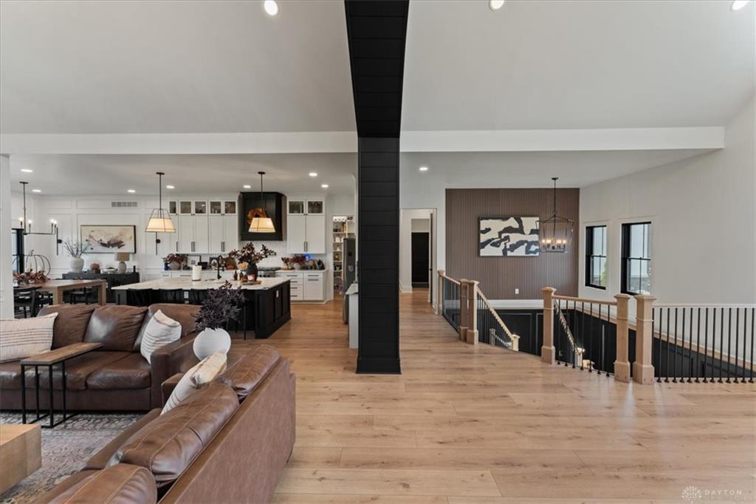
A rare opportunity to own a one-of-a-kind, custom-built multigenerational dream home in Xenia Township! Nestled on 10 beautiful acres along a private drive, this extraordinary property offers two stunning homes connected by a garage, a spacious pole barn, and the perfect combination of luxury, privacy, and functionality. The main residence features 4 bedrooms, 3.5 bathrooms, a private study, and a gym that could serve as a 5th bedroom. Thoughtfully designed with custom details throughout, this home showcases soaring vaulted ceilings, an open-concept layout, and a breathtaking kitchen featuring an oversized island, open shelving, and custom cabinetry. A spacious mudroom even includes a built-in dog wash station! The primary suite offers a luxurious retreat with a spa-like ensuite featuring a soaking tub and walk-in shower. The finished walkout basement is an entertainer’s dream, complete with a sunken living room, electric fireplace, theater pantry, safe room, and an abundance of storage space. Connected by the garage, the second residence offers 2 bedrooms, 1.5 bathrooms, a private study, and an inviting open-concept floor plan. Its charming front porch overlooks a fenced yard, creating the perfect space for extended family, guests, or multigenerational living while maintaining privacy and independence. Outdoor living is just as impressive! Both homes feature covered back porches, with the main residence offering a cozy outdoor fireplace. Enjoy peaceful acreage, a partially fenced yard perfect for pets, an adorable garden, and endless possibilities with the pole barn and surrounding land. Private country living without sacrificing convenience! Located just 15 minutes from Wright-Patterson Air Force Base and near US-35, this exceptional property offers a rare opportunity to enjoy two beautiful homes, 10 acres, and an incredible lifestyle, all in one unforgettable setting.
Show all description