

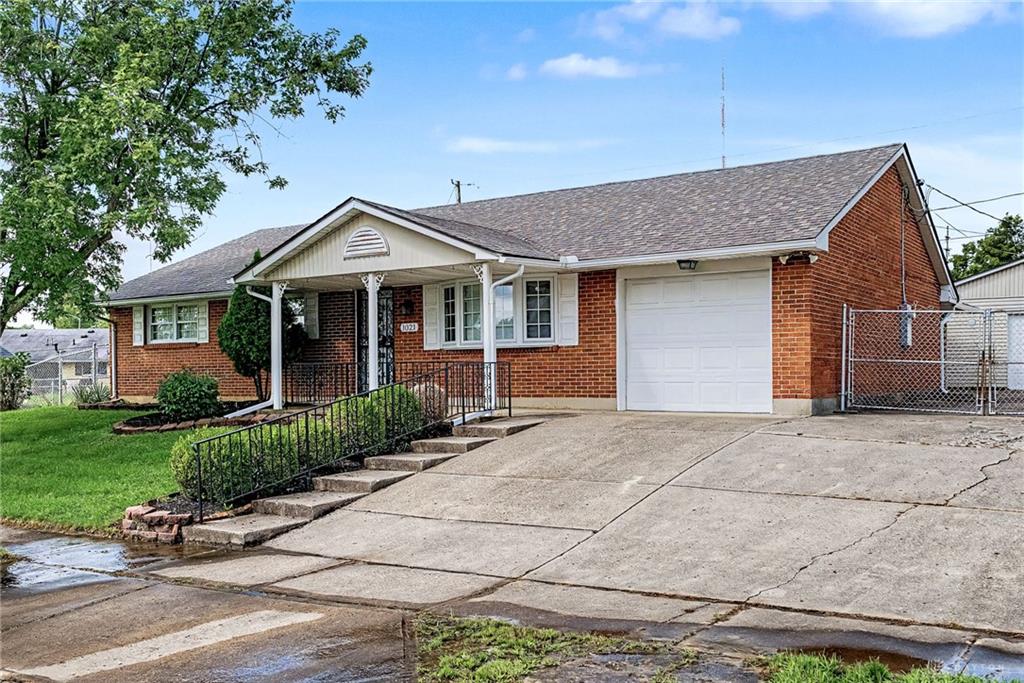
1021, Bethune, Circle, Dayton, OH, 45417
1021, Bethune, Circle, Dayton, OH, 45417
$234,900
Request info
Rooms & Units Description
- Rooms Total: 4
- Room Count: 4
- Number Of Full Baths On Level Lo: 0
- Number Of Full Baths On Level 1: 2
- Number Of Half Baths On Level 1: 0
- Number Of Full Baths On Level 2: 0
- Number Of Half Baths On Level 2: 0
Location Details
- County Or Parish: Montgomery
- School District: Dayton
- Zoning: Residential
Property Details
- Lot Dimensions: 109x115
- Parcel Number: R72-16806-0040
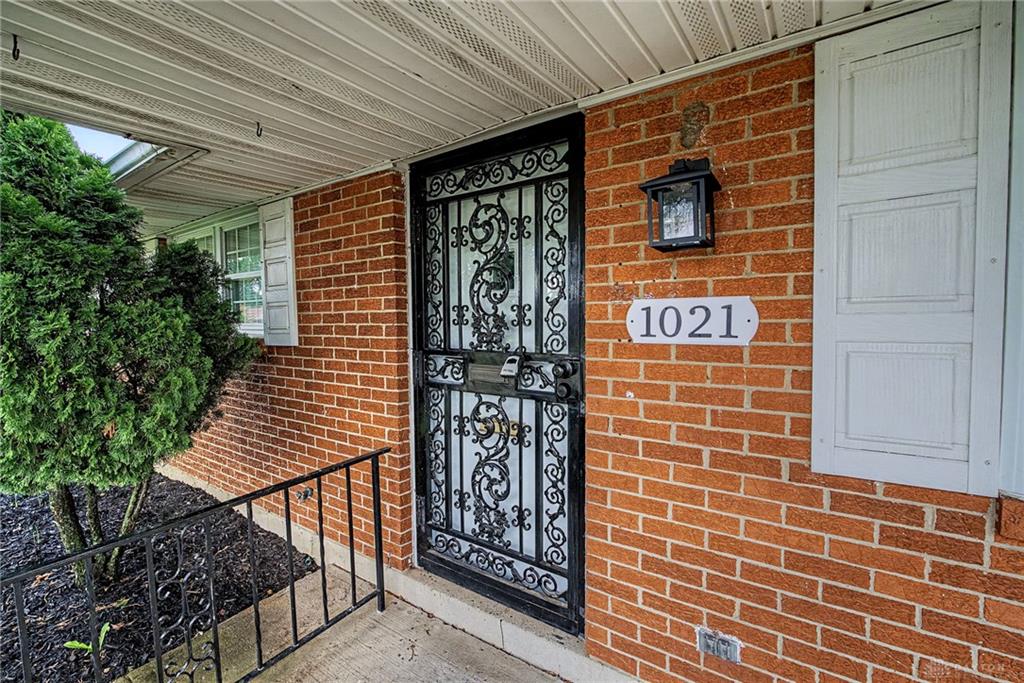
- Construction Type: Brick
- Levels: 1 Story
- Subdivision Name: Madden Hills
- Distressed Property: None
- Transaction Type: Sale
Property Features
- Appliances: Dishwasher,Microwave,Range,Refrigerator
- Basement: Slab
- Heating: Forced Air,Natural Gas
- Cooling: Central
- Garage: 1 Car,2 Car,Attached,Detached
Miscellaneous
- Taxes Semi Annual: 579.00
- Assessments: 22
Basics
- Baths Full: 2
- Baths Half: 0
- Date added: Added 3 weeks ago
- Acres: 0.2878
- Listing Contract Date: 2026-08-22
- Category: Residential
- Type: Single Family
- Status: Active
- Bedrooms: 4
- Bathrooms: 2.00
- Area: 1820 sq ft
- Lot size: 12537 sq ft
- Year built: 1974
- MLS ID: 967197
Courtesy of
- Office Name: Plum Tree Realty
- Agent Name: Matthew Edge
- Agent Email: Edgemre.10@gmail.com
- Agent Phone: (937) 829-4120
Description
-
Description:
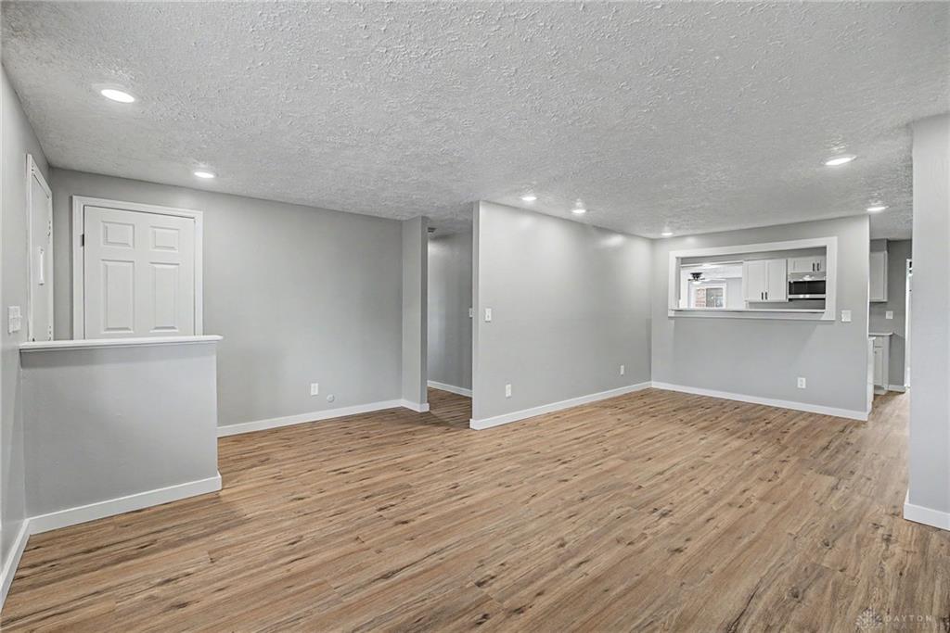
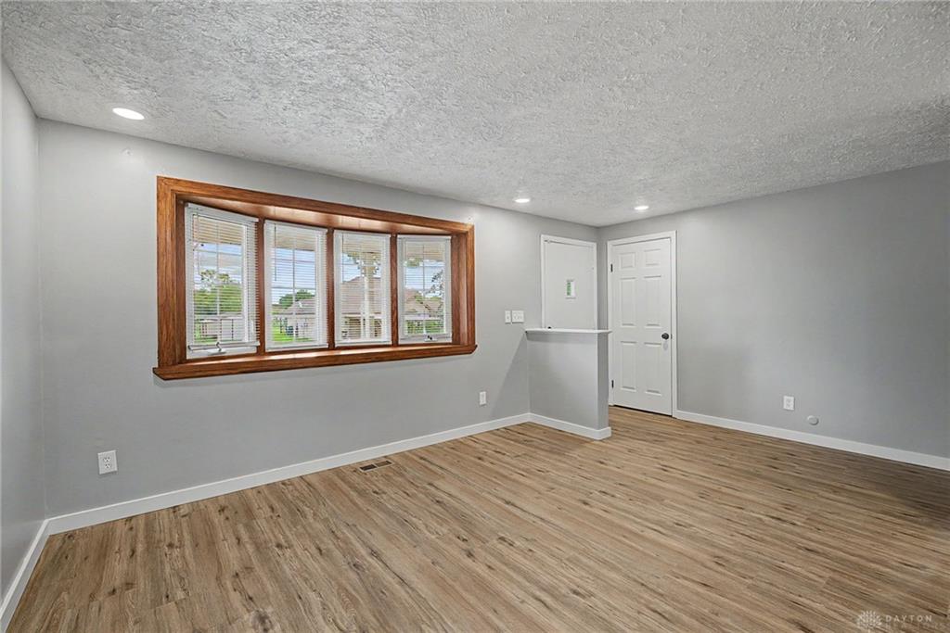
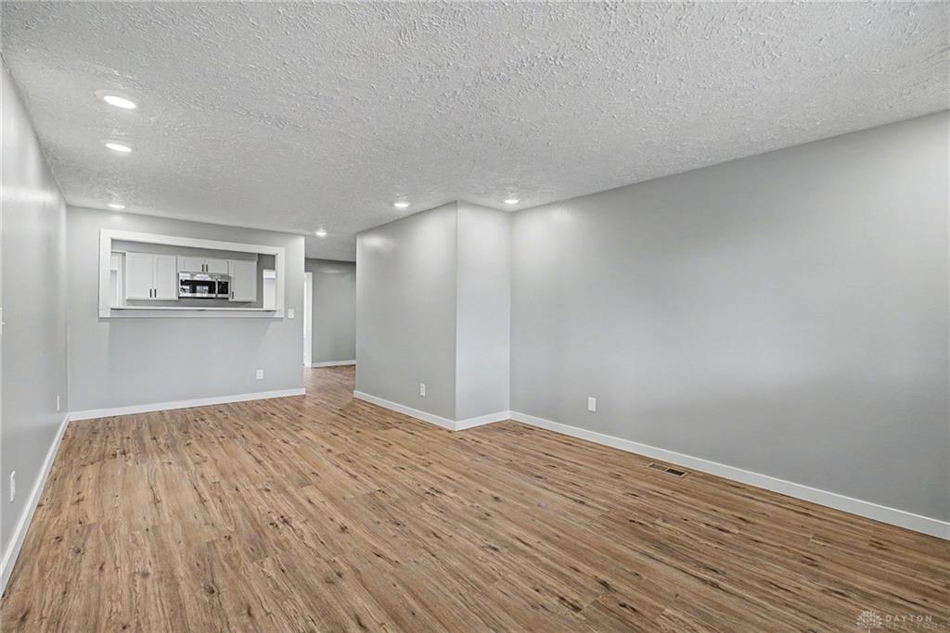
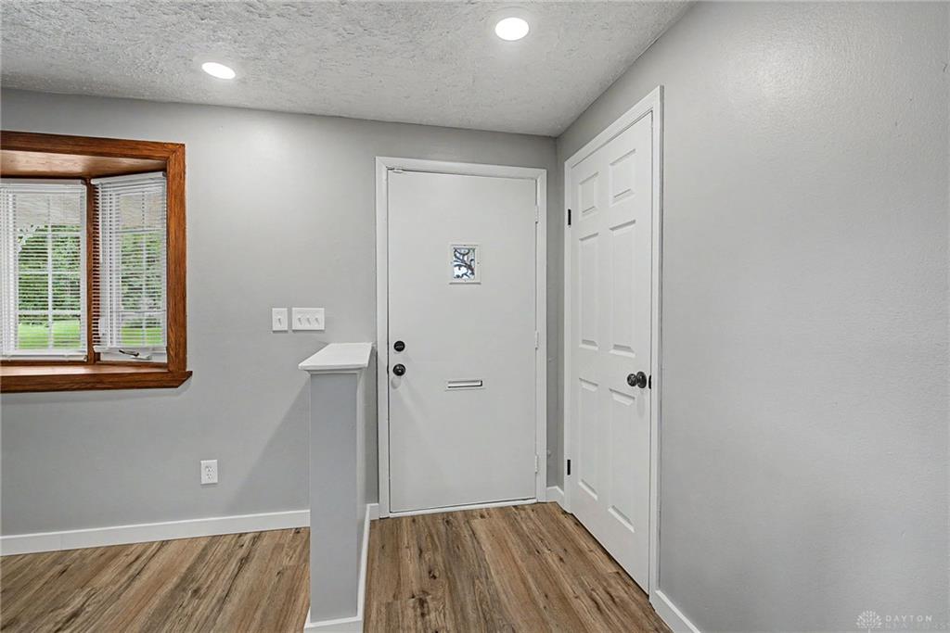
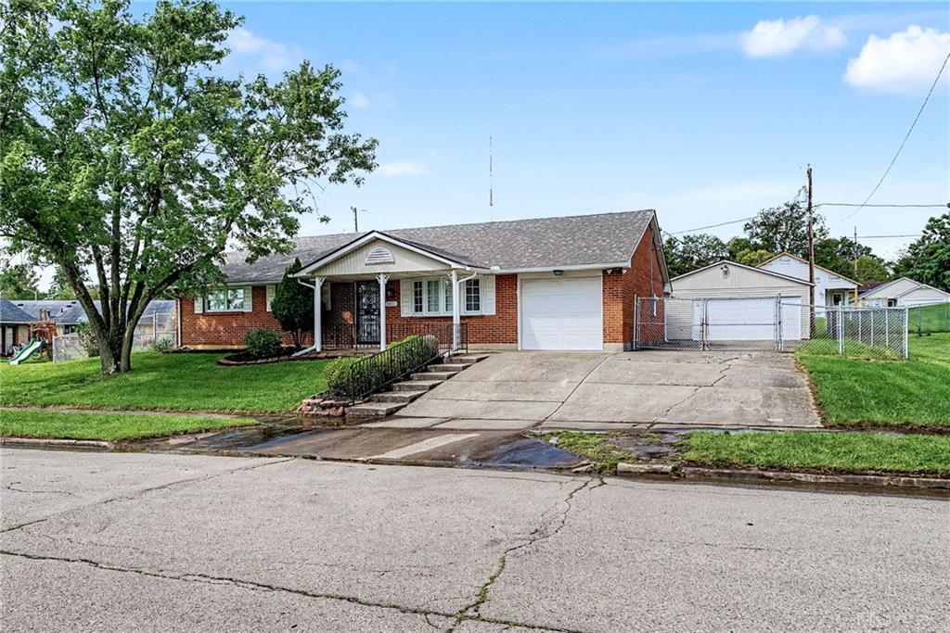
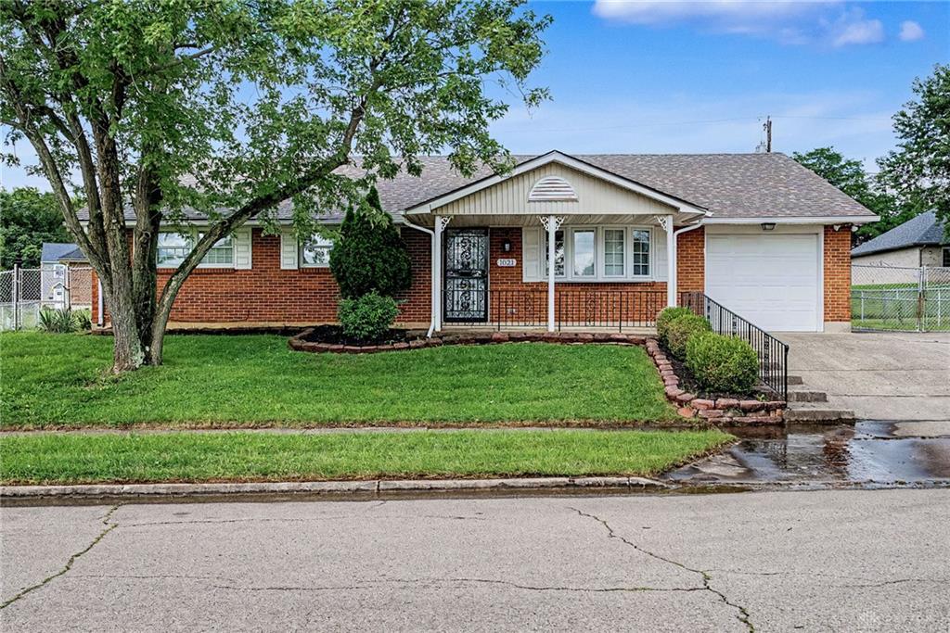
Check out this completely remodeled brick ranch with loads of updates! 4 bedrooms, 2 full bathrooms, extra large sunroom and a huge detached garage. Updates include - brand new roof, completely remodeled bathrooms, new kitchen with soft close cabinetry and quartz countertops, all new flooring, paint and fixtures throughout! Set on over a 1/4 acre fenced in yard.
Show all description
Ask an Agent About This Home
This Single Family style property is located in is currently Residential and has been listed on Flourish Real Estate and Property Management. This property is listed at $234,900. It has 4 beds bedrooms, 2.00 baths bathrooms, and is 1820 sq ft. The property was built in 1974 year.