

1021, Chelsea, Avenue, Dayton, OH, 45420
1021, Chelsea, Avenue, Dayton, OH, 45420Rooms & Units Description
- Rooms Total: 6
- Room Count: 6
- Number Of Full Baths On Level Lo: 0
- Number Of Full Baths On Level 1: 1, 0
- Number Of Half Baths On Level 1: 0
- Number Of Full Baths On Level 2: 0
- Number Of Half Baths On Level 2: 0
- Number Of Full Baths On Level 3: 0
- Number Of Half Baths On Level 3: 0
- Number Of Full Baths On Level 4: 0
Location Details
- County Or Parish: Montgomery
- School District: Dayton
- Zoning: Residential
Property Details
- Lot Dimensions: 40 x 140
- Parcel Number: R72-14602-0048
- Construction Type: Aluminum
- Levels: 1.5 Story
- Subdivision Name: City/Dayton Rev
- Distressed Property: None
- Transaction Type: Sale
Property Features
- Utilities: Natural Gas,Public Water,Sanitary Sewer,Storm Sewer
- Appliances: Range,Refrigerator
- Disability Adapted YN: 0
- Basement: Full,Unfinished
- Heating: Forced Air,Natural Gas
- Cooling: Central
- Garage: 1 Car,Detached
Miscellaneous
- Taxes Semi Annual: 1076.73
- Assessments: $22.50 /Yr APc, MCD
Basics
- Baths Full: 1
- Baths Half: 0
- Date added: Added 21 hours ago
- Acres: 0.1286
- Listing Contract Date: 2026-08-26
- Category: Residential
- Type: Single Family
- Status: Active
- Bedrooms: 3
- Bathrooms: 1.00
- Area: 1140 sq ft
- Lot size: 5602 sq ft
- Year built: 1942
- MLS ID: 967453
Courtesy of
- Office Name: Kinzeler Realty, LLC
- Agent Name: Ralph M Mantica
- Agent Email: rmmud@aol.com
- Agent Phone: (937) 776-5055
Description
-
Description:
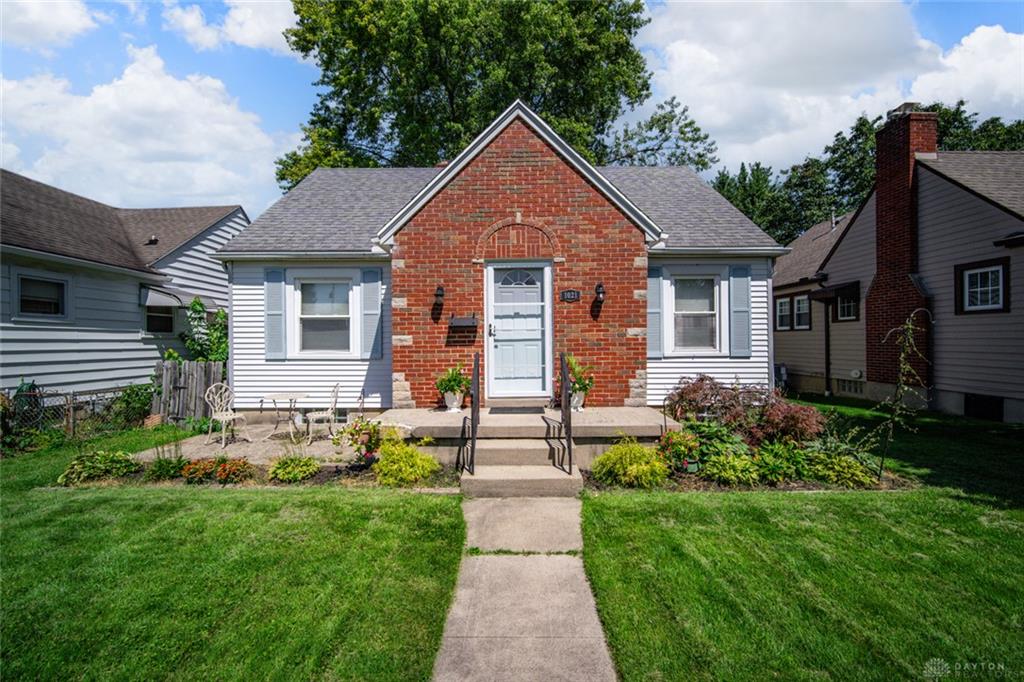
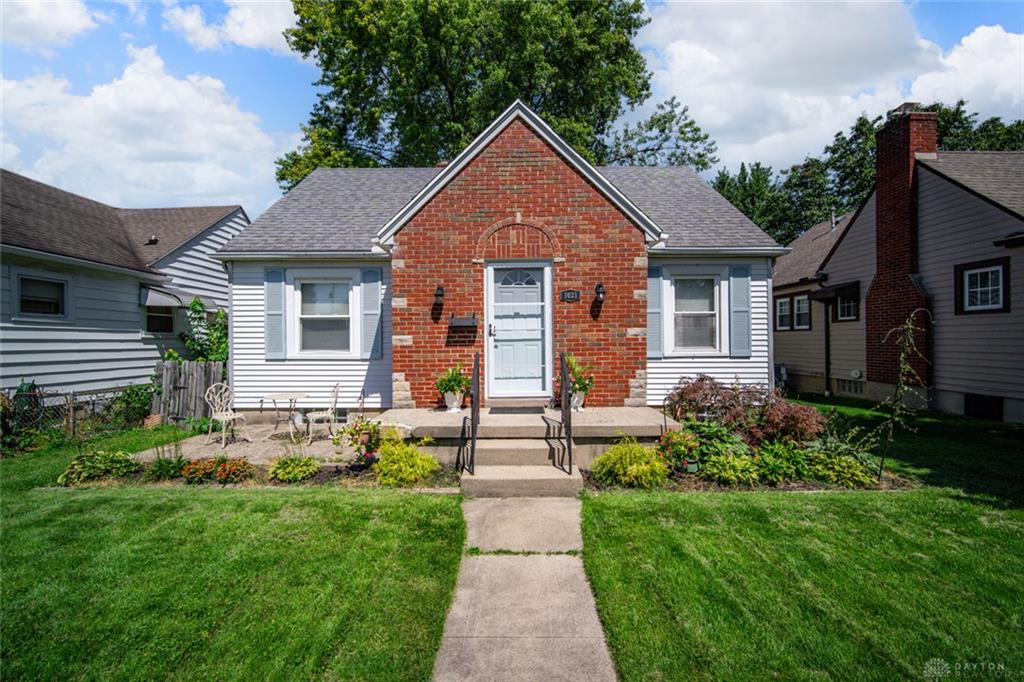
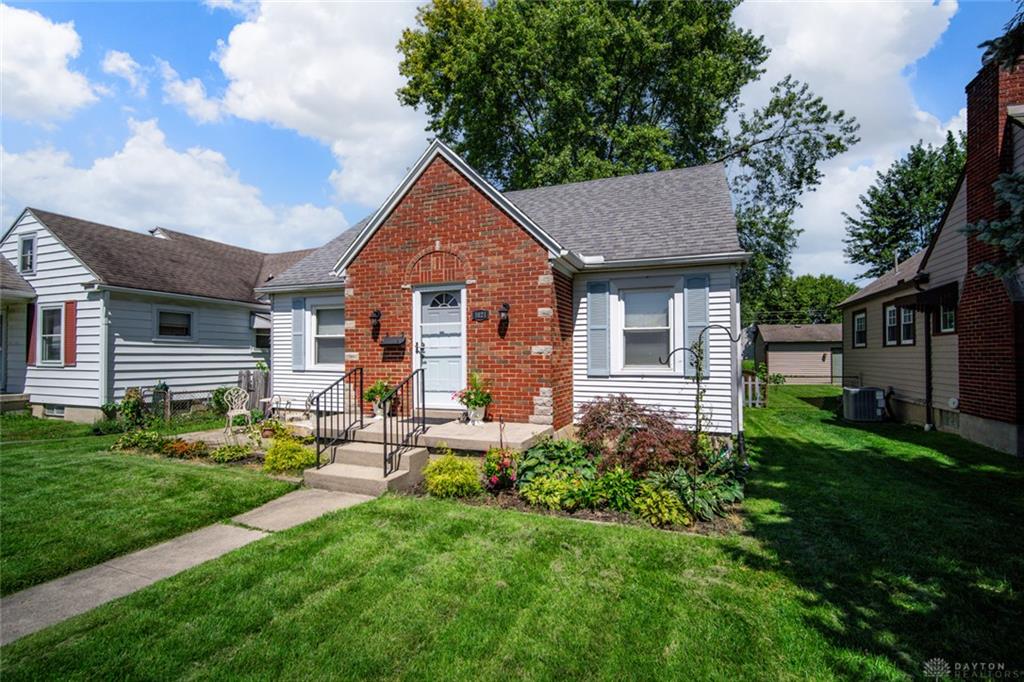
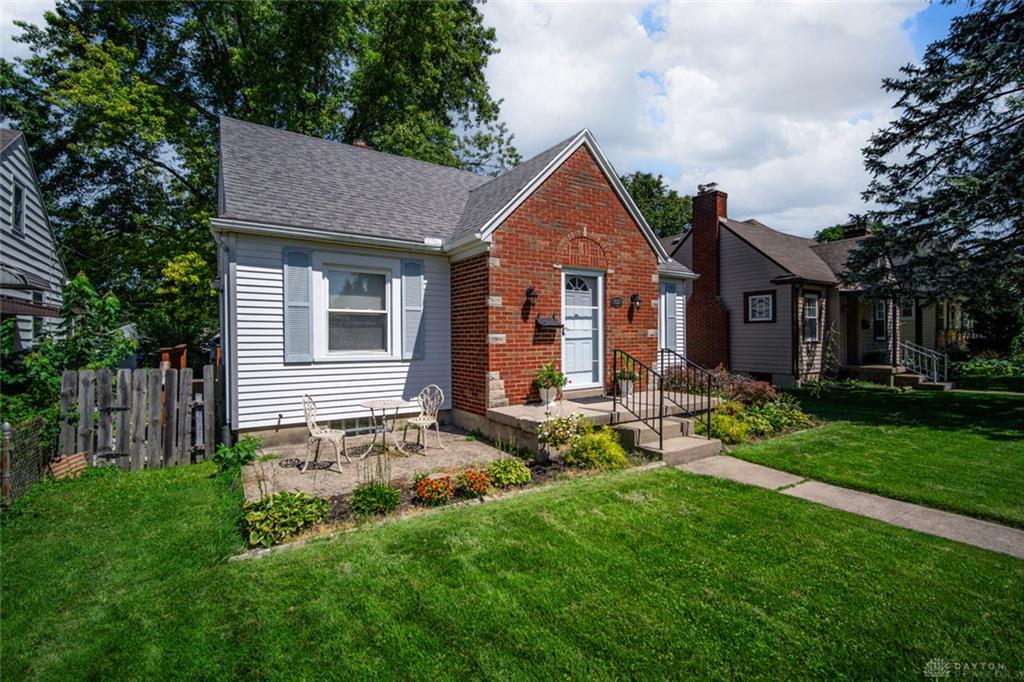
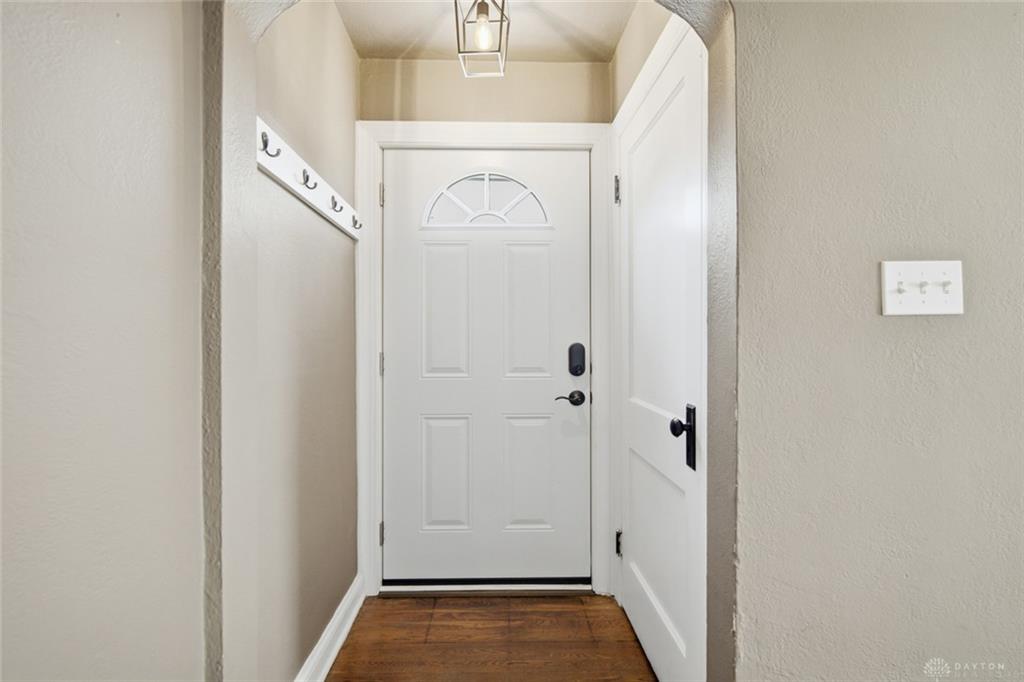
Classic brick accents and alum siding define the front facade of this single-family residential home on Chelsea Ave. A concrete walkway and sidewalks lead to an entryway featuring a classic paneled front door, textured walls, and warm wood flooring.
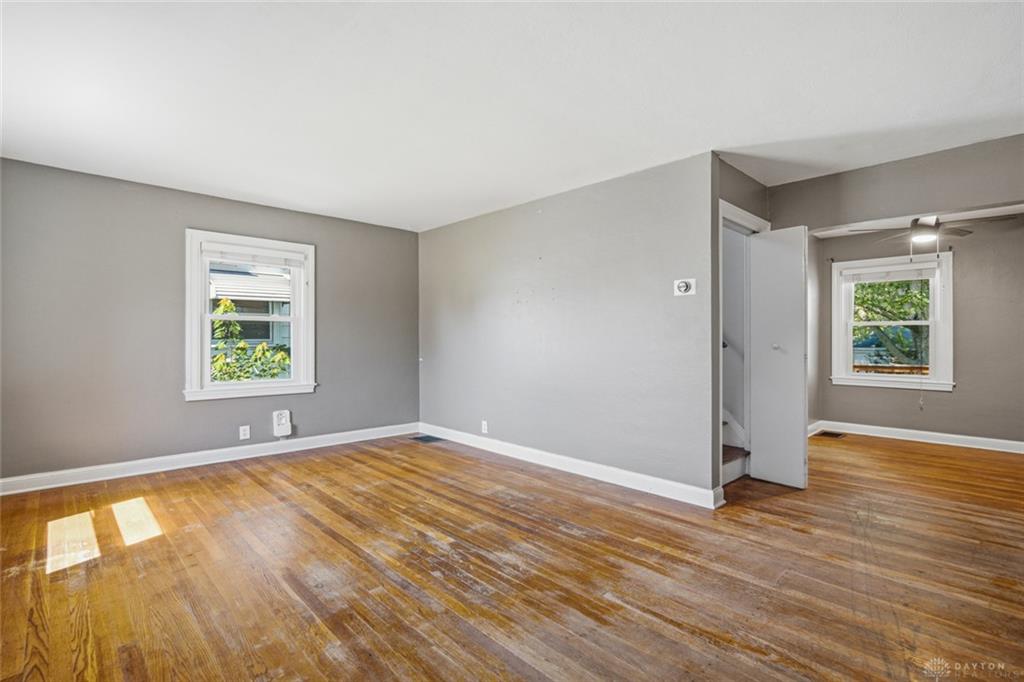
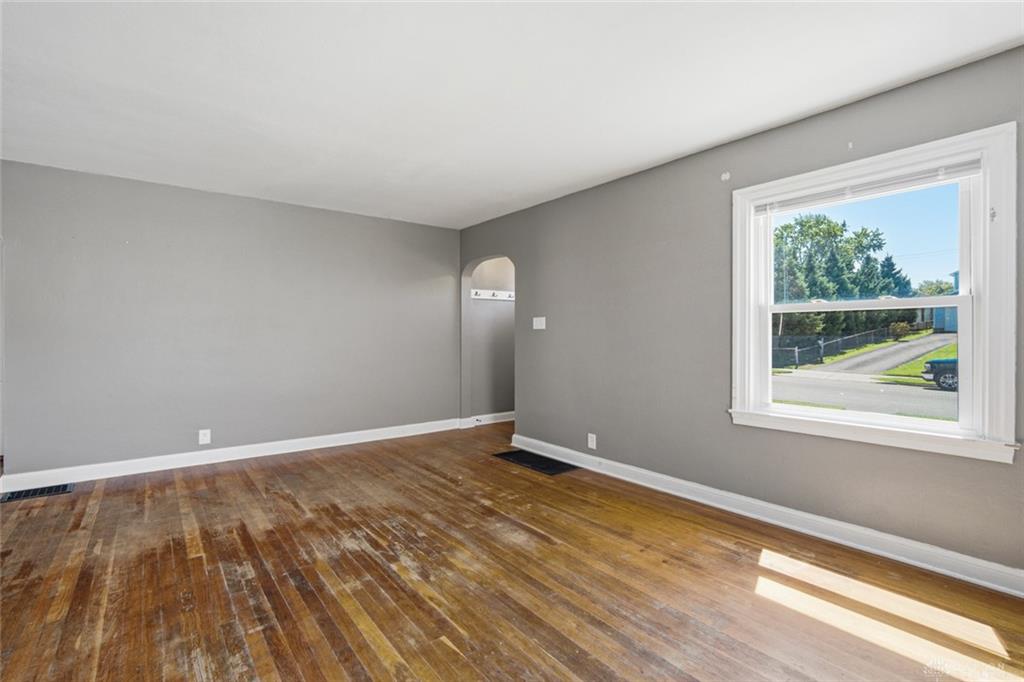
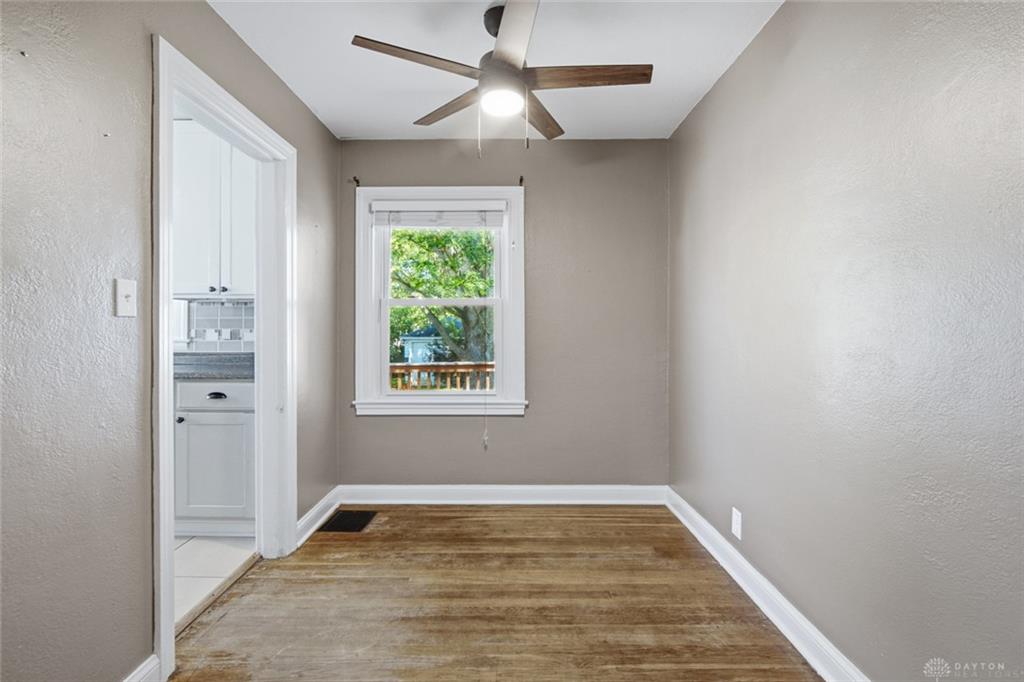
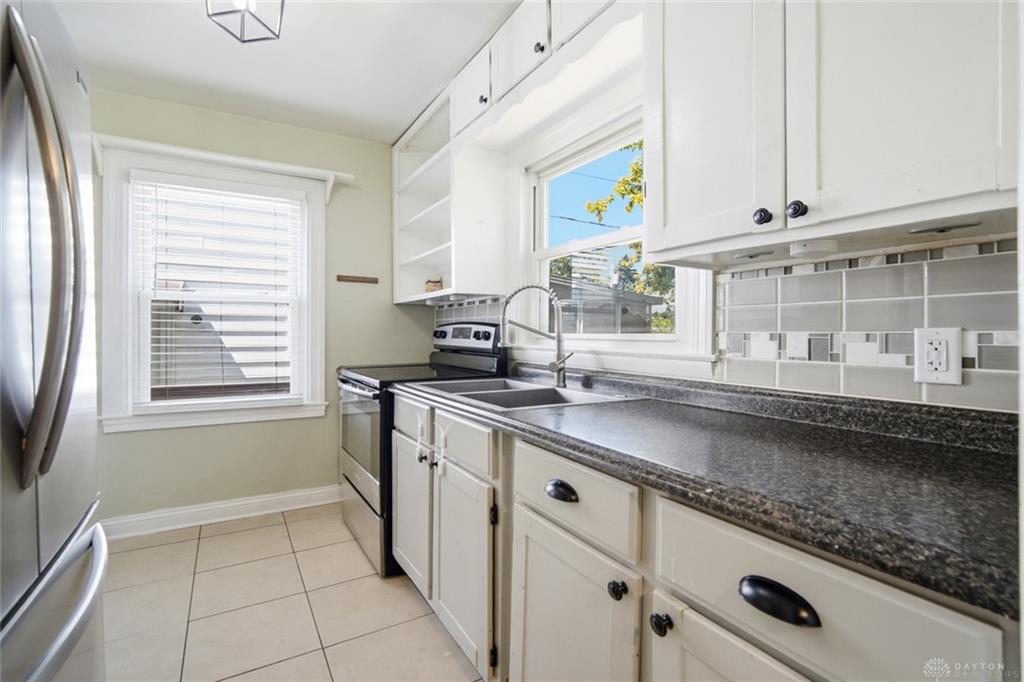
Inside, the living area features original hardwood floors, classic wood-framed windows, a ceiling fan, and an arched doorway. The adjacent dining nook also has hardwood flooring and a ceiling fan, while the kitchen is equipped with classical cabinetry, tile flooring, a range, refrigerator, cooktop, and microwave. The home includes three bedrooms and one bathroom, featuring ceiling fans, soft carpeting, classic wainscoting trim, or hardwood floors with white trim and a built-in closet.
Additional spaces include a finished attic with slanted ceilings, wood floors, vaulted ceilings, custom storage access, and wall unit cooling. Below is an expansive unfinished basement with a painted concrete floor, exposed ceiling joists, and support beams.
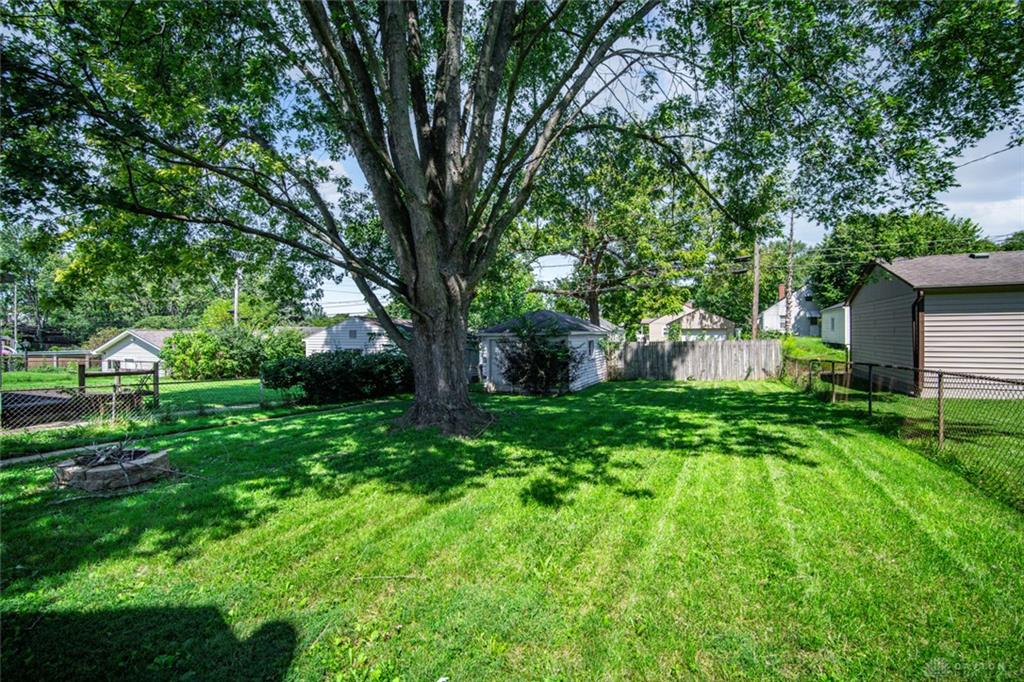
Outdoor features on the 0.13-acre lot include a wooden deck overlooking a grassy backyard with mature trees, enclosed by chain-link and wooden fencing. A patio, a detached wood-sided garage. Updates include Water Heater 2026, Windows, Bath, Roof, HVAC, Electrical Panel, Ceiling Fans, Light Fixtures, Glass Block
Basement Windows, Exterior Garage Paint, Garage Door Opener and Garage Door.This Dayton property offers functional living spaces inside and out. Schedule a tour today to experience this home in person.
Show all description