

1022, E, Rahn, Road, Centerville, OH, 45429
1022, E, Rahn, Road, Centerville, OH, 45429
$350,000
Request info
Rooms & Units Description
- Rooms Total: 11
- Room Count: 11
- Number Of Full Baths On Level Lo: 0
- Number Of Full Baths On Level 1: 2
- Number Of Half Baths On Level 1: 0
- Number Of Full Baths On Level 2: 0
- Number Of Half Baths On Level 2: 0
Location Details
- County Or Parish: Montgomery
- School District: Centerville
- Zoning: Residential
Property Details
- Lot Dimensions: 105x155
- Parcel Number: O68-00809-0010
- Construction Type: Brick,Frame
- Levels: 1 Story
- Subdivision Name: Red Coach Farm
- Distressed Property: None
- Transaction Type: Sale
Property Features
- Outside Features: Deck,Fence,Porch, Deck,Fence,Porch
- Inside Features: Gas Water Heater,Paddle Fans,Smoke Alarm(s)
- Utilities: 220 Volt Outlet,Natural Gas,Public Water,Sanitary Sewer,Storm Sewer
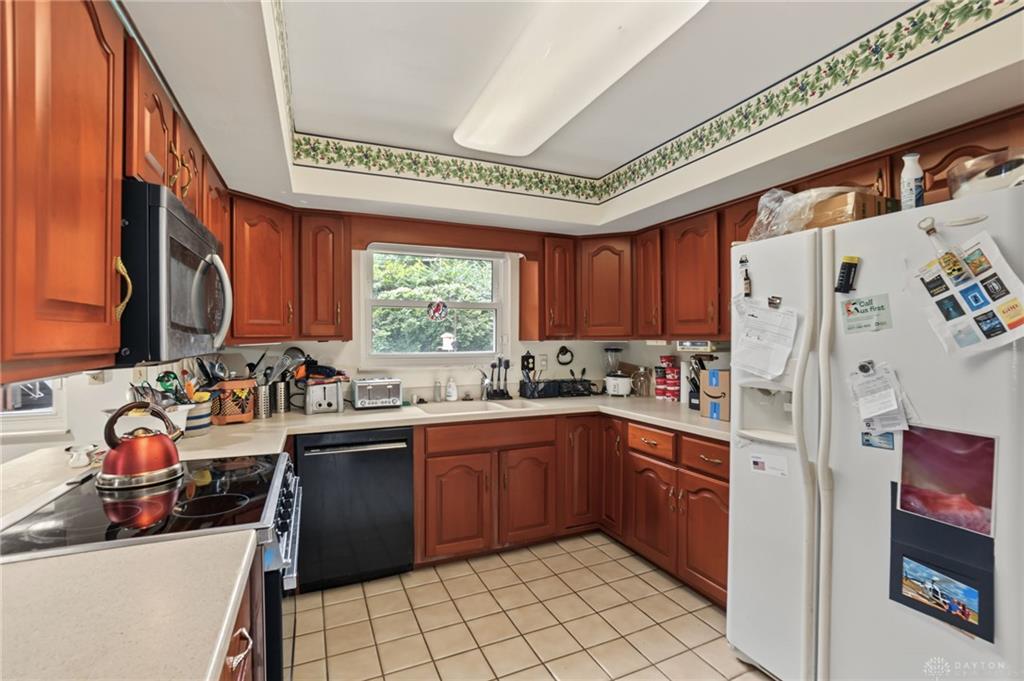
- Appliances: Dishwasher,Garbage Disposal,Microwave,Range,Refrigerator
- Basement: Slab
- Windows: Bay/BayBow,Double Hung,Double Pane,Vinyl
- Heating: Forced Air,Natural Gas
- Cooling: Central
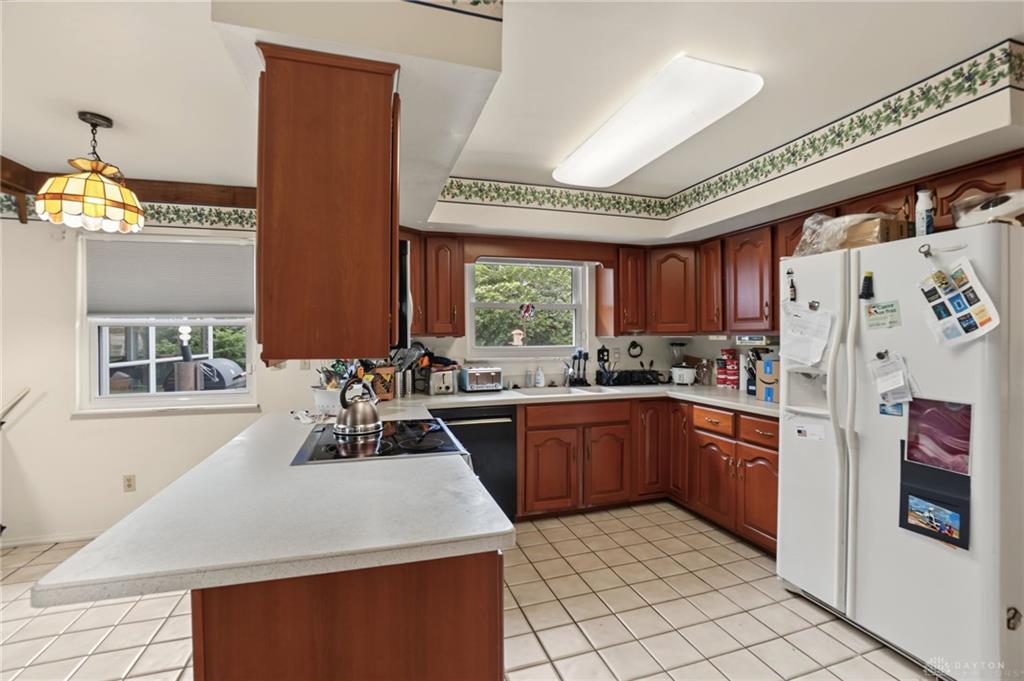
- Kitchen Features: Corian Counters,Open to Family Room,Pantry
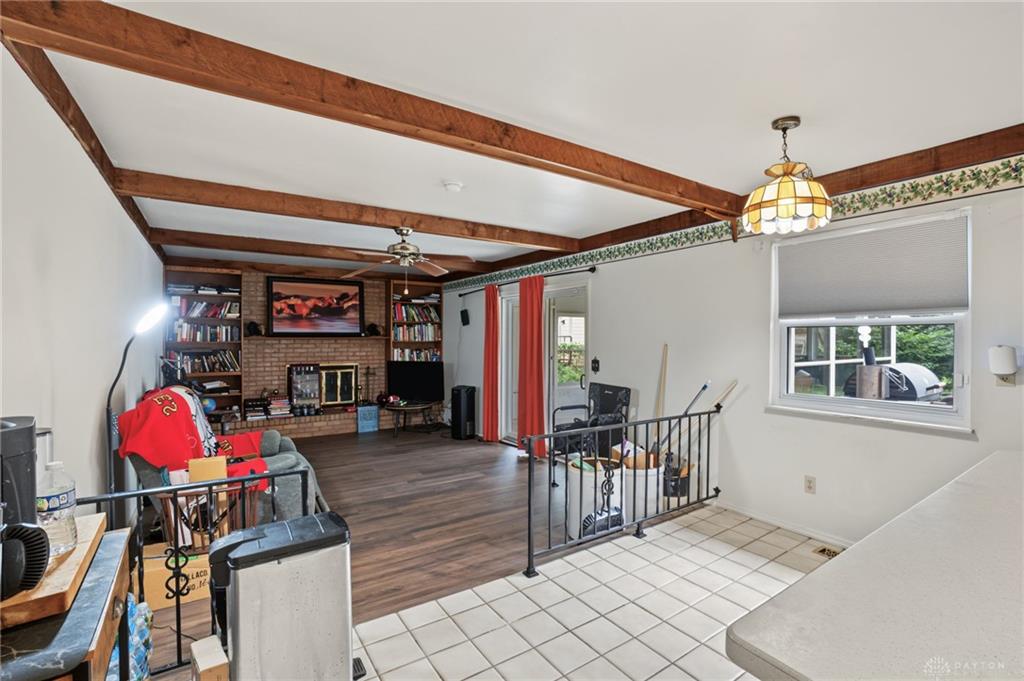
- Fireplace: One,Woodburning
- Garage: 2 Car,Attached
Miscellaneous
- Virtual Tour URL: https://track.pstmrk.it/3s/media.karealestatemedia.comsitesejpkxkkzunbranded/cUpU/hEjIAQ/AQ/b722a700-c258-4929-a69d-e6e6edc2f730/3/cOTqcNJ-ie
- Taxes Semi Annual: 2716.00
- Assessments: of record
Basics
- Baths Full: 2
- Baths Half: 0
- Date added: Added 3 hours ago
- Acres: 0.3736
- Listing Contract Date: 2026-09-24
- Category: Residential
- Type: Single Family
- Status: Active
- Bedrooms: 4
- Bathrooms: 2.00
- Area: 2239 sq ft
- Lot size: 16274 sq ft
- Year built: 1969
- MLS ID: 969644
Courtesy of
- Office Name: NavX Realty, LLC
- Agent Name: Christina M James
- Agent Email: daytonohiohouse@gmail.com
- Agent Phone: (937) 205-4741
Description
-
Description:
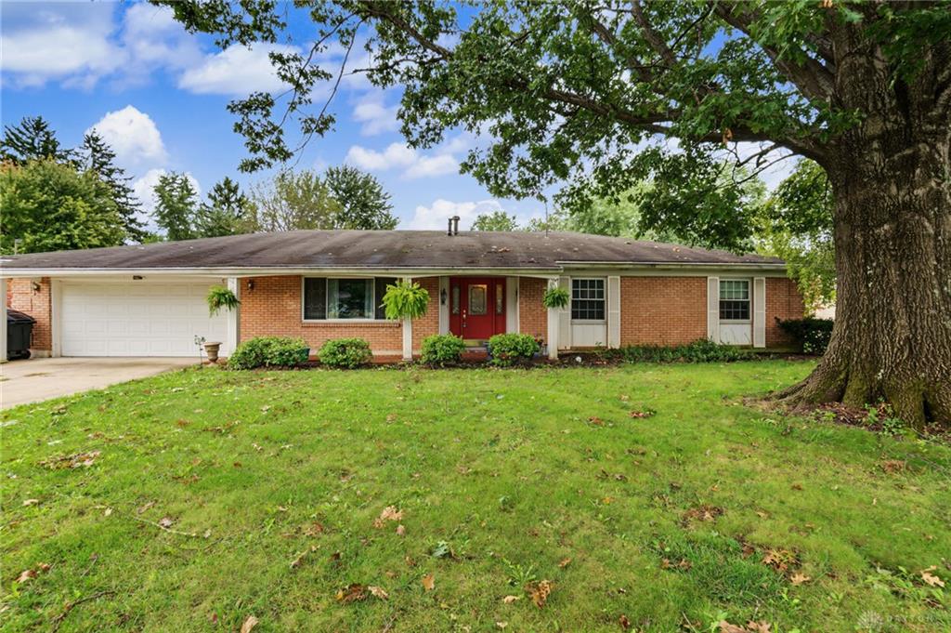
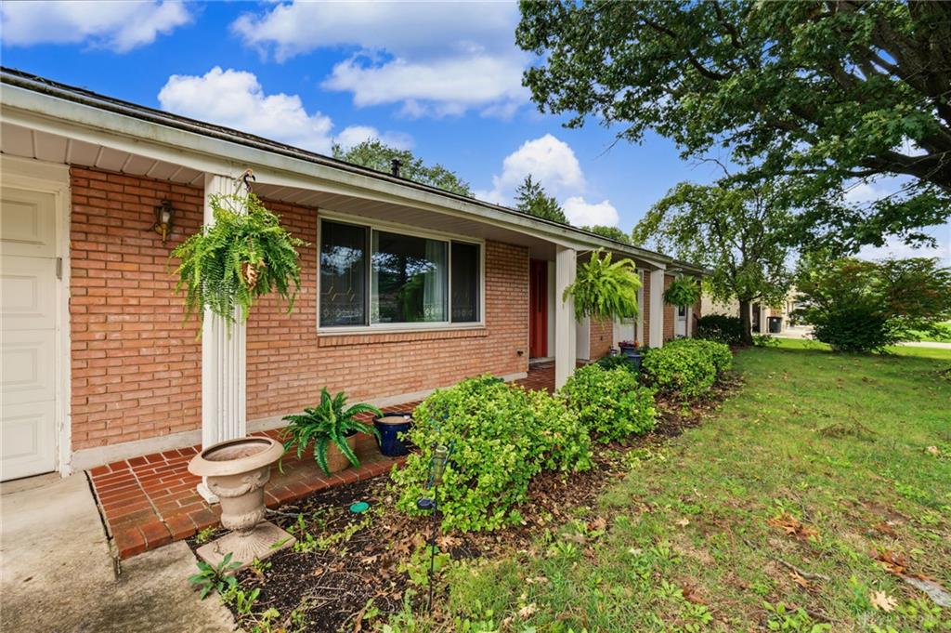
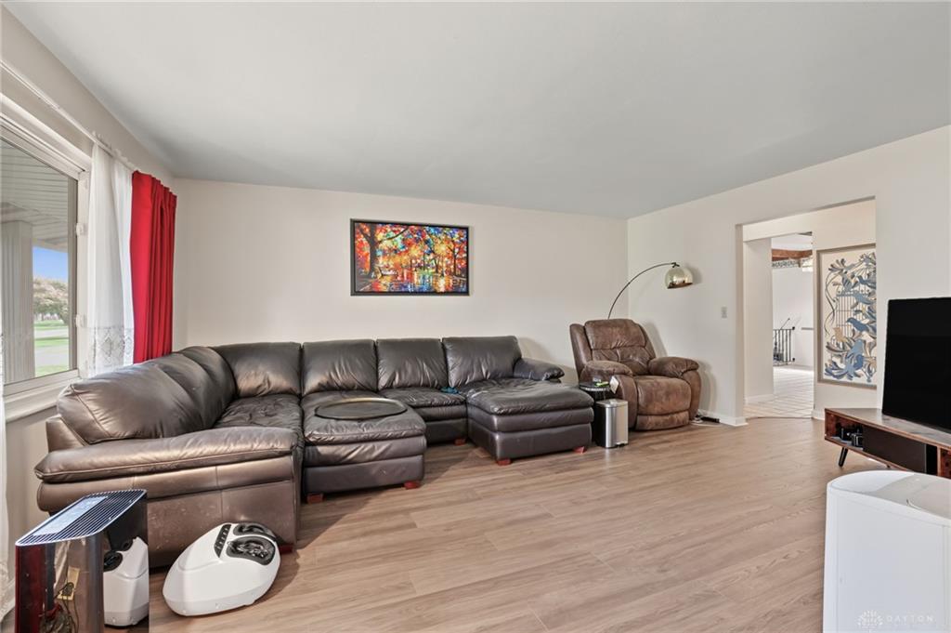
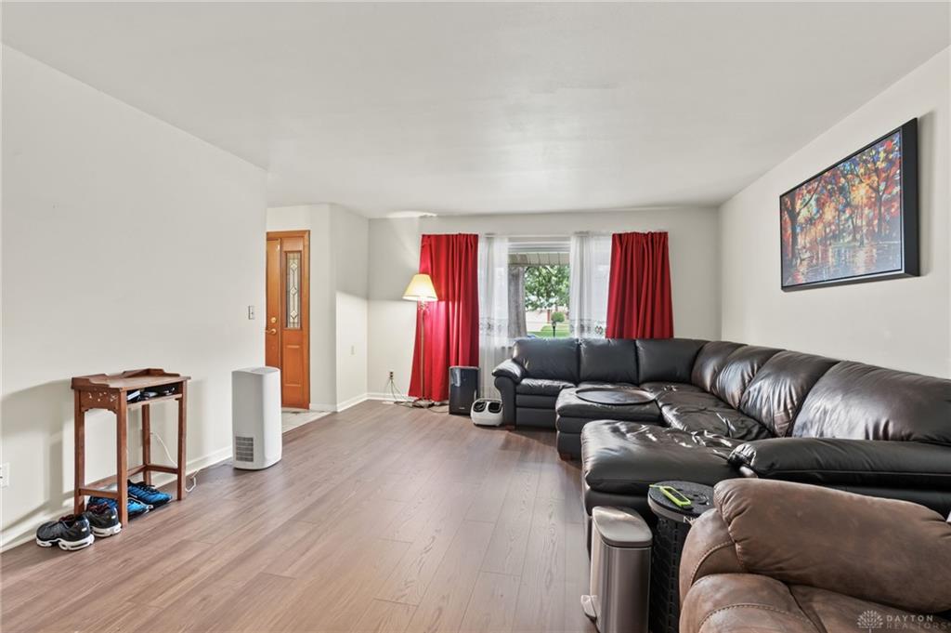
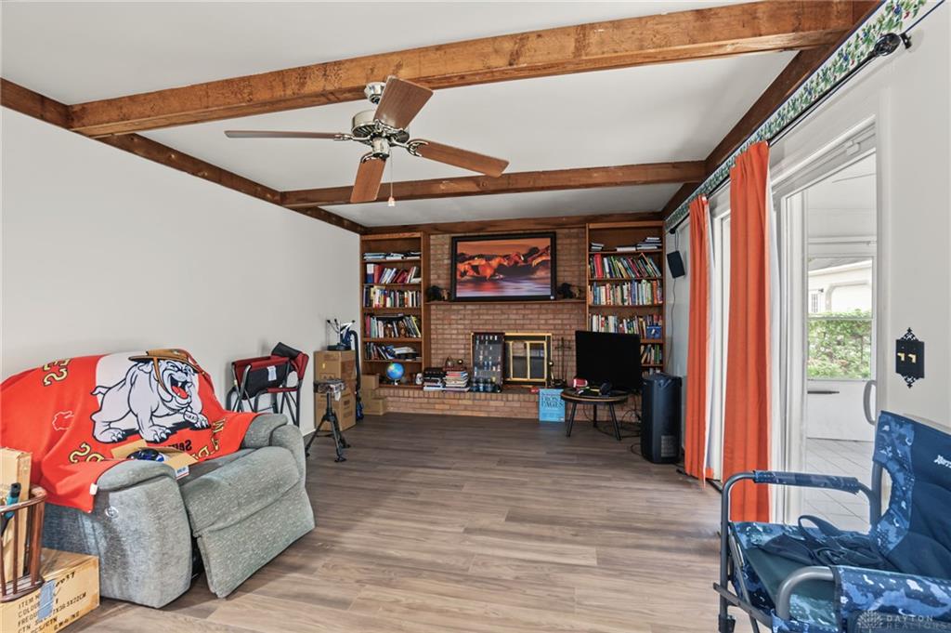
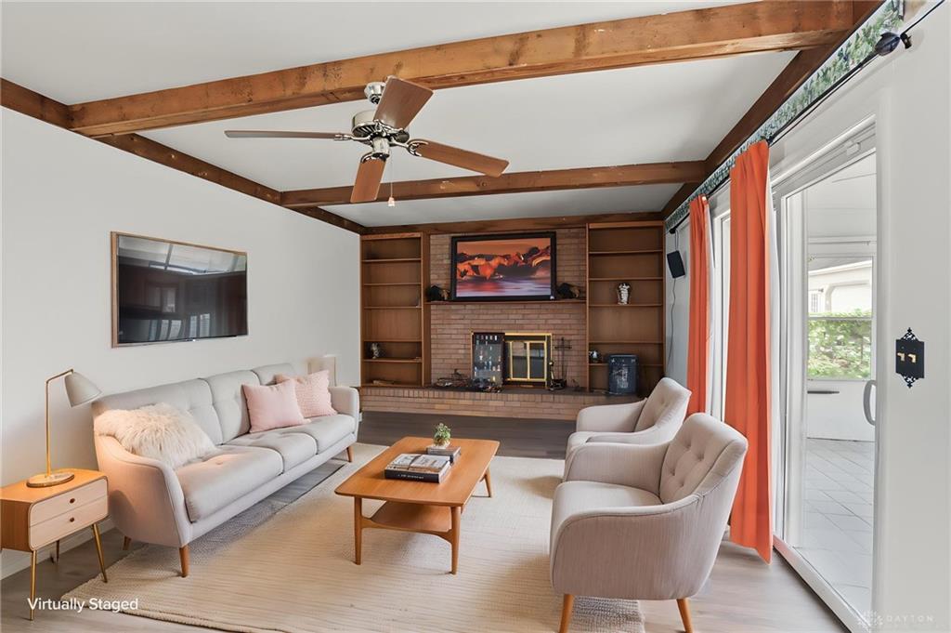
Welcome home to this spacious four-bedroom, two-bath brick ranch in Centerville, offering over 2,200 square feet of living space on nearly half an acre. New hardwood laminate flooring welcomes you into a bright layout with a separate formal living room, a dining room, and a kitchen with generous counter space and storage that opens to the family room. Gather around the wood-burning fireplace or enjoy the three-season room overlooking the park-like, fenced backyard. Mature trees, an oversized front yard, and a large front porch add to the setting. Additional features include an oversized attached two-car garage, a tankless water heater, and a Lennox furnace and central air system that have been serviced annually.
Show all description
Ask an Agent About This Home
This Single Family style property is located in is currently Residential and has been listed on Flourish Real Estate and Property Management. This property is listed at $350,000. It has 4 beds bedrooms, 2.00 baths bathrooms, and is 2239 sq ft. The property was built in 1969 year.