

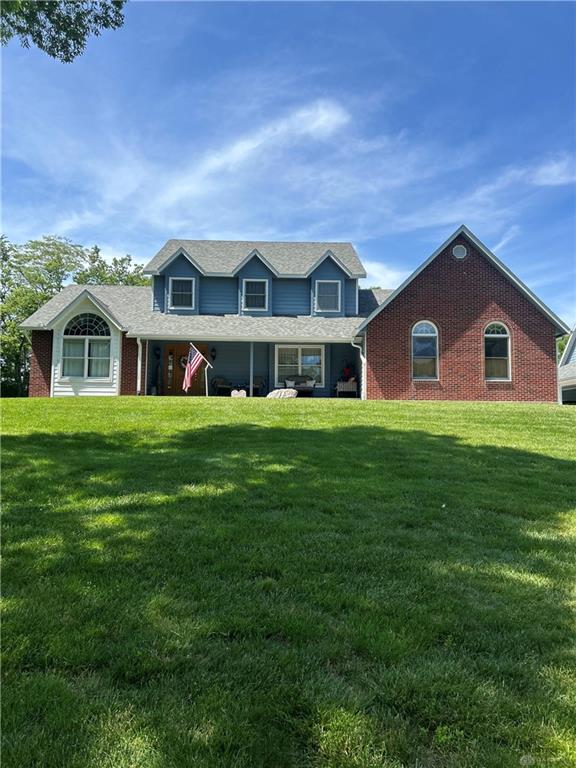
10250, Little Turtle, Lane, Piqua, OH, 45356
10250, Little Turtle, Lane, Piqua, OH, 45356Rooms & Units Description
- Rooms Total: 10
- Room Count: 10
- Number Of Full Baths On Level Lo: 0
- Number Of Full Baths On Level 1: 0
- Number Of Half Baths On Level 1: 1
- Number Of Full Baths On Level 2: 2
- Number Of Half Baths On Level 2: 0
Location Details
- County Or Parish: Miami
- School District: Piqua
- Zoning: Residential
Property Details
- Lot Dimensions: 1.47 Ac
- Parcel Number: M40059714
- Construction Type: Brick
- Levels: 2 Story
- Subdivision Name: Northwood Hills
- Distressed Property: None
- Transaction Type: Sale
Property Features
- Outside Features: Deck,Partial Fence,Porch, Deck,Partial Fence,Porch
- Inside Features: Cathedral Ceiling,Jetted Tub,Walk in Closet
- Utilities: Septic,Well
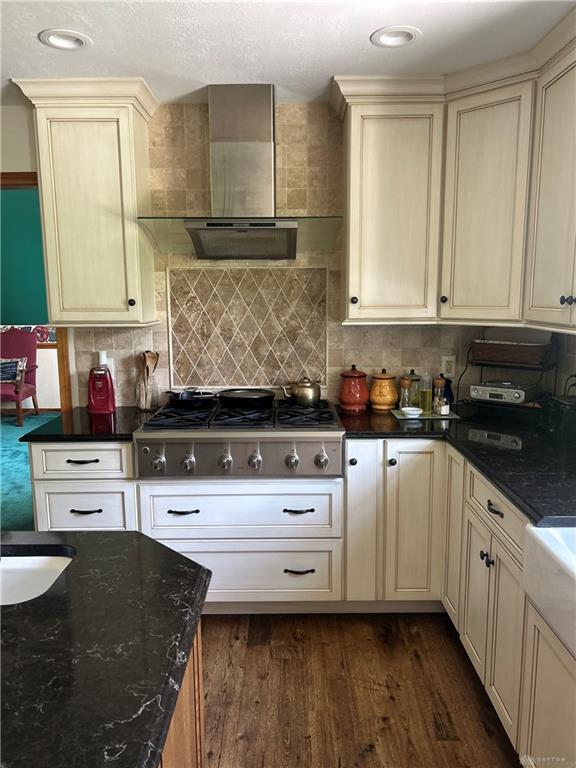
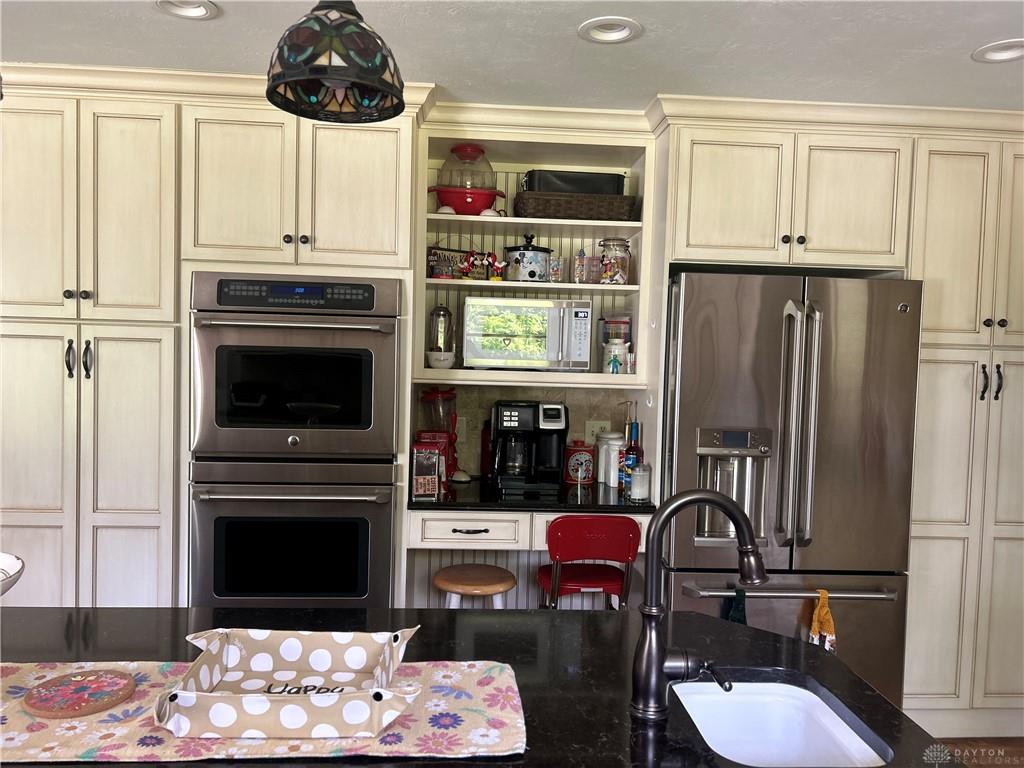
- Appliances: Cooktop,Dishwasher,Garbage Disposal,Range,Refrigerator
- Basement: Full,Semi-Finished
- Windows: Bay/BayBow,Double Pane,Wood Frame
- Heating: Forced Air,Propane
- Cooling: Central
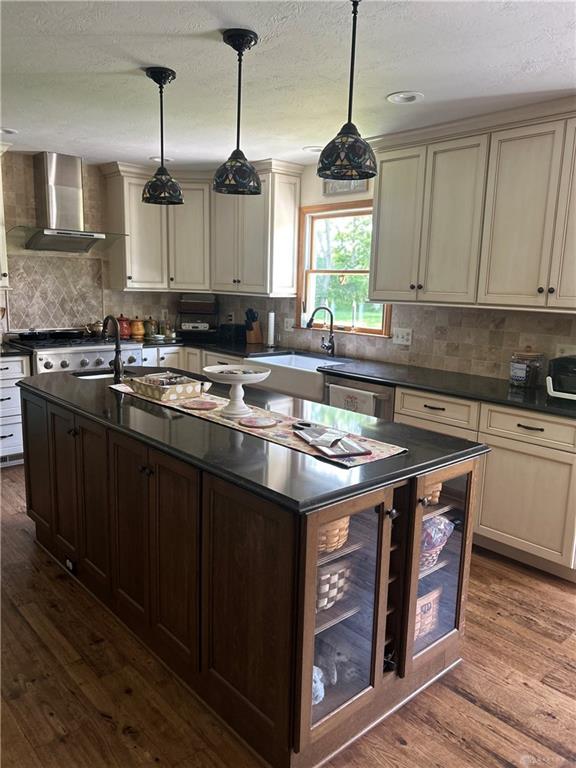
- Kitchen Features: Galley Kitchen,Island,Open to Family Room
- Fireplace: Gas,Insert,One
- Garage: 3 Car,Attached,Detached,Heated,Overhead Storage
Miscellaneous
- Taxes Semi Annual: 6231.00
- Assessments: 0
Basics
- Baths Full: 2
- Baths Half: 1
- Date added: Added 2 months ago
- Acres: 1.4690
- Listing Contract Date: 2026-06-05
- Category: Residential
- Type: Single Family
- Status: Active
- Bedrooms: 4
- Bathrooms: 3.00
- Area: 2750 sq ft
- Lot size: 63990 sq ft
- Year built: 1992
- MLS ID: 960944
Courtesy of
- Office Name: RE/MAX Victory + Affiliates
- Agent Name: Marlene Wagner
- Agent Email: marlenewagner424@gmail.com
- Agent Phone: (937) 361-9016
Description
-
Description:
10250 Little Turtle Lane offers the perfect blend of peaceful country living and thoughtful custom updates
Show all description
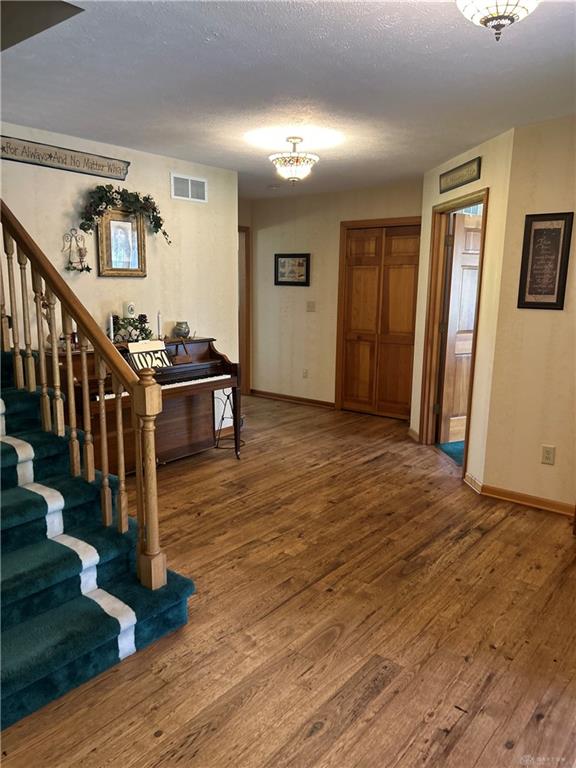
throughout. This inviting home features a spacious open floorplan with exquisite Tuscarora wood floors flowing
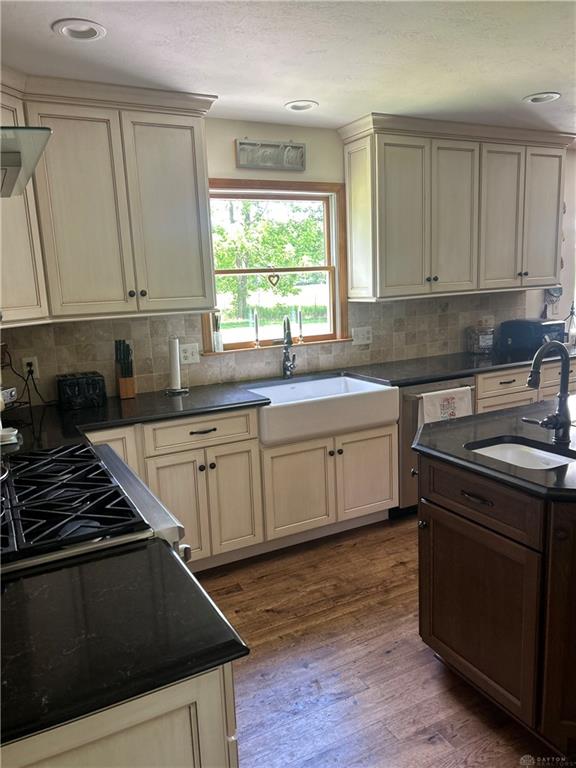
through the entry, kitchen, family room, and primary bedroom. The totally remodeled kitchen is a standout,
showcasing stunning custom Hampshire cabinetry, a charming bay window, and beautiful stainless-steel
appliances including a double oven range and refrigerator!
The cozy family room centers around a gas fireplace and opens into a beautiful sunroom complete
with an insulated pine ceiling and insulated flooring, creating the perfect space to relax year-round. Step outside
to enjoy the deck and attached patio overlooking the serene setting.
Offering four bedrooms, two full baths, and an additional half bath, the spacious primary suite includes a walk-in
closet, private bath, and jacuzzi tub. The semi-finished full basement provides excellent lighting and added living
or storage space along with new plumbing ran to also add a bathroom!
This property also includes a backup generator, alarm system, and ground fault breaker system for added peace
of mind. Completing the package is a custom-built detached two-car garage with a bonus room upstairs, making
this home the perfect combination of comfort, functionality, and country charm while still being conveniently
located near everything Piqua has to offer