

10278, Peacock, Lane, Miami Township, OH, 45342
10278, Peacock, Lane, Miami Township, OH, 45342Rooms & Units Description
- Rooms Total: 10
- Room Count: 10
- Number Of Full Baths On Level Lo: 0
- Number Of Full Baths On Level 1: 1
- Number Of Half Baths On Level 1: 1
- Number Of Full Baths On Level 2: 1
- Number Of Half Baths On Level 2: 0
Location Details
- County Or Parish: Montgomery
- School District: Miamisburg
- Zoning: Residential
Property Details
- Lot Dimensions: 66' x 123'
- Parcel Number: K45-28332-0022
- Construction Type: Vinyl
- Levels: 2 Story
- Subdivision Name: Crains Runs Sec 10
- Distressed Property: None
- Transaction Type: Sale
Property Features
- Outside Features: Deck,Fence,Patio, Deck,Fence,Patio
- Inside Features: Cathedral Ceiling,Gas Water Heater,Paddle Fans,Walk in Closet
- Appliances: Dishwasher,Microwave,Range,Refrigerator,Second Refrig / Freezer
- Disability Adapted YN: 0
- Basement: Full,Semi-Finished
- Windows: Insulated,Vinyl
- Heating: Forced Air,Natural Gas
- Cooling: Central
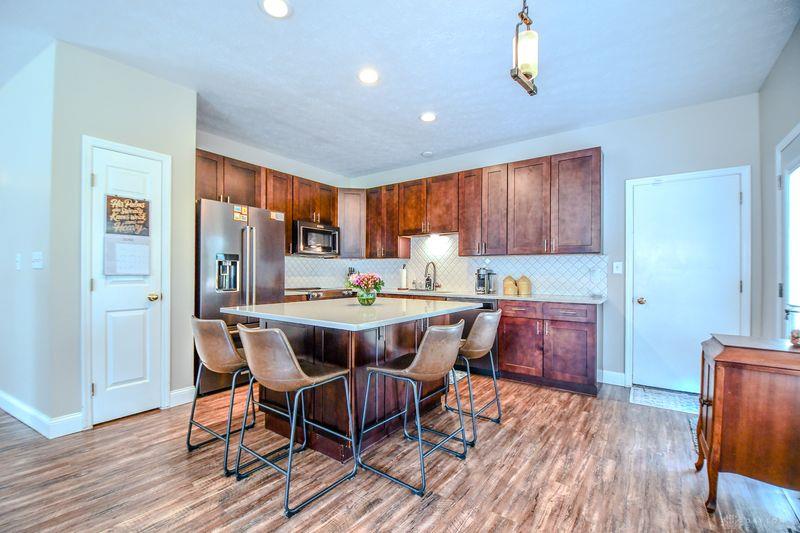
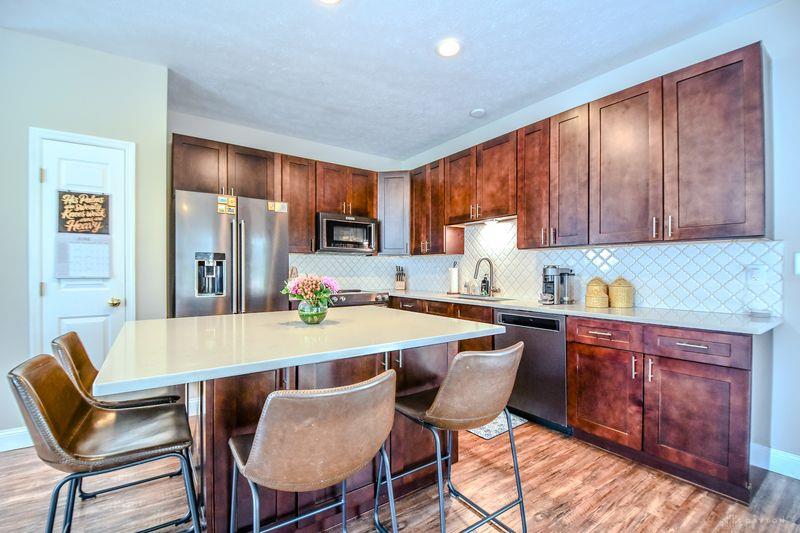
- Kitchen Features: Island,Open to Family Room,Quartz,Remodeled
- Garage: 2 Car,Attached,Opener,Storage
Miscellaneous
- HOA Condo Fee: 570.00
- HOA Fee Frequency: Annually
- Taxes Semi Annual: 3306.00
- Assessments: NO
Basics
- Baths Full: 2
- Baths Half: 2
- Date added: Added 2 days ago
- Acres: 0.1882
- Listing Contract Date: 2026-07-08
- Category: Residential
- Type: Single Family
- Status: Active
- Bedrooms: 5
- Bathrooms: 4.00
- Area: 2218 sq ft
- Lot size: 8198 sq ft
- Year built: 2004
- MLS ID: 963655
Courtesy of
- Office Name: Keller Williams Advisors Rlty
- Agent Name: Tammy Zell
- Agent Email: tammy@sellwithzell.com
- Agent Phone: (937) 469-6890
Description
-
Description:
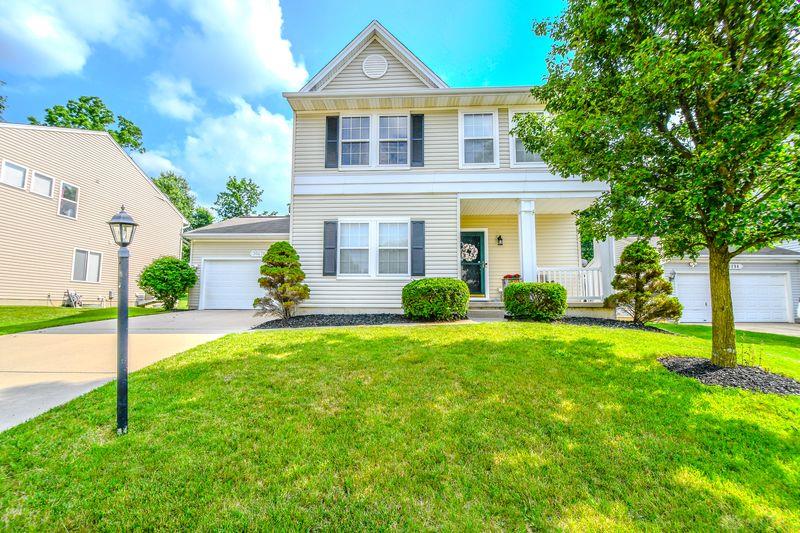
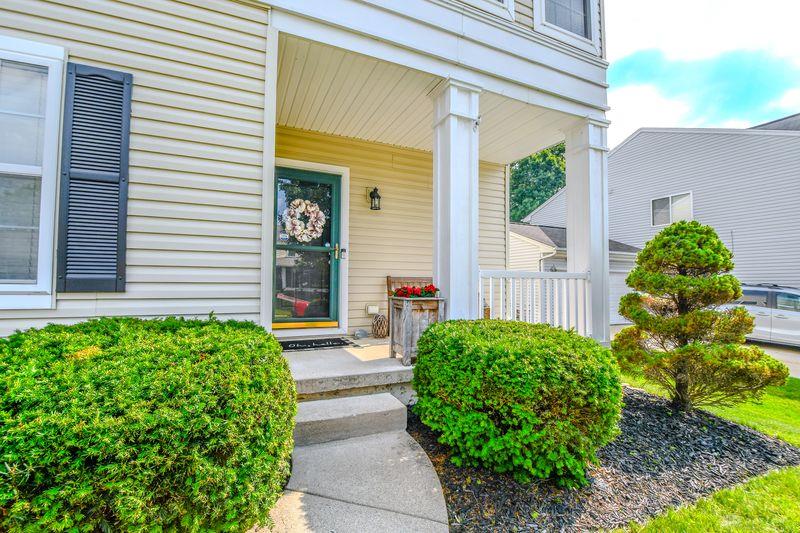
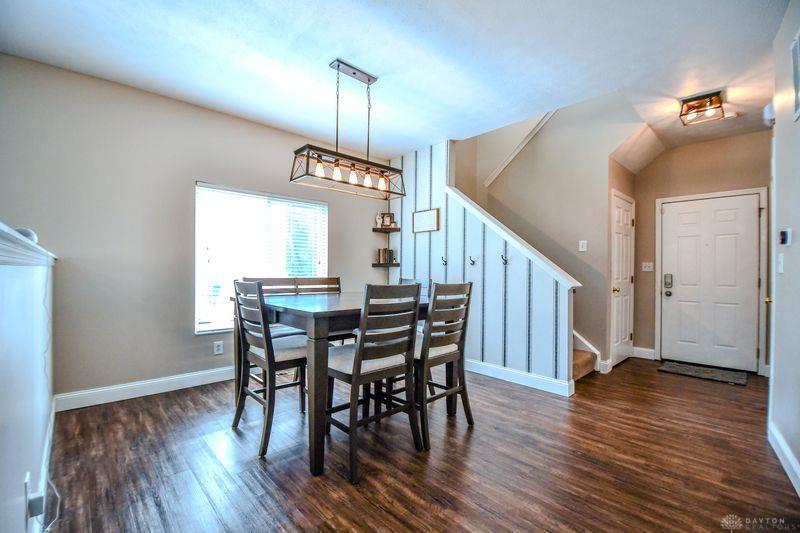
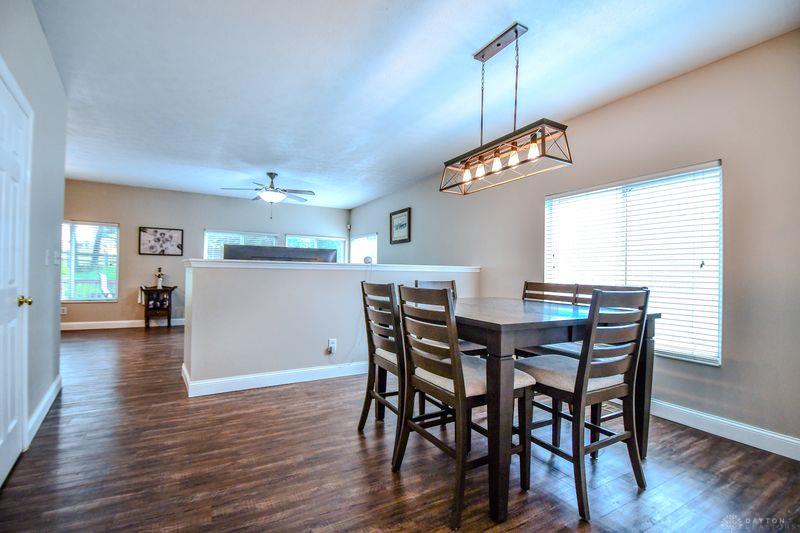
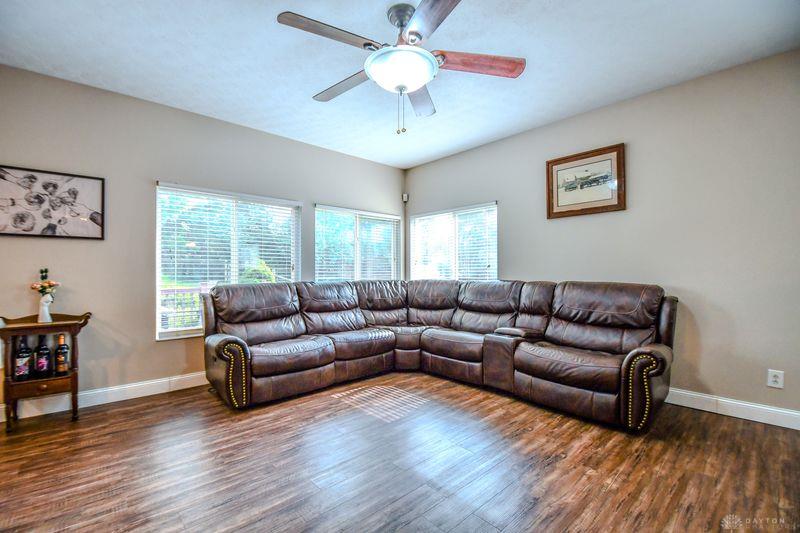
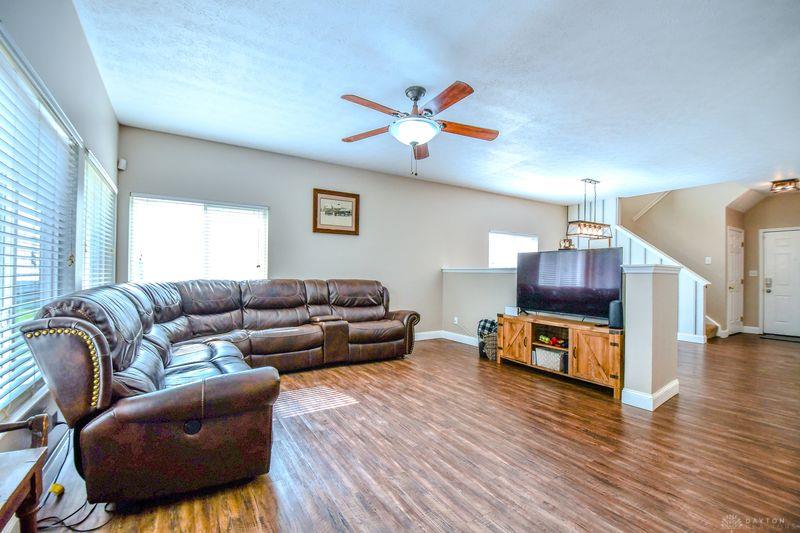
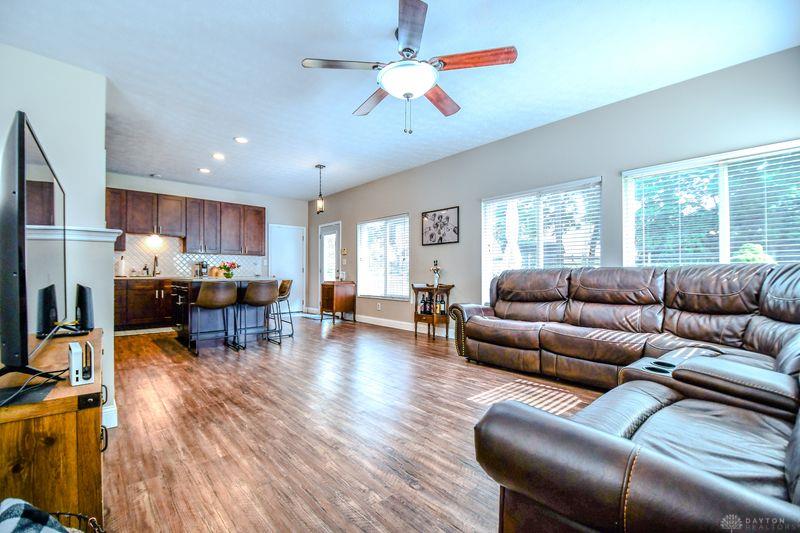
Gorgeous Aspen model in the highly desirable Crain's Run community! This beautifully maintained home offers exceptional space, timeless charm, and thoughtful upgrades throughout. The primary suite is conveniently located on the first floor and offers a walk-in closet and double-sink vanity. The deluxe kitchen features quartz countertops, granite composite sink, black stainless steel appliances with an oversized island and an open layout that flows seamlessly into the cozy family room. A stunning wall of windows fills the family room with natural light, creating the perfect gathering space.
Upstairs, you'll find four additional generously sized bedrooms, a second great room ideal for a playroom, media room, or homework space, and the convenience of a second-floor laundry room.
The semi-finished basement adds even more versatile living space, complete with a convenient kitchenette and half bath, making it ideal for entertaining, hosting guests, or creating a recreation area.
The oversized 2-car garage includes a 4-foot extension, providing abundant storage space. This spacious, meticulously cared-for home truly offers the perfect combination of comfort, functionality, and style.
Show all description