

10281, Durham, Court, Plain City, OH, 43064
10281, Durham, Court, Plain City, OH, 43064Rooms & Units Description
- Rooms Total: 10
- Room Count: 10
- Number Of Full Baths On Level Lo: 0
- Number Of Full Baths On Level 1: 0
- Number Of Half Baths On Level 1: 1
- Number Of Full Baths On Level 2: 2
- Number Of Half Baths On Level 2: 0
Location Details
- County Or Parish: Union
- School District: Jonathan Alder
- Zoning: Residential
Property Details
- Lot Dimensions: 80 x 140
- Parcel Number: 15-0022018-0380
- Construction Type: Cement / Fiber Board
- Levels: 2 Story
- Subdivision Name: Mitchell Highlands Sec 4
- Distressed Property: None
- Transaction Type: Sale
Property Features
- Basement: Full,Walkout
- Heating: Forced Air
- Cooling: Central
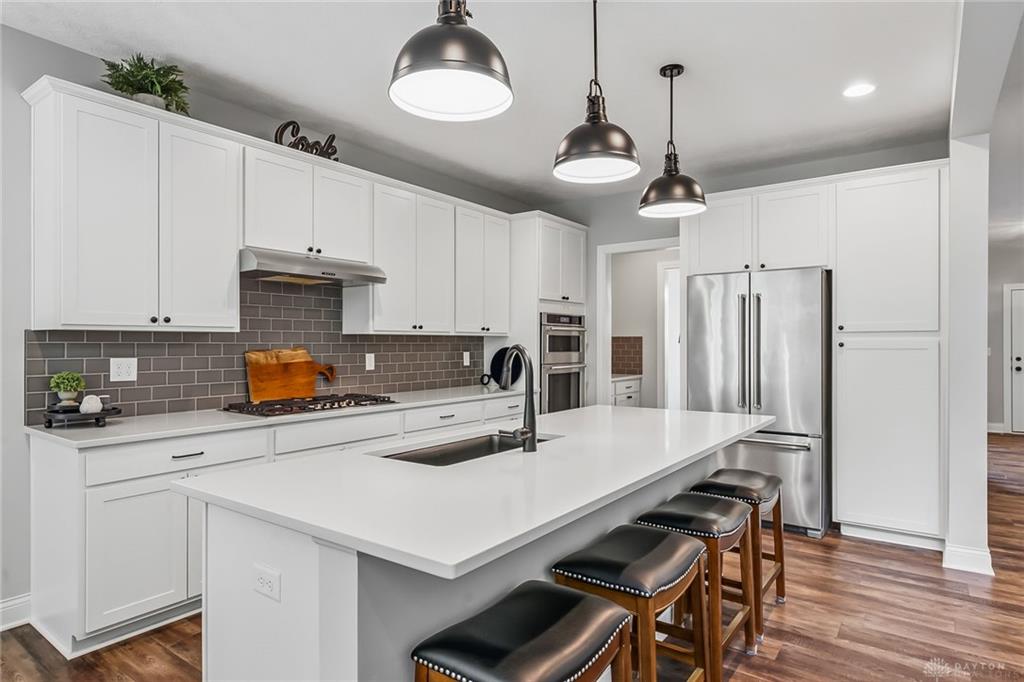
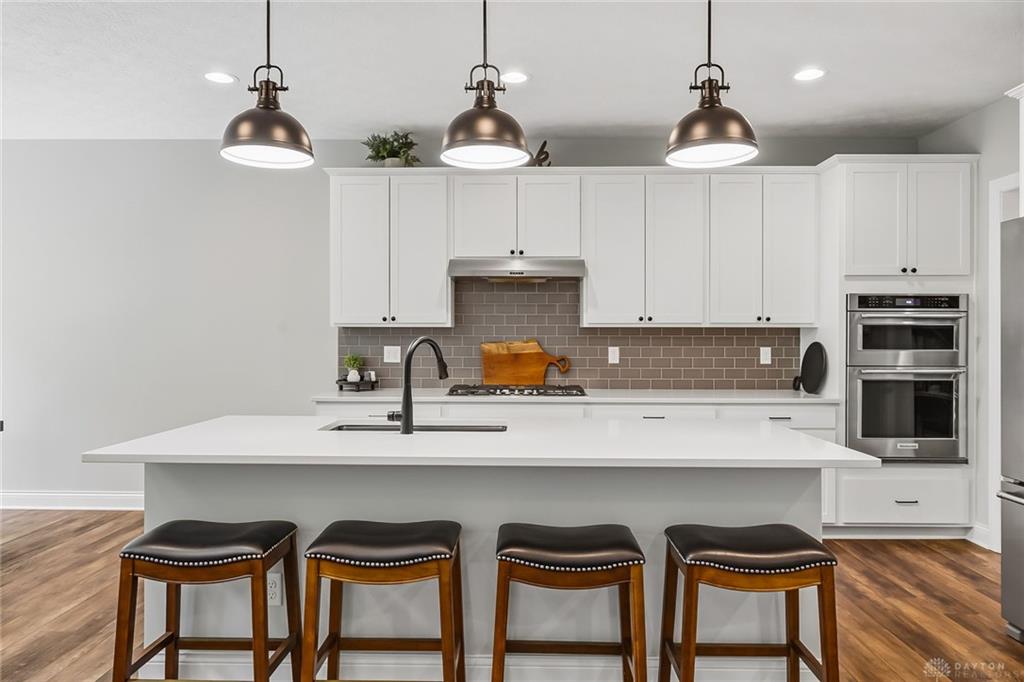
- Kitchen Features: Quartz
- Garage: 3 Car
Miscellaneous
- HOA Condo Fee: 470.00
- HOA Fee Frequency: Annually
- Taxes Semi Annual: 4608.50
- Assessments: 0
Basics
- Baths Full: 2
- Baths Half: 1
- Date added: Added 2 months ago
- Acres: 0.2571
- Listing Contract Date: 2026-08-20
- Category: Residential
- Type: Single Family
- Status: Active
- Bedrooms: 4
- Bathrooms: 3.00
- Area: 2828 sq ft
- Lot size: 11200 sq ft
- Year built: 2023
- MLS ID: 967048
Courtesy of
- Office Name: Howard Hanna Real Estate Serv
- Agent Name: Nicole Yoder-Barnhart
- Agent Email: nicoleyoder@howardhanna.com
- Agent Phone: (614) 679-3412
Description
-
Description:
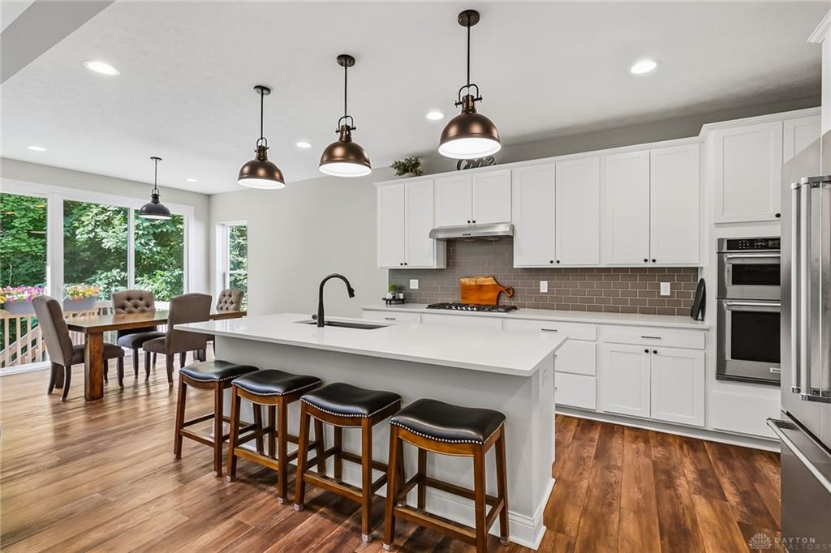
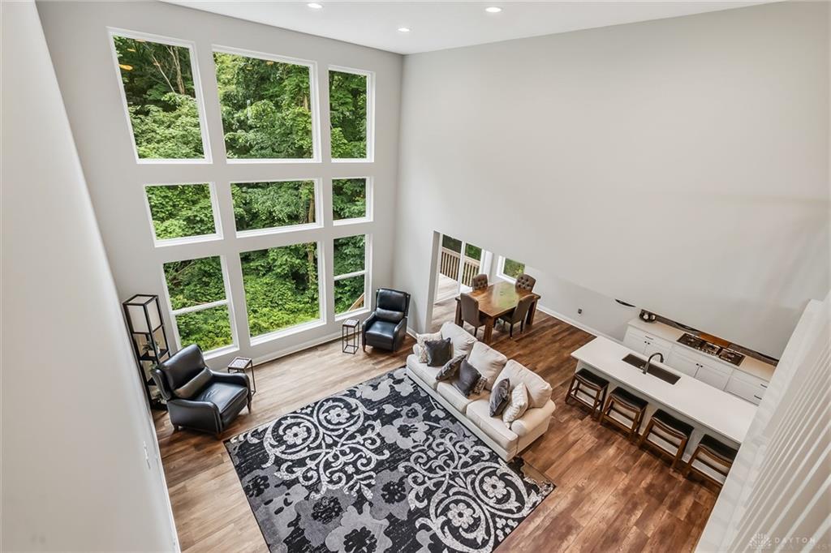
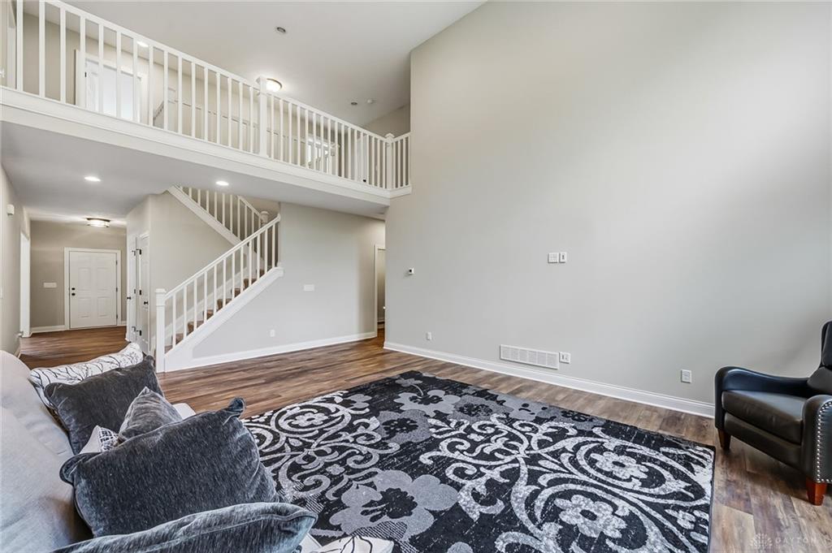
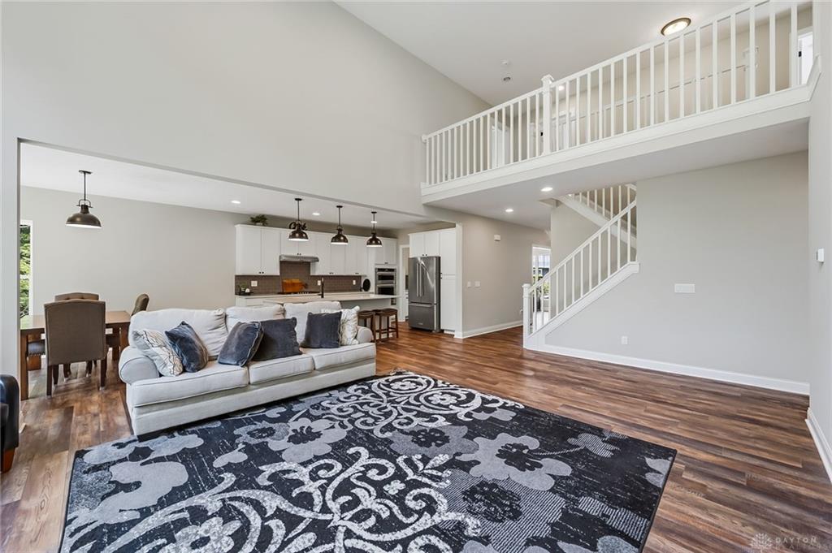
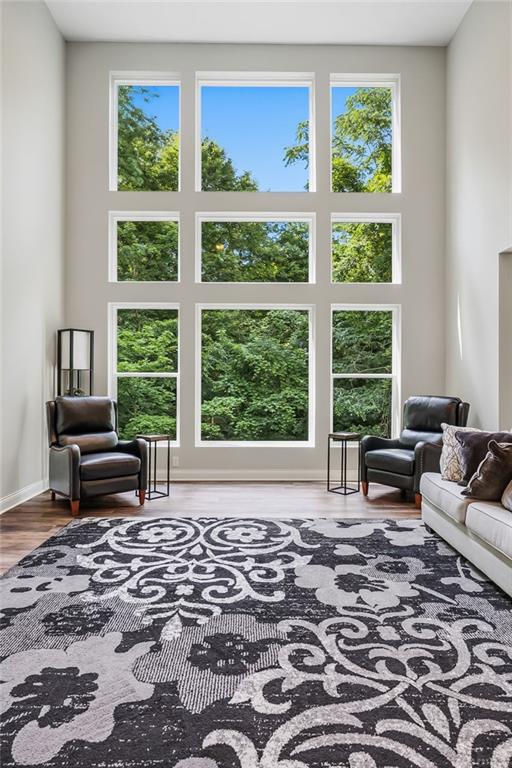
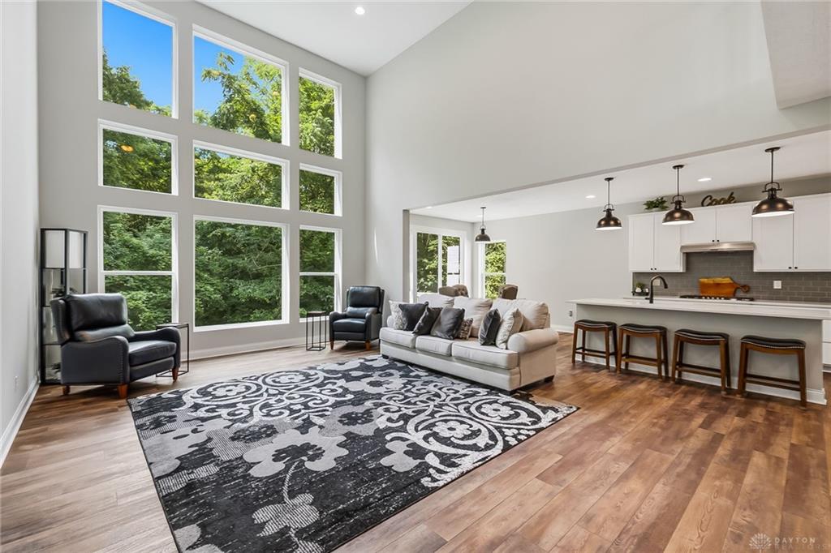
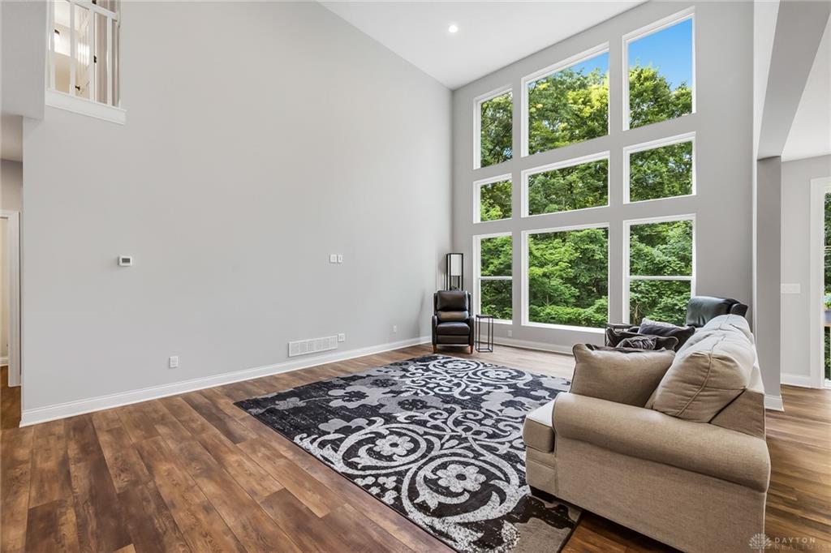
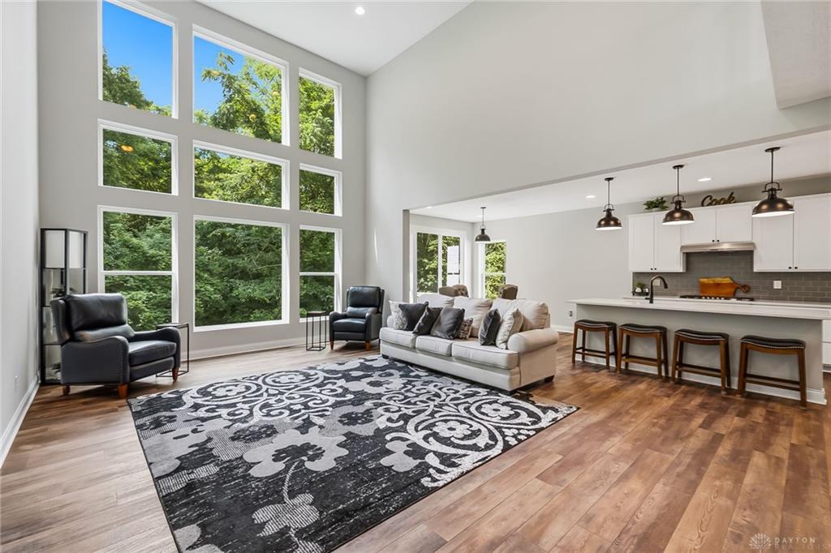
Location, Location, Location! Better than new & tucked away on a secluded cul-de-sac, this stunning home offers one of the most private backyards you'll find, your own wooded oasis backing to a protected preserve. Enjoy peaceful views year-round from the wall of windows in the great room featuring a 4-foot bump-out, tray ceiling, & abundant natural light. Designed for both everyday living and entertaining, the open-concept floor plan showcases upgraded LVP flooring, custom lighting, partially furnished w/like new furniture, mounted TV stay. The gourmet kitchen is the heart of the home, featuring quartz countertops, a large center island, upgraded appliances, a unique Butler's Pantry, and an oversized walk-in pantry. The flexible first-floor Media Room offers endless possibilities. The space could easily serve as a potential first-floor bedroom. Conveniently located next to a bath that could be converted to a full bath, it provides excellent options for multigenerational living or guest accommodations. Upstairs, a dramatic bridge overlooks the great room and showcases breathtaking views of the wooded preserve. The luxurious owner's suite is a true retreat, featuring a sitting area, spa-like shower, dual vanities, two walk-in closets, and picturesque views from every window. Additional bedrooms are generously sized & offer ample closet space. The extra-deep 3-car Garage includes a bump-out, perfect for larger vehicles, storage, or workshop space. The full walkout Lower Level offers approximately 1,500 additional square feet ready to be finished and is already roughed in for a Full Bath and future Kitchen area, creating endless possibilities for an in-law suite, recreation room, home gym, or additional living quarters. Loaded w/upgrades, thoughtful design, and unmatched privacy, this exceptional home combines luxury, flexibility, and a premium location. Rarely does a property offer such incredible wooded views, spacious living areas, and future expansion potential.
Show all description