

1034, Berkshire, Road, Dayton, OH, 45419
1034, Berkshire, Road, Dayton, OH, 45419Rooms & Units Description
- Rooms Total: 7
- Room Count: 7
- Number Of Full Baths On Level Lo: 1, 0
- Number Of Full Baths On Level 1: 1
- Number Of Half Baths On Level 1: 0
- Number Of Full Baths On Level 2: 0
- Number Of Half Baths On Level 2: 0
Location Details
- County Or Parish: Montgomery
- School District: Dayton
- Zoning: Residential
Property Details
- Lot Dimensions: .13
- Parcel Number: R72-14007-0019
- Construction Type: Brick,Vinyl
- Levels: 2 Story
- Subdivision Name: City/Dayton
- Distressed Property: None
- Transaction Type: Sale
Property Features
- Inside Features: Bar / Wet Bar
- Utilities: Natural Gas,Public Water,Sanitary Sewer
- Appliances: Dryer,Microwave,Range,Refrigerator,Washer
- Disability Adapted YN: 0
- Basement: Finished,Full
- Heating: Natural Gas
- Cooling: Central
- Kitchen Features: Granite Counters
- Fireplace: One
- Garage: 1 Car
Miscellaneous
- Virtual Tour URL:
- Taxes Semi Annual: 1603.00
- Assessments: of record
Basics
- Baths Full: 2
- Baths Half: 0
- Date added: Added 21 hours ago
- Acres: 0.1306
- Listing Contract Date: 2026-08-27
- Category: Residential
- Type: Single Family
- Status: Active
- Bedrooms: 3
- Bathrooms: 2.00
- Area: 1997 sq ft
- Lot size: 5689 sq ft
- Year built: 1948
- MLS ID: 967509
Courtesy of
- Office Name: Coldwell Banker Heritage
- Agent Name: Stephanie Barr
- Agent Email: stephaniebarr13@gmail.com
- Agent Phone: (937) 829-6399
Description
-
Description:
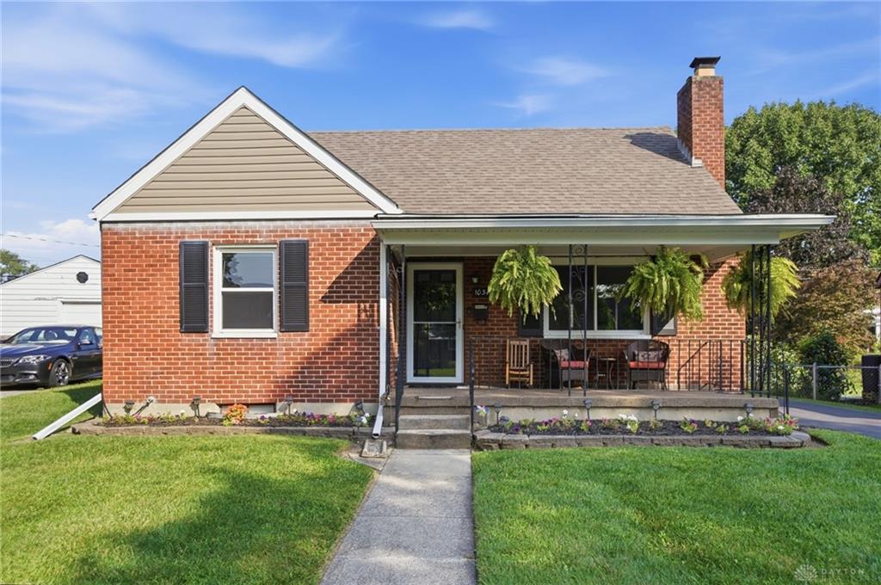
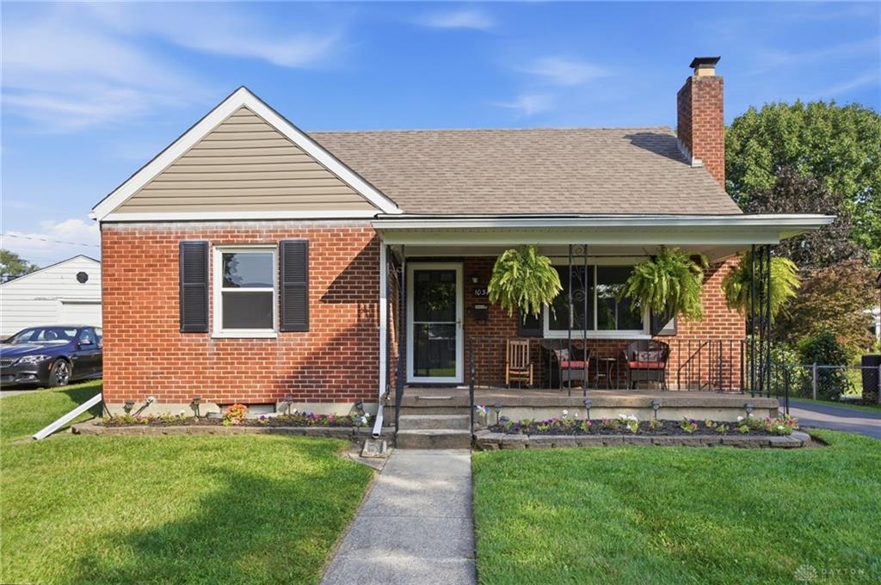
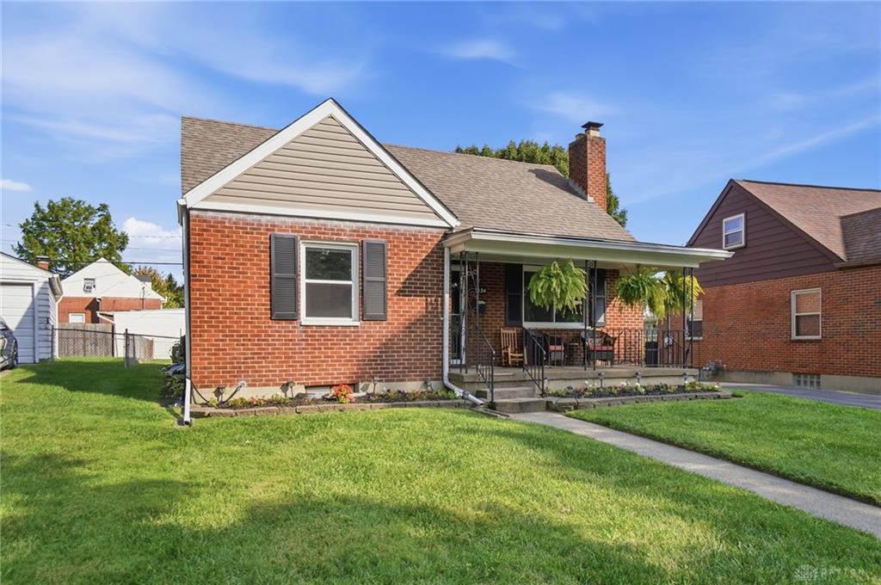
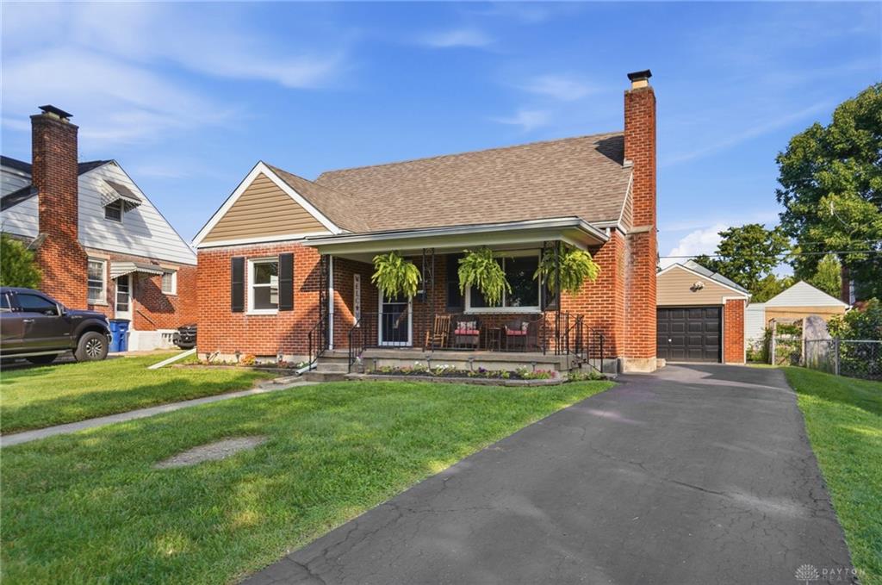
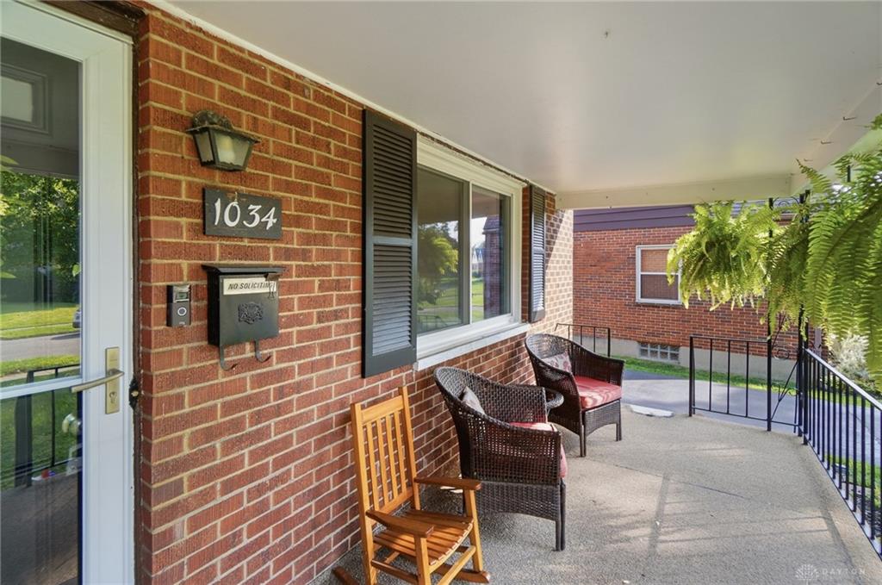
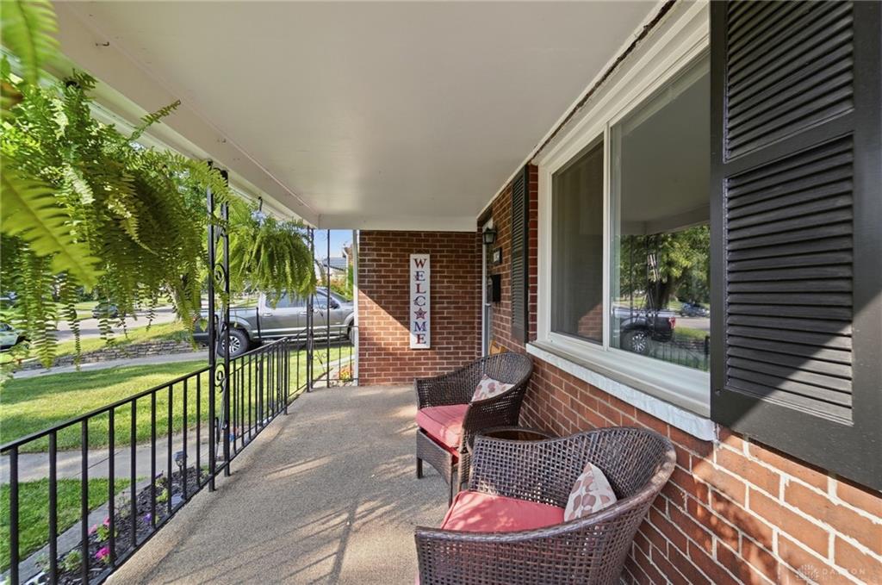
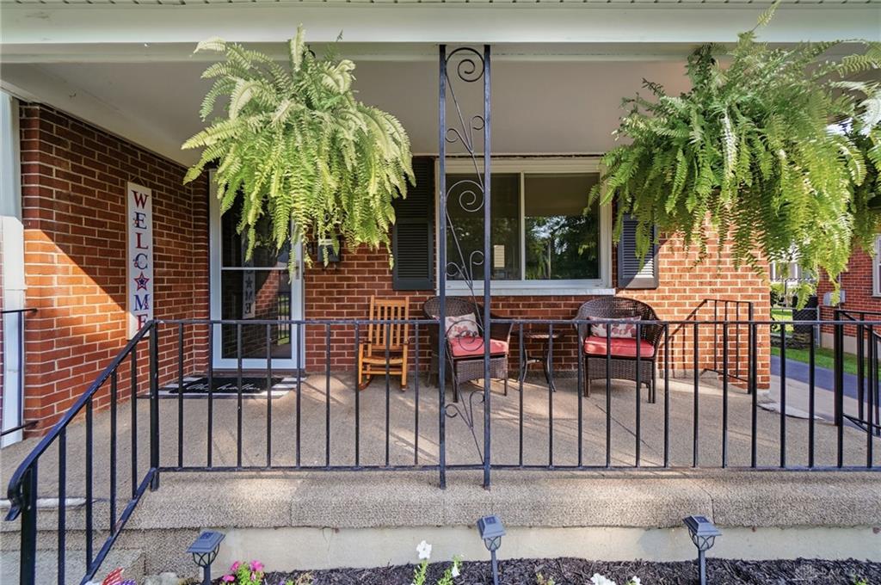
Welcome home to 1034 Berkshire Rd, a charming 3-bedroom, 2-full-bath Cape Cod in Dayton’s Patterson Park neighborhood. A welcoming covered front porch sets the tone for this warm and inviting home, filled with classic character and comfortable living spaces.
Show all description
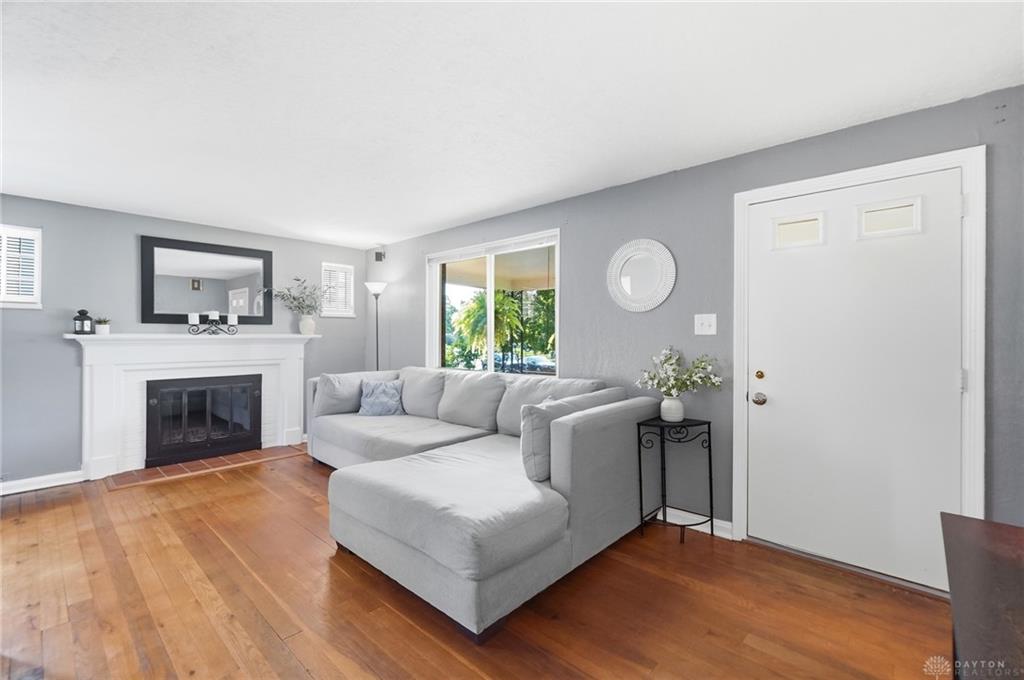
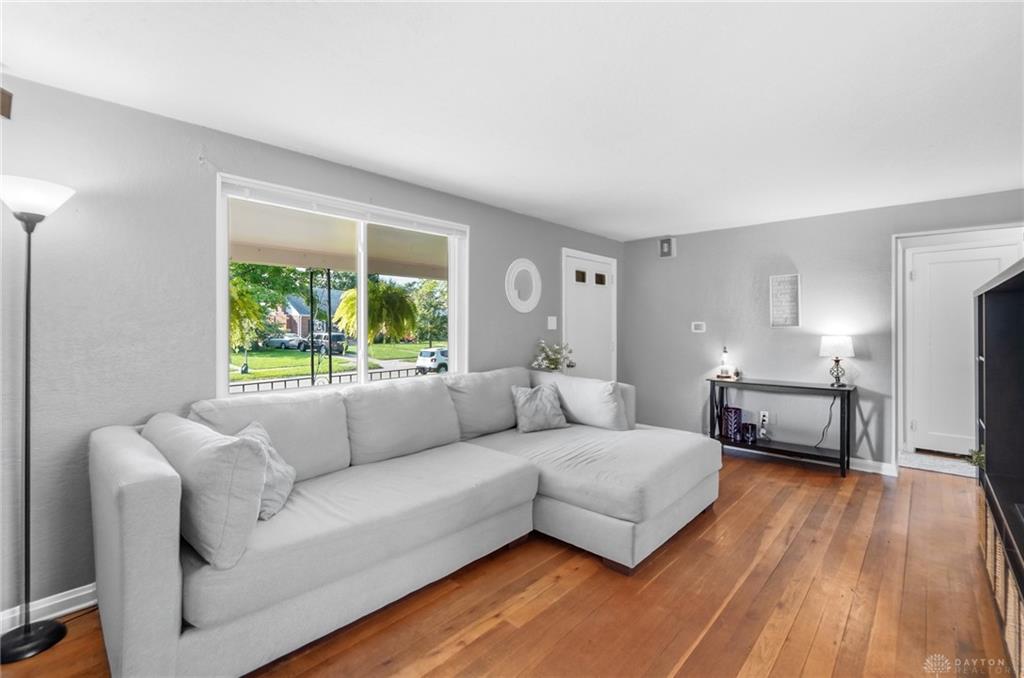
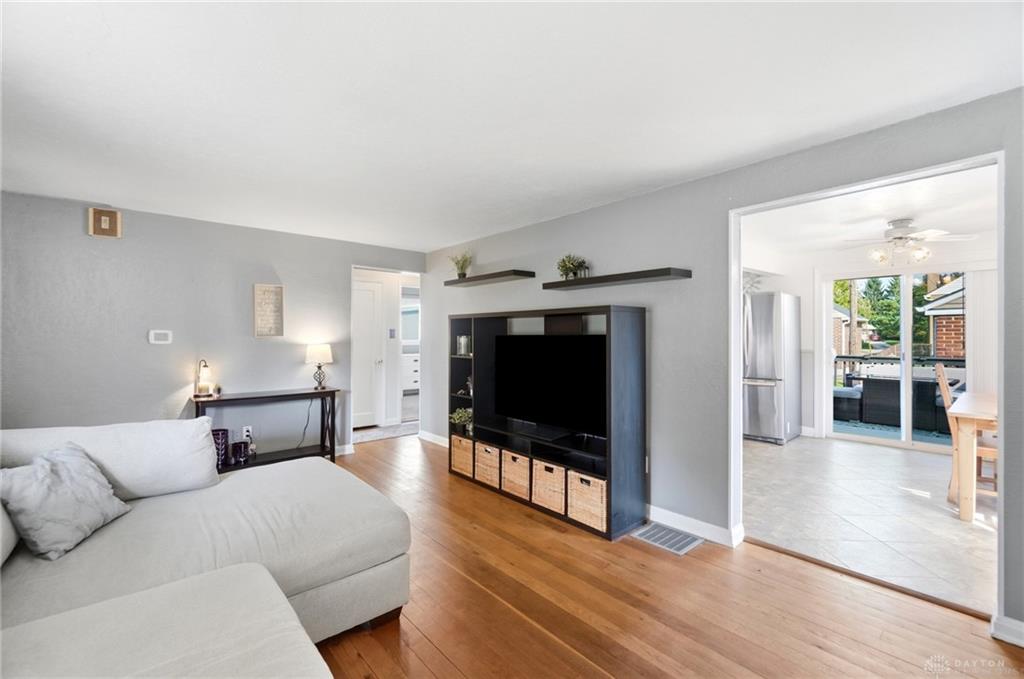
The living room features original hardwood floors and a wood-burning fireplace, creating a cozy place to gather. The eat-in kitchen offers granite countertops and a newly added sliding glass door leading to the back deck and fully fenced backyard—perfect for morning coffee, summer gatherings, or simply enjoying your own outdoor space.
Upstairs, additional space offers a flexible spot for a home office, reading nook, or quiet retreat. The partially finished basement adds even more room to enjoy, with a new man cave/bar and full bathroom. The unfinished portion provides great flexibility for a home gym, hobby area, workshop, or storage.
Three bedrooms provide plenty of room for family, guests, or a home office, and the washer and dryer stay with the home! An oversized one-car garage adds convenient parking and storage.
With its inviting porch, original hardwood floors, cozy fireplace, thoughtful updates, and flexible spaces throughout, this Patterson Park Cape Cod has the welcoming feel of a place you’ll be happy to call home.