





1038, Brooke, Lane, Xenia, OH, 45385
1038, Brooke, Lane, Xenia, OH, 45385Rooms & Units Description
- Rooms Total: 9
- Room Count: 9
- Number Of Full Baths On Level Lo: 0
- Number Of Full Baths On Level 1: 0
- Number Of Half Baths On Level 1: 1
- Number Of Full Baths On Level 2: 2
- Number Of Half Baths On Level 2: 0
Location Details
- County Or Parish: Greene
- School District: Xenia
- Zoning: Residential
Property Details
- Lot Dimensions: 65x140
- Parcel Number: M40-0002-0027-0-0069-00
- Construction Type: Stone,Vinyl
- Levels: 2 Story
- Subdivision Name: Summer Brooke
- Distressed Property: None
- Transaction Type: Sale
Property Features
- Outside Features: Patio, Patio
- Inside Features: Electric Water Heater,Smoke Alarm(s),Walk in Closet
- Utilities: Natural Gas,Public Water,Sanitary Sewer
- Appliances: Dishwasher,Microwave,Range,Refrigerator,Water Softener
- Disability Adapted YN: 0
- Basement: Finished,Full,Unfinished
- Windows: Double Hung,Vinyl
- Heating: Forced Air,Natural Gas
- Cooling: Central
- Kitchen Features: Island,Stone Counters
- Garage: 2 Car,Attached
Miscellaneous
- HOA Condo Fee: 300.00
- HOA Fee Frequency: Annually
- Taxes Semi Annual: 213.53
- Assessments: None known
Basics
- Baths Full: 2
- Baths Half: 1
- Date added: Added 1 day ago
- Acres: 0.2160
- Listing Contract Date: 2026-08-25
- Category: Residential
- Type: Single Family
- Status: Active
- Bedrooms: 4
- Bathrooms: 3.00
- Area: 2397 sq ft
- Lot size: 8712 sq ft
- Year built: 2025
- MLS ID: 967419
Courtesy of
- Office Name: Howard Hanna Real Estate Serv
- Agent Name: Dylan Cassidy
- Agent Email: dylancassidy@dylancassidy.com
- Agent Phone: (937) 751-9295
Description
-
Description:
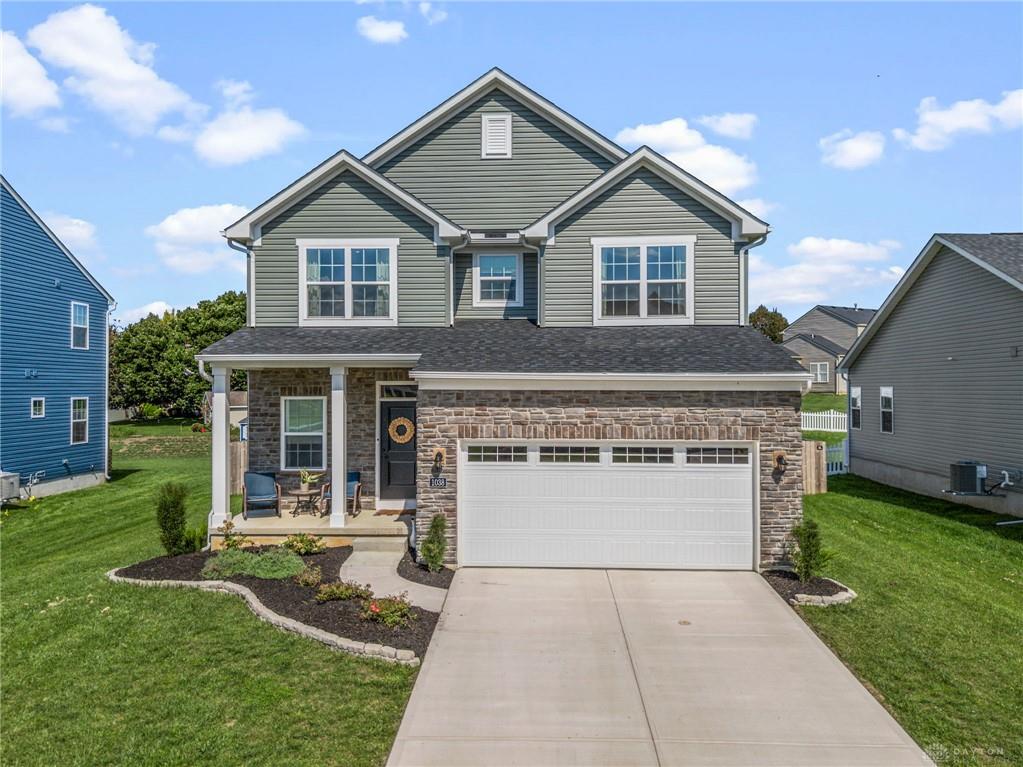
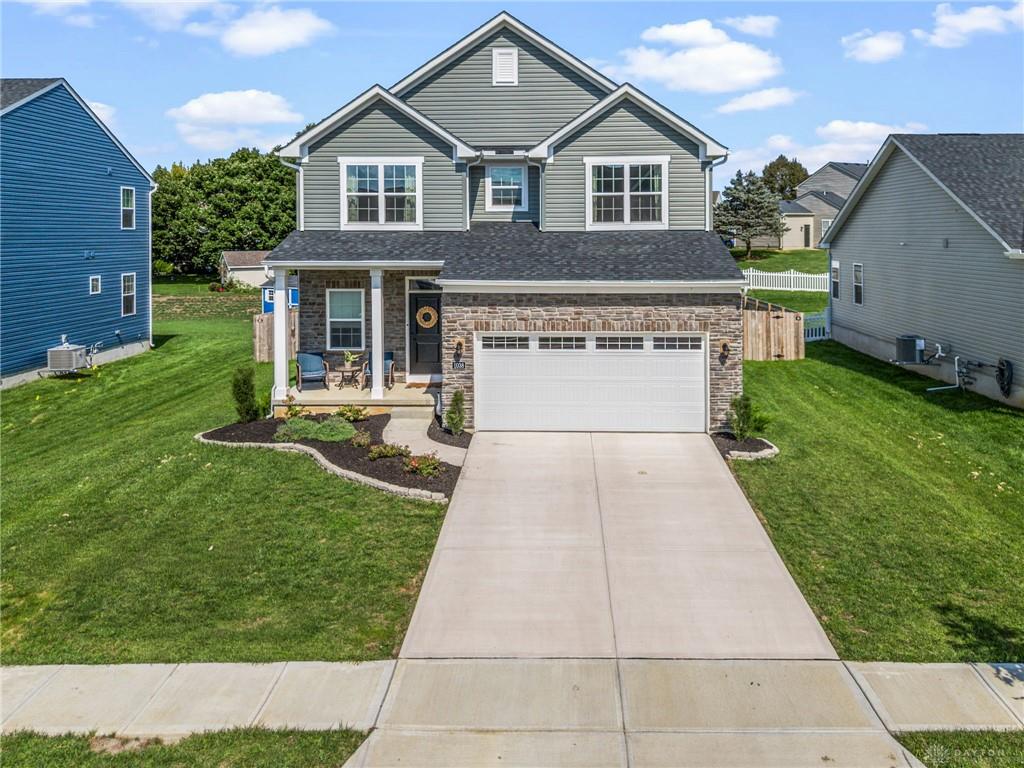
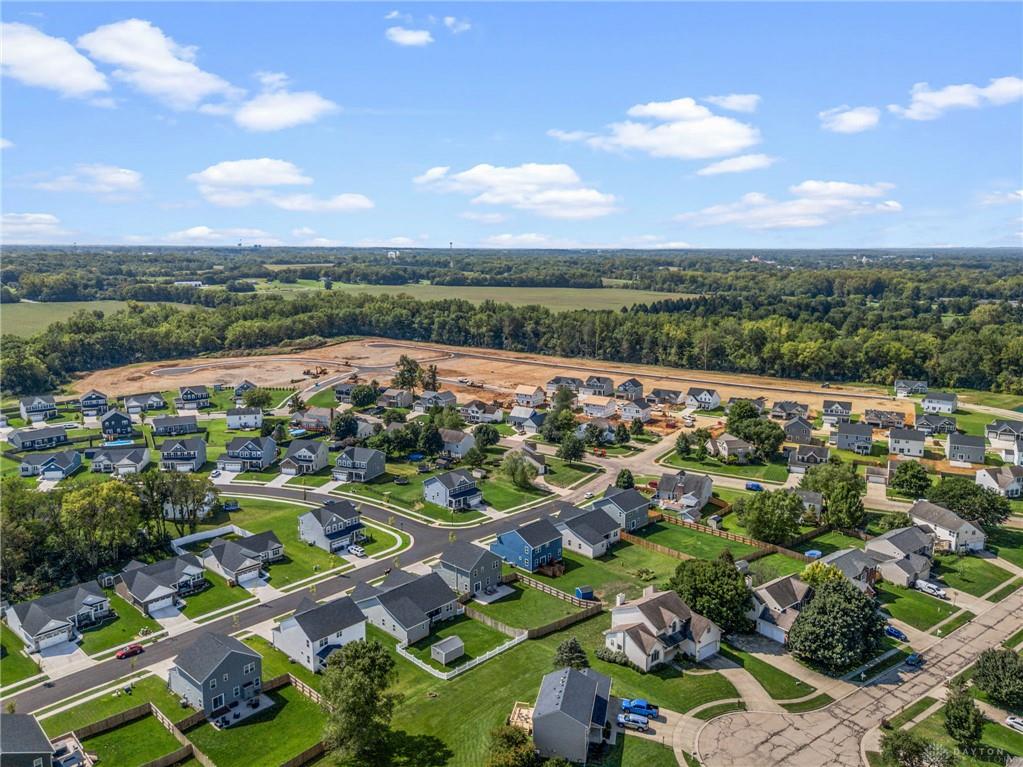
The stone-accented facade of this Alleghany floor plan home creates a striking first impression in the Summer Brooke community. Built as a classic two-story residence, the exterior combines stone and vinyl siding with a spacious concrete driveway, offering the advantages of newer construction. A welcoming covered front porch enhances the front entry alongside the garage, while sidewalks line the neighborhood streetscape.
Inside the home, the main level features durable wood-look flooring and an open layout that links the living area to the kitchen and dining space. The modern kitchen is equipped with stone counters, crisp white cabinetry, a center island, cooktop, dishwasher, microwave, range, and refrigerator. Sliding glass doors transition from the dining area to the backyard, while a powder room with a pedestal sink adds main-level convenience.
Four bedrooms, two full bathrooms, and one half bathroom are distributed across 2,397 total finished square feet of living space, which includes 574 finished square feet in the lower level. The primary suite features neutral walls, soft carpeting, a walk-in closet, and an en-suite bath with a double vanity and a contemporary walk-in shower with sliding glass doors. Three additional carpeted bedrooms benefit from smoke detectors, while an organized laundry closet features a washer and dryer. The finished basement offers a versatile recreation space with recessed lighting and neutral carpeting.
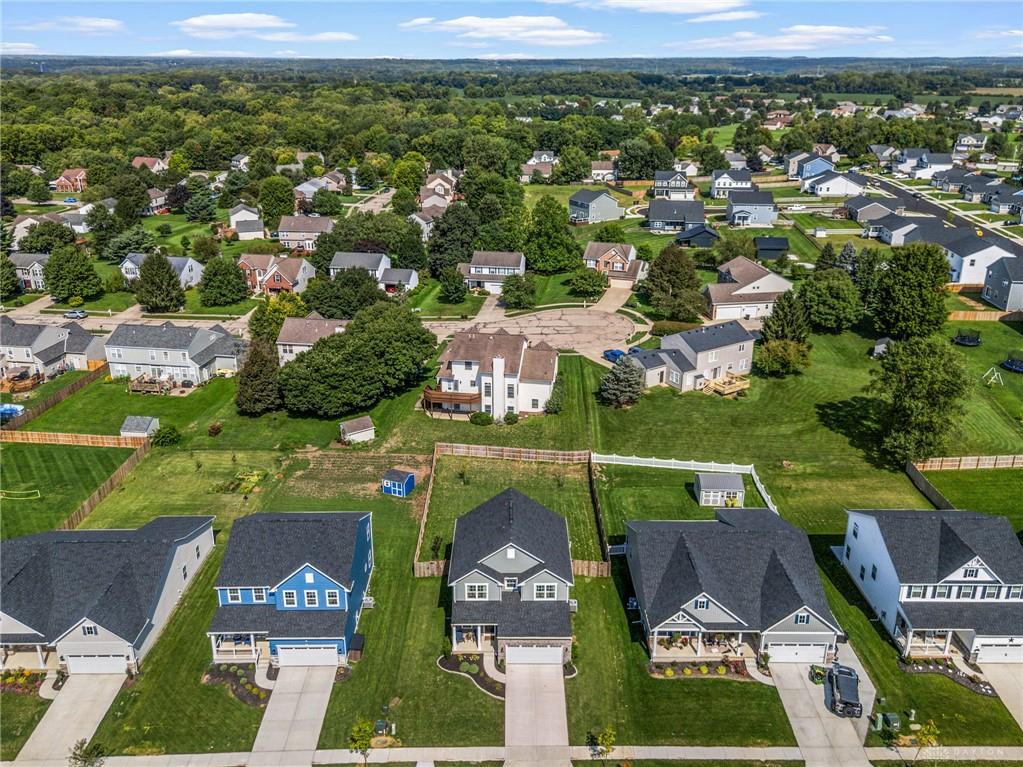
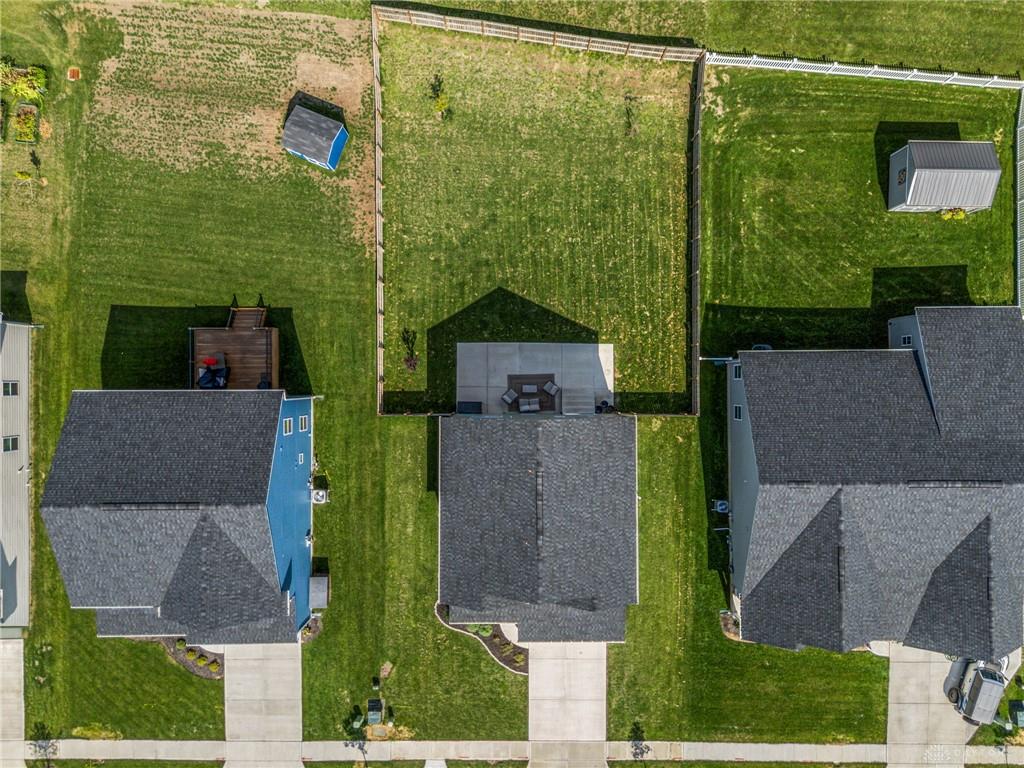
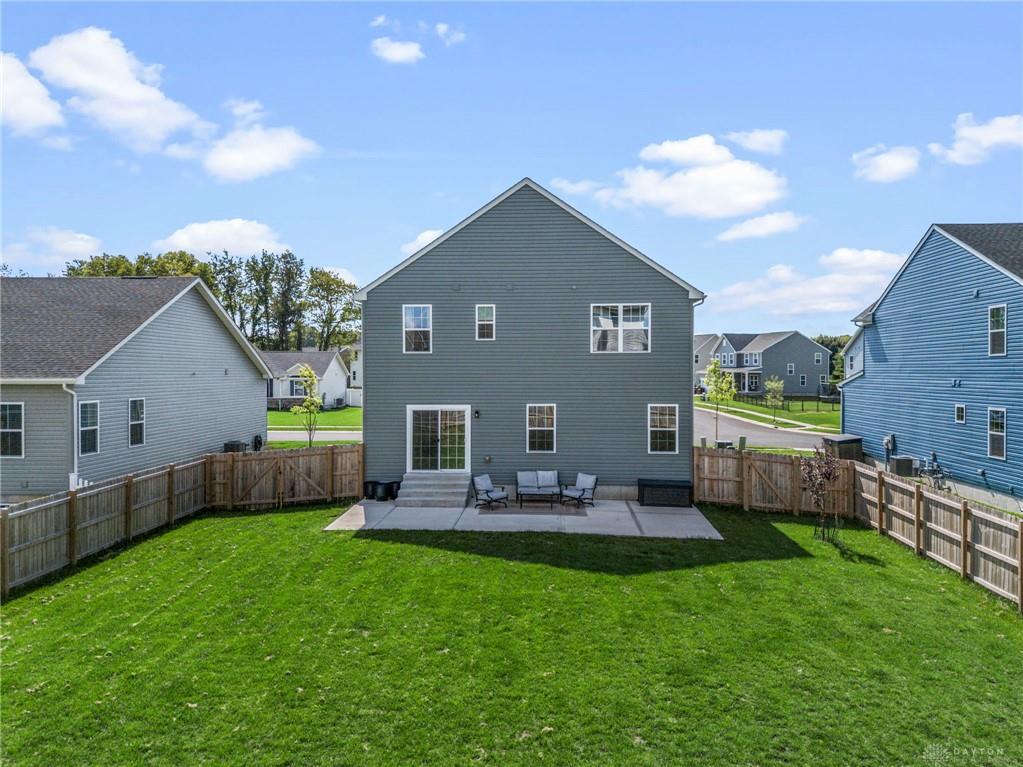
Outdoor living functions seamlessly on the 0.23-acre lot, which features a fully enclosed backyard with wood fencing and a spacious concrete patio. The expansive green lawn offers plenty of room for outdoor relaxation, while an outdoor shed provides additional storage.
Located in Xenia, this move-in-ready home provides functional everyday living in a suburban setting. Schedule a tour with your agent to experience this property in person.
Show all description