

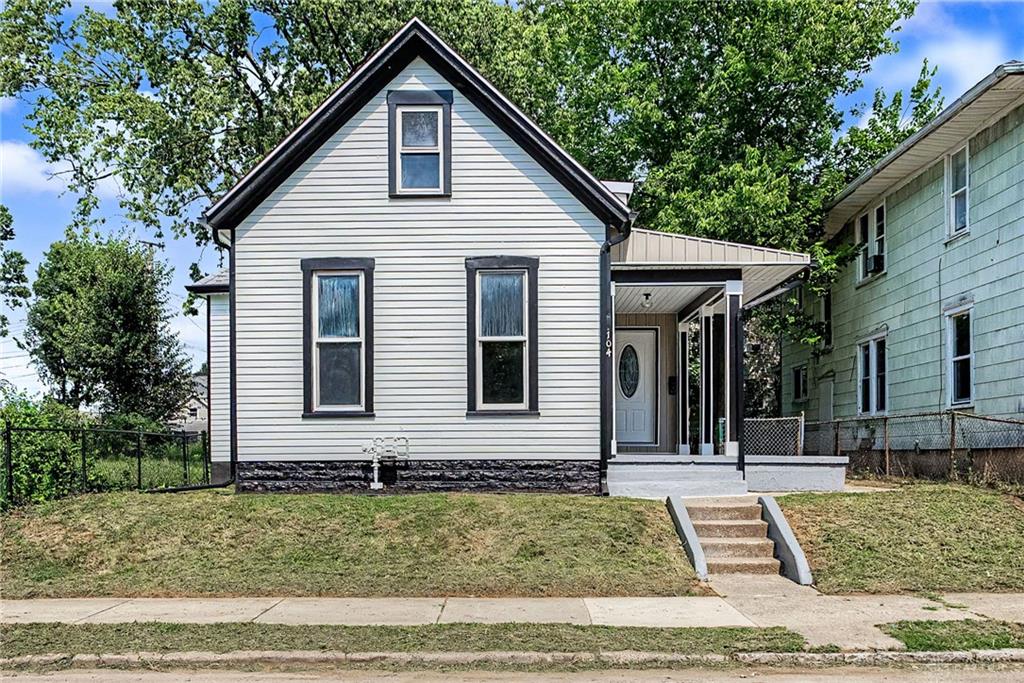
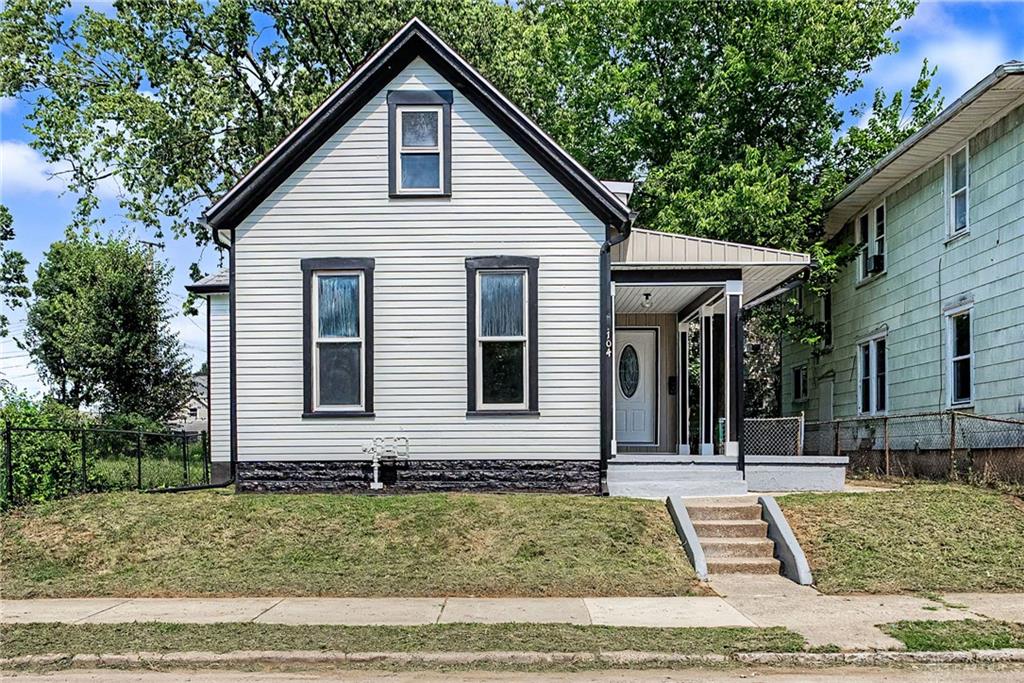
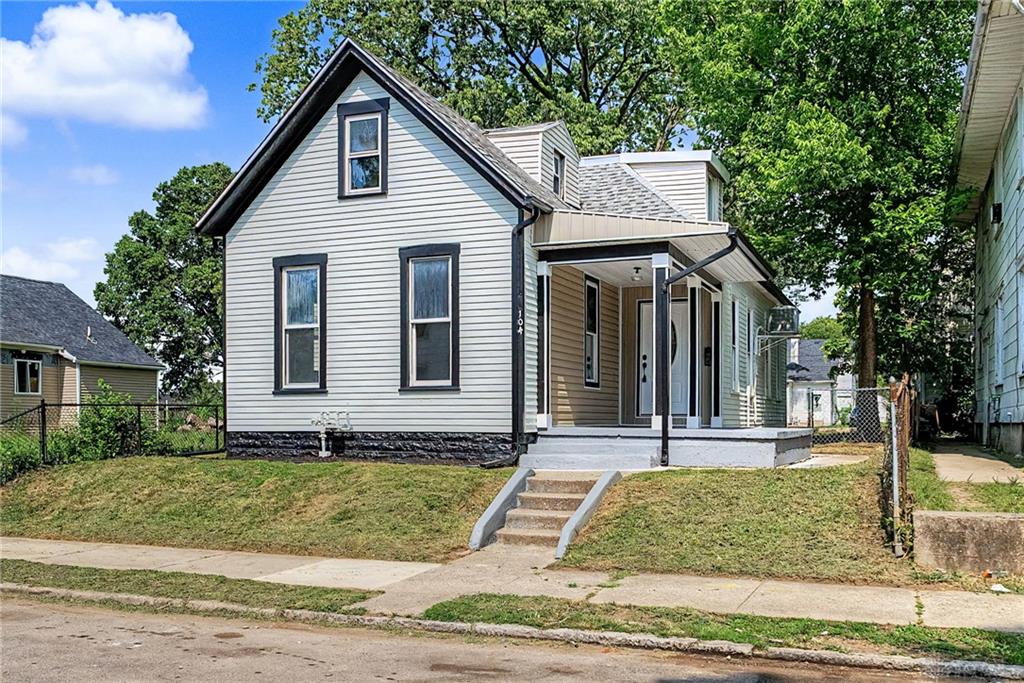
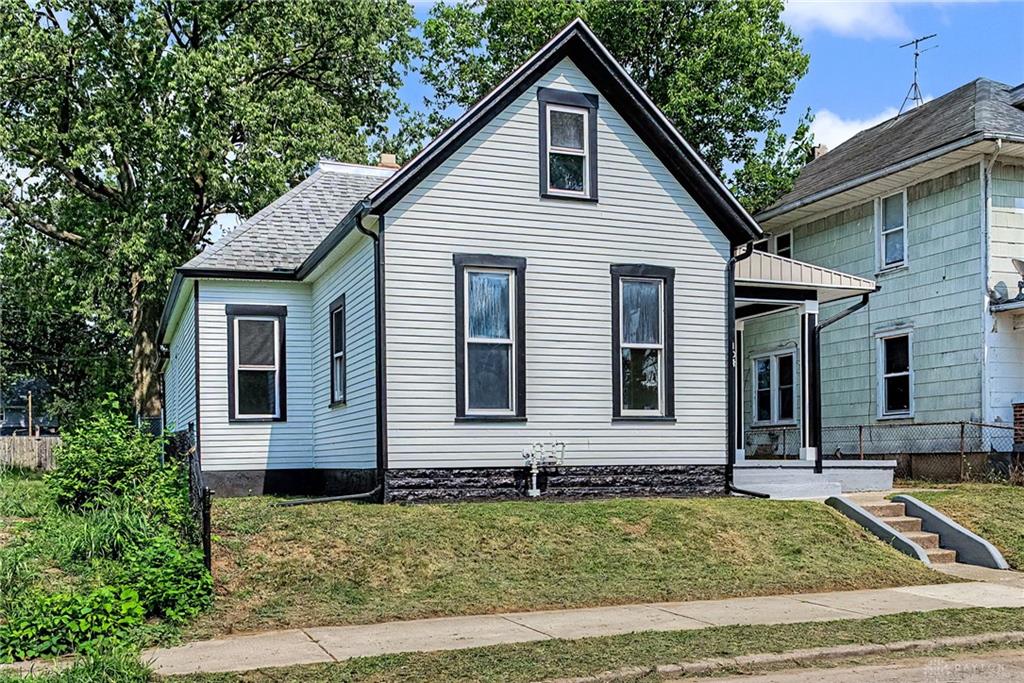
104, N, Harbine, Avenue, Dayton, OH, 45403
104, N, Harbine, Avenue, Dayton, OH, 45403Rooms & Units Description
- Rooms Total: 7
- Room Count: 7
- Number Of Full Baths On Level Lo: 0
- Number Of Full Baths On Level 1: 2
- Number Of Half Baths On Level 1: 0
- Number Of Full Baths On Level 2: 1
- Number Of Half Baths On Level 2: 0
Location Details
- County Or Parish: Montgomery
- School District: Dayton
- Zoning: Residential
Property Details
- Lot Dimensions: 40x140
- Parcel Number: R72-04701-0062
- Construction Type: Frame
- Levels: 2 Story
- Subdivision Name: Plat/Said
- Distressed Property: None
- Transaction Type: Sale
Property Features
- Basement: Full
- Heating: Forced Air,Natural Gas
- Cooling: Central
- Garage: None
Miscellaneous
- Virtual Tour URL: https://listings.daytonhomephoto.com/videos/019faad9-7998-72f7-957b-d0087c1ca6b0?v=27
- Taxes Semi Annual: 224.00
- Assessments: 0
Basics
- Baths Full: 3
- Baths Half: 0
- Date added: Added 4 hours ago
- Acres: 0.1286
- Listing Contract Date: 2026-07-30
- Category: Residential
- Type: Single Family
- Status: Active
- Bedrooms: 4
- Bathrooms: 3.00
- Area: 1517 sq ft
- Lot size: 5602 sq ft
- Year built: 1895
- MLS ID: 965406
Courtesy of
- Office Name: Streetlight Realty LLC
- Agent Name: Dylan Richey
- Agent Email: Dylan@OakAndIronOhio.com
- Agent Phone: (937) 789-9826
Description
-
Description:
Welcome home to this spacious and beautifully updated 4-bedroom, 3-full-bath home offering plenty of room for everyone! With a versatile floor plan and numerous recent improvements, this property is move-in ready and packed with value.
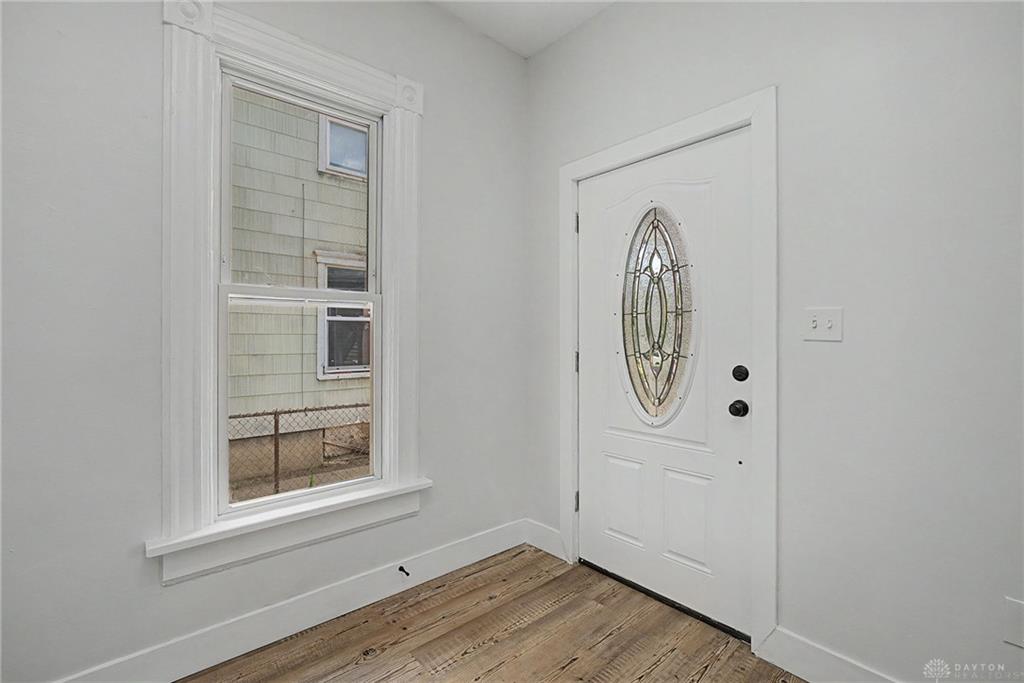
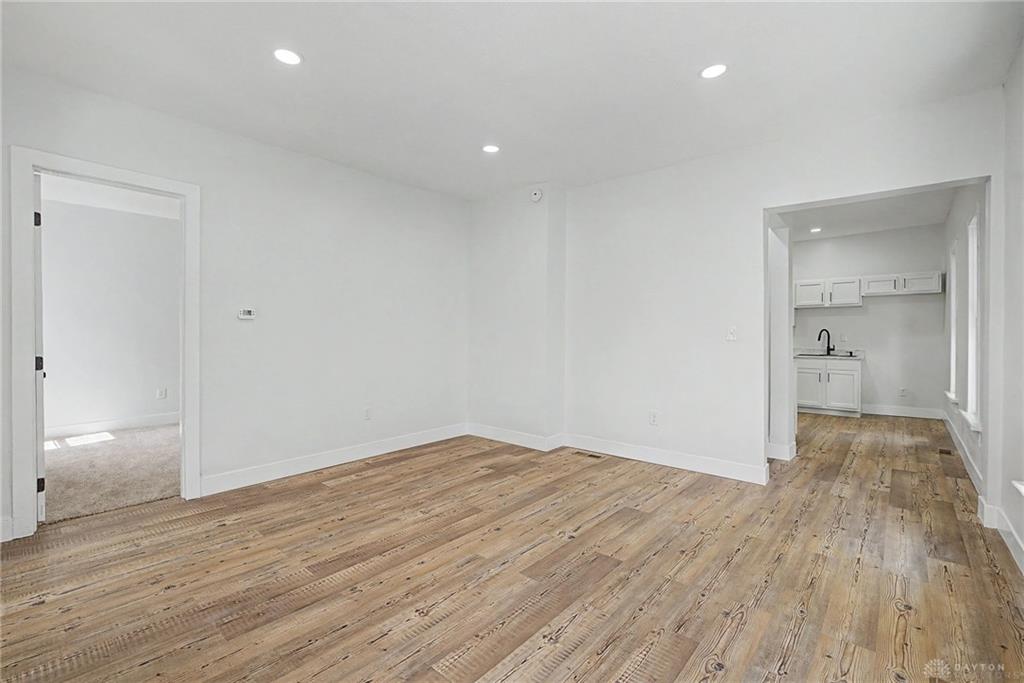
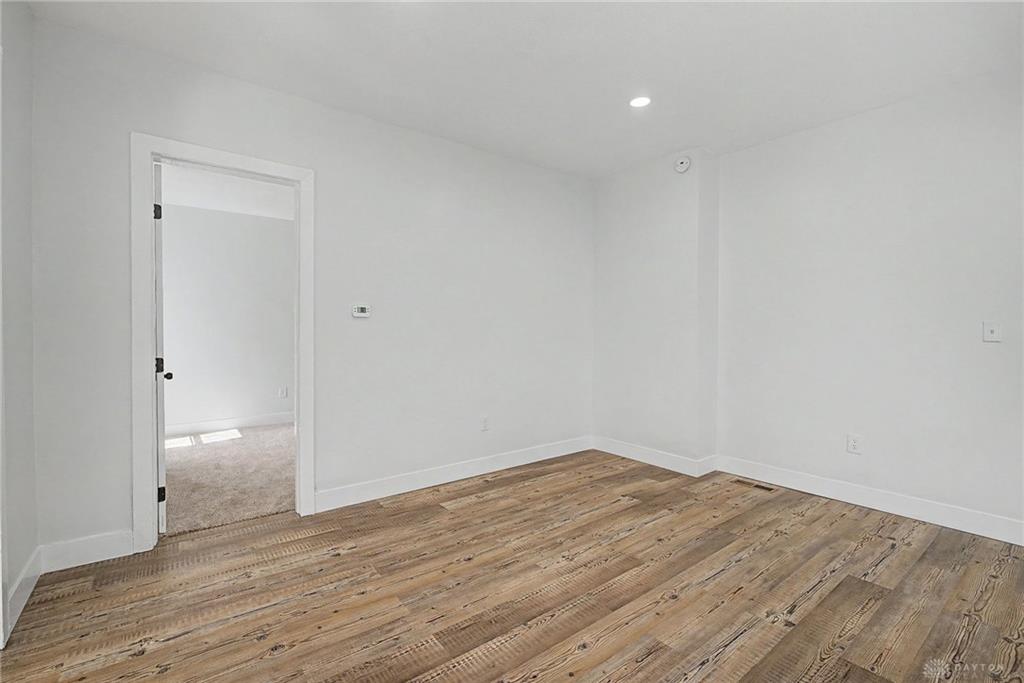
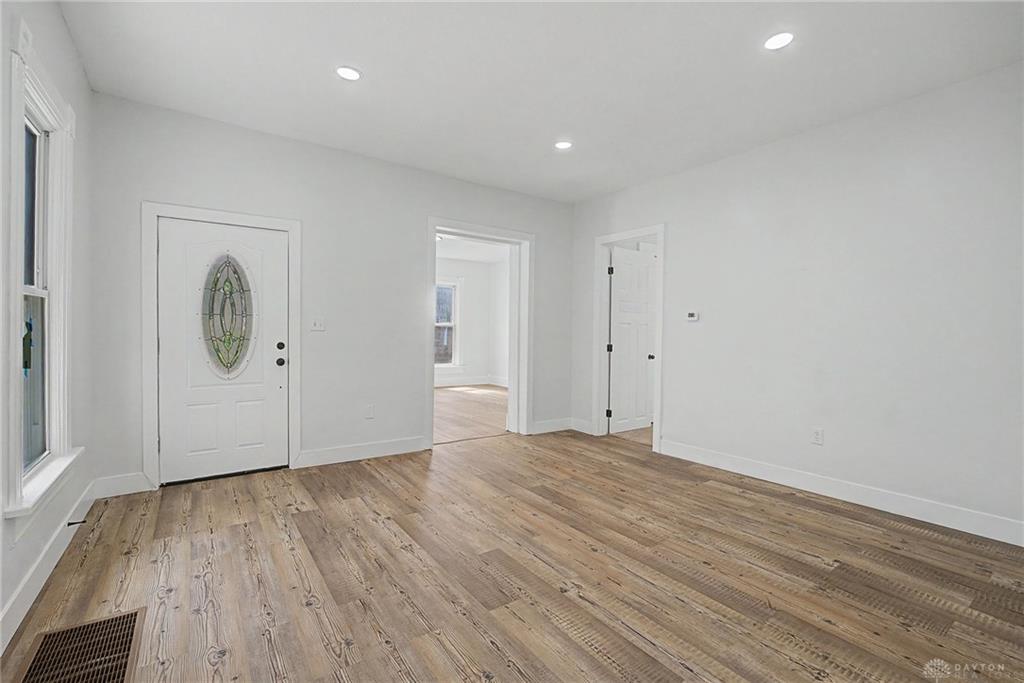
The main level features a generous living room and formal dining room, creating the perfect spaces for everyday living and entertaining. You'll also find two bedrooms on the first floor, including a spacious primary bedroom, plus a second bedroom with convenient access to a full bath. A large laundry room with an additional full bathroom adds extra functionality to the home's thoughtful layout.
The oversized kitchen has been refreshed with all-new cabinetry and countertops, providing ample workspace and storage for the home chef.
Upstairs, you'll find two additional generously sized bedrooms. One features a private en-suite full bathroom and walk-in closet, while the second offers a large closet with abundant storage space, making the upper level ideal for guests, family members, or a private retreat.
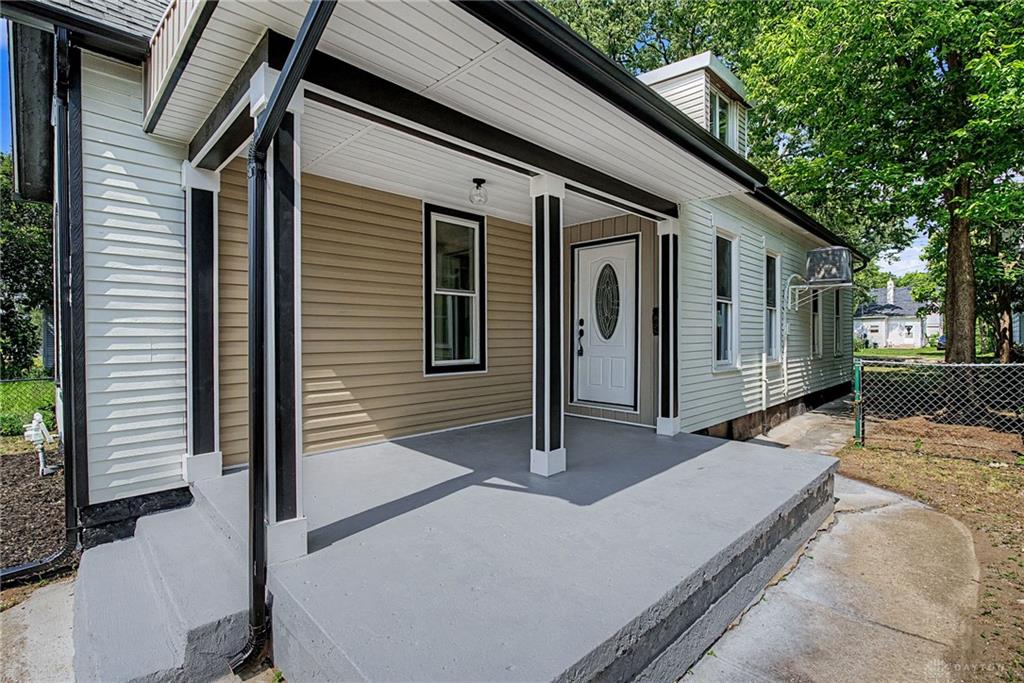
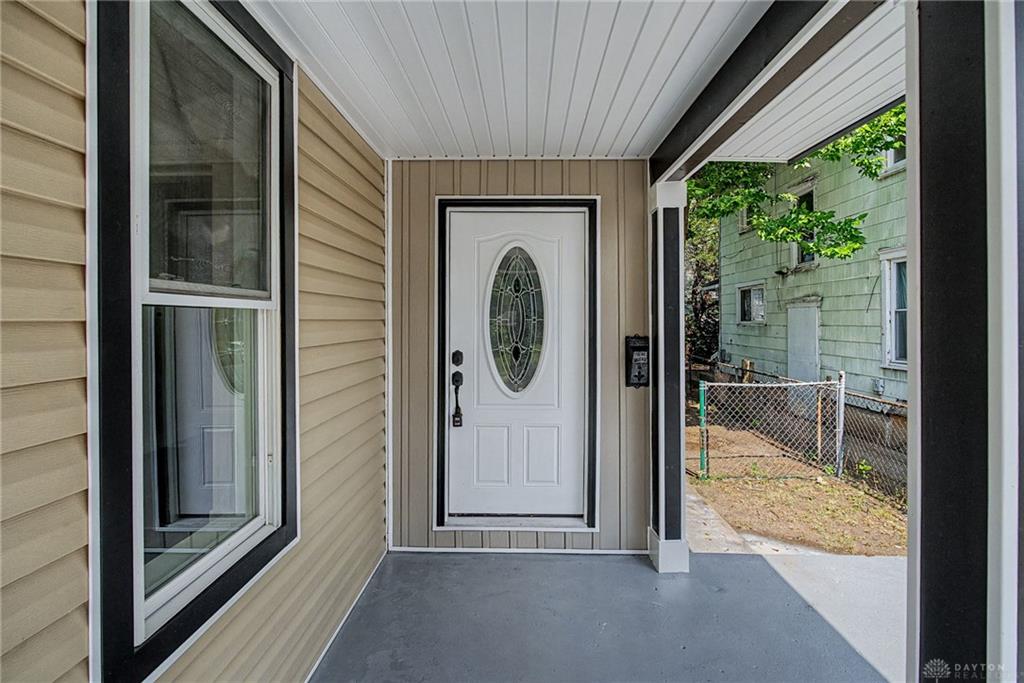
Major updates provide added peace of mind, including new plumbing, all new electric wiring and panel with all new breakers and main wire, all-new exterior paint, new gutters, and a new flat roof. Combining classic charm with modern improvements and over 1,500 square feet of living space, this home is ready for its next owner. Schedule your private showing today!
**Relisted due to buyer unable to qualify for financing**
Show all description