

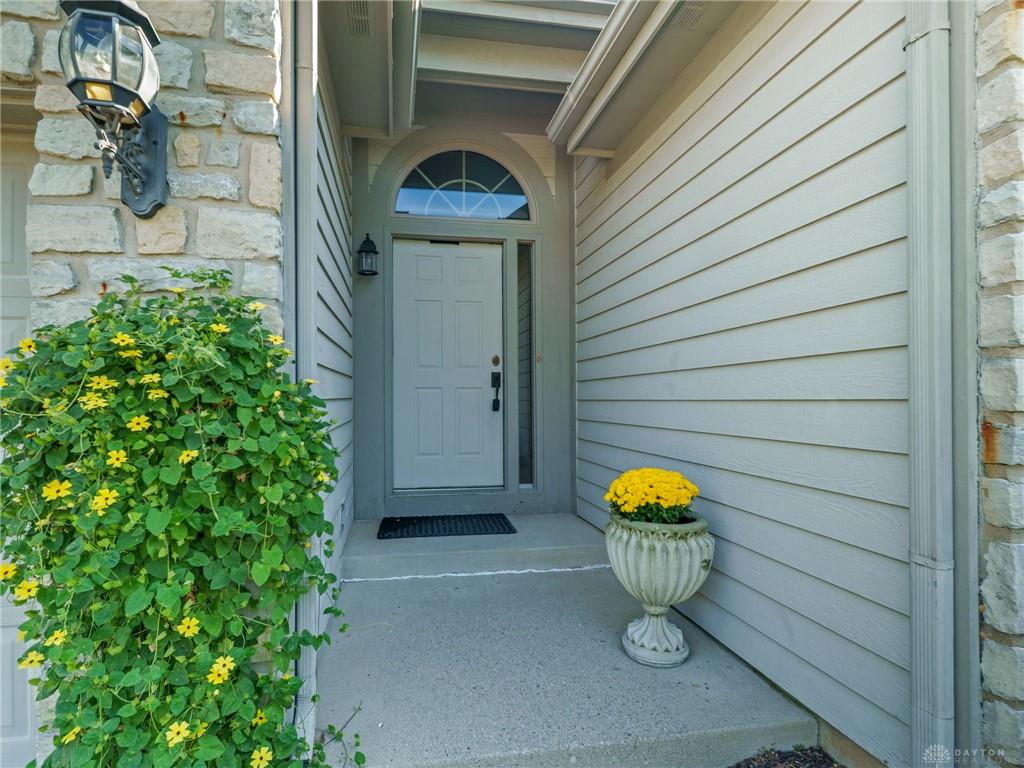
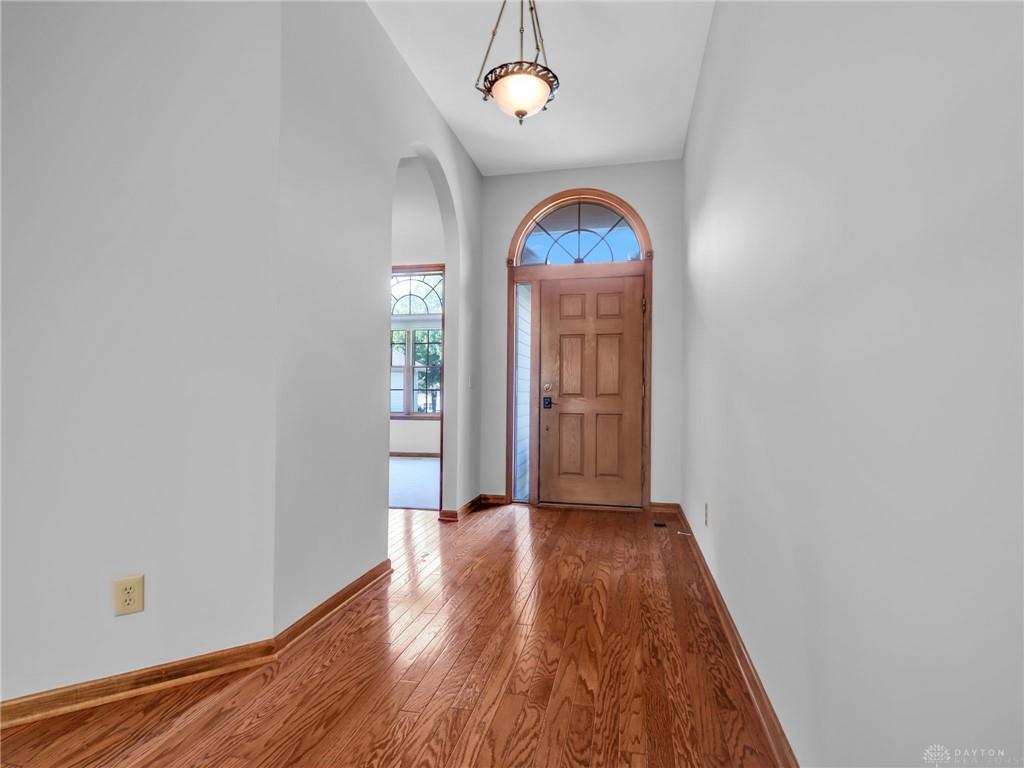
1048, Greenskeeper, Way, Centerville, OH, 45458
1048, Greenskeeper, Way, Centerville, OH, 45458Rooms & Units Description
- Rooms Total: 10
- Room Count: 10
- Number Of Full Baths On Level Lo: 0
- Number Of Full Baths On Level 1: 2
- Number Of Half Baths On Level 1: 0
- Number Of Full Baths On Level 2: 0
- Number Of Half Baths On Level 2: 0
Location Details
- County Or Parish: Montgomery
- School District: Centerville
- Zoning: Residential
Property Details
- Lot Dimensions: of record
- Parcel Number: O68-01823-0005
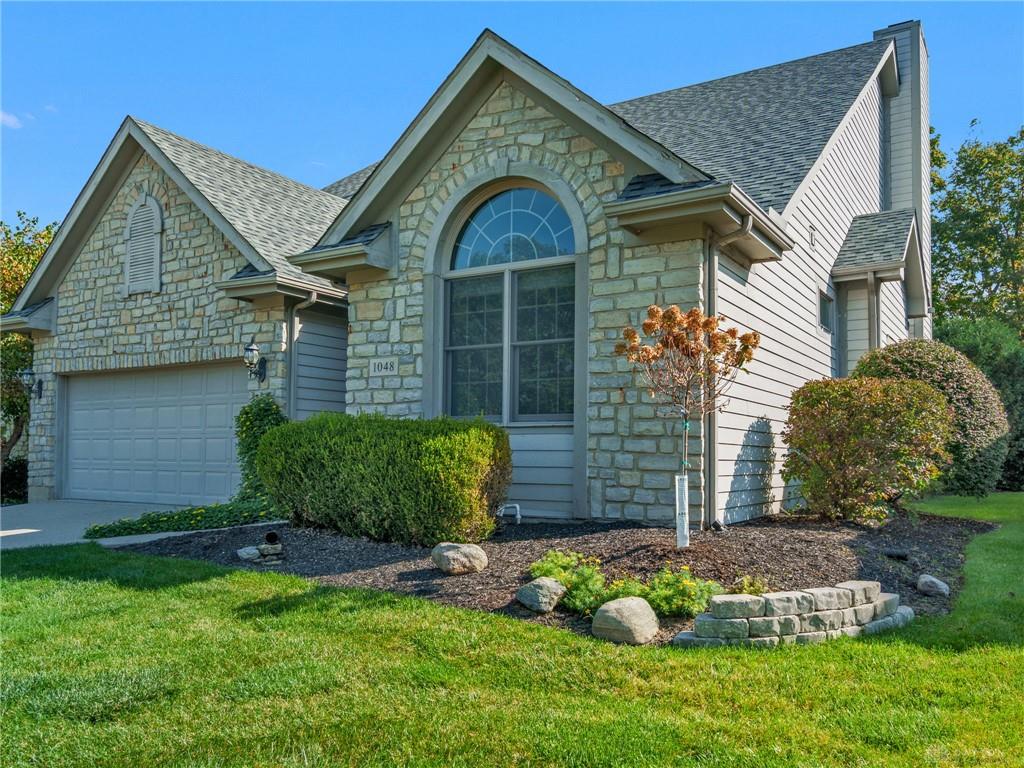
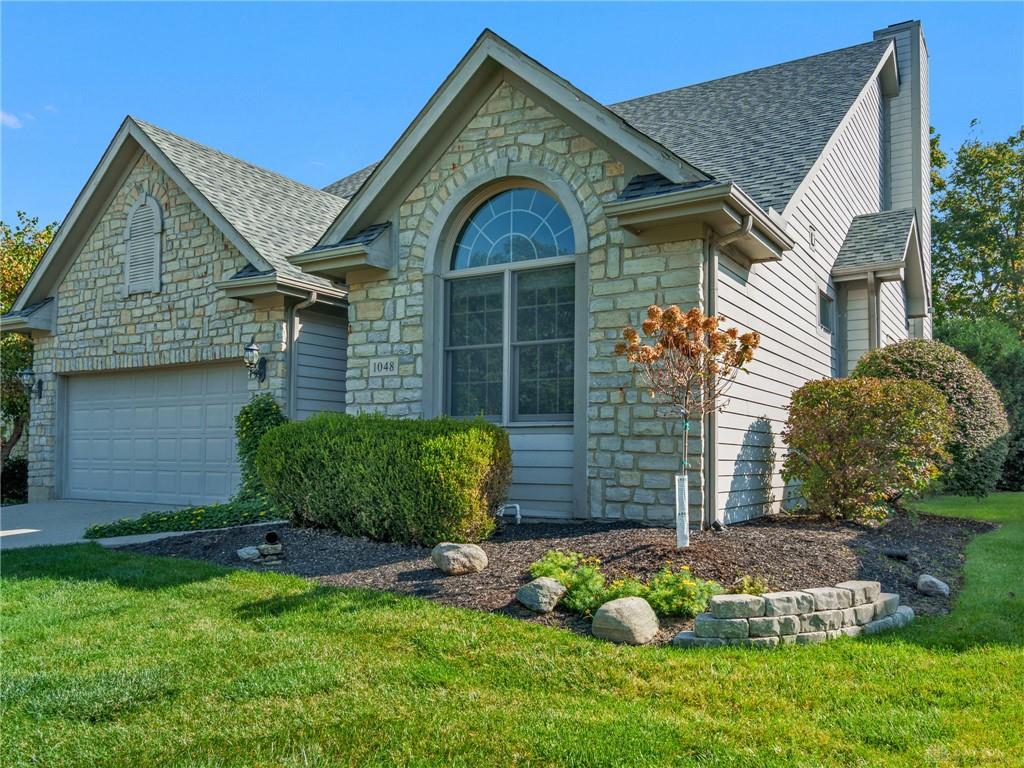
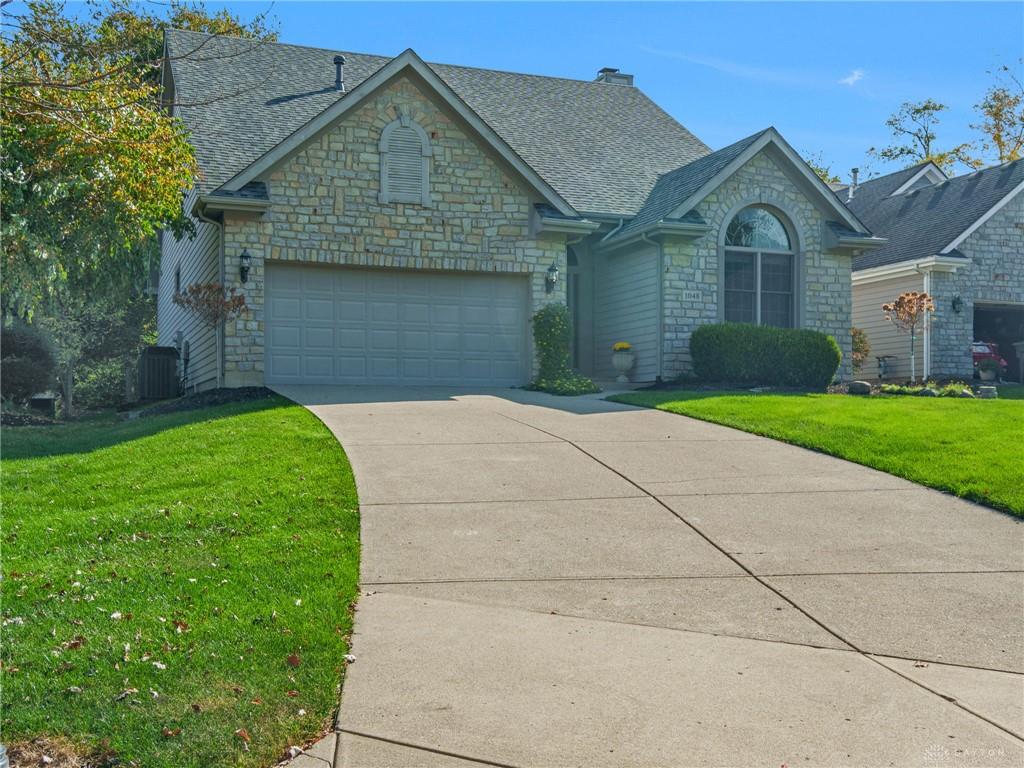
- Construction Type: Brick,Stone
- Levels: 1 Story
- Subdivision Name: Yankee Trace
- Distressed Property: None
- Transaction Type: Sale
Property Features
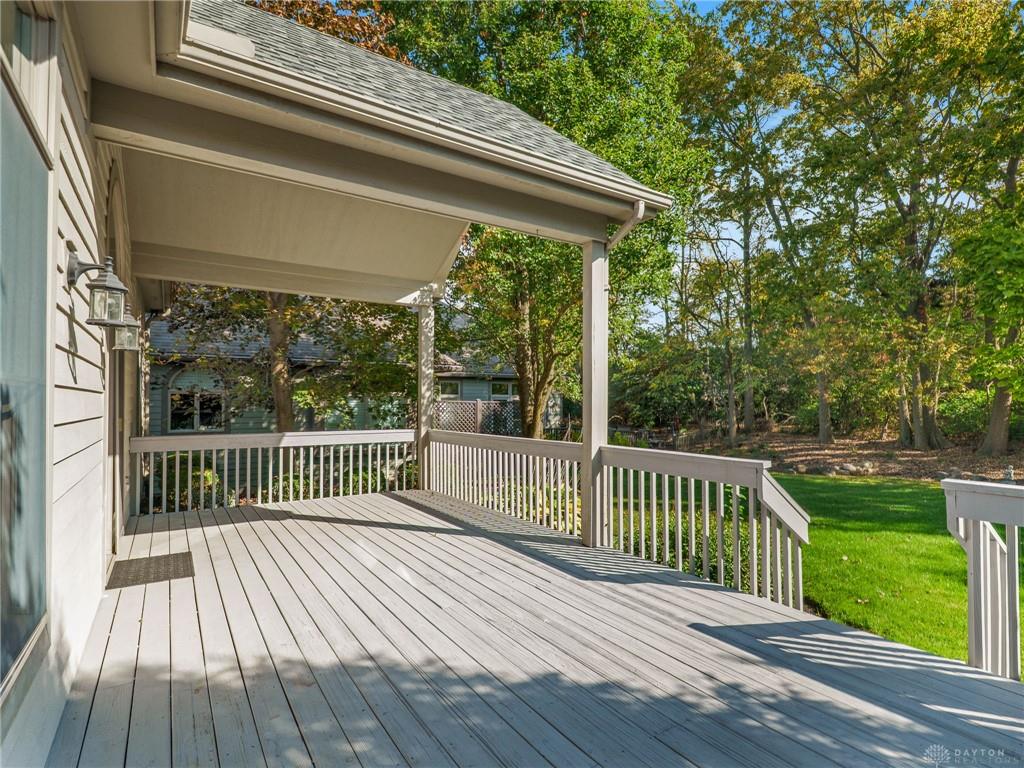
- Outside Features: Deck,Porch, Deck,Porch
- Inside Features: Gas Water Heater,Paddle Fans,Smoke Alarm(s),Vaulted Ceiling,Walk in Closet
- Utilities: 220 Volt Outlet,Natural Gas,Public Water,Storm Sewer
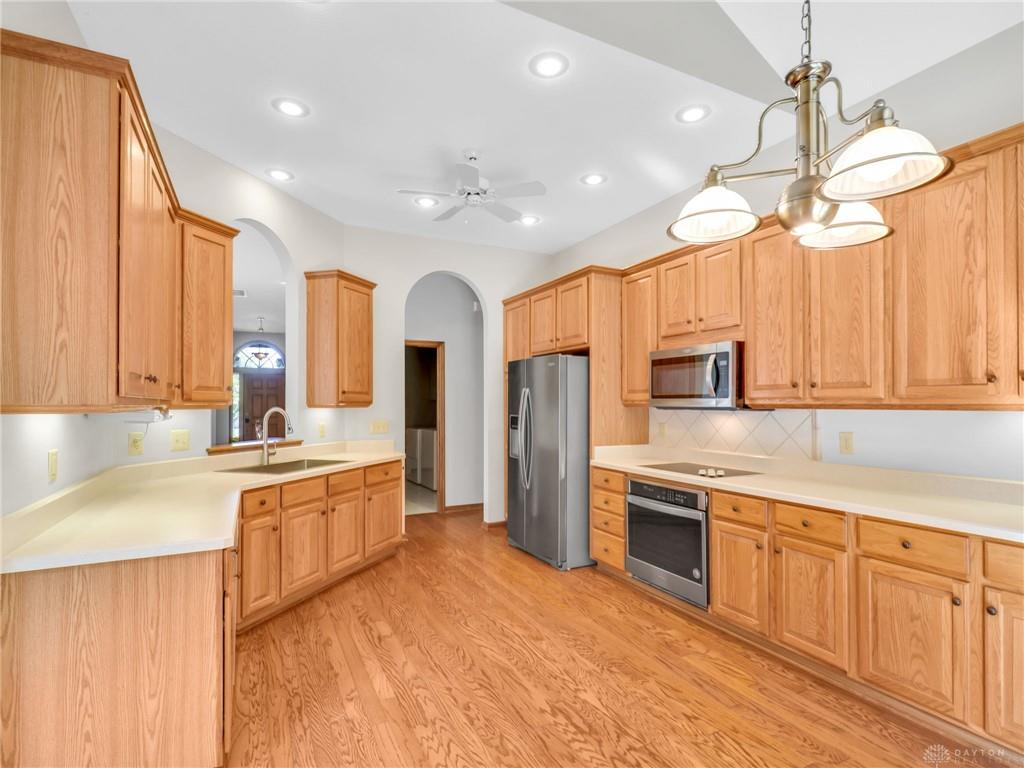
- Appliances: Cooktop,Dishwasher,Dryer,Microwave,Range,Refrigerator,Washer
- Basement: Full,Semi-Finished
- Heating: Forced Air,Natural Gas
- Cooling: Central
- Kitchen Features: Laminate Counters,Open to Family Room,Pantry
- Fireplace: Gas
- Garage: 2 Car,Attached
Miscellaneous
- Virtual Tour URL: https://www.zillow.com/view-imx/fe4a1ff2-7831-4e0c-b665-9a33ff2deab6/?utm_source=captureapp
- HOA Condo Fee: 500.00
- HOA Fee Frequency: Quartlerly
- Taxes Semi Annual: 4299.00
- Assessments: of record
Basics
- Baths Full: 2
- Baths Half: 1
- Date added: Added 5 minutes ago
- Acres: 0.2500
- Listing Contract Date: 2026-10-16
- Category: Residential
- Type: Single Family
- Status: Active
- Bedrooms: 3
- Bathrooms: 3.00
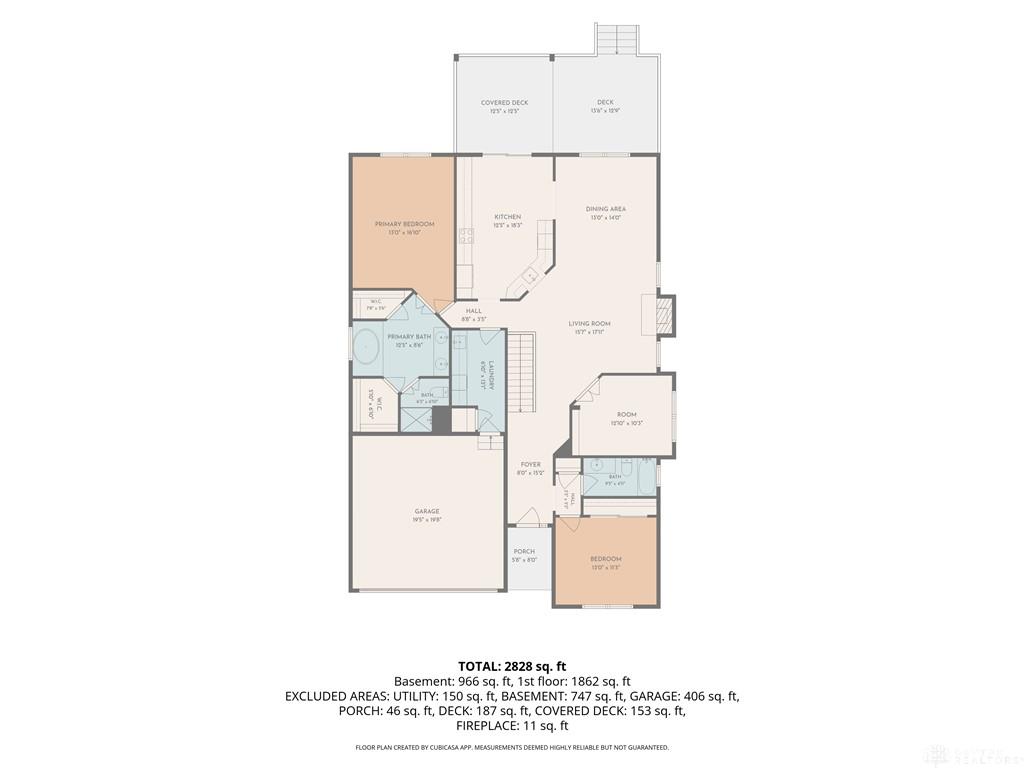
- Area: 2828 sq ft
- Lot size: 10890 sq ft
- Year built: 1998
- MLS ID: 971105
Courtesy of
- Office Name: RE/MAX Victory + Affiliates
- Agent Name: Mark R Ryan
- Agent Email: Mark@MarkRyanGroup.com
- Agent Phone: (937) 353-4290
Description
-
Description:
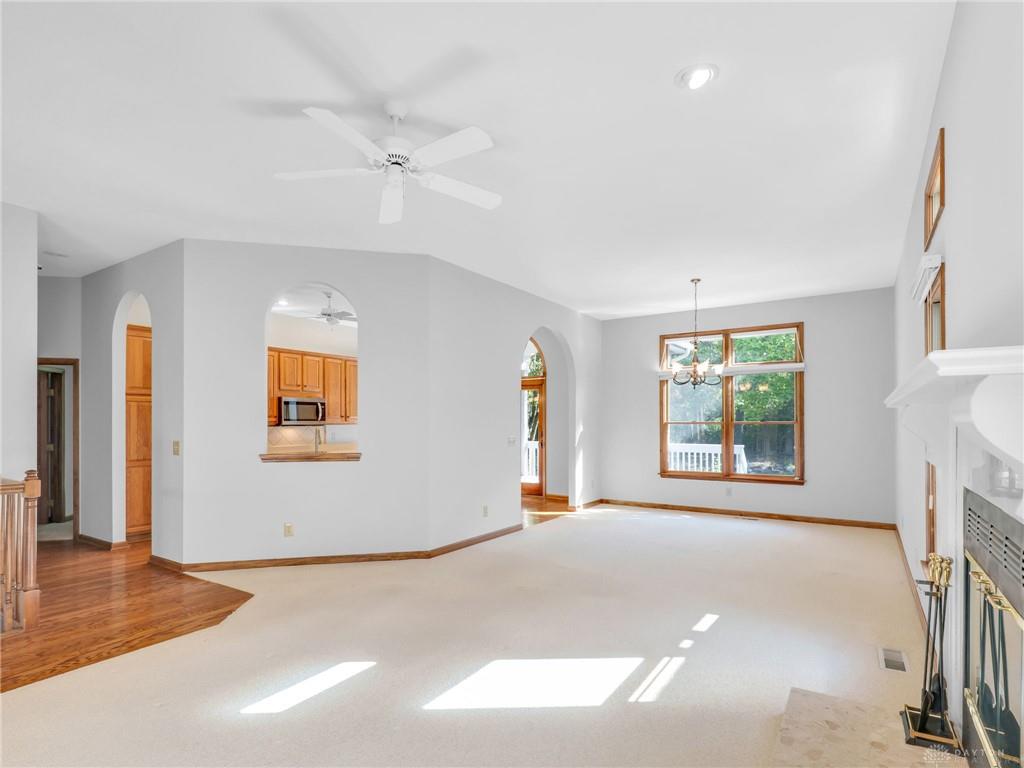
Designed for comfortable everyday living with plenty of room to spread out, this Centerville home combines a spacious main-level layout, flexible finished lower level, and an impressive covered outdoor living space.
Show all description
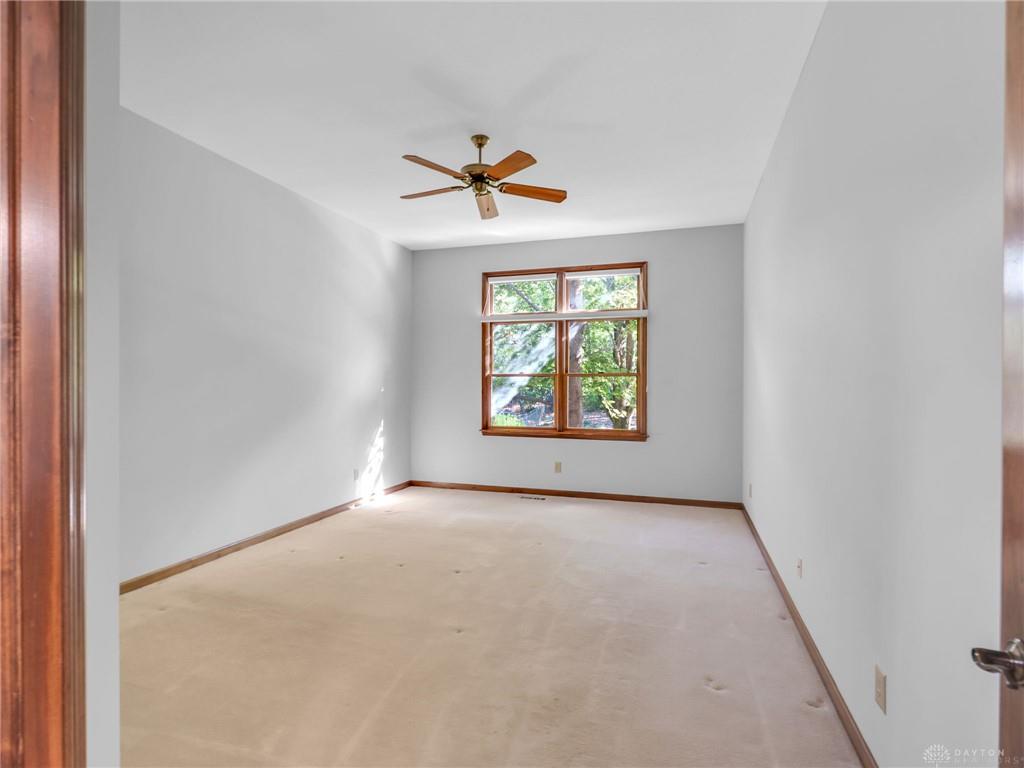
The main level offers approximately 1,862 square feet with vaulted ceilings and an easy flow between the great room, formal dining area, and eat-in kitchen. The kitchen overlooks the large covered deck, creating a natural connection between indoor and outdoor living. With its vaulted ceiling and generous proportions, the deck extends the living space and provides a comfortable setting for relaxing or entertaining. The primary suite features a spacious bath and large walk-in closet, while a second main-level bedroom and dedicated office provide additional flexibility. Downstairs, approximately 747 finished square feet adds even more usable space, including the home's third bedroom and additional finished living area—ideal for recreation, hobbies, guests, or simply having room to spread out. Additional highlights include a full basement, generous storage, and access to a community pool and tennis courts. With main-level living, dedicated work space, finished lower-level flexibility, and a covered outdoor area that stands out, this home offers multiple ways to live, work, relax, and entertain.