

105, Clearsprings, Drive, Springboro, OH, 45066
105, Clearsprings, Drive, Springboro, OH, 45066Rooms & Units Description
- Rooms Total: 11
- Room Count: 11
- Number Of Full Baths On Level Lo: 1, 0
- Number Of Full Baths On Level 1: 1
- Number Of Half Baths On Level 1: 1
- Number Of Full Baths On Level 2: 1
- Number Of Half Baths On Level 2: 0
Location Details
- County Or Parish: Warren
- School District: Springboro
- Zoning: Residential
Property Details
- Lot Dimensions: 70x59x144x142
- Parcel Number: 04-03-363-030
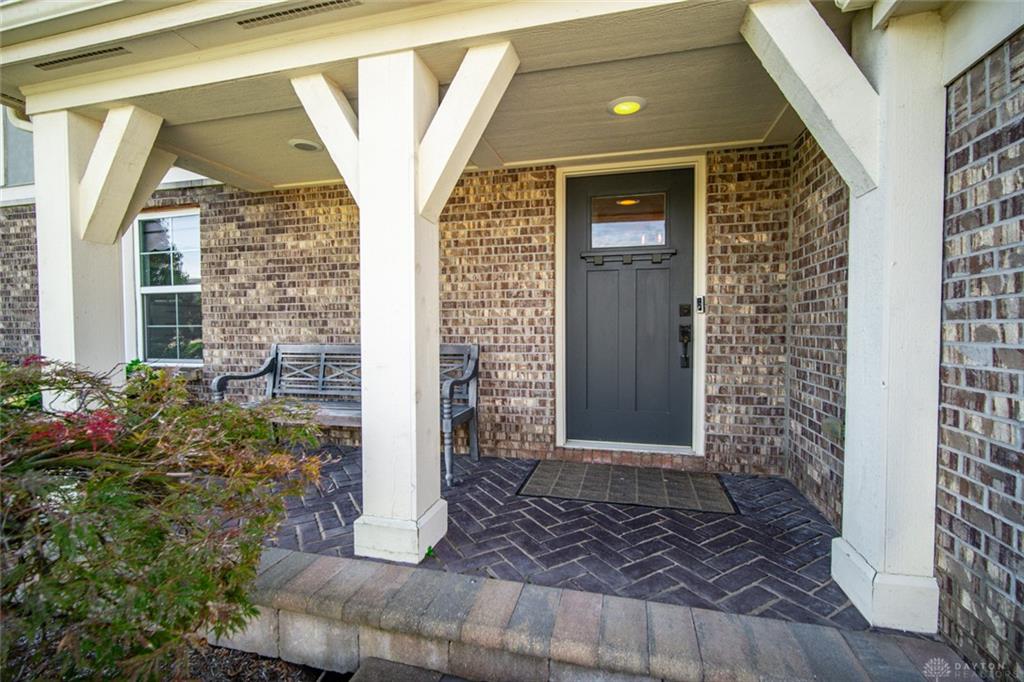
- Construction Type: Brick,Cement / Fiber Board
- Levels: 2 Story
- Subdivision Name: The Springs at Settlers Walk
- Distressed Property: None
- Transaction Type: Sale
Property Features
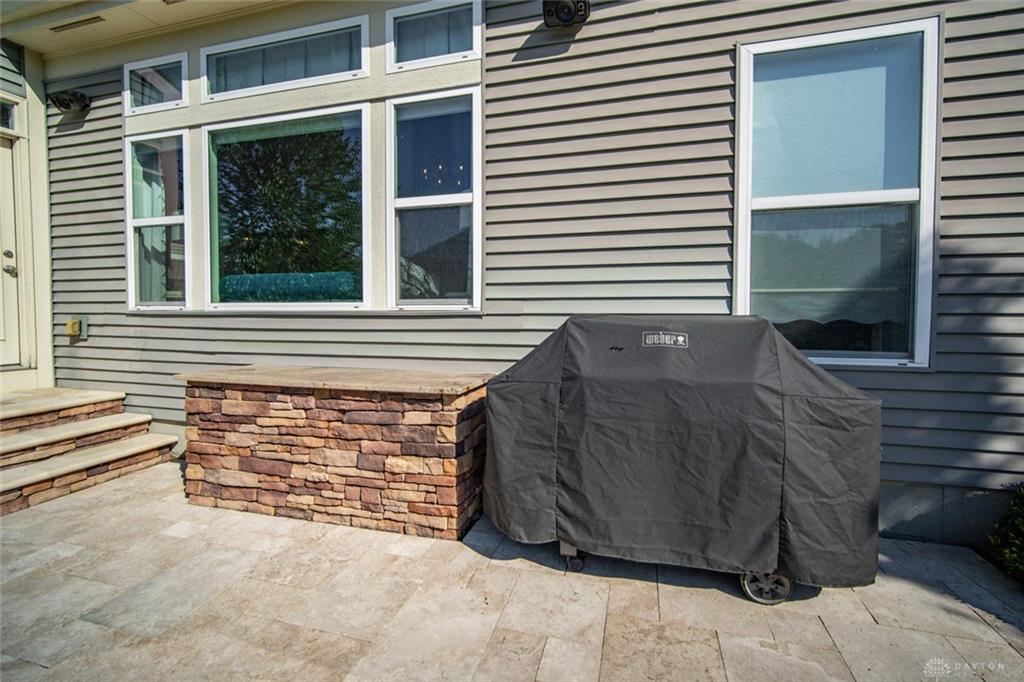
- Outside Features: Patio, Patio
- Inside Features: Cathedral Ceiling,Vaulted Ceiling,Walk in Closet
- Appliances: Dishwasher,Dryer,Range,Refrigerator,Washer
- Disability Adapted YN: 0
- Basement: Finished,Full
- Heating: Forced Air,Natural Gas
- Cooling: Central
- Kitchen Features: Granite Counters,Island
- Garage: 2 Car,Attached
Miscellaneous
- HOA Condo Fee: 145.00
- HOA Fee Frequency: Quartlerly
- Taxes Semi Annual: 3347.00
- Assessments: of record
Basics
- Baths Full: 3
- Baths Half: 1
- Date added: Added 3 days ago
- Acres: 0.2180
- Listing Contract Date: 2026-10-06
- Category: Residential
- Type: Single Family
- Status: Active
- Bedrooms: 4
- Bathrooms: 4.00
- Area: 3436 sq ft
- Lot size: 9496 sq ft
- Year built: 2014
- MLS ID: 970420
Courtesy of
- Office Name: Coldwell Banker Heritage
- Agent Name: Chip James
- Agent Email: chip@cbishome.com
- Agent Phone: (937) 902-1918
Description
-
Description:
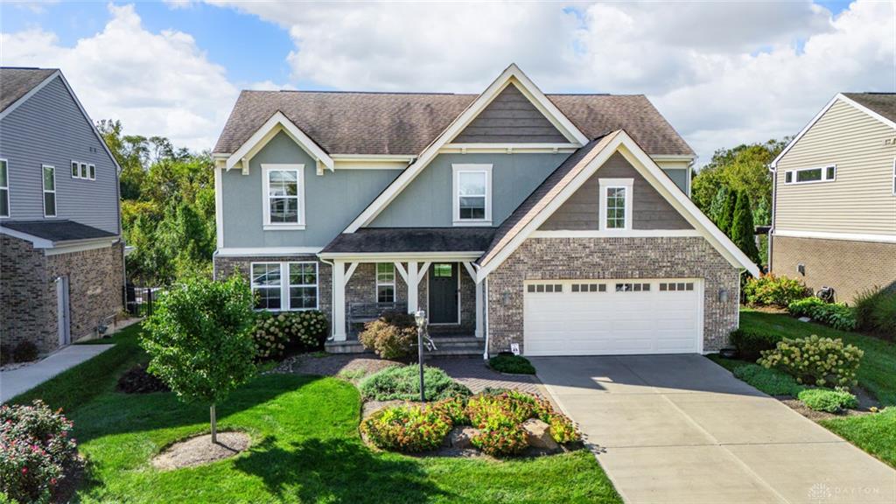
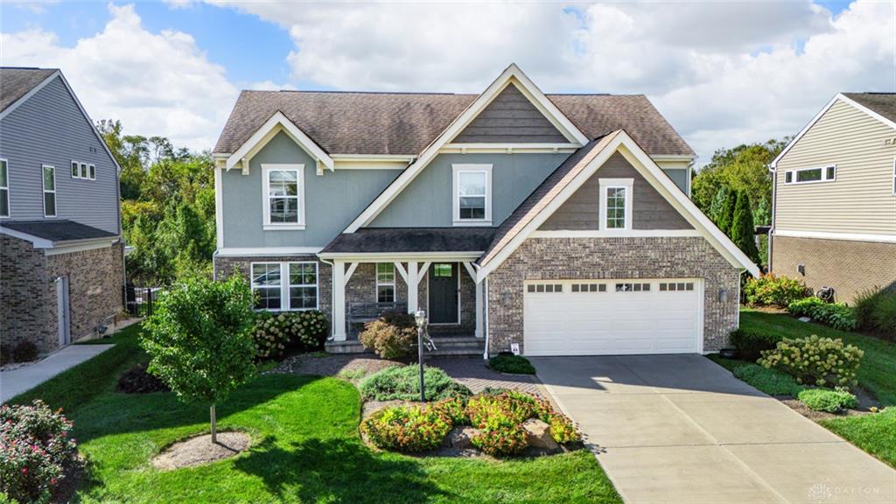
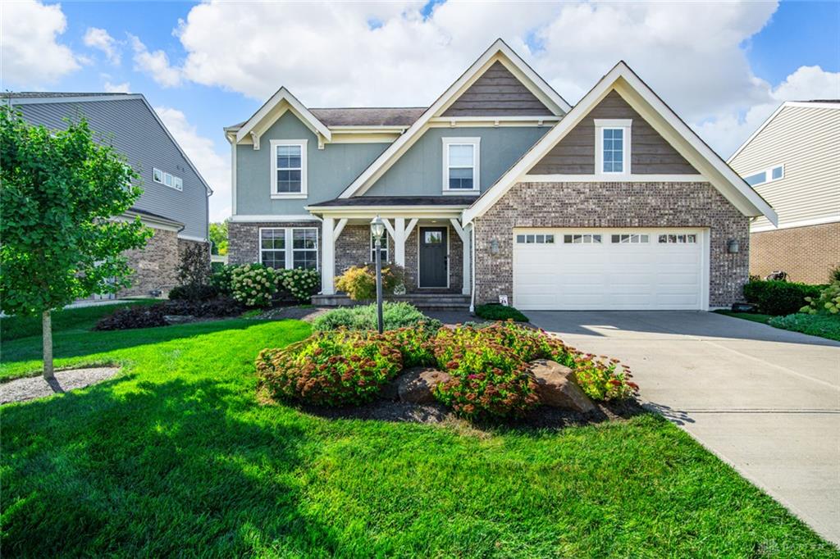
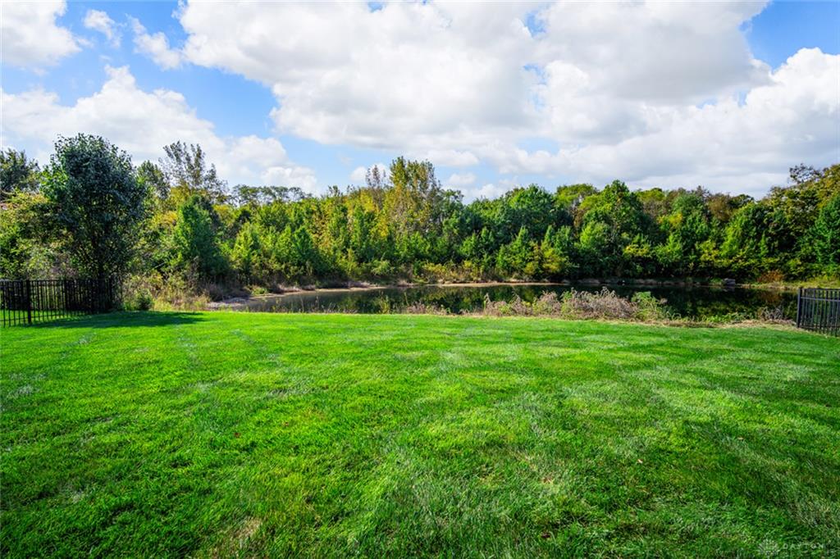
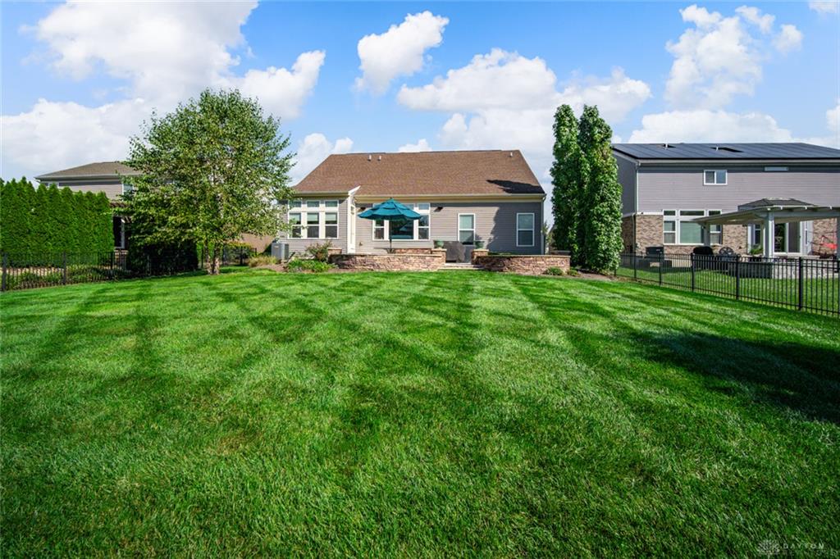
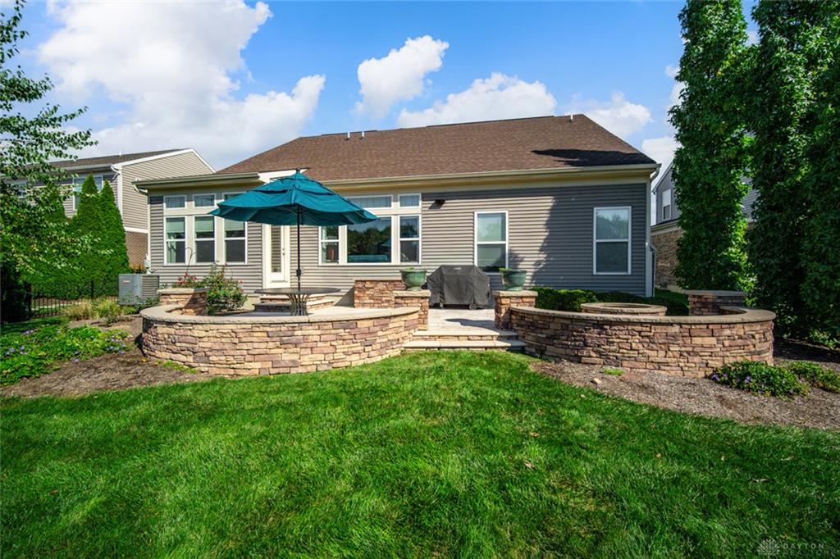
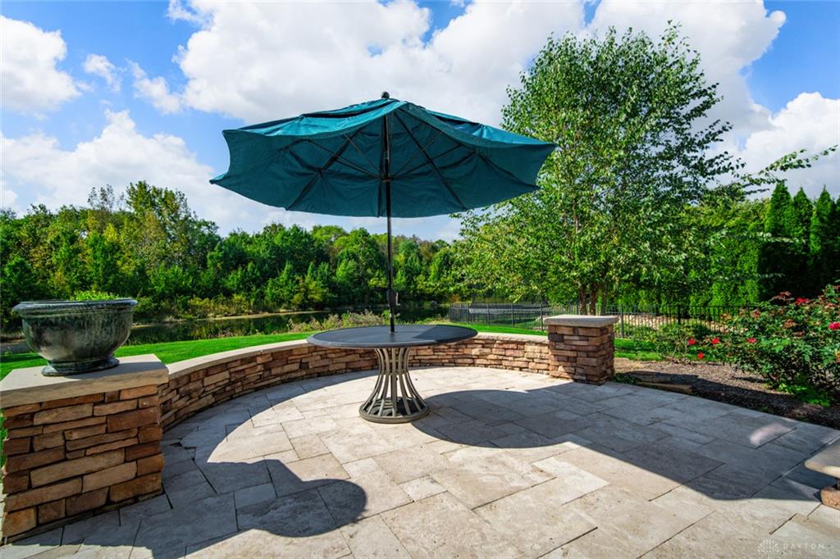
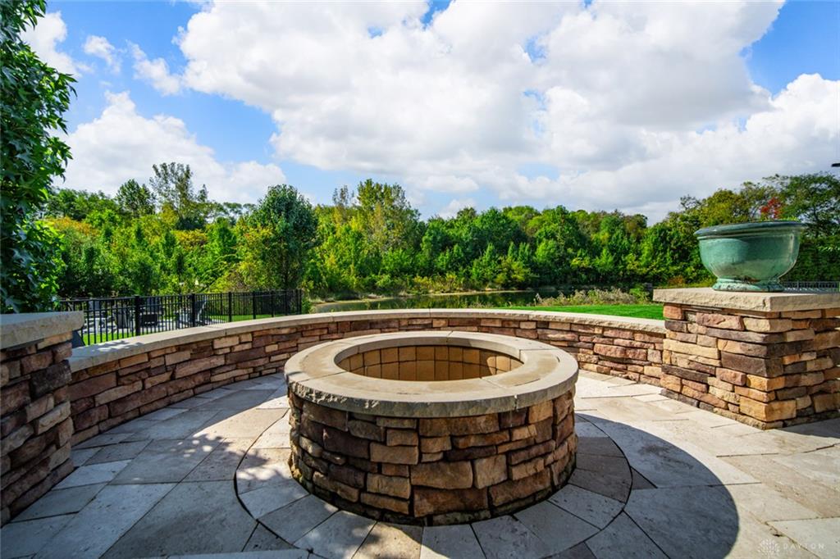
Loft-inspired living in the heart of Springboro! Offered by its original owner, this 2014 Fischer home in Settlers Walk was thoughtfully customized from day one, and it shows. Soaring vaulted ceilings and an open, airy layout give it the feel of a true urban loft. The 1st floor primary suite is a retreat, with rich color-drenched walls, a light and bright ensuite bath, and TWO walk-in closets. The seller had the builder convert the original den into the dreamy oversized closet, easily one of the stars of the show. California Closets systems elevate both primary closets plus the pantry, laundry room, and garage, so everything has a place. The breakfast room makes a statement with a full wall of built-in cabinetry, a wine fridge, and a sparkling chandelier. Upstairs offers two generously sized bedrooms, each with its own walk-in closet, plus a shared full bath, and a loft ideal for a home office or hobbies. The finished lower level adds an expansive rec room, a 4th bedroom with egress window and large closet, and another full bath. Outside, a custom designed paver patio with fire pit overlooks a private backyard and peaceful pond. All appliances convey, including washer and dryer. Just a mile to the Springboro YMCA and 1.3 miles to Dorothy Lane Market and nearby shops.
Show all description