

1050, Star Valley, Court, Centerville, OH, 45458
1050, Star Valley, Court, Centerville, OH, 45458Rooms & Units Description
- Rooms Total: 17
- Room Count: 17
- Number Of Full Baths On Level Lo: 1, 0
- Number Of Full Baths On Level 1: 0
- Number Of Half Baths On Level 1: 1
- Number Of Full Baths On Level 2: 2
- Number Of Half Baths On Level 2: 0
Location Details
- County Or Parish: Montgomery
- School District: Centerville
- Zoning: Residential
Property Details
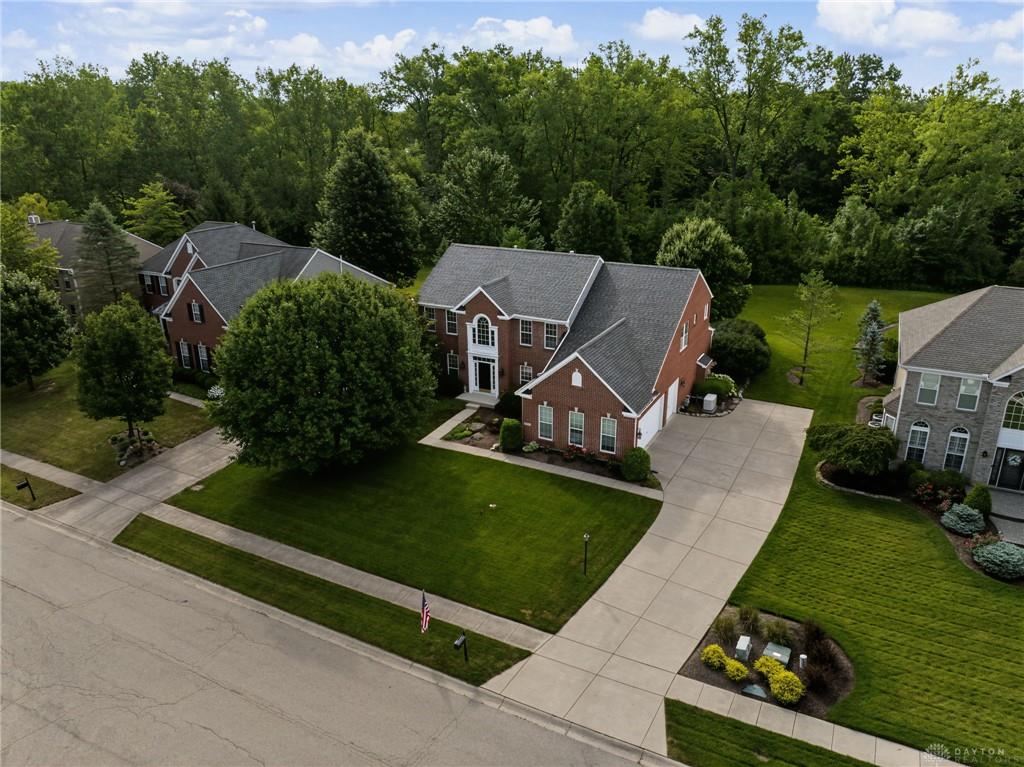
- Lot Dimensions: 95x140
- Parcel Number: O67-20022-0012
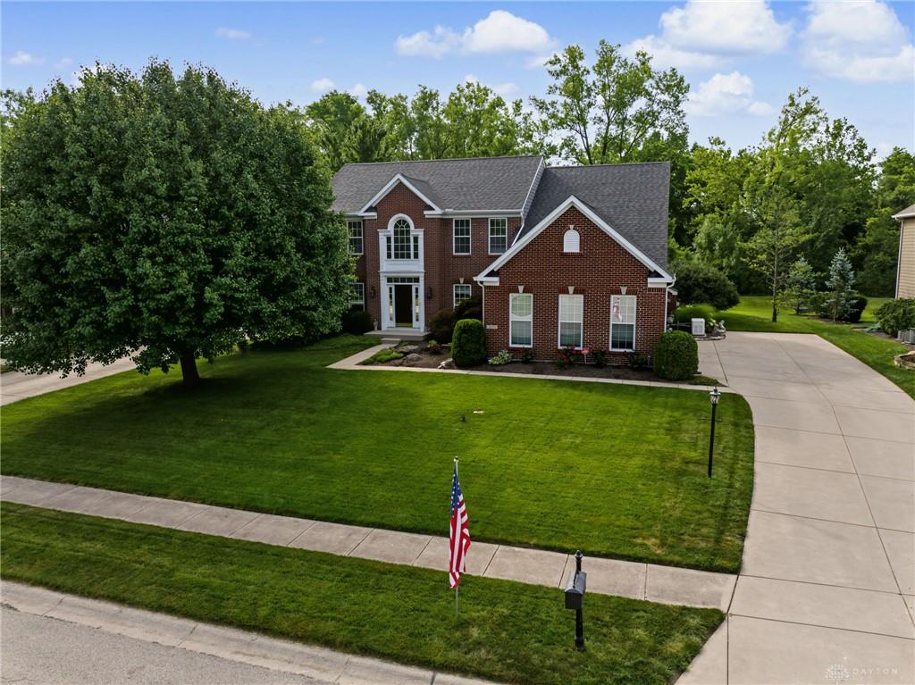
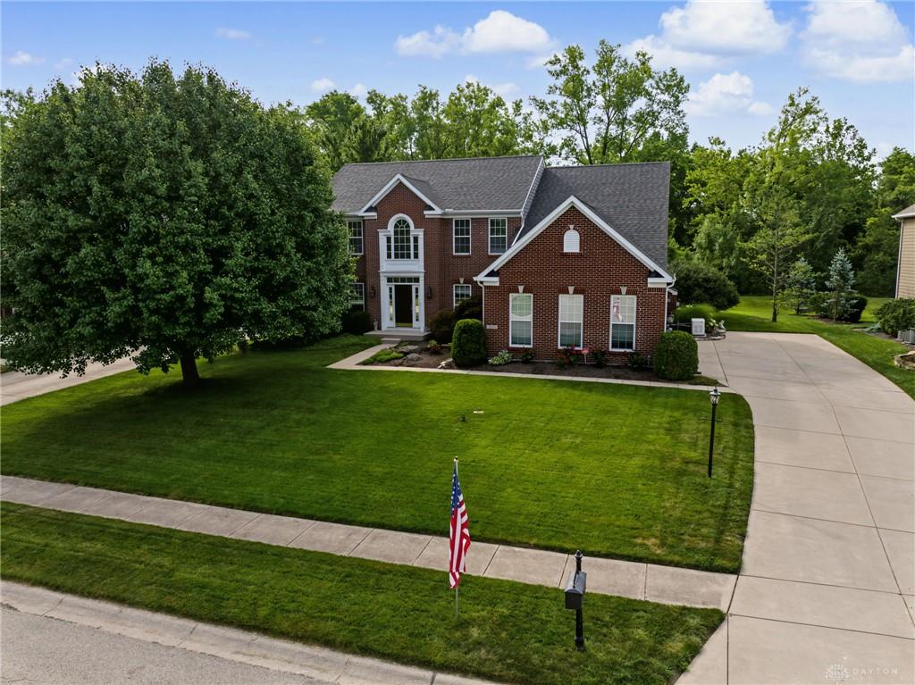
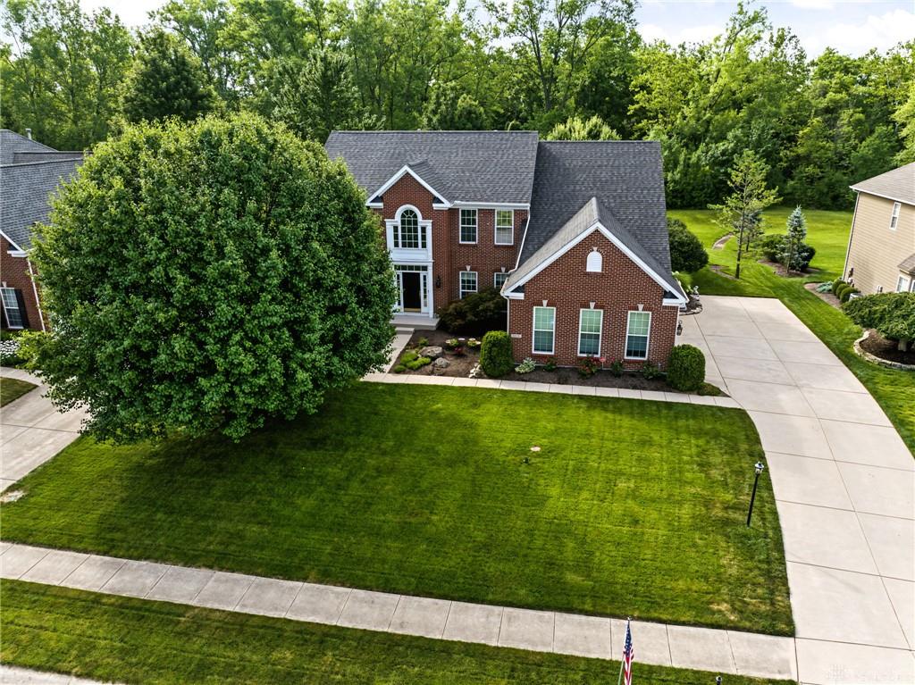
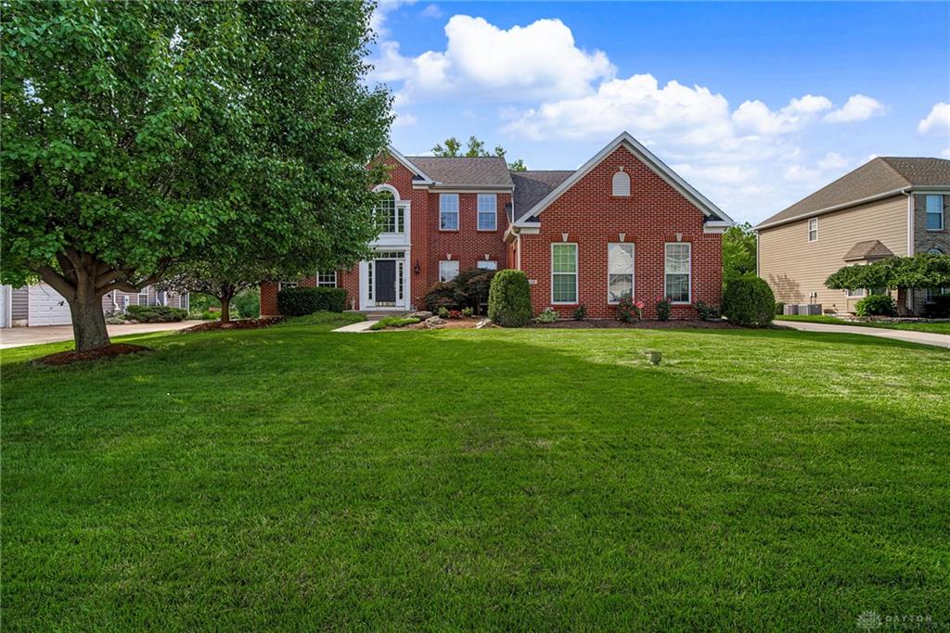
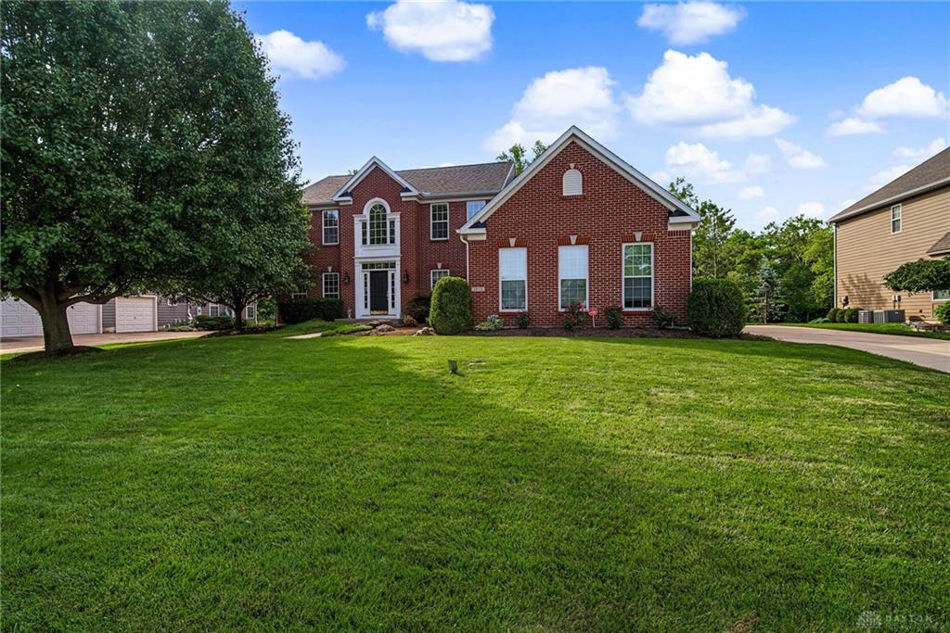
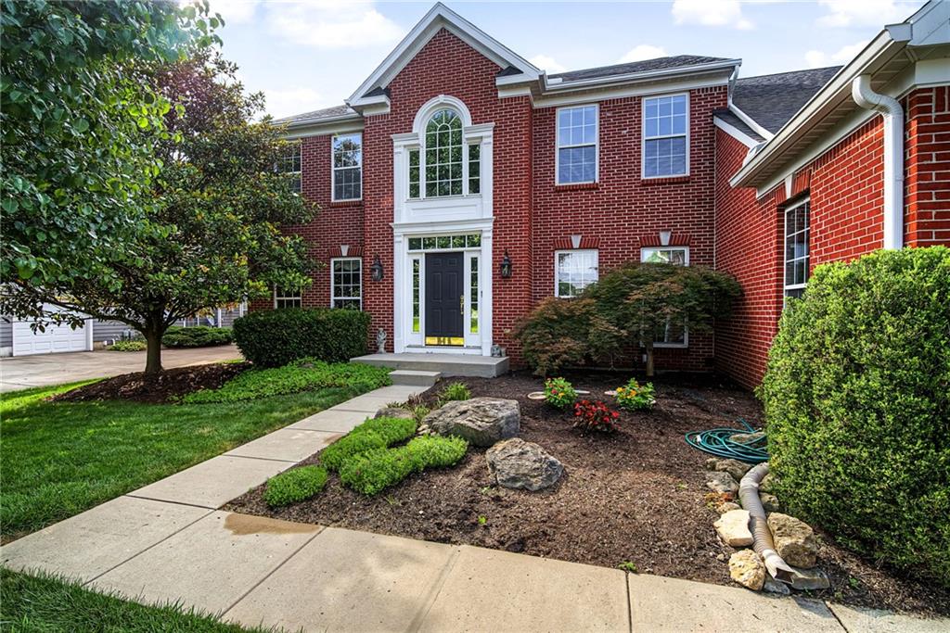
- Construction Type: Brick
- Levels: 2 Story
- Subdivision Name: Reserve/Beechwood Sec 01
- Distressed Property: None
- Transaction Type: Sale
Property Features
- Outside Features: Patio,Porch, Patio,Porch
- Inside Features: Gas Water Heater,Paddle Fans,Security / Surveillance,Smoke Alarm(s),Walk in Closet
- Appliances: Dishwasher,Garbage Disposal,Microwave,Range,Refrigerator
- Disability Adapted YN: 0
- Basement: Finished,Full
- Windows: Double Hung,Double Pane,Vinyl
- Heating: Forced Air,Natural Gas
- Cooling: Central
- Kitchen Features: Granite Counters,Island,Open to Family Room,Pantry,Remodeled
- Fireplace: Gas
- Garage: 3 Car,Attached,Opener
Miscellaneous
- HOA Condo Fee: 650.00
- HOA Fee Frequency: Annually
- Taxes Semi Annual: 5385.00
- Assessments: of record
Basics
- Baths Full: 2
- Baths Half: 1
- Date added: Added 1 hour ago
- Acres: 0.3100
- Listing Contract Date: 2026-09-18
- Category: Residential
- Type: Single Family
- Status: Active
- Bedrooms: 4
- Bathrooms: 3.00
- Area: 3401 sq ft
- Lot size: 13504 sq ft
- Year built: 2003
- MLS ID: 969241
Courtesy of
- Office Name: Glasshouse Realty Group
- Agent Name: Lisa A Goris-May
- Agent Email: lisa@gorismaygroup.com
- Agent Phone: (937) 545-1176
Description
-
Description:
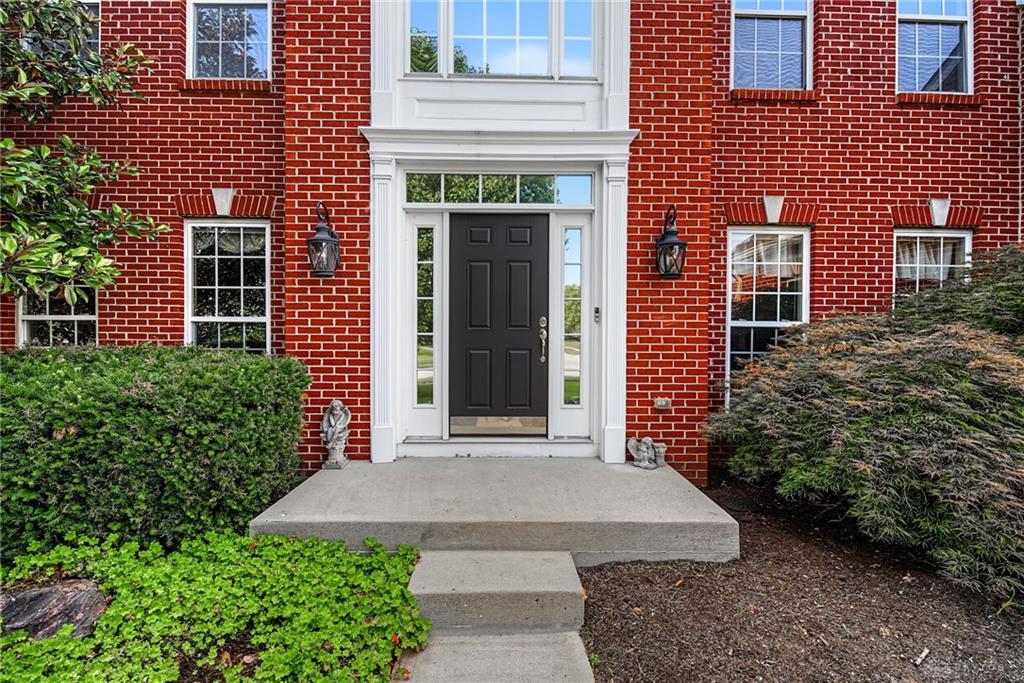
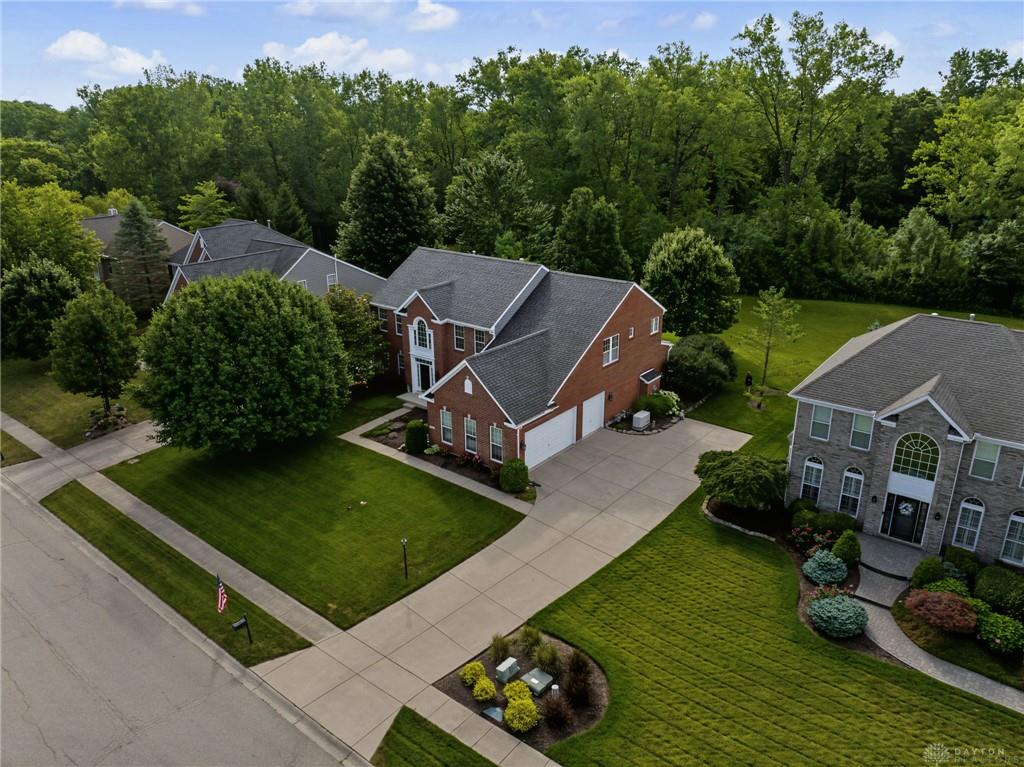
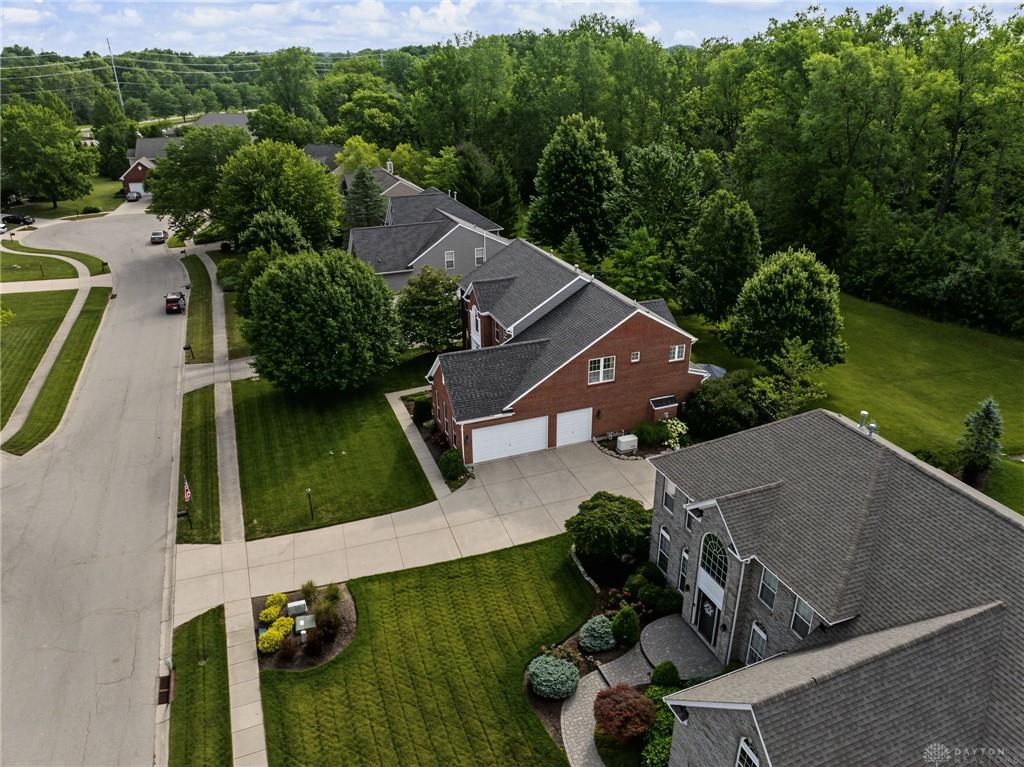
Like a fine Italian wine, this stunning two-story home offers rich character, refined finishes, and spaces meant to be savored. Located on a quiet cul-de-sac in the award-winning Centerville School District, the home welcomes you with a grand, light-filled entry and an ideal first-floor layout featuring a private office, formal living and dining rooms, and an inviting family room. The custom gourmet kitchen is the heart of the home, showcasing granite countertops, a generous island, and a spacious breakfast room overlooking the lush, private backyard with no rear neighbors. A dramatic wall of windows frames the changing seasons - sip your morning coffee while deer and other wildlife wander through the winter snow. Upstairs, four generously sized bedrooms feature newer carpeting, while the primary suite offers a beautifully oversized ensuite bath - a retreat as smooth and luxurious as a prized red Barolo! The finished lower level is truly the home's cantina: Tuscan-inspired custom decor, a massive recreation room, a fifth bedroom or guest suite with egress, a full bath, and a gorgeous temperature-controlled wine sanctuary ready to showcase your favorite Brunello, Chianti, or Super Tuscan vintages. Professionally landscaped grounds and exceptional privacy complete this rare offering - a home with the warmth of an Italian villa and the sophistication of a perfectly aged vintage. Schedule your private tour today and come experience la dolce vita in Centerville.
Show all description