

1055, Wilderness, Bluff, Tipp City, OH, 45371
1055, Wilderness, Bluff, Tipp City, OH, 45371Rooms & Units Description
- Rooms Total: 7
- Room Count: 7
- Number Of Full Baths On Level Lo: 2, 1
- Number Of Full Baths On Level 1: 2
- Number Of Half Baths On Level 1: 0
- Number Of Full Baths On Level 2: 0
- Number Of Half Baths On Level 2: 0
Location Details
- County Or Parish: Miami
- School District: Tipp City
- Zoning: Residential
Property Details
- Lot Dimensions: .66
- Parcel Number: G12082694
- Construction Type: Stone
- Levels: Bi Level
- Subdivision Name: Deer Cliff Run
- Distressed Property: None
- Transaction Type: Sale
Property Features
- Inside Features: Bar / Wet Bar,Cathedral Ceiling,Paddle Fans,Walk in Closet
- Basement: Full,Walkout
- Heating: Geo-Thermal
- Cooling: Central
- Kitchen Features: Quartz,Remodeled
- Fireplace: Gas,Two
- Garage: 2 Car,Attached,Storage
Miscellaneous
- Taxes Semi Annual: 3510.00
- Assessments: Of Record
Basics
- Baths Full: 4
- Baths Half: 1
- Date added: Added 2 months ago
- Acres: 0.6600
- Listing Contract Date: 2026-08-03
- Category: Residential
- Type: Single Family
- Status: Active
- Bedrooms: 5
- Bathrooms: 5.00
- Area: 3480 sq ft
- Lot size: 28750 sq ft
- Year built: 1981
- MLS ID: 962964
Courtesy of
- Office Name: Howard Hanna Real Estate Serv
- Agent Name: Matthew Witt
- Agent Email: mattrwitt12@gmail.com
- Agent Phone: (937) 545-1846
Description
-
Description:
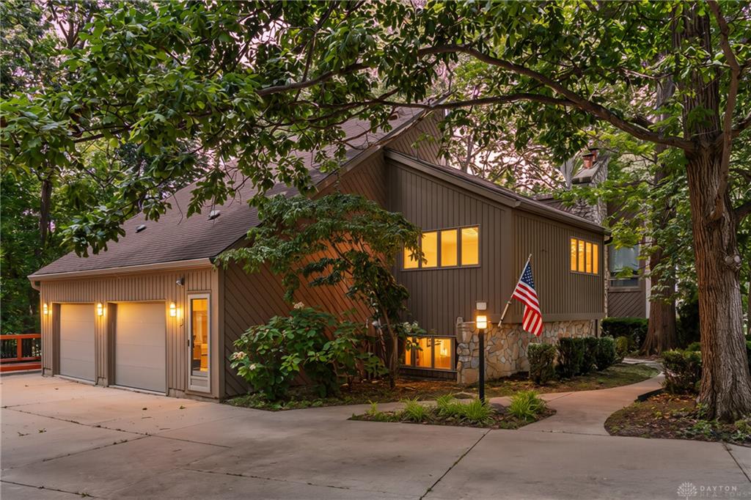
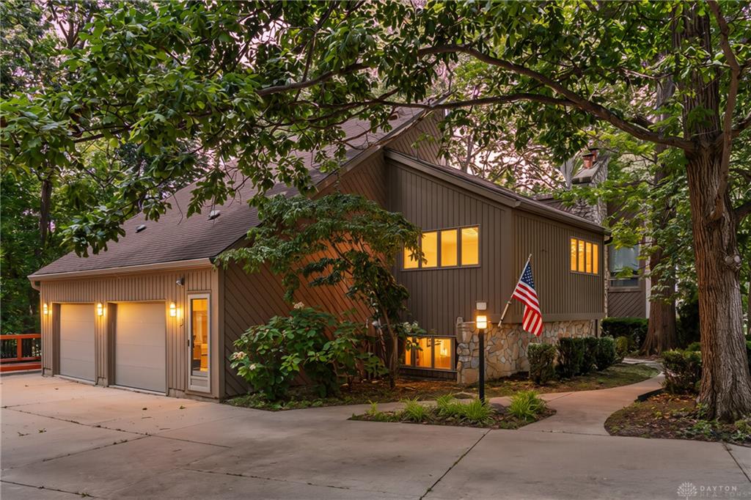
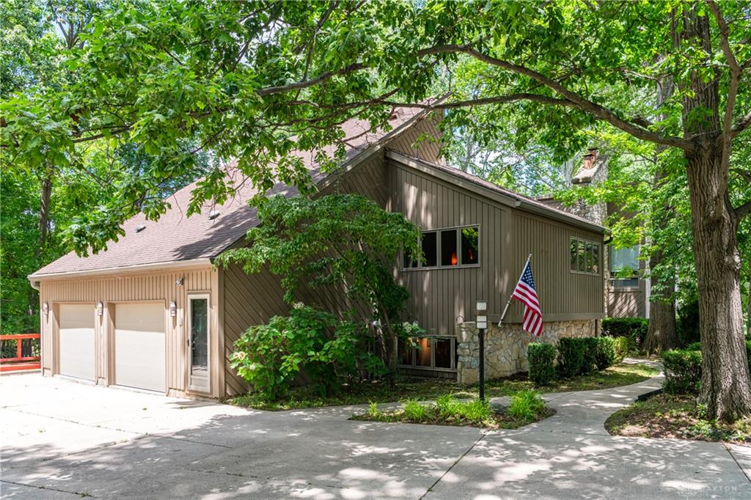
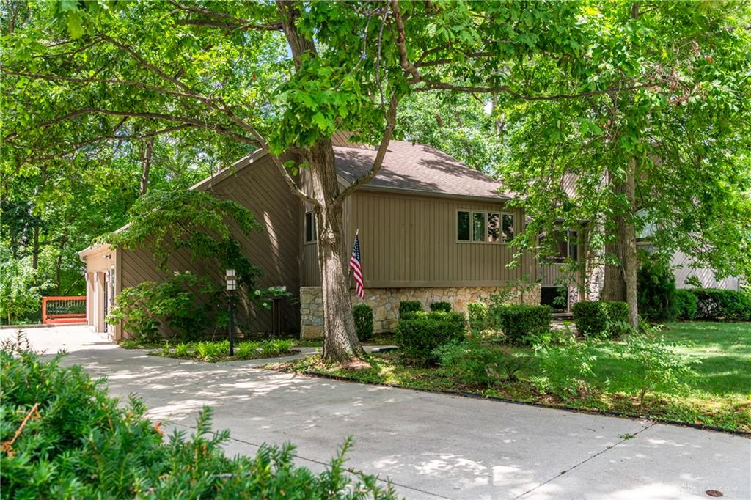
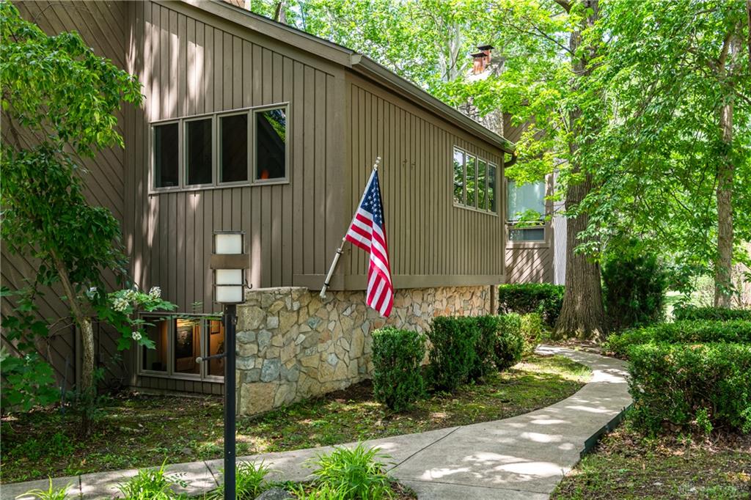
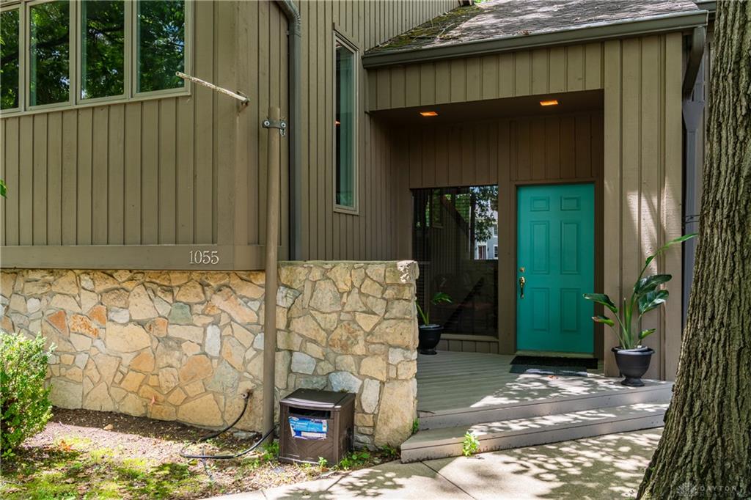
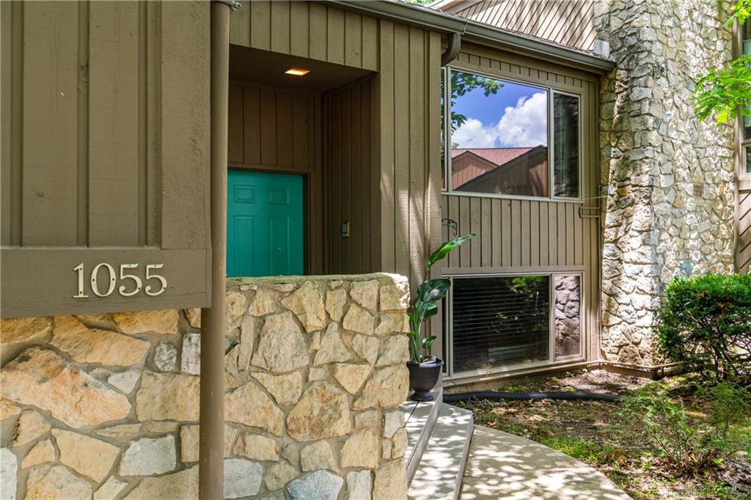
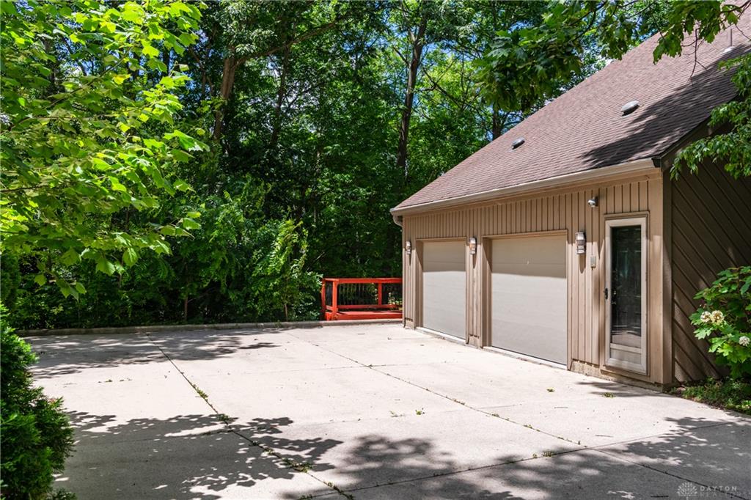
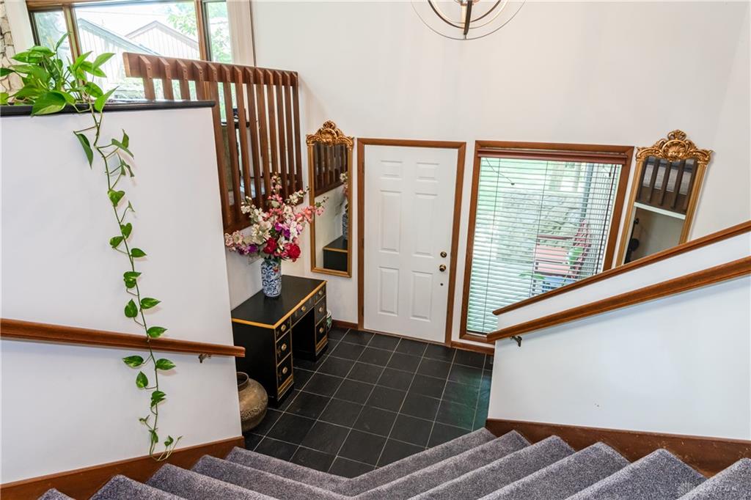
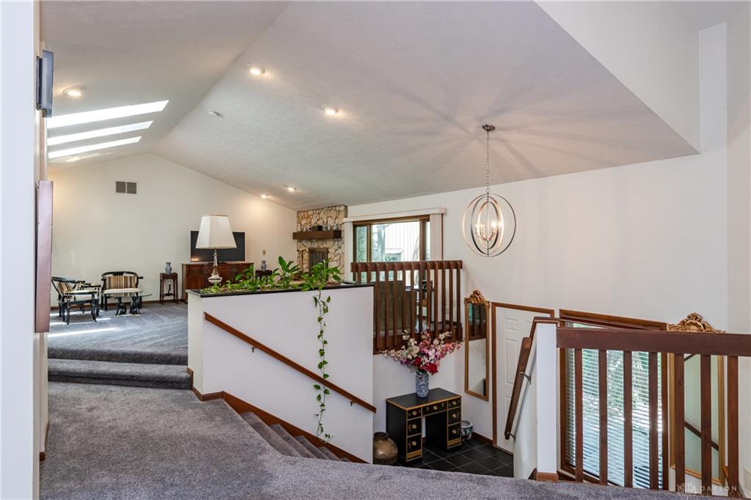
Welcome to 1055 Wilderness Bluff, a distinctive custom home situated on a picturesque 0.67-acre cul-de-sac lot in the desirable Deer Cliff Run subdivision of Tipp City. Offering more than 4,500 square feet of living space, 5 bedrooms, 4.5-bath home combines timeless craftsmanship, thoughtful updates, and exceptional indoor-outdoor living. The cedar and stone exterior, mature landscaping, oversized two-car garage, and expansive two-level decks create an impressive setting. Inside, the spacious floor plan is equally suited to everyday living and entertaining. A
Show all description
dramatic floor-to-ceiling stone fireplace anchors the main living area, while the kitchen features Cambria quartz countertops, travertine flooring, and a full suite of stainless steel appliances. The primary suite provides a private retreat with a tiled walk-in shower and heated bathroom floor. Pella windows and sliding doors are featured throughout the home. Ideal for multi-generational living or extended guests, a private in-law suite includes its own full bath and dedicated geothermal HVAC system. Two geothermal systems in the home (2009 and 2018) provide efficient, independent climate control. The backyard is where this property truly distinguishes itself. A peaceful creek winds through the wooded setting, complemented by a stone retaining wall added in 2023. A separate screened outdoor living pavilion offers the perfect space for an outdoor TV room, entertaining, or a quiet retreat. A heated outbuilding with electricity provides additional space for hobbies, a workshop, or storage. Additional features include an epoxy-finished garage floor and central vacuum system. Recent updates include a new roof to be installed prior to closing, new LifeProof carpet (2026), new water heater (2026), new refrigerator coming soon (2026) and new dishwasher (2025). Private, spacious, and exceptionally versatile, 1055 Wilderness Bluff offers a combination of setting, character, and amenities rarely found in one property.