

1082, Roger Scott, Drive, Sugarcreek Township, OH, 45305
1082, Roger Scott, Drive, Sugarcreek Township, OH, 45305Rooms & Units Description
- Rooms Total: 12
- Room Count: 12
- Number Of Full Baths On Level Lo: 0
- Number Of Full Baths On Level 1: 1
- Number Of Half Baths On Level 1: 0
- Number Of Full Baths On Level 2: 2
- Number Of Half Baths On Level 2: 0
Location Details
- County Or Parish: Greene
- School District: Sugarcreek
- Zoning: Residential
Property Details
- Lot Dimensions: .57 Acre
- Parcel Number: L32-0001-0013-0-0367-00
- Construction Type: Brick
- Levels: 2 Story
- Subdivision Name: Deerfield Estates
- Distressed Property: None
- Transaction Type: Sale
Property Features
- Outside Features: Patio,Porch, Patio,Porch
- Inside Features: Gas Water Heater,Jetted Tub,Paddle Fans,Walk in Closet
- Utilities: 220 Volt Outlet,Public Water,Sanitary Sewer
- Appliances: Dishwasher,Range,Refrigerator,Water Softener
- Disability Adapted YN: 0
- Basement: Slab
- Windows: Double Hung,Double Pane
- Heating: Forced Air,Natural Gas
- Cooling: Central
- Kitchen Features: Granite Counters,Open to Family Room,Pantry,Remodeled
- Fireplace: Gas,Insert
- Garage: 3 Car,Attached,Opener,Storage
Miscellaneous
- HOA Condo Fee: 250.00
- HOA Fee Frequency: Annually
- Taxes Semi Annual: 3660.00
- Assessments: .
Basics
- Baths Full: 3
- Baths Half: 0
- Date added: Added 2 months ago
- Acres: 0.5714
- Listing Contract Date: 2026-07-31
- Category: Residential
- Type: Single Family
- Status: Active
- Bedrooms: 5
- Bathrooms: 3.00
- Area: 2767 sq ft
- Lot size: 24892 sq ft
- Year built: 2003
- MLS ID: 965378
Courtesy of
- Office Name: Grilliot & Associates Realty I
- Agent Name: Scott D Grilliot
- Agent Email: Grilliots@yahoo.com
- Agent Phone: (937) 298-2010
Description
-
Description:
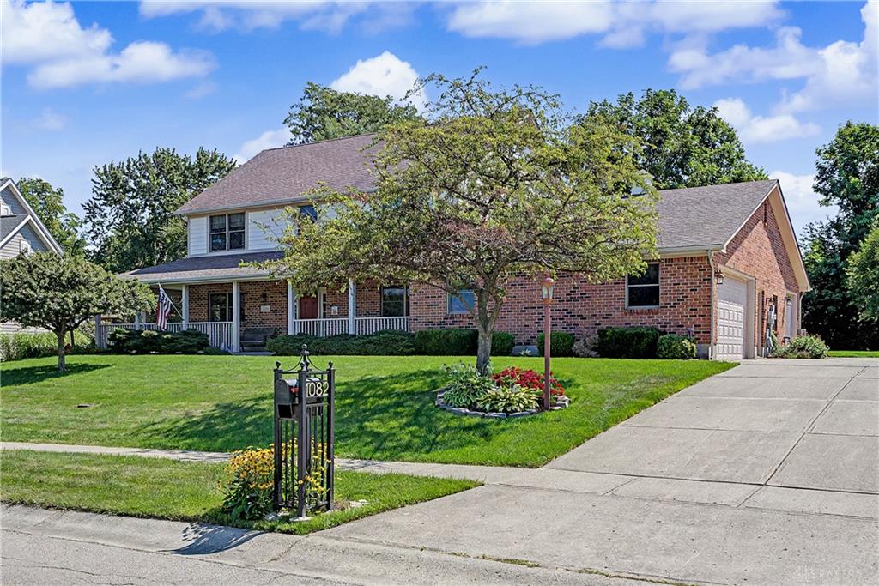
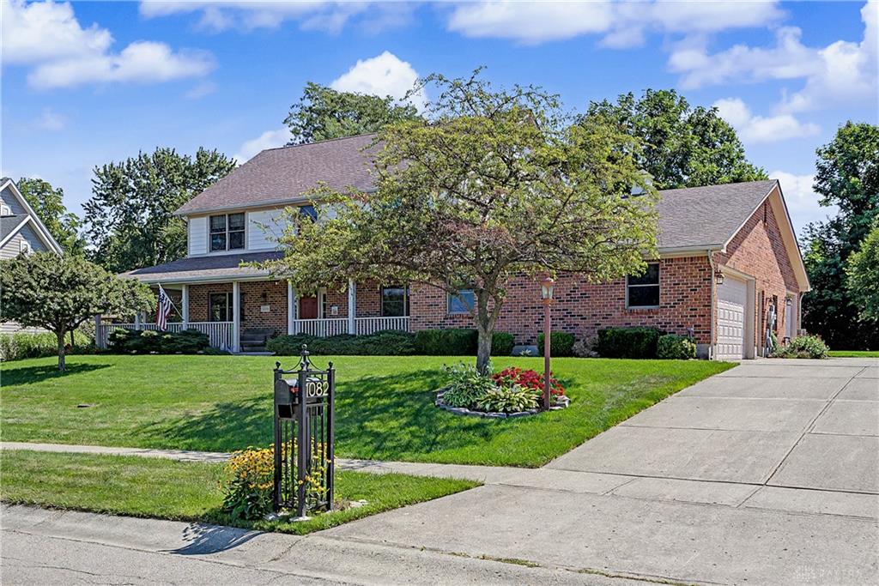
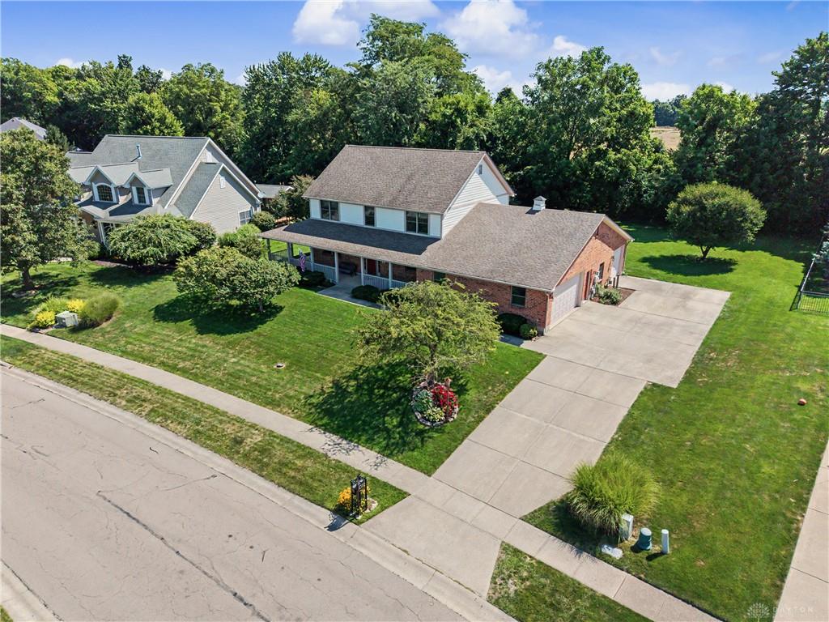
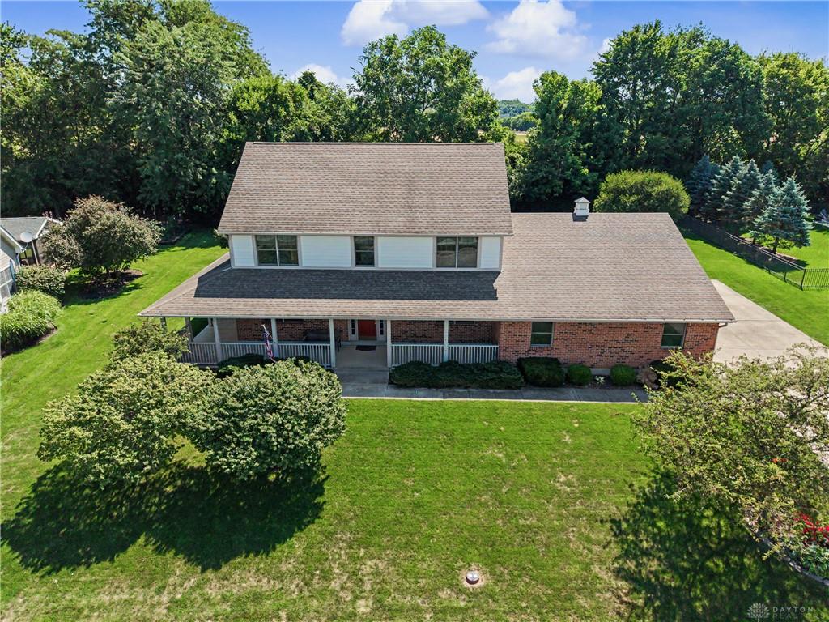
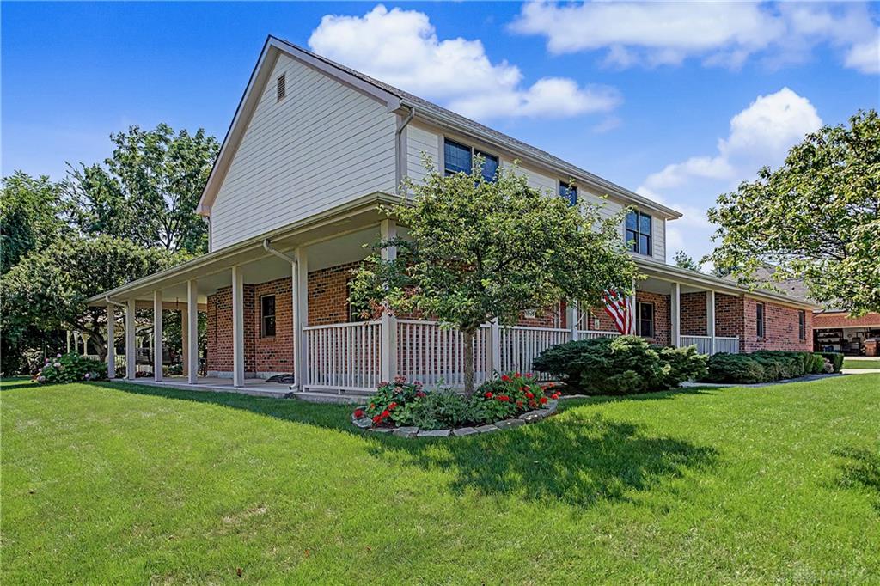
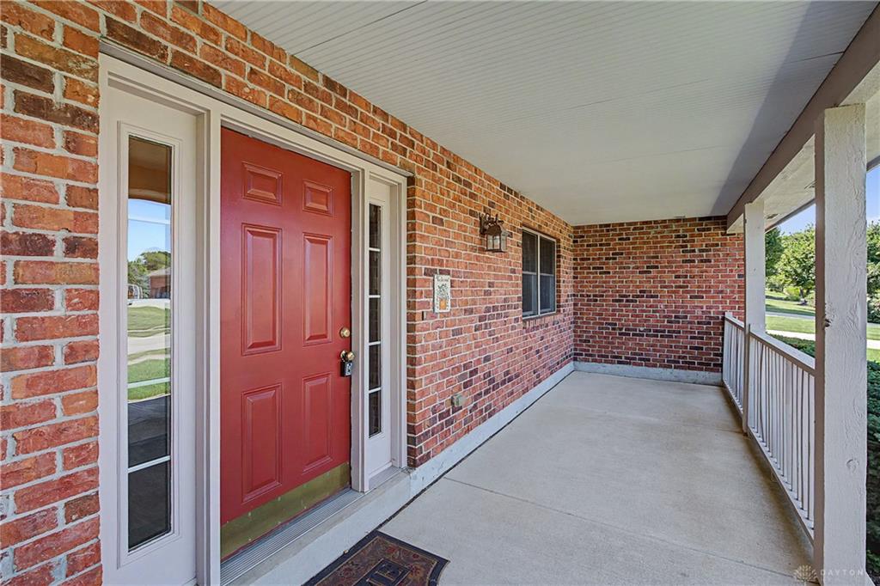
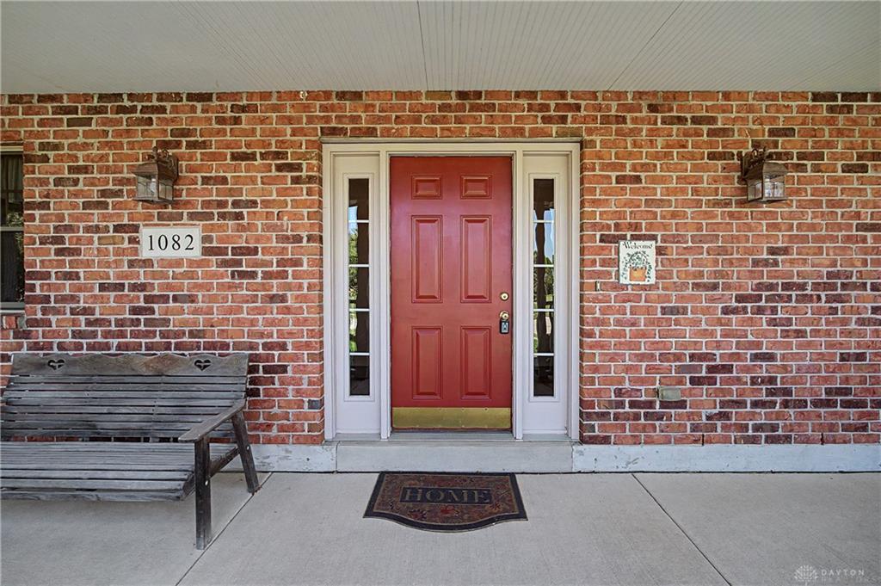
1 owner Builders personal Home. Discover an exceptional lifestyle opportunity in this charming Sugarcreek Twp residence, perfectly situated on a generous 0.57-acre lot. This two-story home, spanning 2767 square feet, offers 4-5 spacious bedrooms and three full bathrooms, providing ample space for comfortable living. The welcoming brick and HardiPlank siding exterior, complemented by a 48' covered front porch, creates an inviting curb appeal.
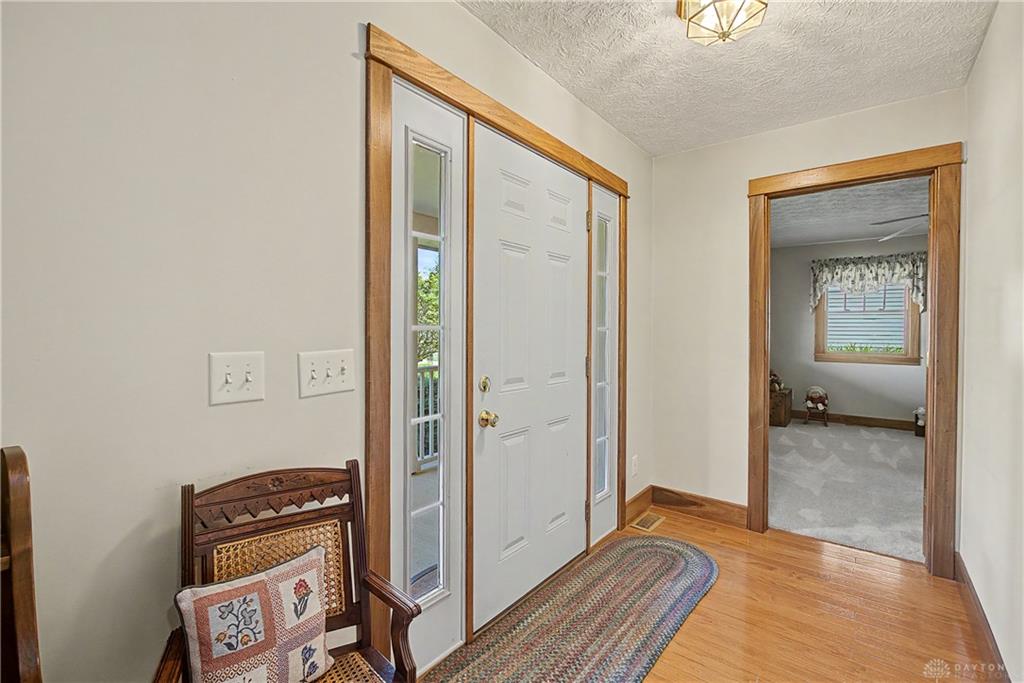
Step inside to gleaming hardwood flooring that extends from the entryway up the classic wooden staircase. The well-appointed eat-in kitchen is a culinary delight, featuring rich hickory wood cabinetry, granite countertops, a convenient kitchen island, and modern stainless steel appliances including a dishwasher, range, and refrigerator. A spacious walk-in pantry provides exceptional storage. Adjacent to the kitchen, a charming dining nook with a bay window offers views of the peaceful backyard.
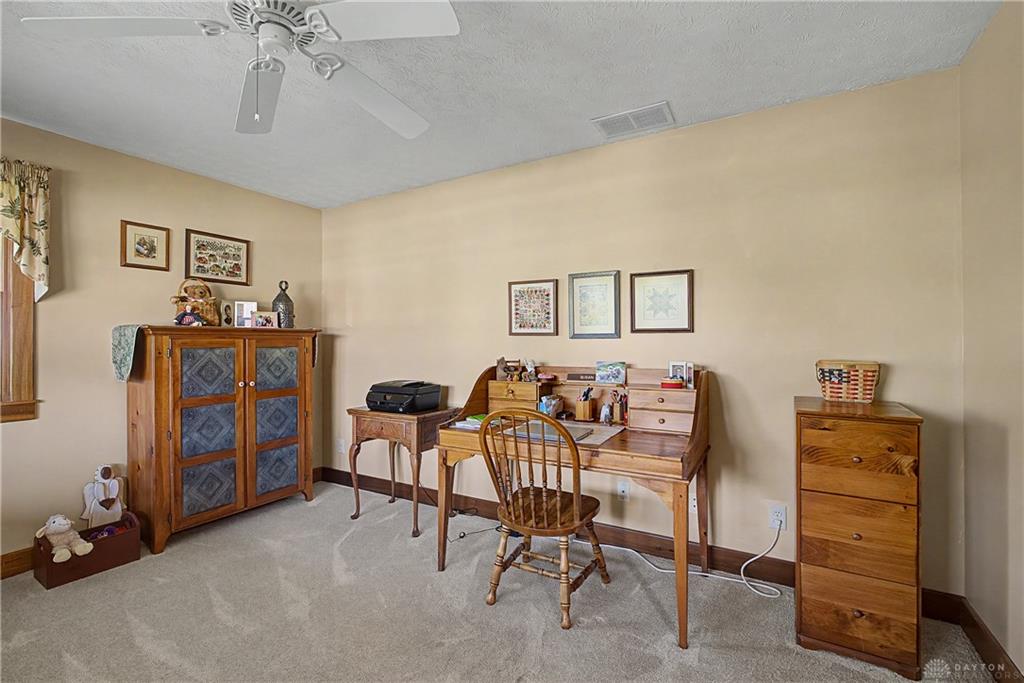
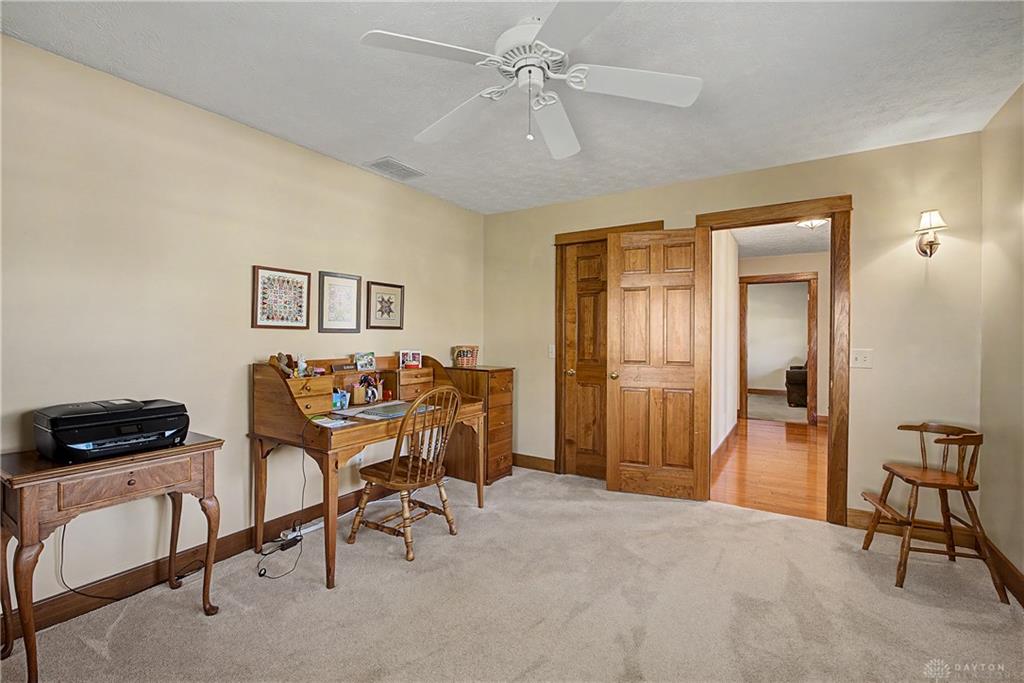
The comforting living room boasts soft carpeting and a cozy gas fireplace, perfect for relaxation and gatherings, with sliding glass doors leading to the outdoors. A dedicated home office with a ceiling fan offers a peaceful retreat for work or quiet contemplation. All bedrooms are well-lit, providing peaceful sanctuaries with soft carpeting and ceiling fans for year-round comfort. The primary bathroom features dual wooden vanities with white countertops and sleek tiled flooring, along with a deep soaking tub and a separate shower.
The expansive backyard provides ample space for outdoor activities, featuring a charming gazebo and a deep covered patio for serene outdoor enjoyment. A spacious 3+ car garage with a workshop between and a paved driveway, ensuring convenient parking. Great Location, this home offers a serene setting while maintaining accessibility to local amenities, presenting an ideal blend of comfort and convenience.
Pella windows & slider, newer H2O tank, high efficiency furnaces-26 and new heat exchanger 23
Show all description