

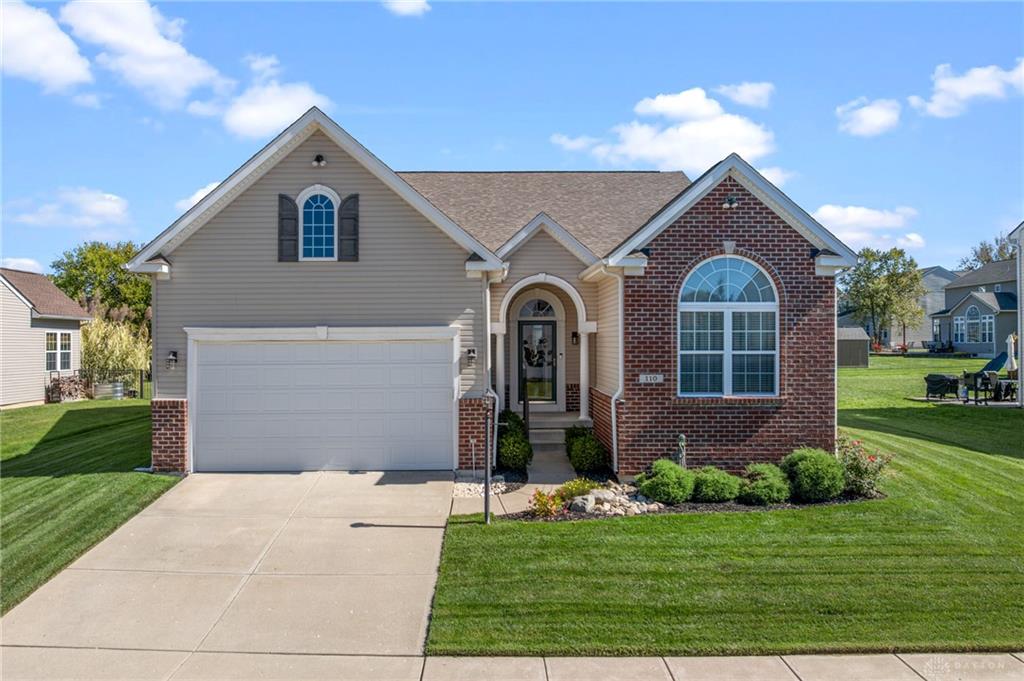
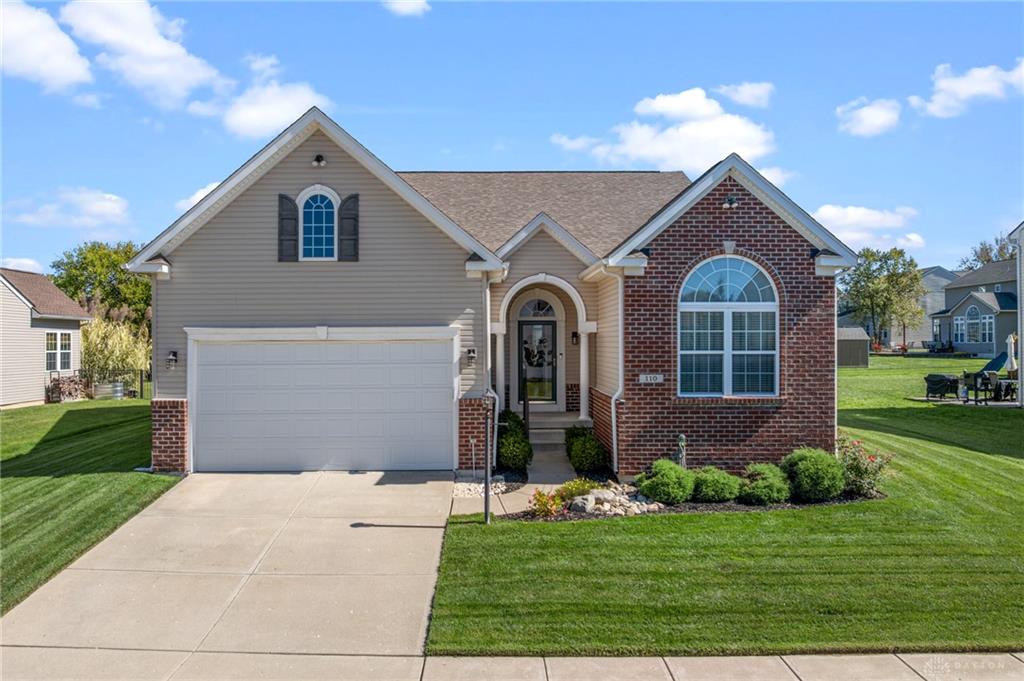
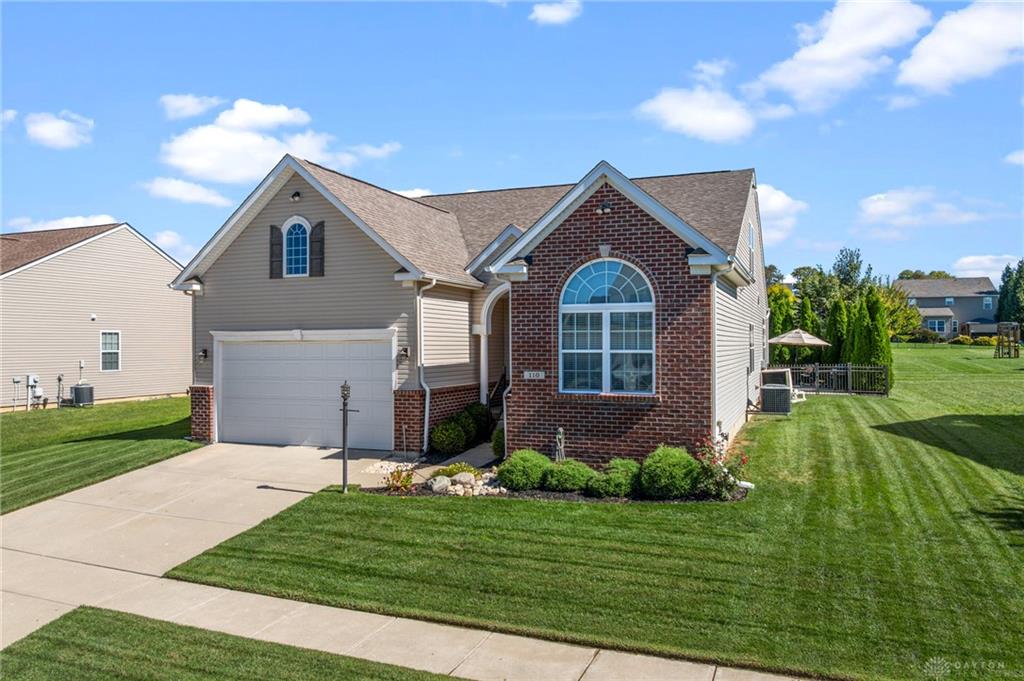
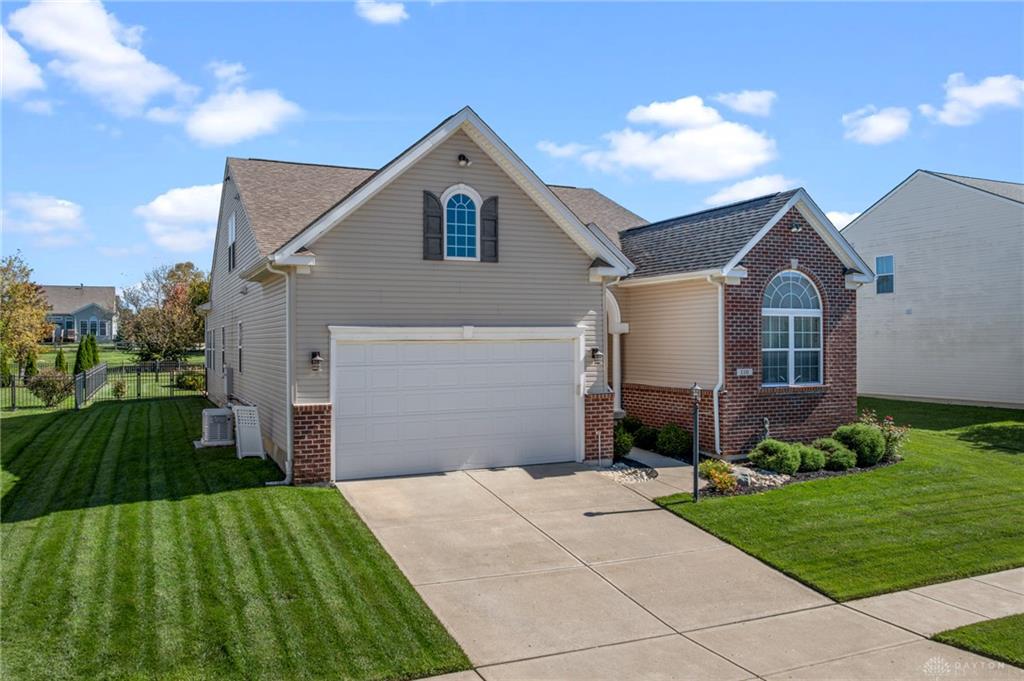
110, Sandelwood, Street, Clearcreek Twp, OH, 45066
110, Sandelwood, Street, Clearcreek Twp, OH, 45066Rooms & Units Description
- Rooms Total: 12
- Room Count: 12
- Number Of Full Baths On Level Lo: 0
- Number Of Full Baths On Level 1: 2
- Number Of Half Baths On Level 1: 0
- Number Of Full Baths On Level 2: 1
- Number Of Half Baths On Level 2: 0
Location Details
- County Or Parish: Warren
- School District: Springboro
- Zoning: Residential
Property Details
- Lot Dimensions: Irregular
- Parcel Number: 04-03-228-030
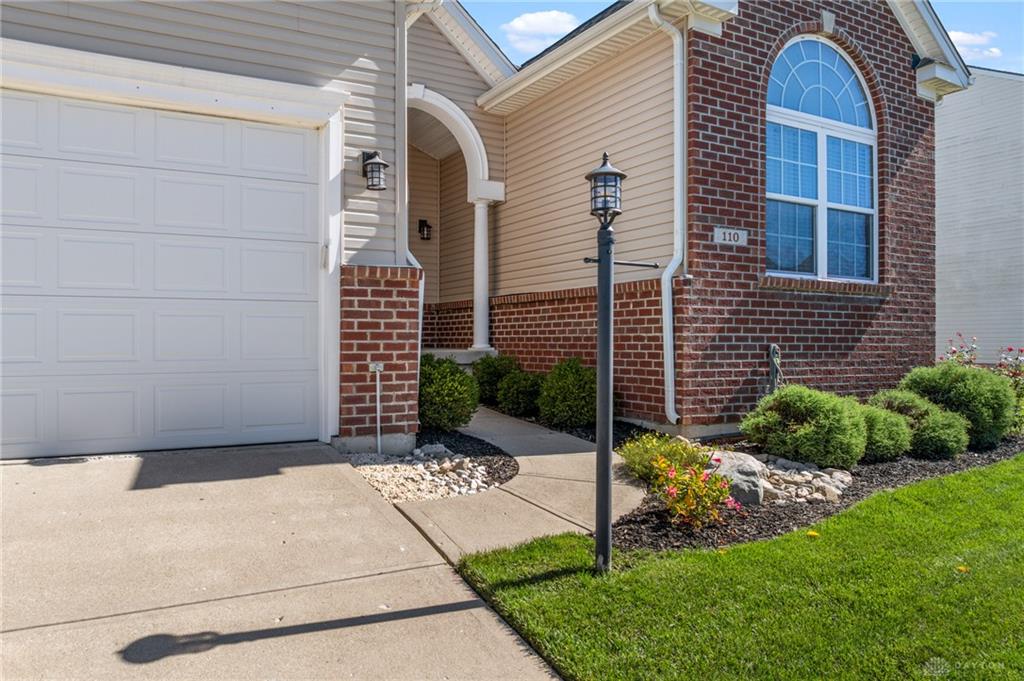
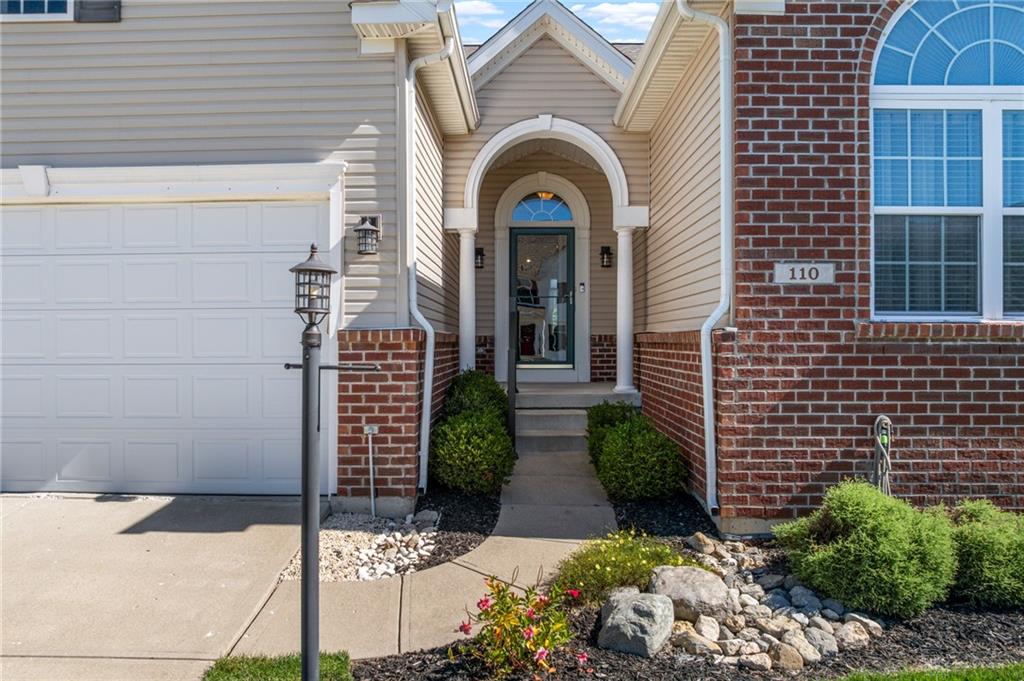
- Construction Type: Brick,Vinyl
- Levels: 2 Story
- Subdivision Name: Grn/Bunnell Hill 2B
- Distressed Property: None
- Transaction Type: Sale
Property Features
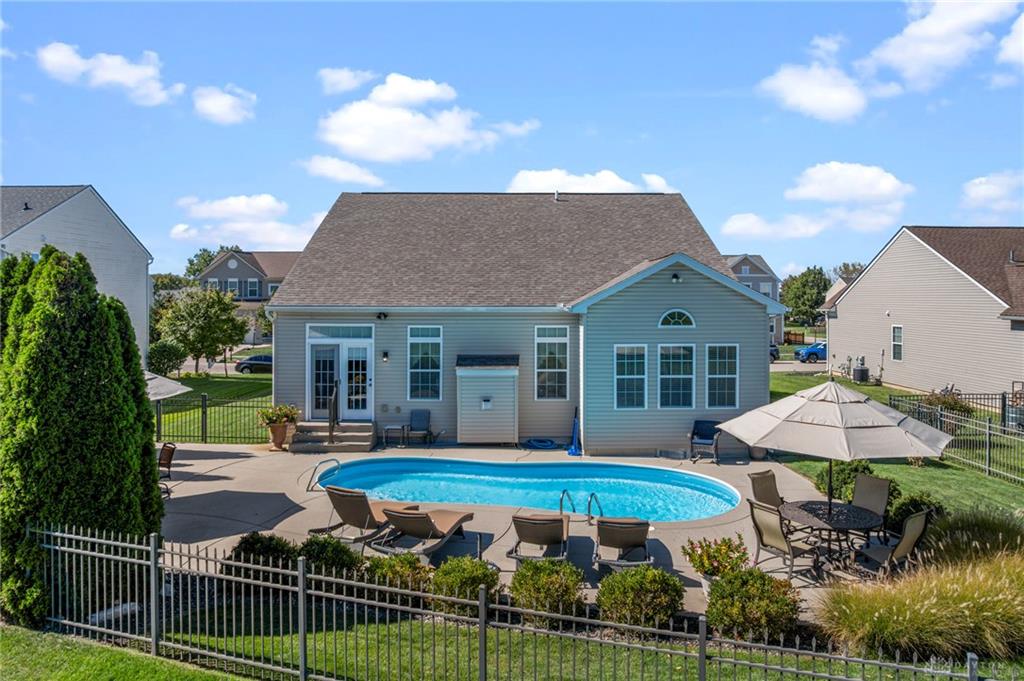
- Outside Features: Fence,Inground Pool,Patio, Fence,Inground Pool,Patio
- Inside Features: Gas Water Heater,Paddle Fans,Security / Surveillance,Vaulted Ceiling,Walk in Closet
- Utilities: Natural Gas,Public Water,Sanitary Sewer
- Appliances: Dishwasher,Garbage Disposal,Microwave,Range,Refrigerator,Water Softener
- Basement: Finished
- Heating: Natural Gas
- Cooling: Central
- Kitchen Features: Granite Counters,Island,Open to Family Room,Pantry
- Fireplace: One
- Garage: 2 Car,Attached,Opener
Miscellaneous
- Virtual Tour URL: https://unbranded.visithome.ai/i9fSsqiqHmwGYDMRWjXiFN?mu=ft&t=1791381205
- HOA Condo Fee: 408.00
- HOA Fee Frequency: Annually
- Taxes Semi Annual: 3160.00
- Assessments: Of Record
Basics
- Baths Full: 4
- Baths Half: 0
- Date added: Added 3 days ago
- Acres: 0.2188
- Listing Contract Date: 2026-10-10
- Category: Residential
- Type: Single Family
- Status: Active
- Bedrooms: 4
- Bathrooms: 4.00
- Area: 3607 sq ft
- Lot size: 9531 sq ft
- Year built: 2010
- MLS ID: 970651
Courtesy of
- Office Name: Keller Williams Community Part
- Agent Name: Mark G Rosko
- Agent Email: mark@TheRoskoGroup.com
- Agent Phone: (937) 604-6608
Description
-
Description:
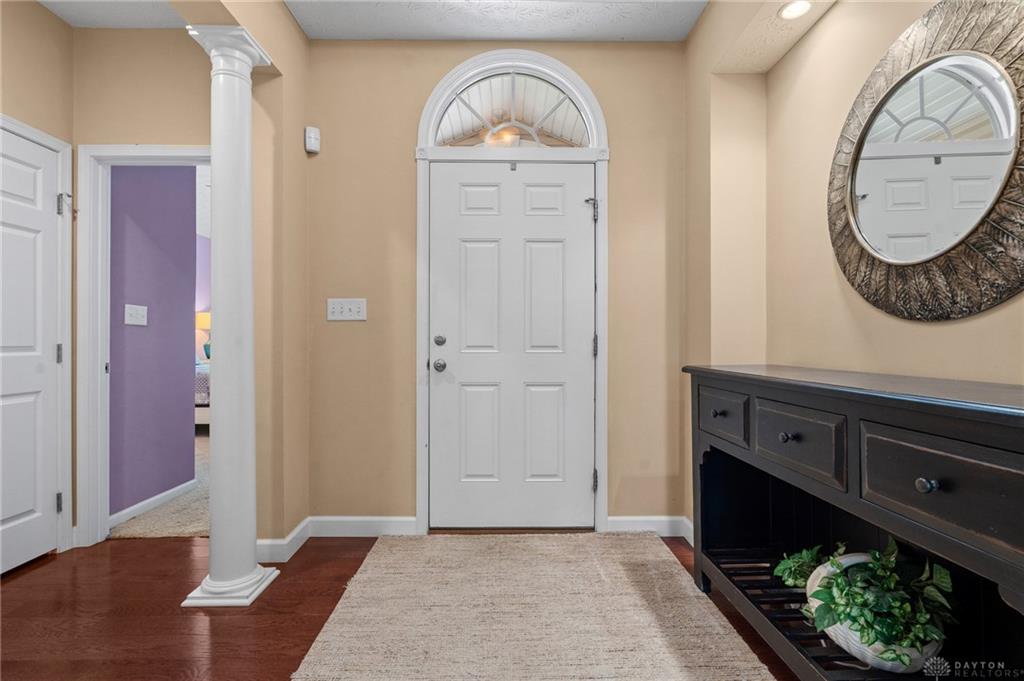
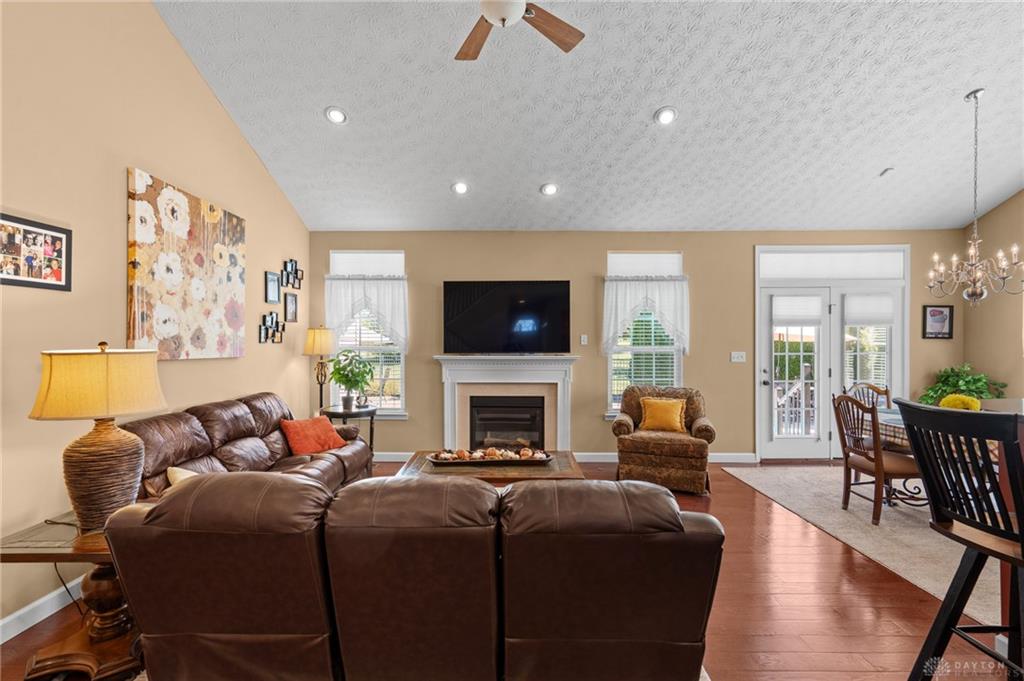
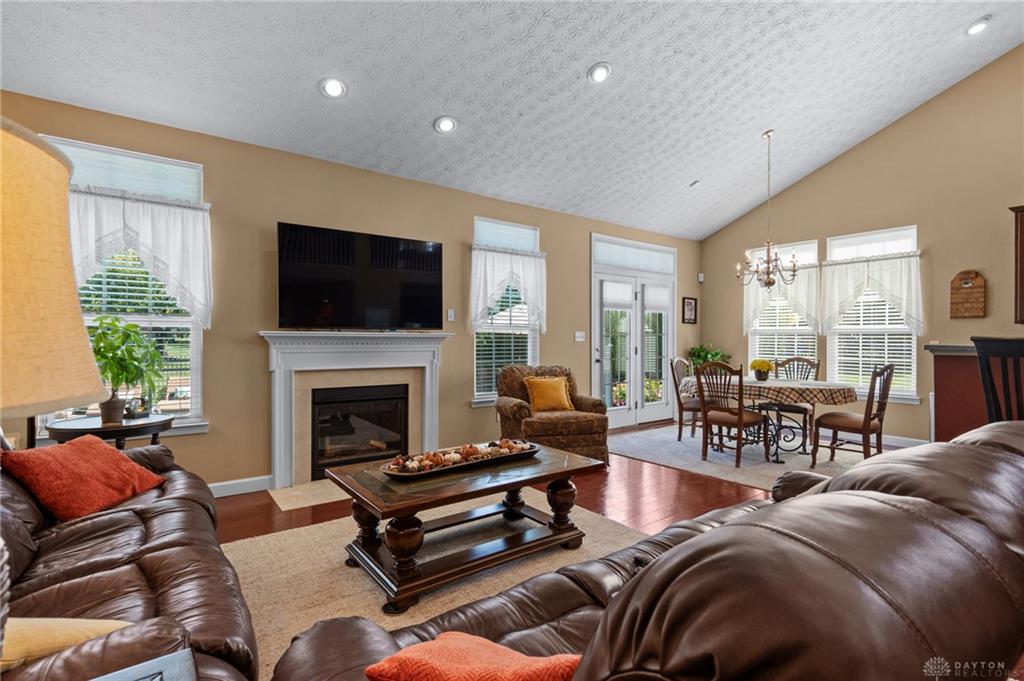
Room to live, entertain, and unwind, all in one place. This 2010 Brighton model in Clearcreek Township, Springboro Schools, delivers a first-floor Primary Suite, amazing living space, and a private backyard retreat built around a heated saltwater inground pool. The foyer opens to a den with glass French doors and flows into the great room, where a soaring vaulted ceiling, fireplace, and oak hardwood floors set the tone. The open kitchen offers granite counters, an island with eat-at bar, pantry, and a dining area with doors to the patio. The first-floor Primary Suite is a true getaway with a tray ceiling with lighting, sitting area (an upgrade on this model), walk-in closet with shelving, and a freshly painted en-suite with dual sinks, soaking tub, and walk-in shower. A second main-level bedroom features an 11' vaulted ceiling and walk-in closet with shelving. Main-floor laundry with cabinets connects to the 2-car attached garage. Upstairs, a builder-upgraded second floor adds a loft overlooking the great room, a bedroom, and a full bath. The finished lower level brings a spacious rec room, bar area, bedroom with egress window, full bath, and storage. Step outside to a fenced backyard with a heated saltwater Buckeye pool, expansive patio, irrigation system, and community green space behind the home. Peace of mind comes standard: roof approx. 4 years old, water heater 2022, water softener 2025, whole-home standby generator, sump pump with battery backup, and central vacuum. Schedule your showing today.
Show all description