

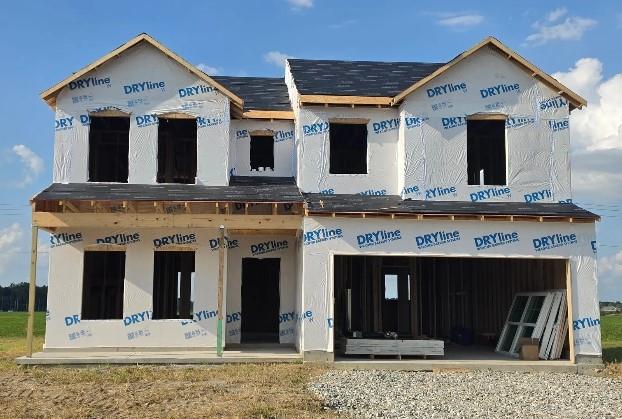
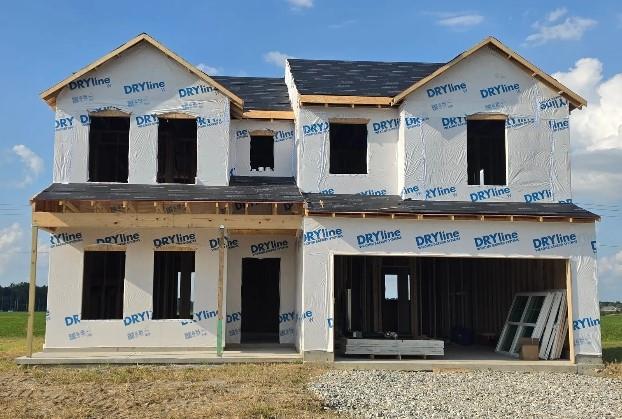
1107, Honeydew, Drive, Tipp City, OH, 45373
1107, Honeydew, Drive, Tipp City, OH, 45373Rooms & Units Description
- Rooms Total: 7
- Room Count: 7
- Number Of Full Baths On Level Lo: 0
- Number Of Full Baths On Level 1: 0
- Number Of Half Baths On Level 1: 1
- Number Of Full Baths On Level 2: 2
- Number Of Half Baths On Level 2: 0
Location Details
- County Or Parish: Miami
- School District: Troy
- Zoning: Residential
Property Details
- Lot Dimensions: 80 x 150
- Parcel Number: G46000450
- Construction Type: Brick,Vinyl
- New Construction: New
- Levels: 2 Story
- Subdivision Name: Summit Landing
- Distressed Property: None
- Transaction Type: Sale
Property Features
- Basement: Slab
- Heating: Natural Gas
- Cooling: Central
- Garage: 2 Car
Miscellaneous
- HOA Condo Fee: 360.00
- HOA Fee Frequency: Annually
- Taxes Semi Annual: 0.00
- Assessments: 0
Basics
- Baths Full: 2
- Baths Half: 1
- Date added: Added 2 days ago
- Acres: 0.2750
- Listing Contract Date: 2026-09-24
- Category: Residential
- Type: Single Family
- Status: Active
- Bedrooms: 4
- Bathrooms: 3.00
- Area: 2343 sq ft
- Lot size: 11979 sq ft
- Year built: 2026
- MLS ID: 969693
Courtesy of
- Office Name: Keller Williams Seven Hills
- Agent Name: Ryan Del Monte
- Agent Email: ryan.delmonte@outlook.com
- Agent Phone: (513) 824-9967
Description
-
Description:
ARBOR HOMES welcomes you to this thoughtfully designed two-story home blends modern style with everyday functionality, featuring 9-foot first-floor walls and an open-concept layout that creates a bright and spacious feel throughout the main living areas. The kitchen is the heart of the home, showcasing granite countertops, a large center island, 42-inch upper cabinetry, a deep stainless-steel sink, and a full stainless steel appliance package. An open layout connects the kitchen seamlessly to the living spaces, making it perfect for entertaining, gathering with family, or everyday living.
Show all description
Upstairs, the enlarged loft provides flexible space that can be used as a second living area, home office, playroom, or whatever best suits your lifestyle. The private primary suite offers a relaxing retreat with a 60-inch shower and double-bowl vanity. Additional highlights include a 2-car front-load garage, LED lighting throughout, a concrete stoop entry, and a sodded front yard that enhances curb appeal. A dusk-to-dawn coach light adds both style and convenience, completing this beautifully designed home that balances comfort, flexibility, and modern finishes.