

1110, Parkview, Drive, Troy, OH, 45373
1110, Parkview, Drive, Troy, OH, 45373Rooms & Units Description
- Rooms Total: 7
- Room Count: 7
- Number Of Full Baths On Level Lo: 0
- Number Of Full Baths On Level 1: 2
- Number Of Half Baths On Level 1: 0
- Number Of Full Baths On Level 2: 0
- Number Of Half Baths On Level 2: 0
Location Details
- County Or Parish: Miami
- School District: Troy
- Zoning: Residential
Property Details
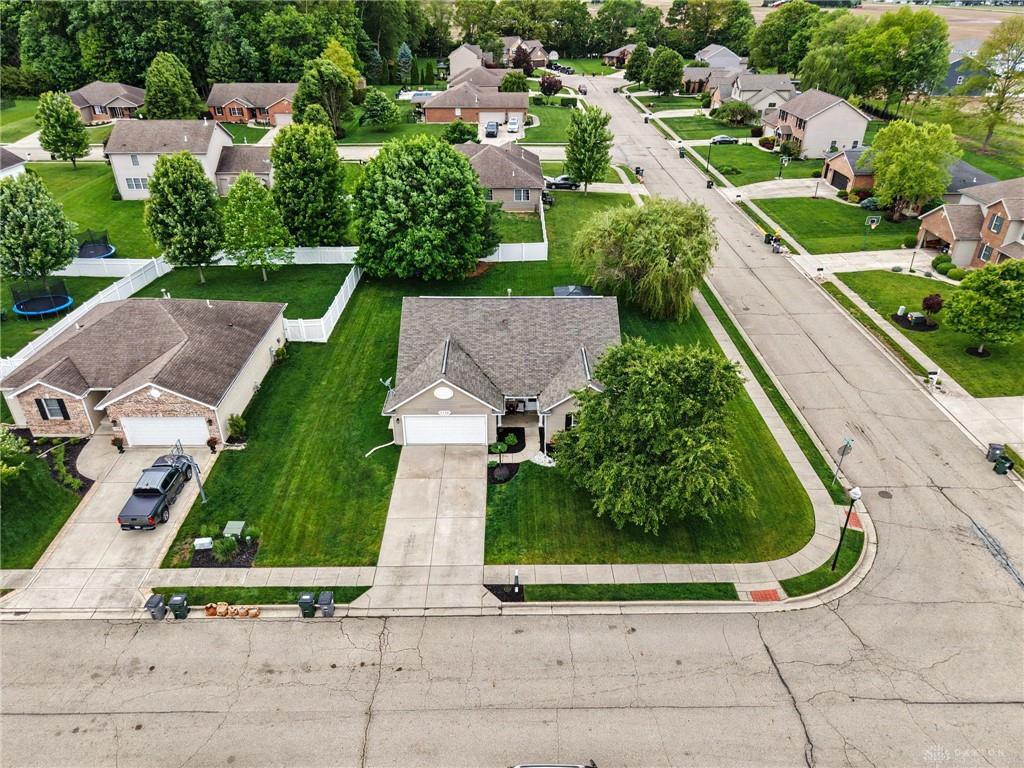
- Lot Dimensions: 100x140
- Parcel Number: D08105274
- Construction Type: Vinyl
- Levels: 1 Story
- Subdivision Name: Edgewater
- Distressed Property: None
- Transaction Type: Sale
Property Features
- Outside Features: Patio, Patio
- Appliances: Dishwasher,Microwave,Range,Refrigerator
- Basement: Slab
- Heating: Forced Air,Natural Gas
- Cooling: Central
- Kitchen Features: Island
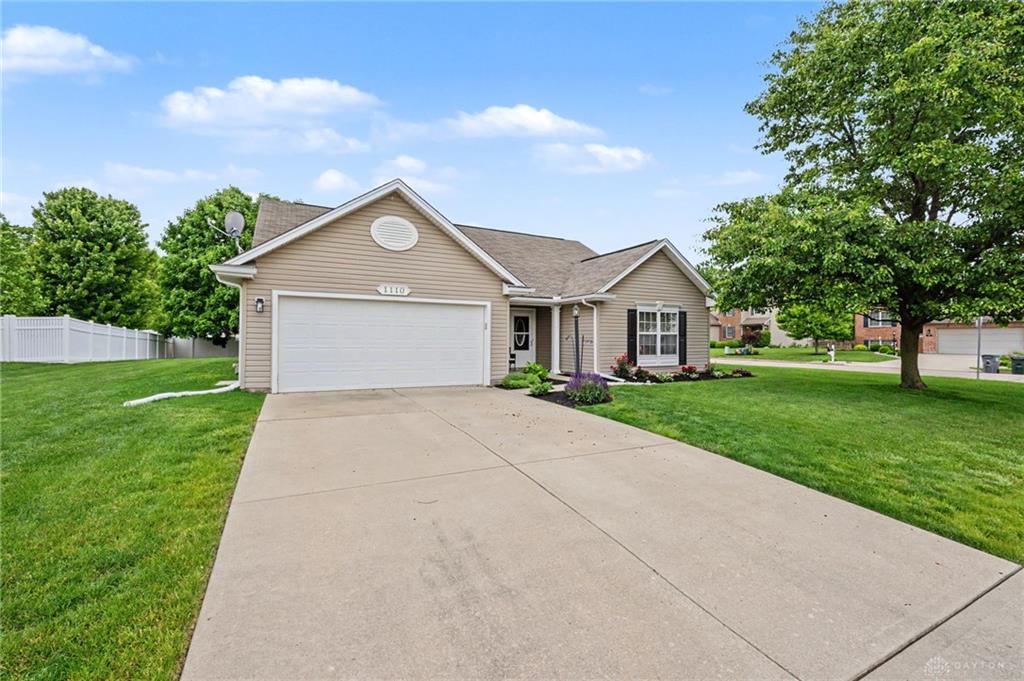
- Garage: 2 Car,Attached
Miscellaneous
- HOA Condo Fee: 300.00
- HOA Fee Frequency: Annually
- Taxes Semi Annual: 1588.00
- Assessments: 2
Basics
- Baths Full: 2
- Baths Half: 0
- Date added: Added 1 week ago
- Acres: 0.3200
- Listing Contract Date: 2026-05-21
- Category: Residential
- Type: Single Family
- Status: Active
- Bedrooms: 3
- Bathrooms: 2.00
- Area: 1596 sq ft
- Lot size: 13939 sq ft
- Year built: 2006
- MLS ID: 959770
Courtesy of
- Office Name: Keller Williams Home Town Rlty
- Agent Name: Derek Windle
- Agent Email: derek@windleteam.com
- Agent Phone: (937) 776-2022
Description
-
Description:
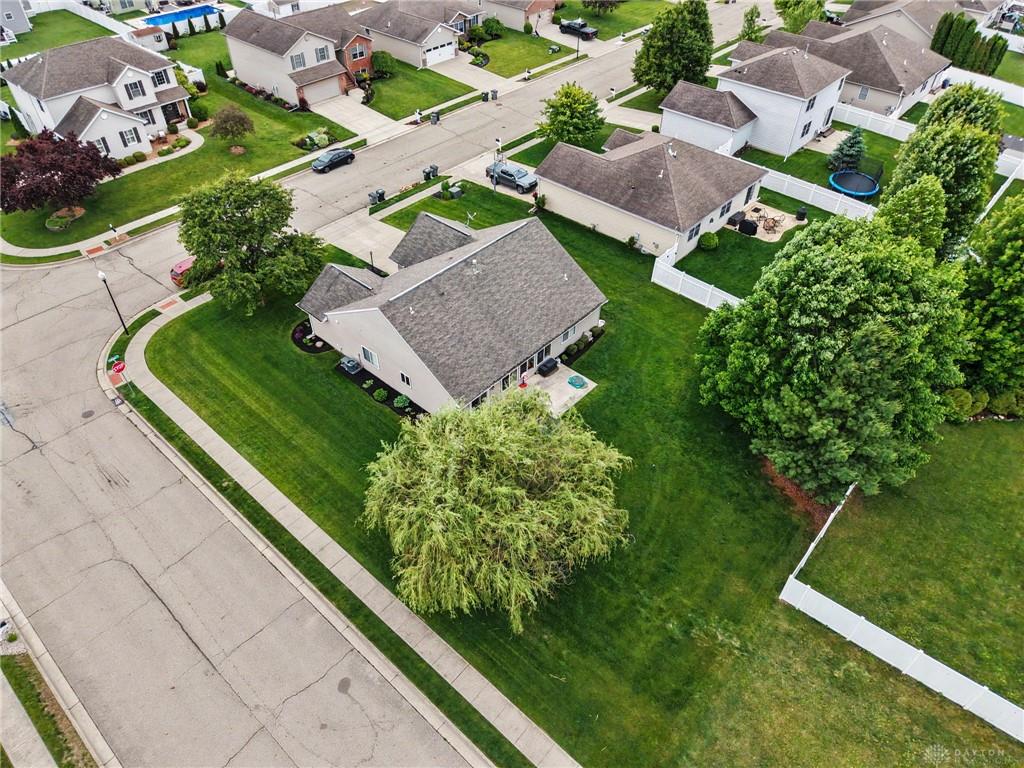
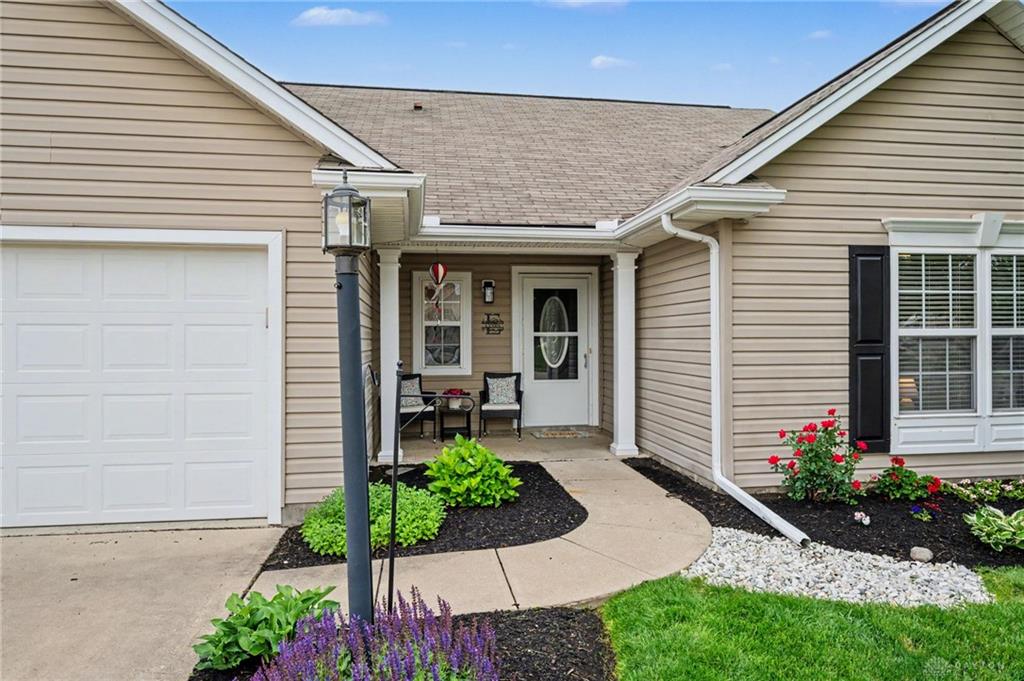
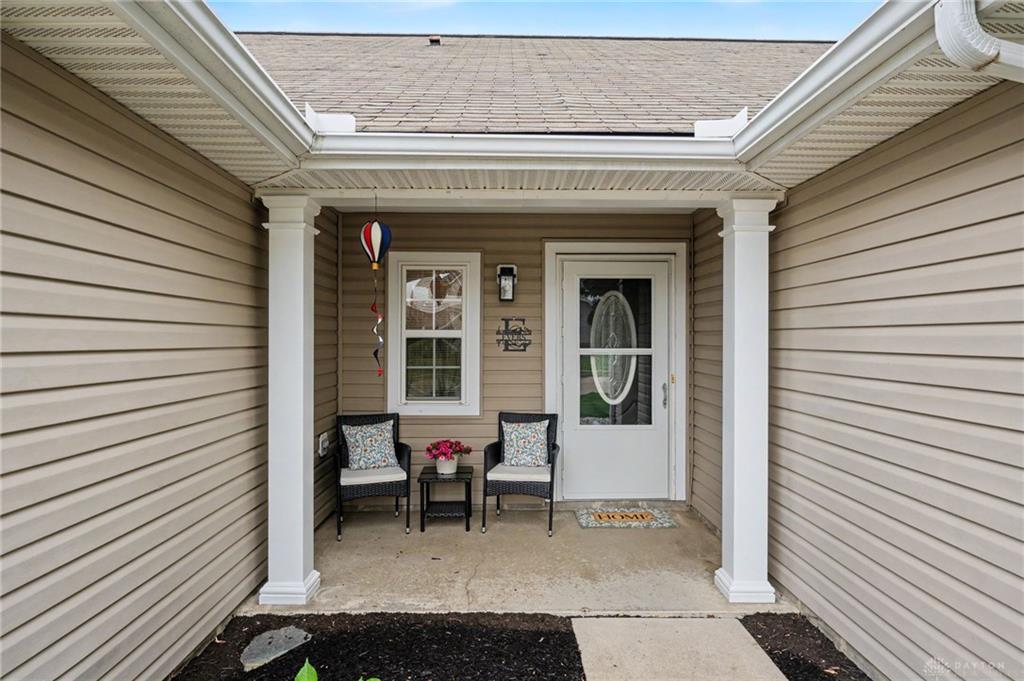
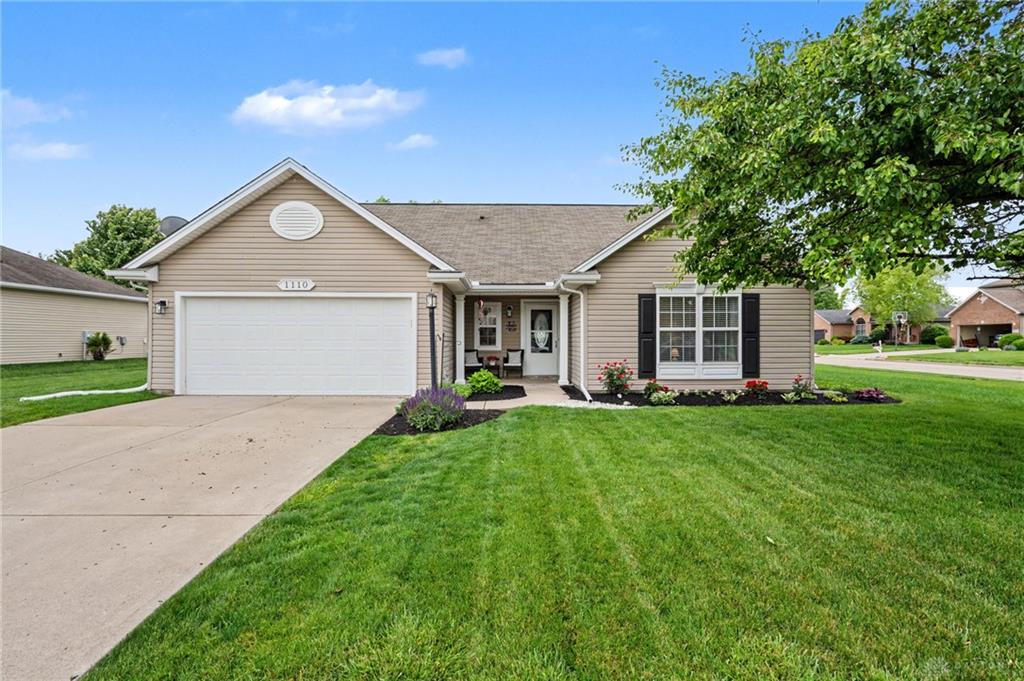
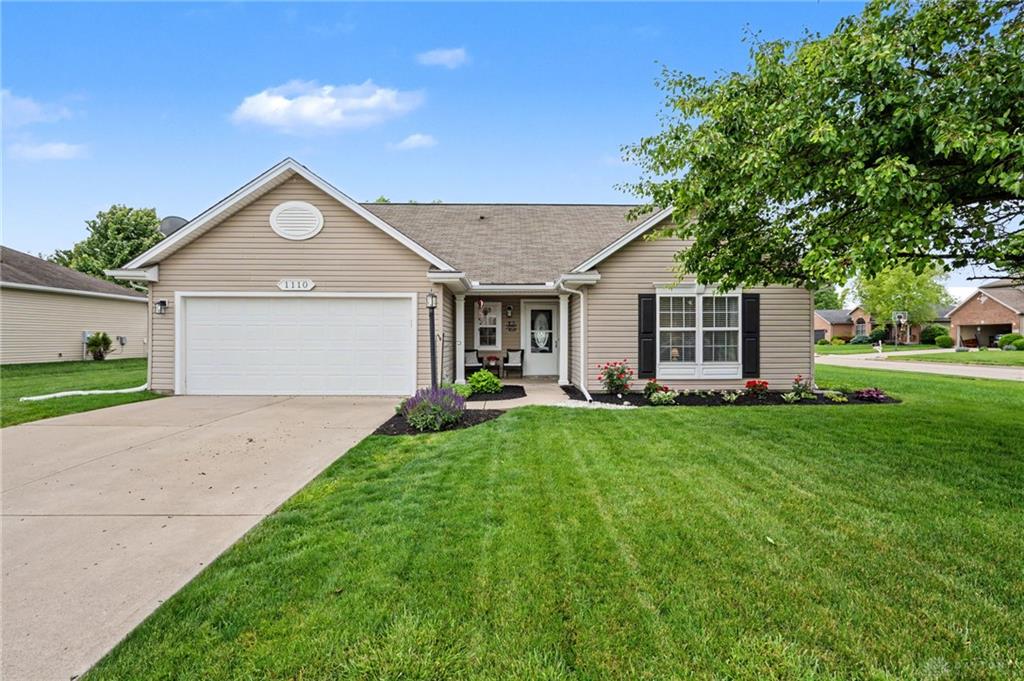
Welcome to this beautifully maintained 3-bedroom, 2-bath ranch in the desirable Edgewater neighborhood, where peaceful pond views, walking trails, and a welcoming community setting create the perfect place to call home. Situated on a spacious corner lot, this move-in-ready home offers an open layout, thoughtful updates, and inviting outdoor living spaces.
Show all description
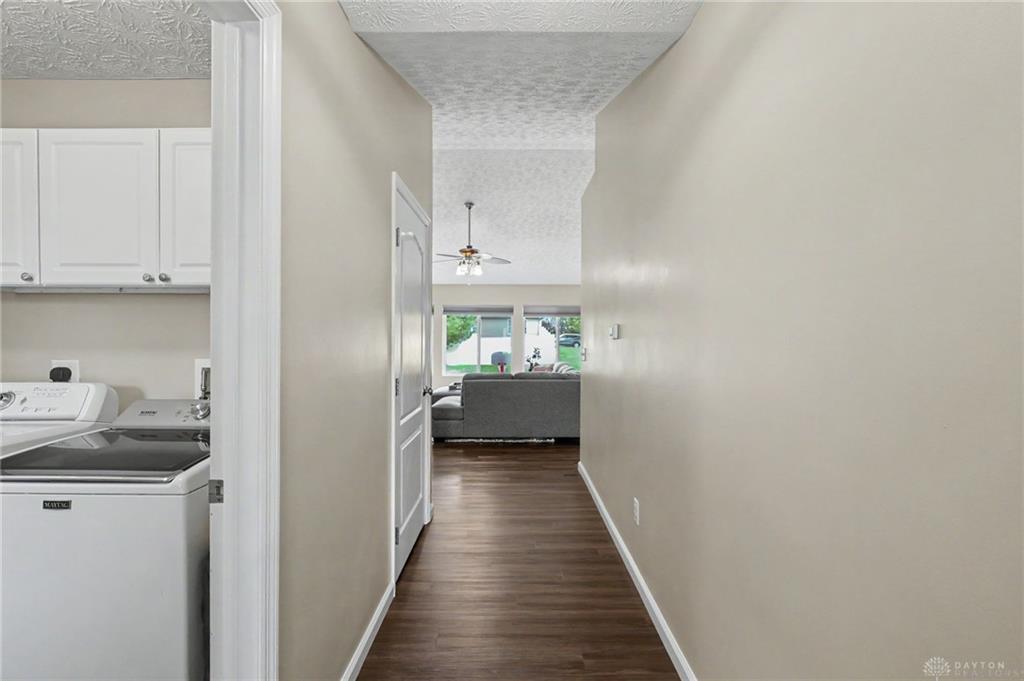
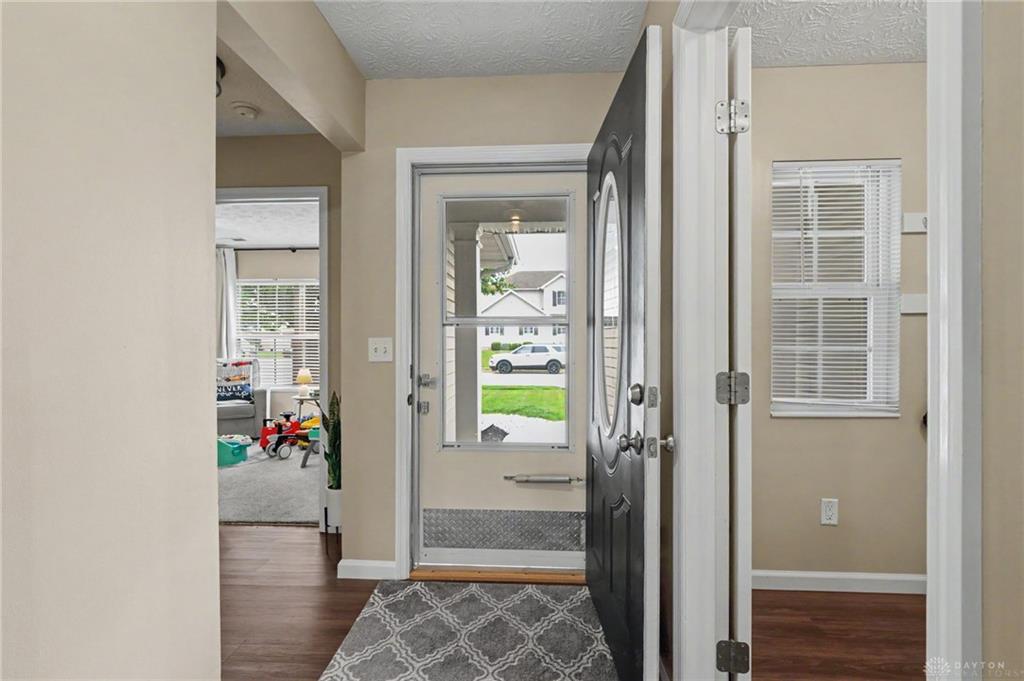
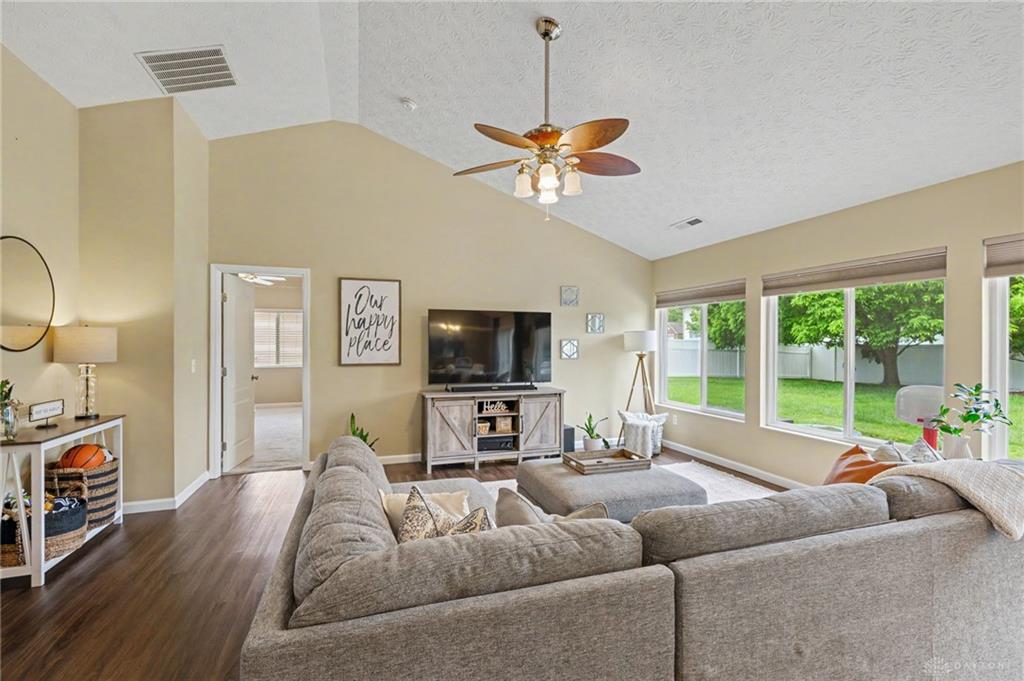
Step inside to soaring vaulted ceilings, abundant natural light, and fresh interior paint. The open-concept great room flows seamlessly into the kitchen and dining area, creating an ideal space for entertaining or everyday living.
Just outside, enjoy the backyard retreat featuring a large concrete patio and an outdoor pergola that stays with the home—perfect for relaxing evenings or hosting guests. The home also features new landscaping, adding to its curb appeal and welcoming feel.
Designed with privacy in mind, the split-bedroom floor plan includes a spacious primary suite with an 11x11 sitting area complete with built-in cabinetry and window-seat storage—ideal for a home office, reading nook, or flex space. The suite also features a large walk-in closet with custom organizers and an updated en suite bath featuring a walk-in shower and oversized vanity.
Two additional bedrooms and a full guest bath are located on the opposite side of the home. Additional highlights include a convenient laundry/mud room off the attached 2-car garage and landscaping surrounding the property.