

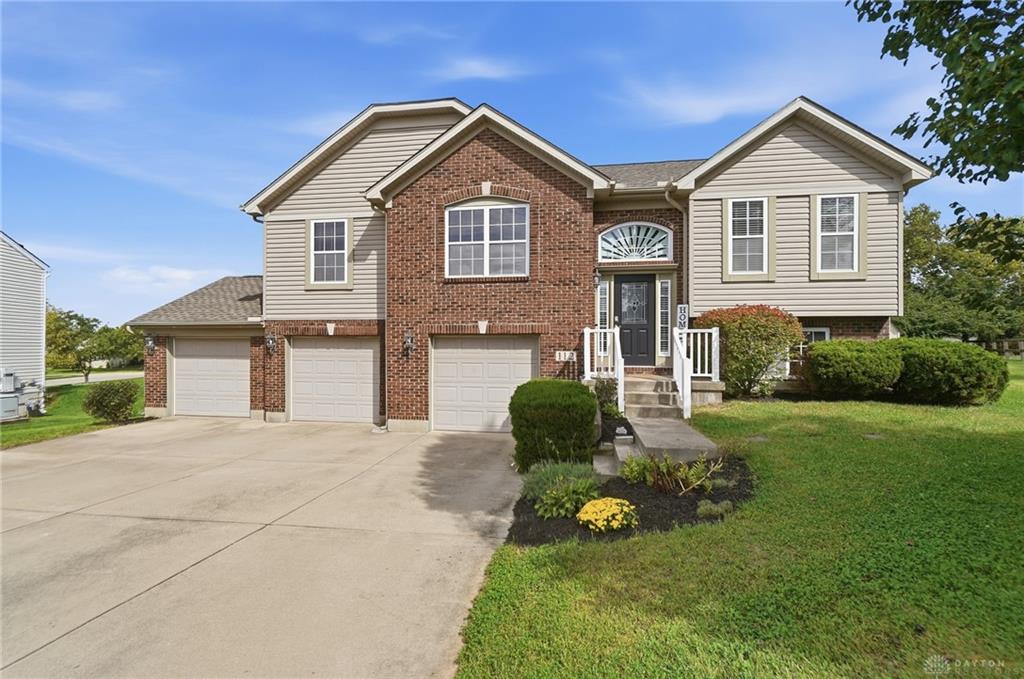
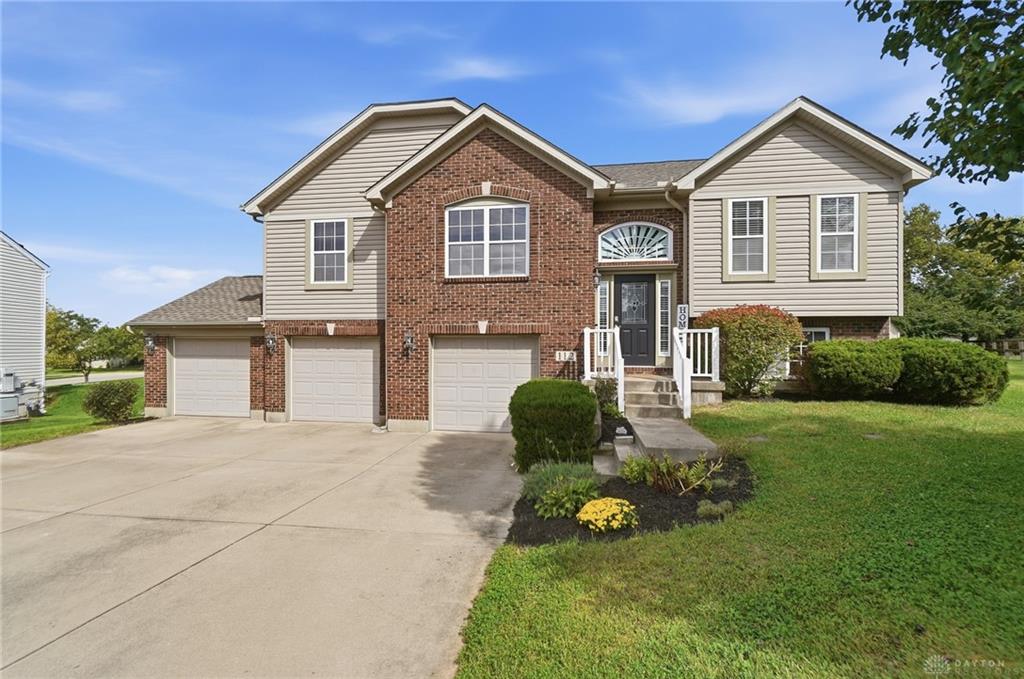
112, Ascot Glen, Drive, Franklin Twp, OH, 45005
112, Ascot Glen, Drive, Franklin Twp, OH, 45005Rooms & Units Description
- Rooms Total: 10
- Room Count: 10
- Number Of Full Baths On Level Lo: 1
- Number Of Full Baths On Level 1: 2
- Number Of Half Baths On Level 1: 0
- Number Of Full Baths On Level 2: 0
- Number Of Half Baths On Level 2: 0
Location Details
- County Or Parish: Warren
- School District: Franklin
- Zoning: Residential
Property Details
- Lot Dimensions: 0.3338
- Parcel Number: 08-30-265-038
- Construction Type: Frame
- Levels: 2 Story,Bi Level
- Subdivision Name: Sycamore Glenn
- Distressed Property: None
- Transaction Type: Sale
Property Features
- Outside Features: Deck,Storage Shed, Deck,Storage Shed
- Inside Features: Gas Water Heater,Paddle Fans,Vaulted Ceiling,Walk in Closet
- Utilities: 220 Volt Outlet,Natural Gas,Public Water,Sanitary Sewer
- Appliances: Dishwasher,Microwave,Range,Refrigerator
- Disability Adapted YN: 0
- Basement: Finished,Full
- Windows: Vinyl
- Heating: Forced Air,Natural Gas
- Cooling: Central
- Kitchen Features: Laminate Counters
- Fireplace: Gas,One
- Garage: 3 Car,Attached
Miscellaneous
- Virtual Tour URL: https://view.wowvideotours.com/order/c0c4e28c-02bb-4292-f6bc-08df18b12a03?version=56_033&branding=false
- HOA Condo Fee: 125.00
- HOA Fee Frequency: Annually
- Taxes Semi Annual: 2540.00
- Assessments: of record
Basics
- Baths Full: 2
- Baths Half: 1
- Date added: Added 1 week ago
- Acres: 0.3338
- Listing Contract Date: 2026-10-01
- Category: Residential
- Type: Single Family
- Status: Active
- Bedrooms: 3
- Bathrooms: 3.00
- Area: 2156 sq ft
- Lot size: 14540 sq ft
- Year built: 2009
- MLS ID: 969985
Courtesy of
- Office Name: Coldwell Banker Heritage
- Agent Name: Claire Dunn
- Agent Email: claire@clairedunnrealestate.com
- Agent Phone: (937) 529-6129
Description
-
Description:
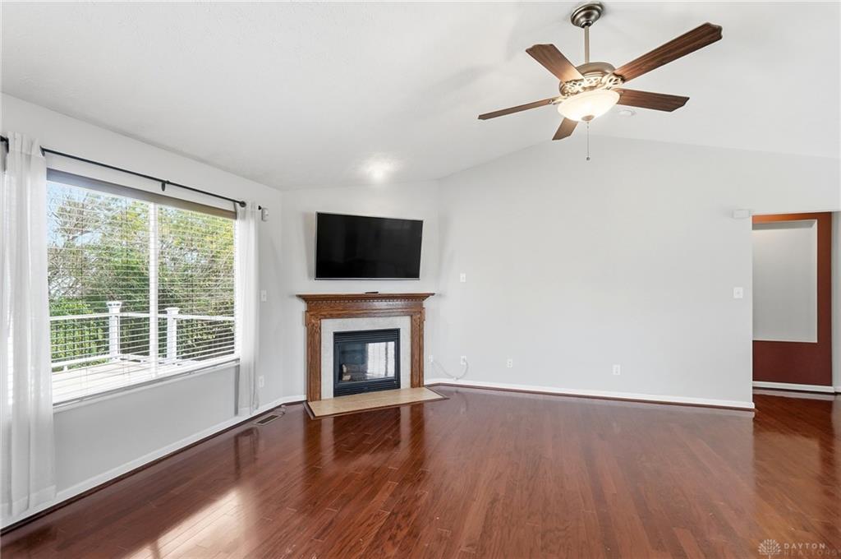
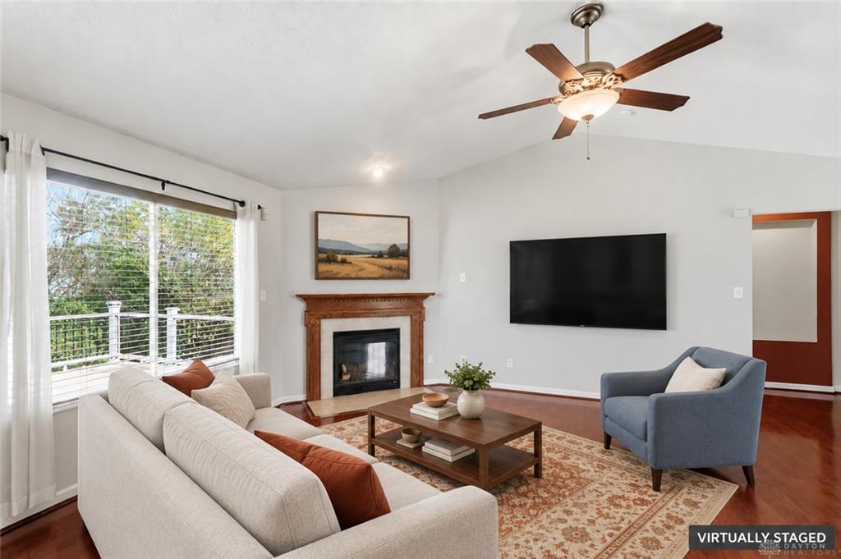
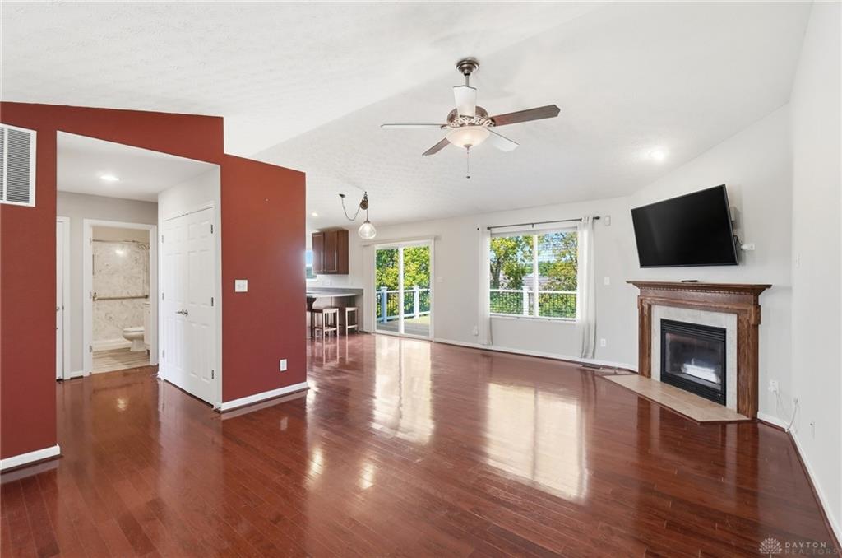
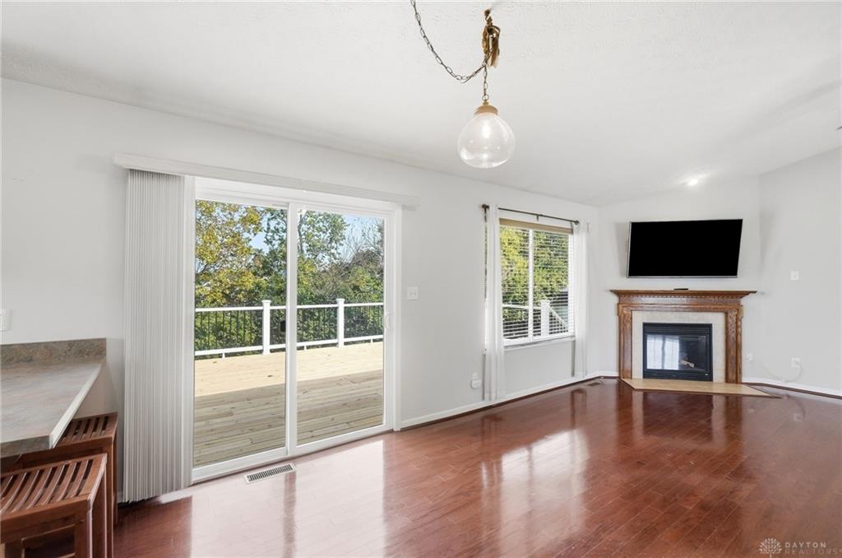
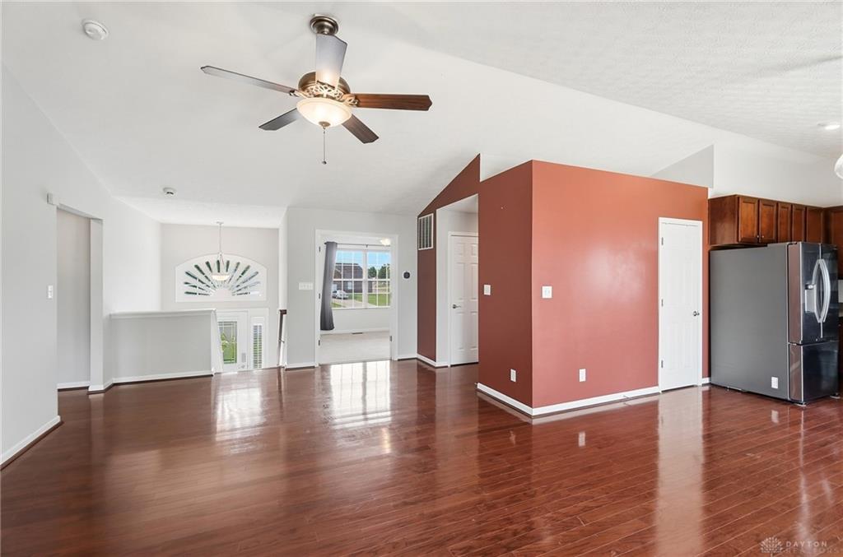
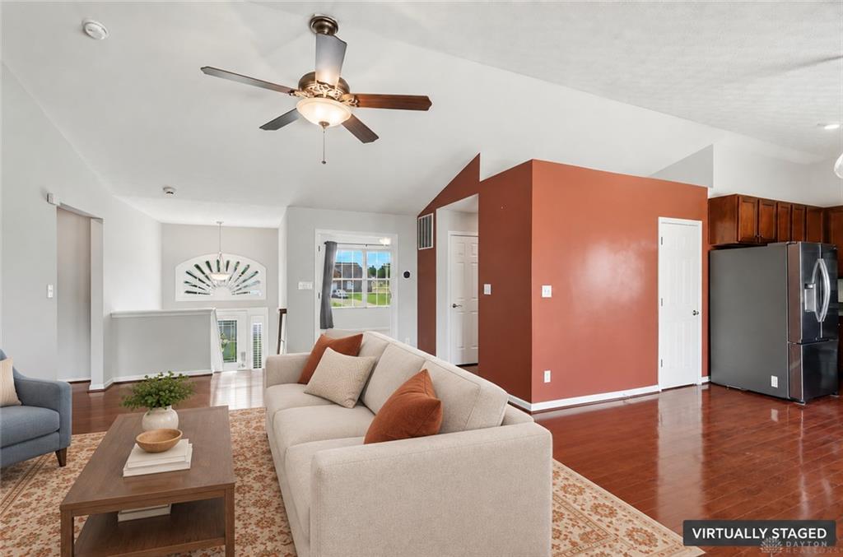
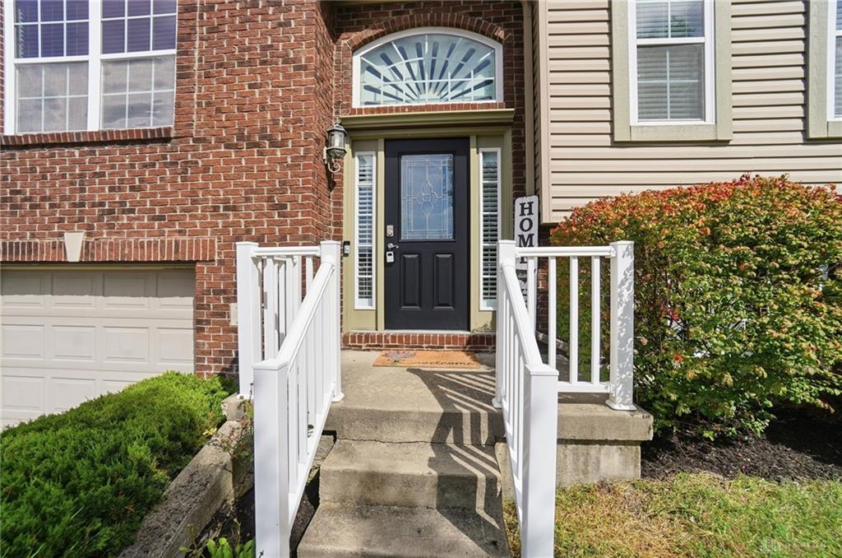
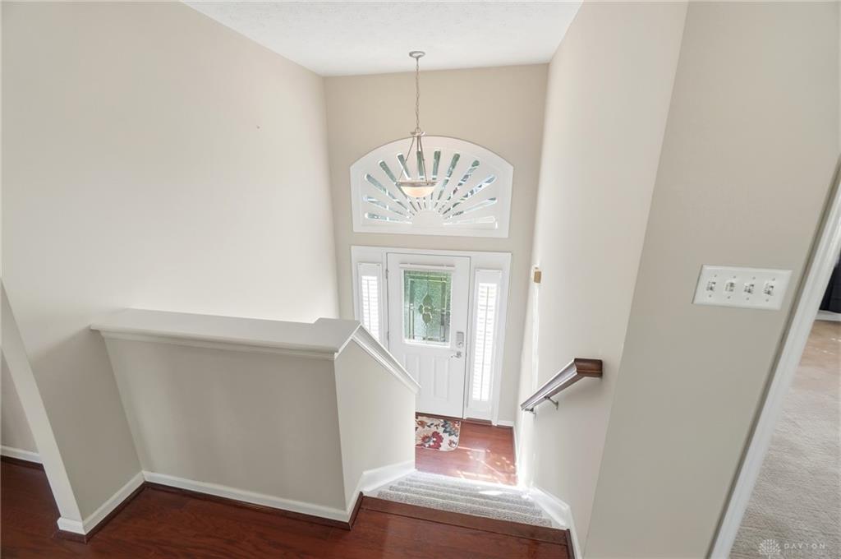
Explore this 3 bedroom, 2.5 bath home in Franklin, Ohio, featuring a finished lower level, attached 3 car garage and convenient access to I-75 and State Route 73 between Dayton and Cincinnati. Situated on a cul-de-sac, this home combines generous living space, thoughtful updates and outdoor entertaining. The open main living area features wood flooring, vaulted ceilings and a gas fireplace. The kitchen offers abundant cabinetry, a pantry, breakfast bar and stainless steel appliances, including a refrigerator and dishwasher updated in November 2023. The adjoining dining area opens to a rebuilt wood 15' x 25' deck with Trex handrails overlooking the backyard. The primary suite includes a vaulted ceiling, walk-in closet and adjoining bathroom with separate vanities and a shower. A main-level office with French doors provides dedicated workspace, while main-level laundry adds convenience. The finished lower level includes a spacious recreation room, third bedroom and half bath, offering flexibility for guests, hobbies or an additional living area. The 3 car garage provides space for vehicles, tools and storage. Updates include a new roof with dimensional shingles in August 2026, furnace and A/C in October 2019, new entryway carpeting and remaining carpets less than two years old. Looking for a Franklin home with access to both Dayton and Cincinnati? Nearby I-75 and State Route 73 connect you to regional employment, shopping and dining. Enjoy Franklin’s downtown murals, community events, farmers market, Great Miami River Trail and local parks, including community park tennis and pickleball courts. Schedule your showing and discover the space, updates and convenience this Franklin, Ohio home offers!
Show all description