

112, N, Main, Street, Laura, OH, 45337
112, N, Main, Street, Laura, OH, 45337Rooms & Units Description
- Rooms Total: 3
- Room Count: 3
- Number Of Full Baths On Level Lo: 1, 0
- Number Of Full Baths On Level 1: 1
- Number Of Half Baths On Level 1: 0
- Number Of Full Baths On Level 2: 0
- Number Of Half Baths On Level 2: 0
Location Details
- County Or Parish: Miami
- School District: Milton-Union
- Zoning: Residential
Property Details
- Lot Dimensions: 98x97
- Parcel Number: L36000210
- Construction Type: Brick
- Levels: 2 Story
- Subdivision Name: Laura
- Distressed Property: None
- Transaction Type: Sale
Property Features
- Basement: Partial
- Heating: Electric
- Cooling: Wall
- Garage: 2 Car
Miscellaneous
- Taxes Semi Annual: 1833.00
- Assessments: 1213000
Basics
- Baths Full: 1
- Baths Half: 0
- Date added: Added 2 days ago
- Acres: 0.2197
- Listing Contract Date: 2026-09-23
- Category: Residential
- Type: Single Family
- Status: Active
- Bedrooms: 3
- Bathrooms: 1.00
- Area: 1521 sq ft
- Lot size: 9570 sq ft
- Year built: 1920
- MLS ID: 969594
Courtesy of
- Office Name: Glasshouse Realty Group
- Agent Name: Joshua Burritt
- Agent Email: Joshb@glasshouserealty.com
- Agent Phone: (937) 416-8889
Description
-
Description:
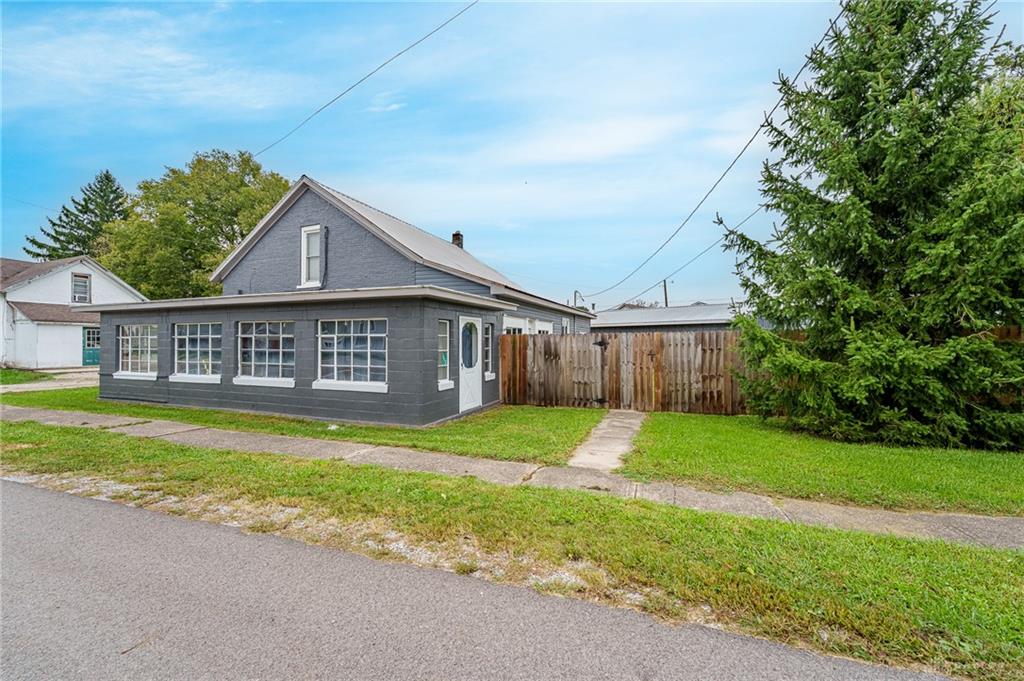
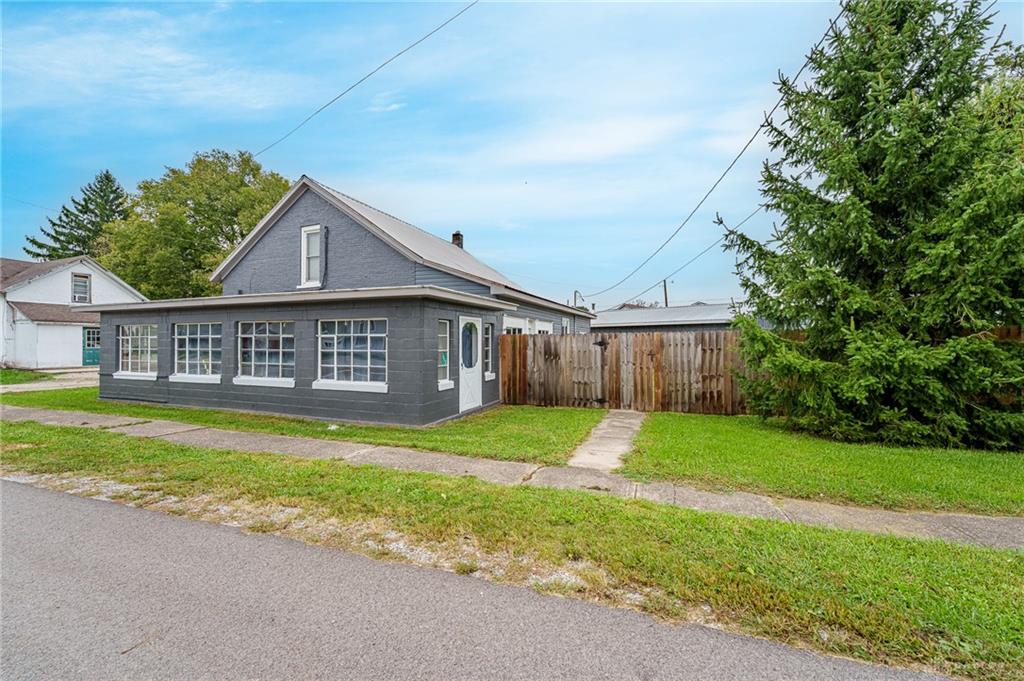
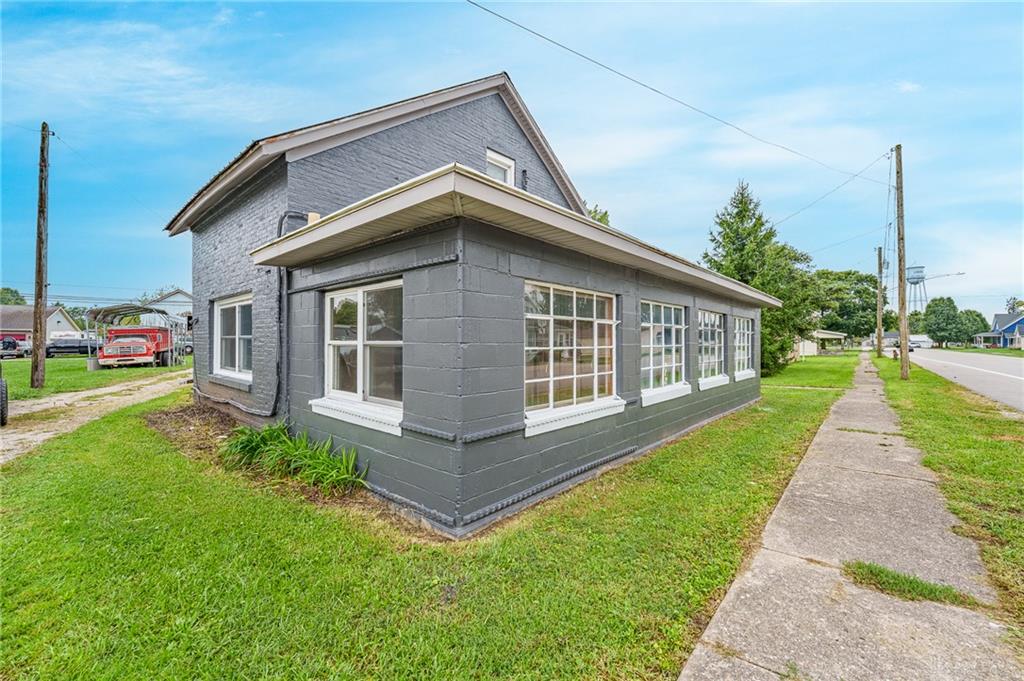
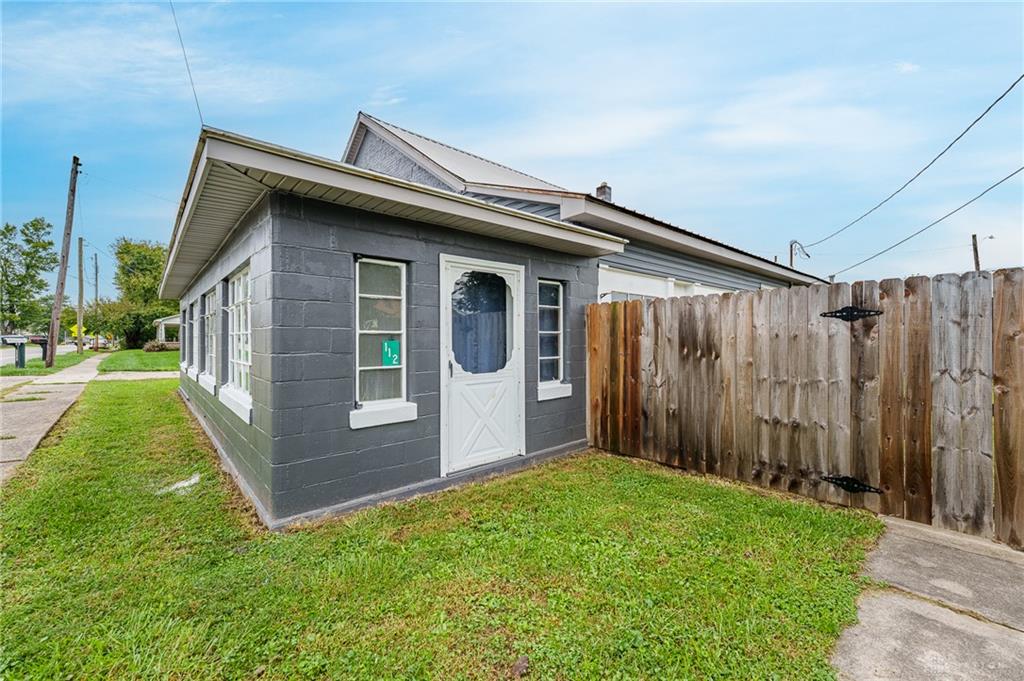
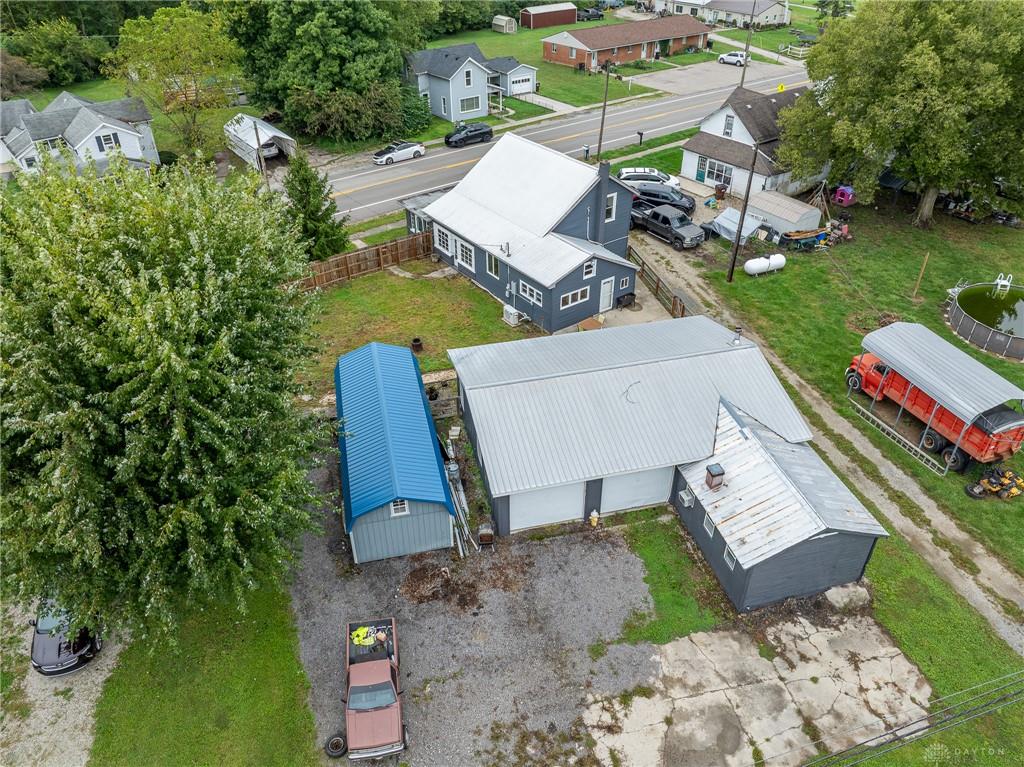
Welcome to this charming two-story home in the heart of Laura, Ohio! This inviting property offers 3 bedrooms and 1 beautifully remodeled bathroom, providing comfortable living space with updates already completed.
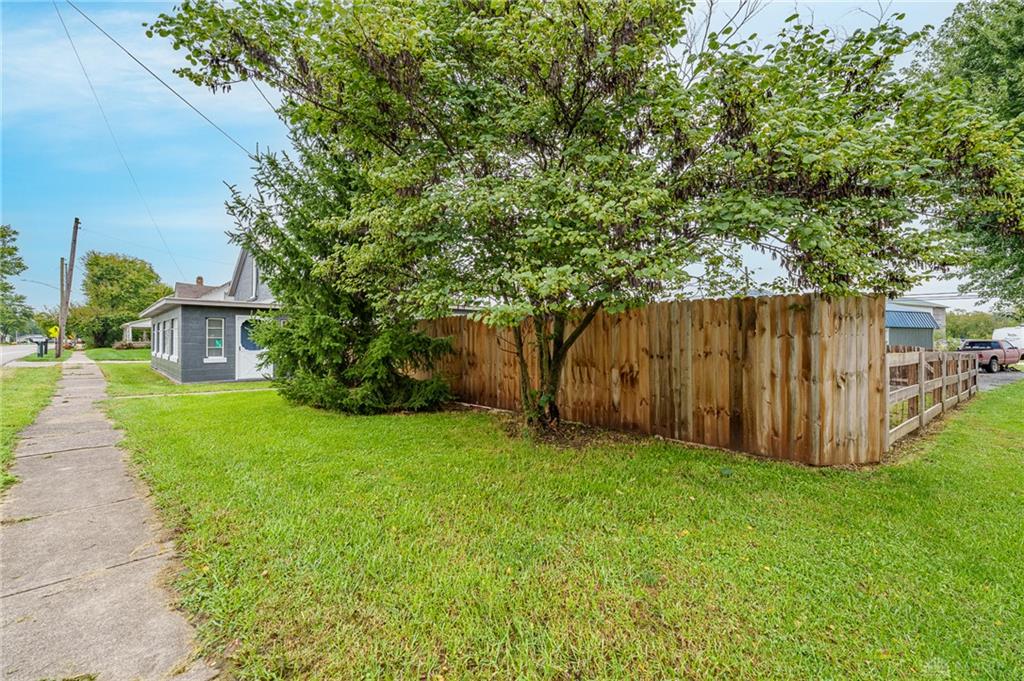
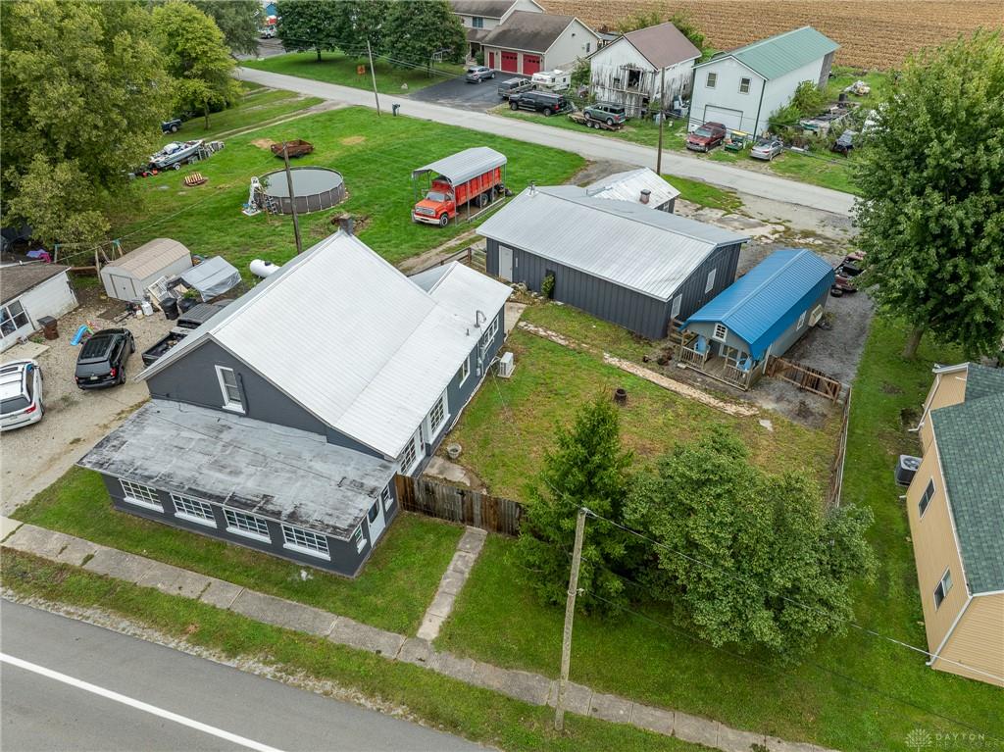
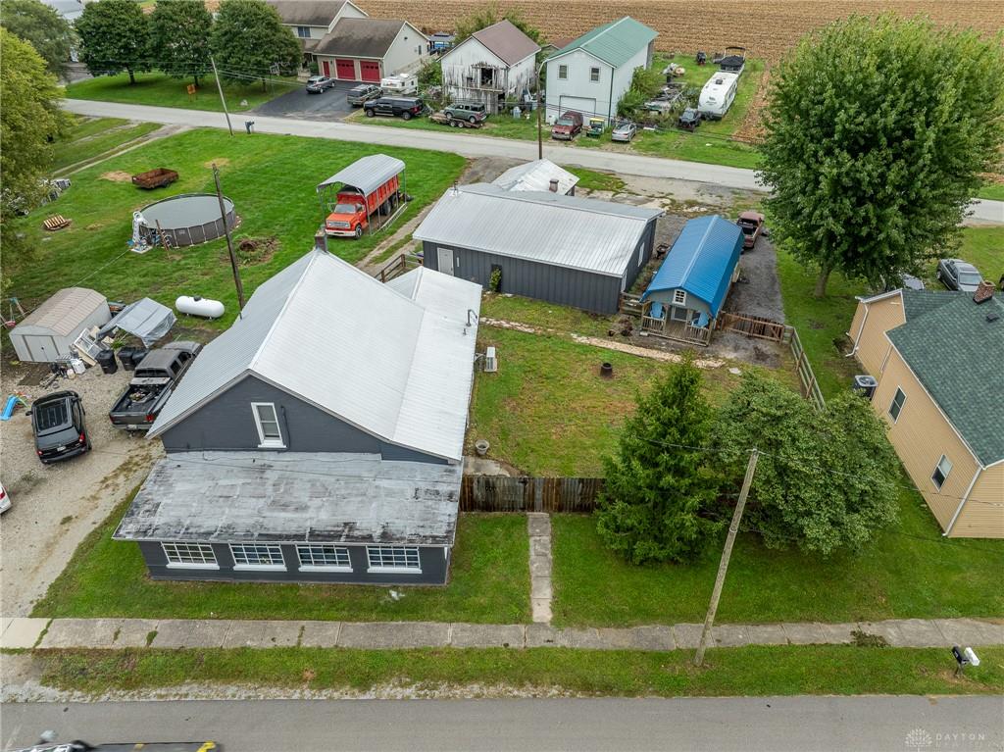
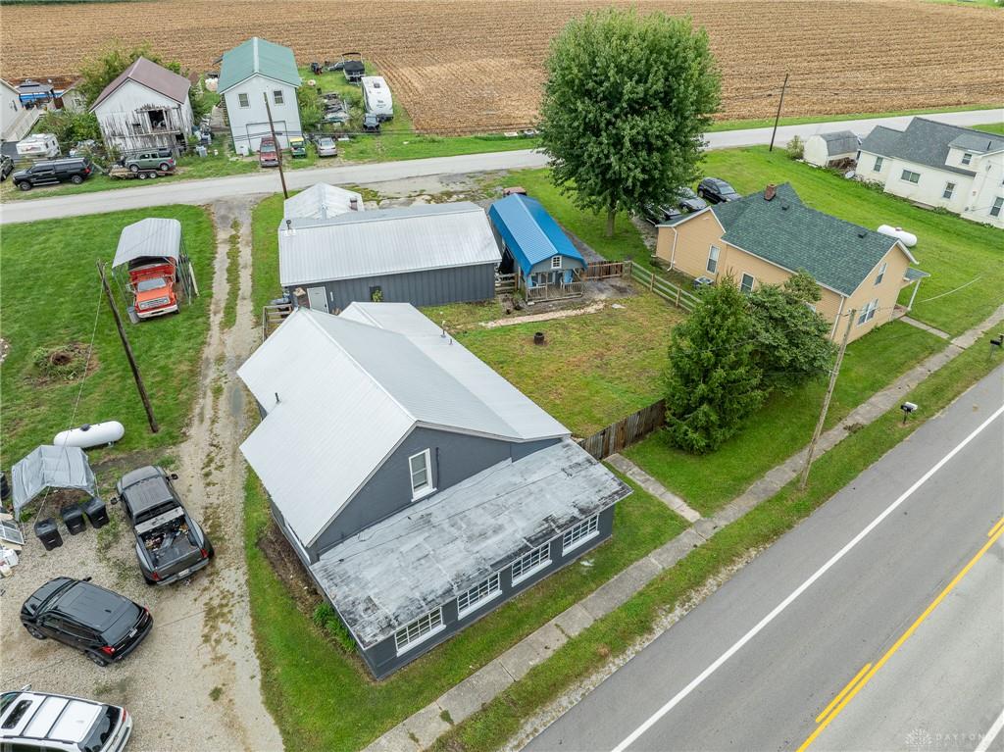
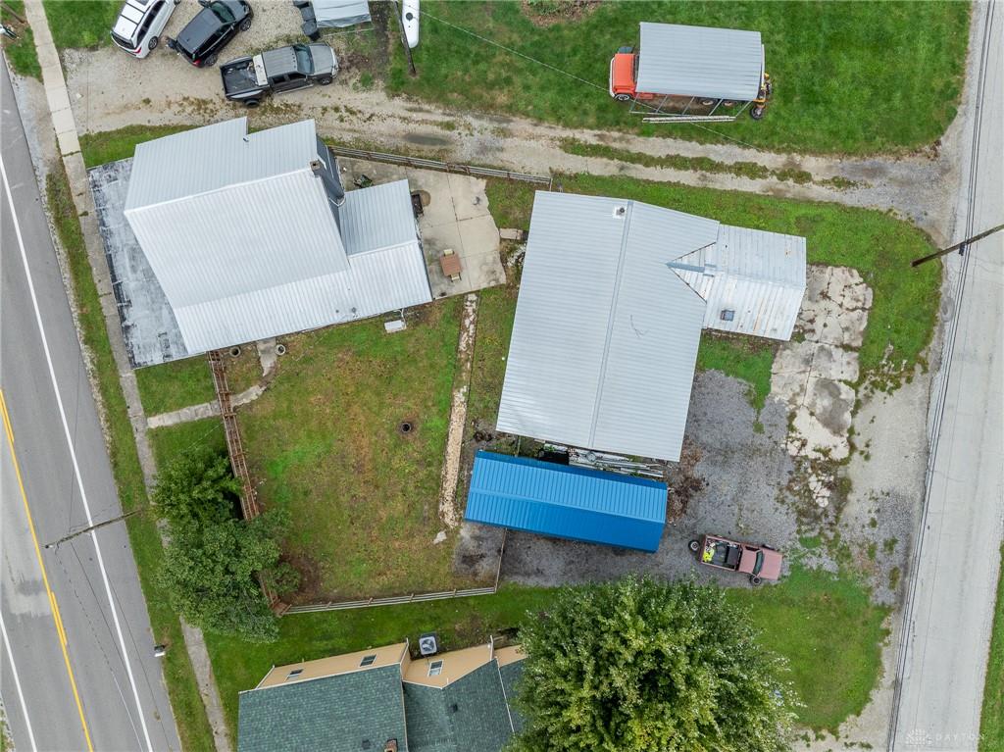
Outside, you’ll enjoy a nice fenced-in backyard, perfect for relaxing, entertaining, gardening, or enjoying time with family and pets. The property also features a 2-car garage with excellent potential for a home-based business, workshop, or additional workspace, offering versatility beyond traditional garage use.Adding even more value is the finished shed, complete with heat and electricity, making it an ideal space for a home office, hobby room, studio, workshop, or additional storage.
With its combination of comfortable living space, outdoor privacy, and flexible workspace options, this Laura home offers plenty of potential for its next owner. Schedule your showing today!
Updates to property include:
Show all description
Floor joist & subfloor in living room
Kitchen completed in 2019
Floor joist & subfloor/complete bathroom remodel in 2026
Upgraded electrical panel and service upgraded to 200 amp in home aprox 2022
Water lines and drains upgraded in 2026
Water heater-2022
Majority of windows replaced
Siding of house-2022
Freshly painted house and garage-2026
Mini-split system installed-2025
Fence installed-2024
Shed is finished interior and electrical service
Garage as insulation, electrical service, wood burning stove, welder outlet, 1/2 bath (toilet/utility sink/baseboard heat)