

1137, Stubbs Mill, Road, Turtlecreek Twp, OH, 45036
1137, Stubbs Mill, Road, Turtlecreek Twp, OH, 45036Rooms & Units Description
- Rooms Total: 15
- Room Count: 15
- Number Of Full Baths On Level Lo: 1, 0
- Number Of Full Baths On Level 1: 0
- Number Of Half Baths On Level 1: 1
- Number Of Full Baths On Level 2: 2
- Number Of Half Baths On Level 2: 0
Location Details
- County Or Parish: Warren
- School District: Lebanon
- Zoning: Residential
Property Details
- Lot Dimensions: 5 acres
- Parcel Number: 13-28-100-008
- Construction Type: Brick,Cedar,Stucco
- Levels: 2 Story
- Distressed Property: None
- Transaction Type: Sale
Property Features
- Outside Features: Deck,Fence,Patio, Deck,Fence,Patio
- Inside Features: Electric Water Heater,High Speed Internet,Smoke Alarm(s),Vaulted Ceiling,Walk in Closet
- Appliances: Cooktop,Dishwasher,Garbage Disposal,Range,Refrigerator,Second Refrig / Freezer,Wall Oven
- Disability Adapted YN: 0
- Basement: Finished,Walkout
- Windows: Vinyl
- Heating: Electric,Heat Pump
- Cooling: Central
- Kitchen Features: Island,Remodeled,Second Kitchen,Wood / Butcher Block
- Fireplace: Stove,Woodburning
- Garage: 2 Car,Attached
Miscellaneous
- Virtual Tour URL: https://www.zillow.com/view-imx/8295e6cd-8d71-4ab3-a8d9-556f072c58e2?wl=true&setAttribution=mls&initialViewType=pano
- Taxes Semi Annual: 4447.00
- Assessments: of record
Basics
- Baths Full: 3
- Baths Half: 1
- Date added: Added 5 months ago
- Acres: 5.0010
- Listing Contract Date: 2026-05-21
- Category: Residential
- Type: Single Family
- Status: Active
- Bedrooms: 5
- Bathrooms: 4.00
- Area: 4495 sq ft
- Lot size: 217844 sq ft
- Year built: 1975
- MLS ID: 959927
Courtesy of
- Office Name: eXp Realty
- Agent Name: Melissa Stone
- Agent Email: Missy@SoldBuyStone.com
- Agent Phone: (513) 404-8954
Description
-
Description:
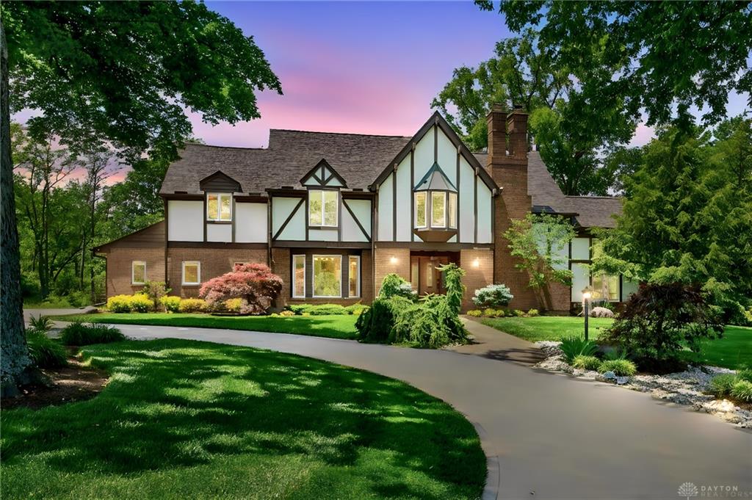
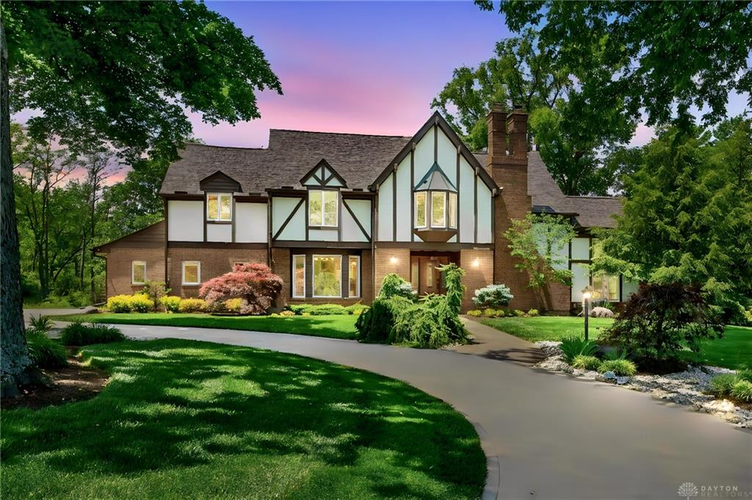
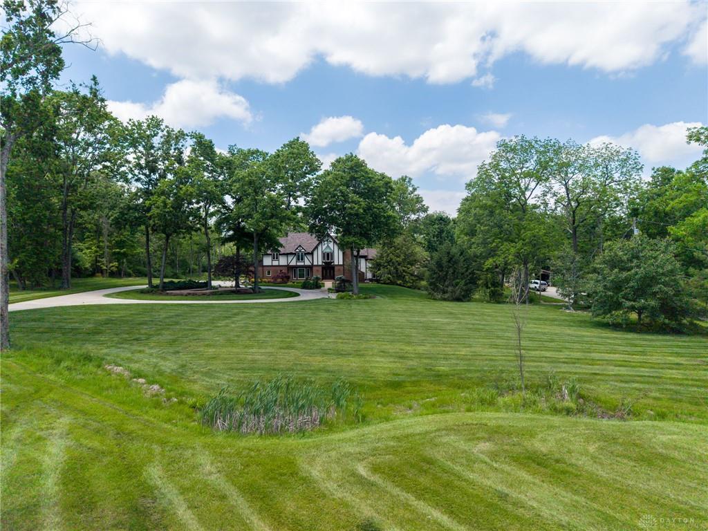
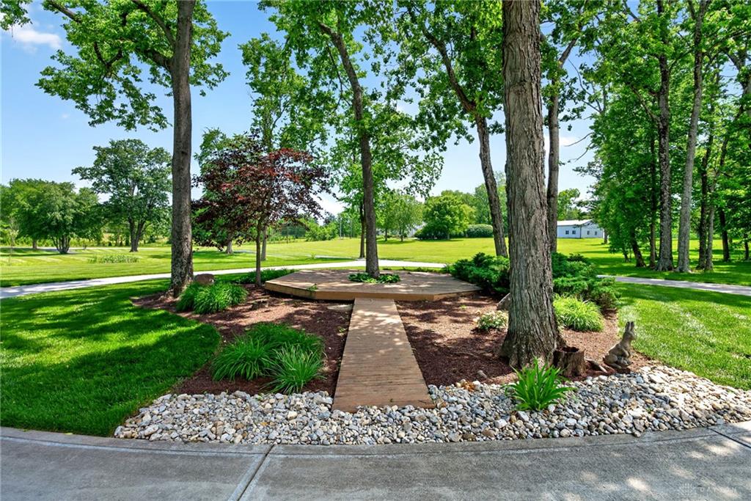
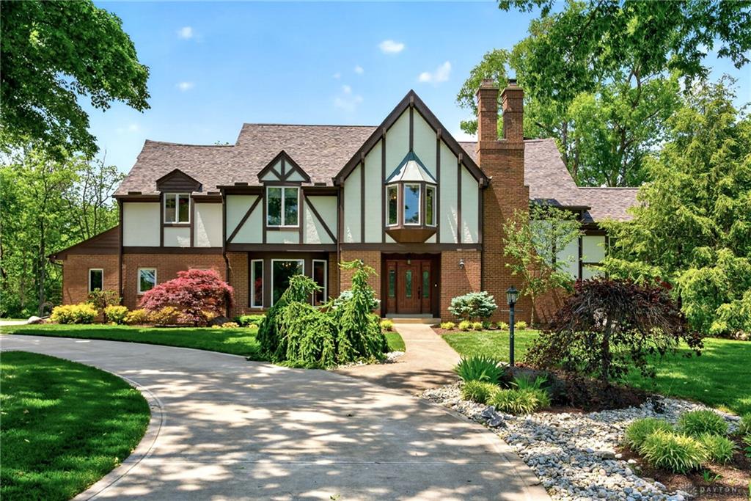
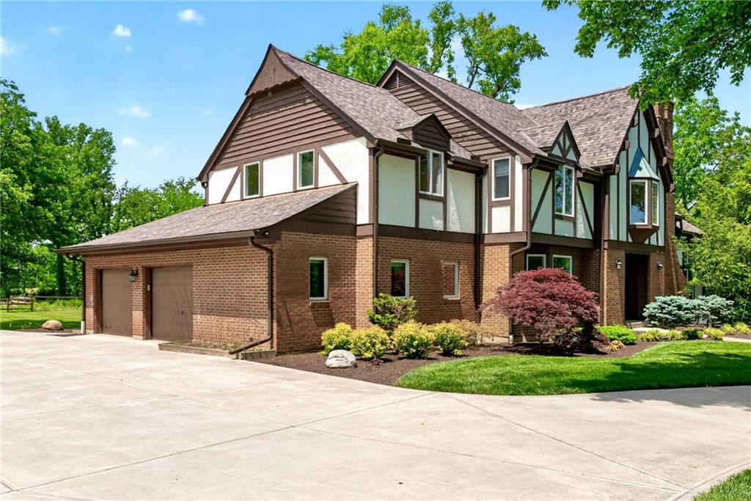
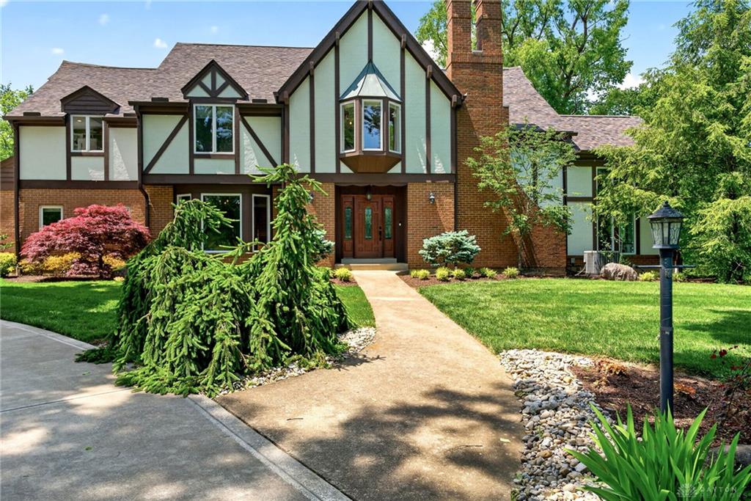
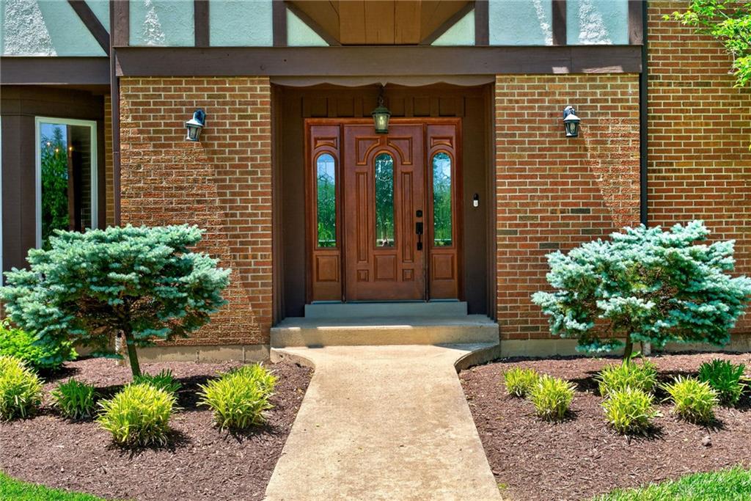
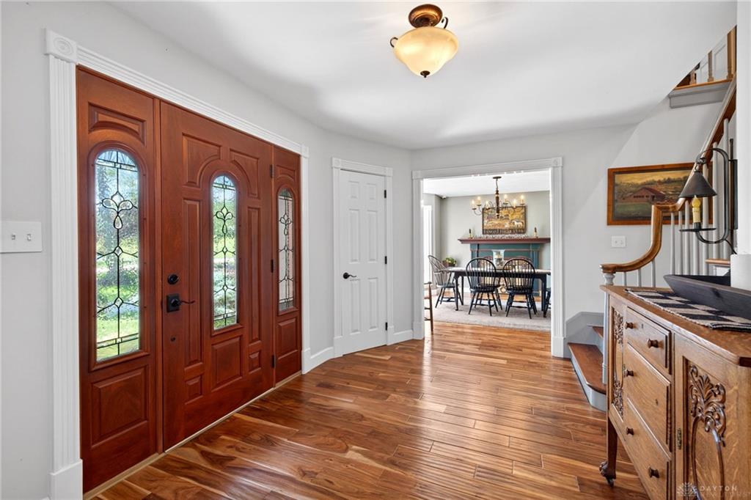
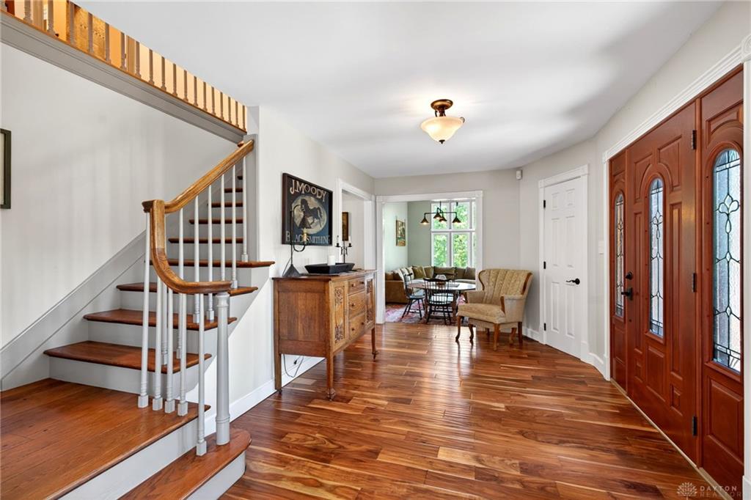
This English Tudor home is a statement rising from the heart of Lebanon. With 4,495 sq ft of master-crafted living space, this 5-bed, 3.5-bath, 2-kitchen estate commands attention the moment you step onto its 5 sweeping acres. Inside, Black Walnut & Acacia wood floors, poplar trim, and David T. Smith custom cabinetry elevate every room, from the grand study with built-ins to the warm, inviting living spaces anchored by a Vermont Castings wood-burning fireplace. Designed for versatility including a mother-in-law suite, this property offers expansive rooms, 3 laundry areas, and craftsmanship you can feel in every detail. A 32x40 barn with concrete floors, workshop/studio, 2 horse stalls, and fenced pasture creates a dream setup for equestrians, hobbyists, or 4H families needing space for animals and projects. A tiered deck and stamped-concrete patio extend the living outdoors, perfect for gatherings or quiet evenings overlooking this captivating estate.
Show all description