

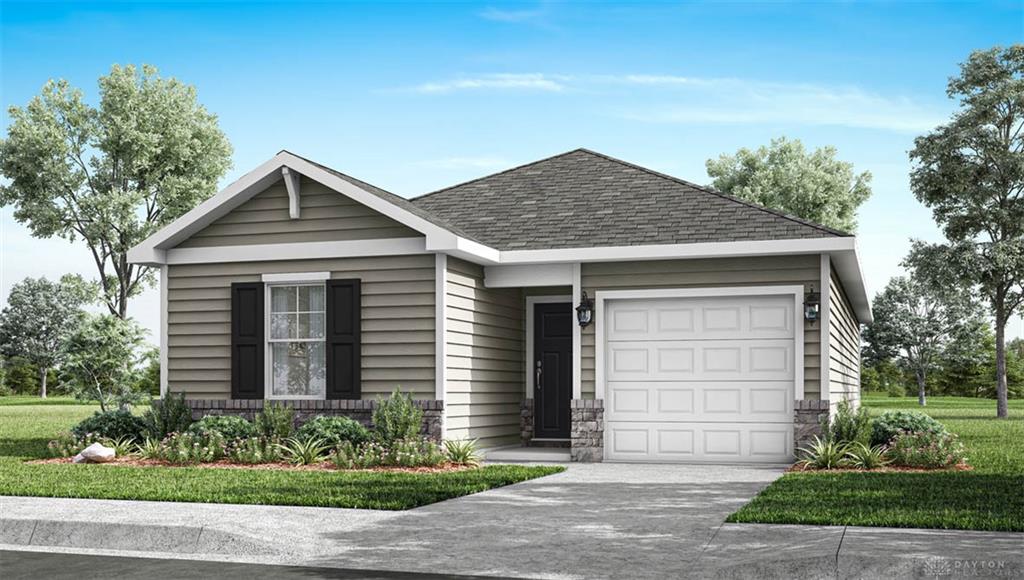
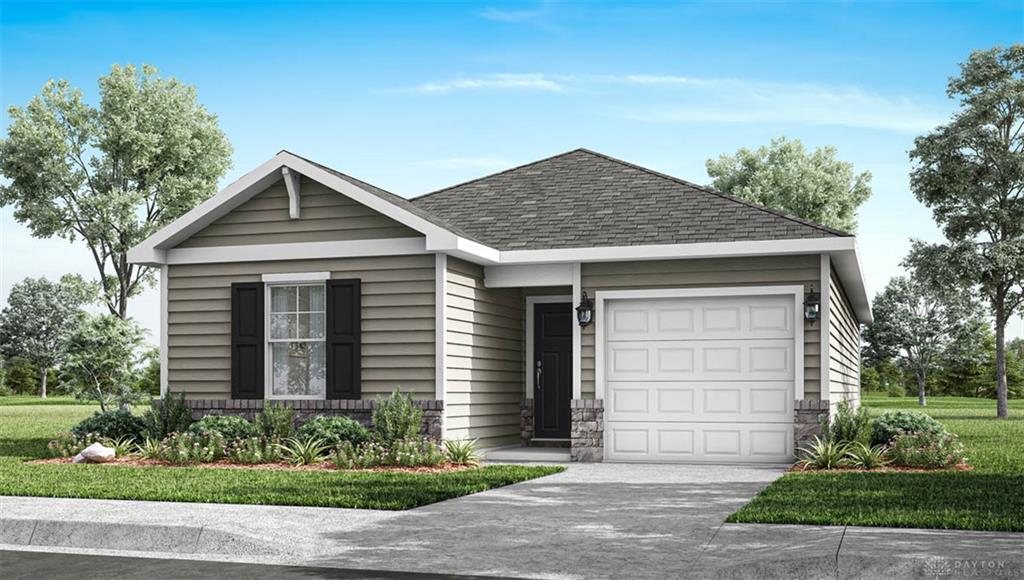
1138, Theatre, Drive, Wilmington, OH, 45177
1138, Theatre, Drive, Wilmington, OH, 45177Rooms & Units Description
- Rooms Total: 5
- Room Count: 5
- Number Of Full Baths On Level Lo: 0
- Number Of Full Baths On Level 1: 2
- Number Of Half Baths On Level 1: 0
- Number Of Full Baths On Level 2: 0
- Number Of Half Baths On Level 2: 0
Location Details
- County Or Parish: Clinton
- School District: Wilmington
- Zoning: Residential
Property Details
- Lot Dimensions: Irregular
- Parcel Number: 290161608006600
- Construction Type: Stone,Vinyl
- New Construction: New
- Levels: 1 Story
- Subdivision Name: Creekview
- Distressed Property: None
- Transaction Type: Sale
Property Features
- Inside Features: Electric Water Heater,Smoke Alarm(s),Walk in Closet
- Utilities: Public Water,Natural Gas
- Appliances: Dishwasher,Garbage Disposal,Home Warranty,Microwave,Range
- Basement: Slab
- Windows: Double Pane,Insulated,Vinyl
- Heating: Forced Air,Natural Gas
- Cooling: Central
- Kitchen Features: Island,Laminate Counters,Open to Family Room,Pantry
- Garage: 2 Car,Attached
Miscellaneous
- HOA Condo Fee: 600.00
- HOA Fee Frequency: Annually
- Taxes Semi Annual: 0.00
- Assessments: Of Record
Basics
- Baths Full: 2
- Baths Half: 1
- Date added: Added 4 days ago
- Acres: 0.1420
- Listing Contract Date: 2026-09-18
- Category: Residential
- Type: Single Family
- Status: Active
- Bedrooms: 3
- Bathrooms: 3.00
- Area: 1183 sq ft
- Year built: 2026
- MLS ID: 969221
Courtesy of
- Office Name: D.R. Horton Realty of Ohio Inc
- Agent Name: James McKinney
- Agent Email: jnmckinney@drhorton.com
- Agent Phone: (937) 777-9464
Description
-
Description:
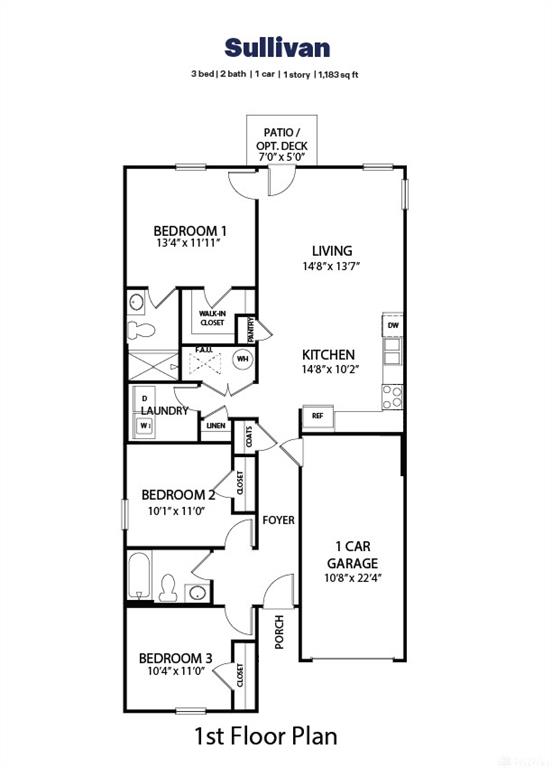
Discover the effortless charm of the Sullivan plan at Creekview, a ranch-style home thoughtfully designed to maximize its 1,183 square feet of living space. This residence offers three comfortable bedrooms, two full bathrooms, and includes a convenient one-car garage, creating an ideal setting for both relaxation and everyday functionality. Just beyond the entry, two secondary bedrooms share a full bathroom, providing flexible space perfect for family, guests, or a dedicated home office. The heart of this home unfolds into an open-concept kitchen and living area, ensuring a seamless flow that enhances daily living and entertaining. A dedicated laundry room adds to the everyday convenience, while the outdoor patio space invites enjoyment and relaxation in the fresh air. Tucked away at the rear of the home, the primary suite serves as a private sanctuary, complete with an en-suite bathroom and a generously sized walk-in closet, offering a tranquil retreat.
Show all description