

114, Ridgebrook, Trail, Beavercreek Township, OH, 45385
114, Ridgebrook, Trail, Beavercreek Township, OH, 45385Rooms & Units Description
- Rooms Total: 11
- Room Count: 11
- Number Of Full Baths On Level Lo: 0
- Number Of Full Baths On Level 1: 0
- Number Of Half Baths On Level 1: 1
- Number Of Full Baths On Level 2: 2
- Number Of Half Baths On Level 2: 0
Location Details
- County Or Parish: Greene
- School District: Beavercreek
- Zoning: Residential
Property Details
- Lot Dimensions: 9,104
- Parcel Number: B03-0001-0022-0-0105-00
- Construction Type: Frame
- Levels: 2 Story
- Subdivision Name: River Reserve Sec 3
- Distressed Property: None
- Transaction Type: Sale
Property Features
- Inside Features: Walk in Closet
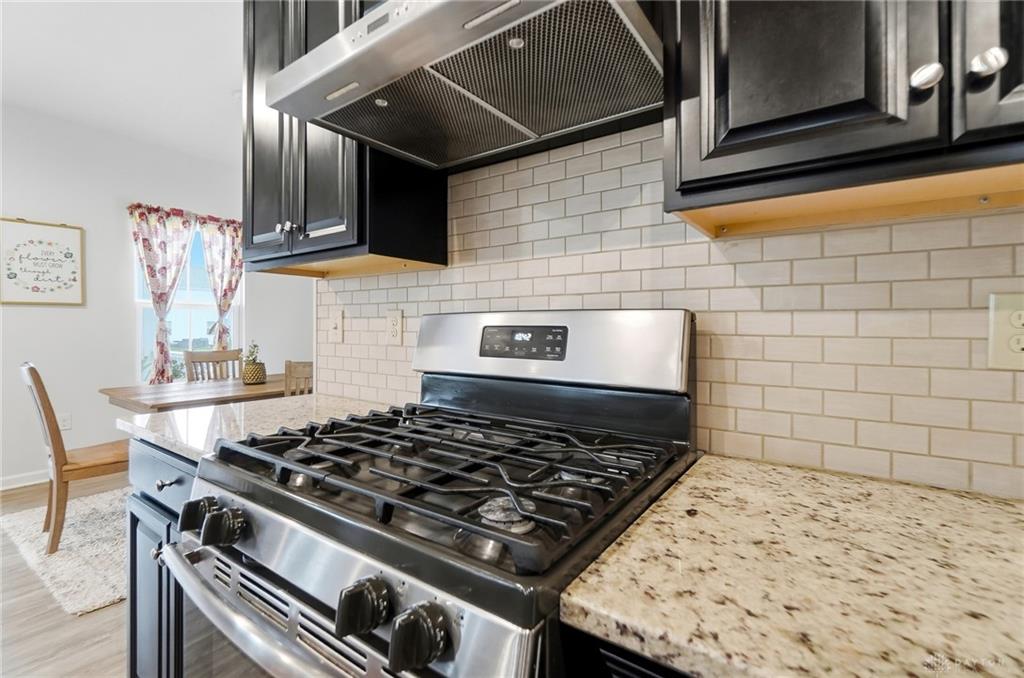
- Appliances: Dishwasher,Dryer,Garbage Disposal,Microwave,Range,Refrigerator,Washer,Water Softener
- Adaptations: Full finished basement, covered patio
- Basement: Finished,Full
- Windows: Double Hung,Double Pane
- Heating: Forced Air,Natural Gas
- Cooling: Central
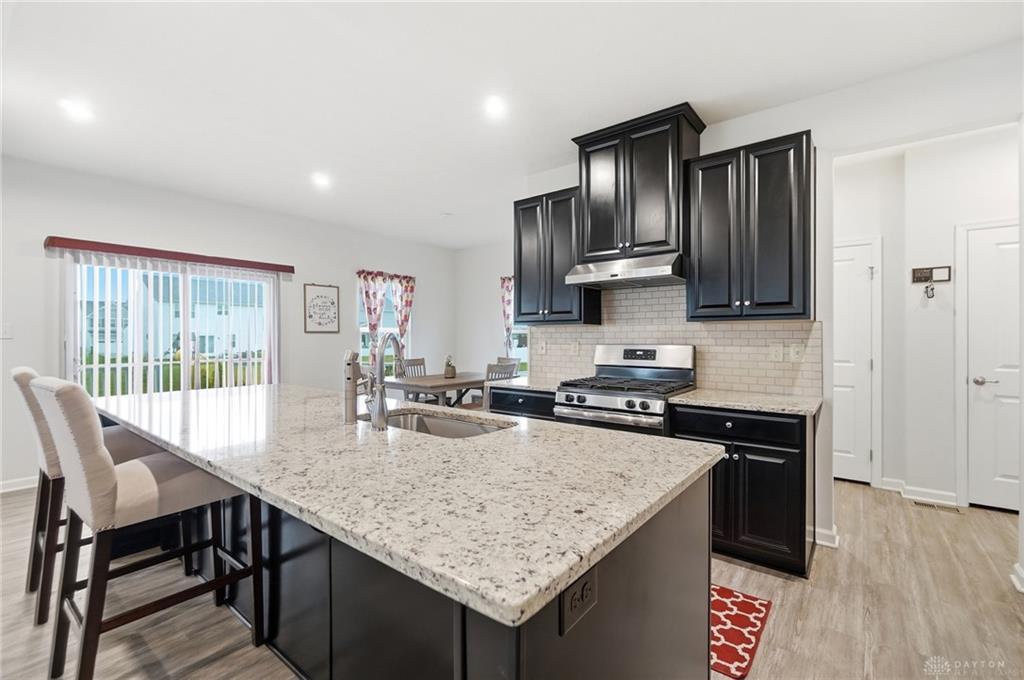
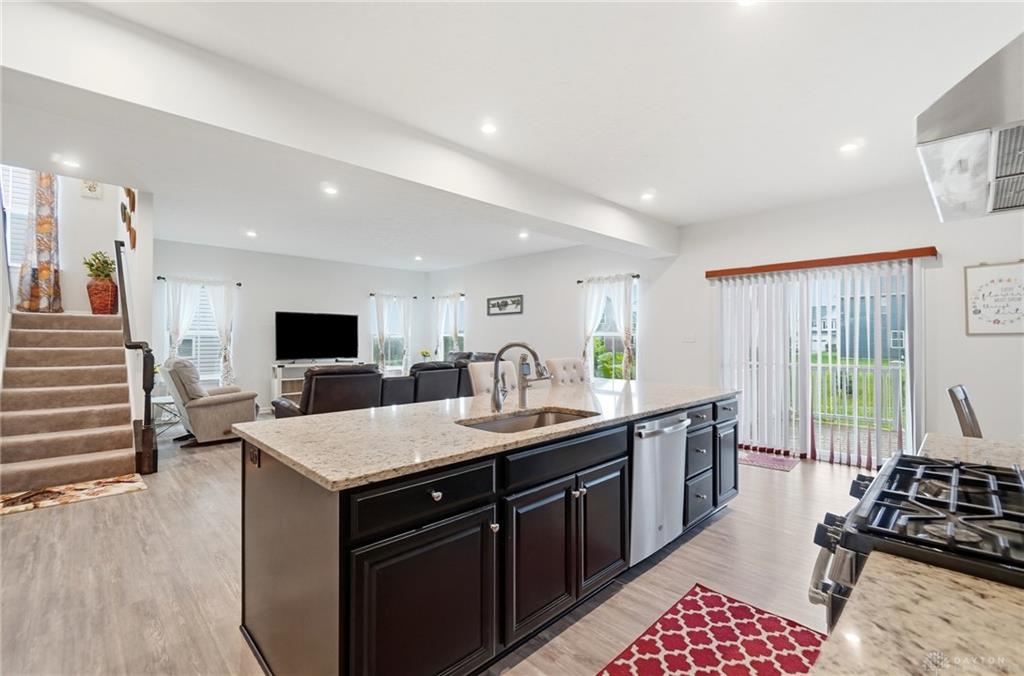
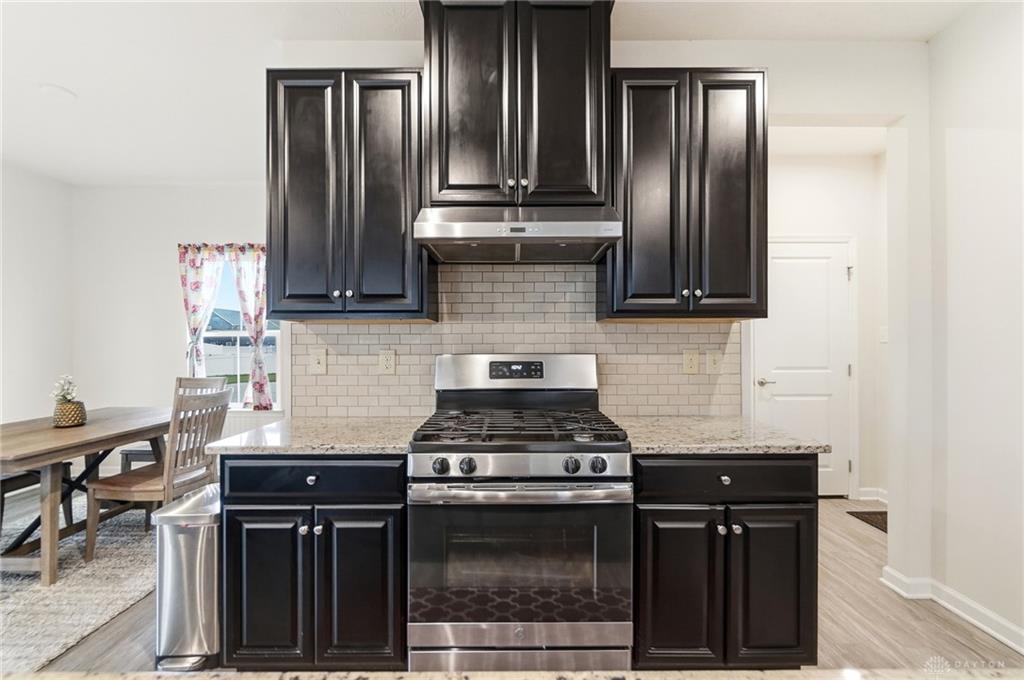
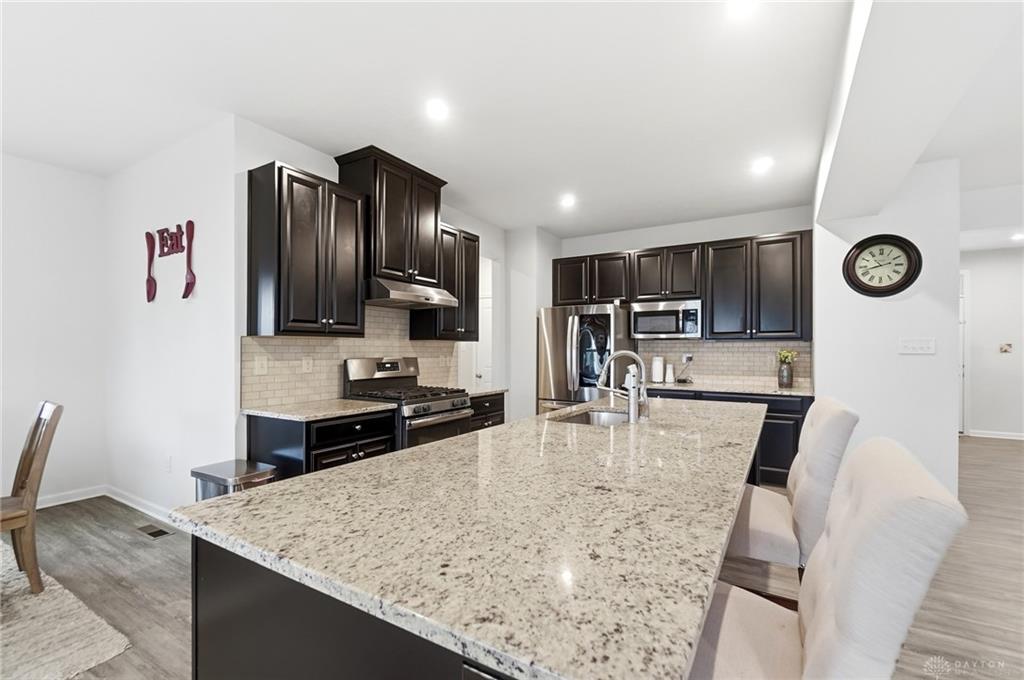
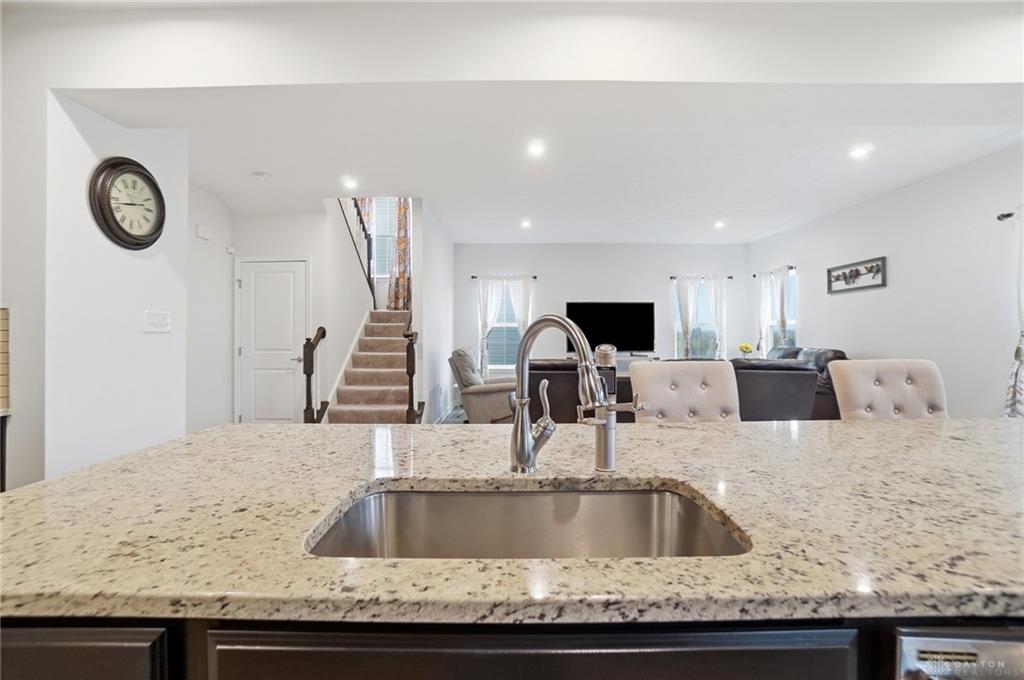
- Kitchen Features: Granite Counters,Open to Family Room,Pantry
- Garage: 2 Car,Attached
Miscellaneous
- Virtual Tour URL: https://view.wowvideotours.com/order/d03b094a-4396-47d5-1ced-08df053ad7d6?version=45_066&branding=false
- HOA Condo Fee: 300.00
- HOA Fee Frequency: Annually
- Taxes Semi Annual: 3504.00
- Assessments: See county record.
Basics
- Baths Full: 3
- Baths Half: 1
- Date added: Added 3 hours ago
- Acres: 0.2090
- Listing Contract Date: 2026-09-24
- Category: Residential
- Type: Single Family
- Status: Active
- Bedrooms: 3
- Bathrooms: 4.00
- Area: 3017 sq ft
- Lot size: 9104 sq ft
- Year built: 2019
- MLS ID: 969659
Courtesy of
- Office Name: eXp Realty
- Agent Name: Alice Kompar
- Agent Email: alice.kompar@exprealty.com
- Agent Phone: (937) 344-5535
Description
-
Description:
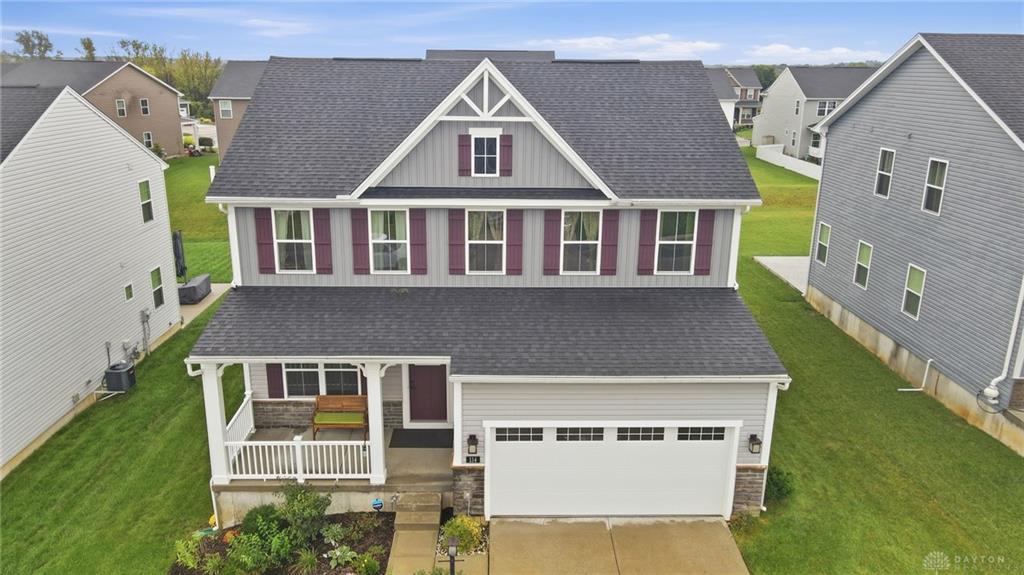
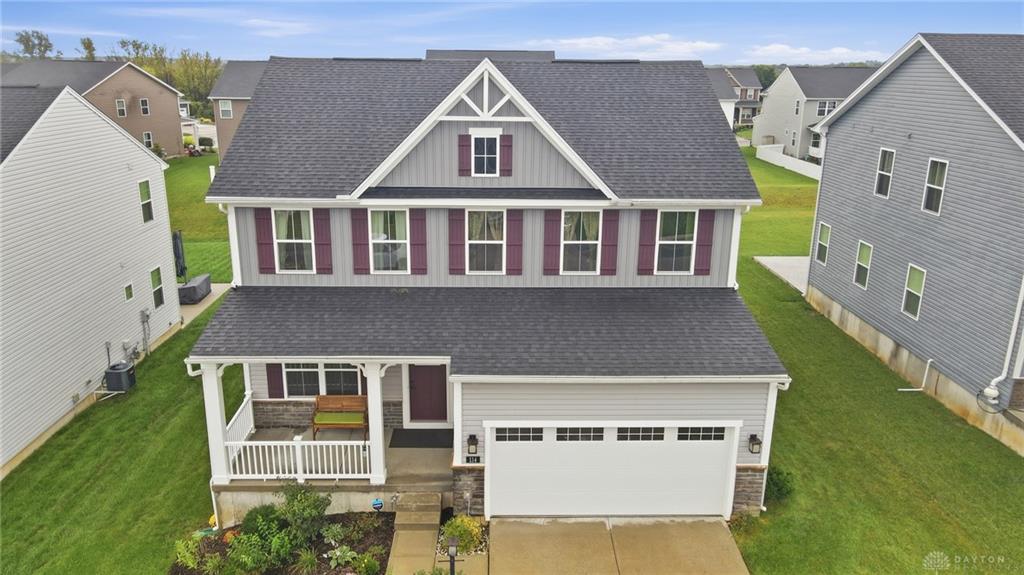
Located in Beavercreek Twp and Beavercreek Schools, this spacious Columbia model Ryan Home offers three finished levels and paid-off solar panels for LOW monthly electric costs! With three bedrooms, a large loft and a finished lower level with an egress window, there are plenty of options to adapt to as your needs change.
Show all description
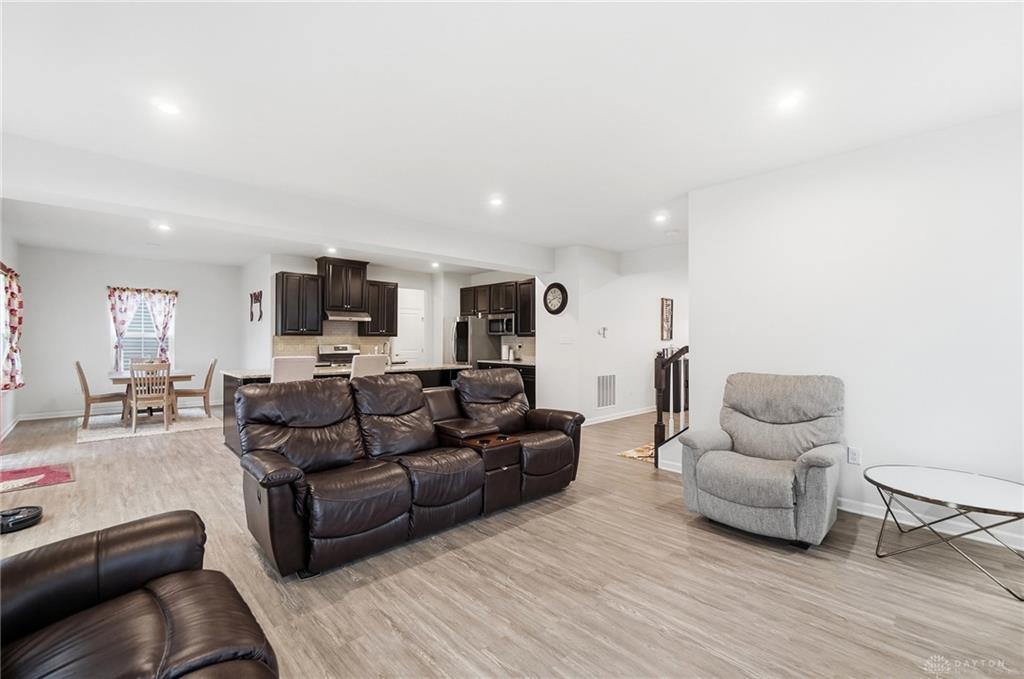
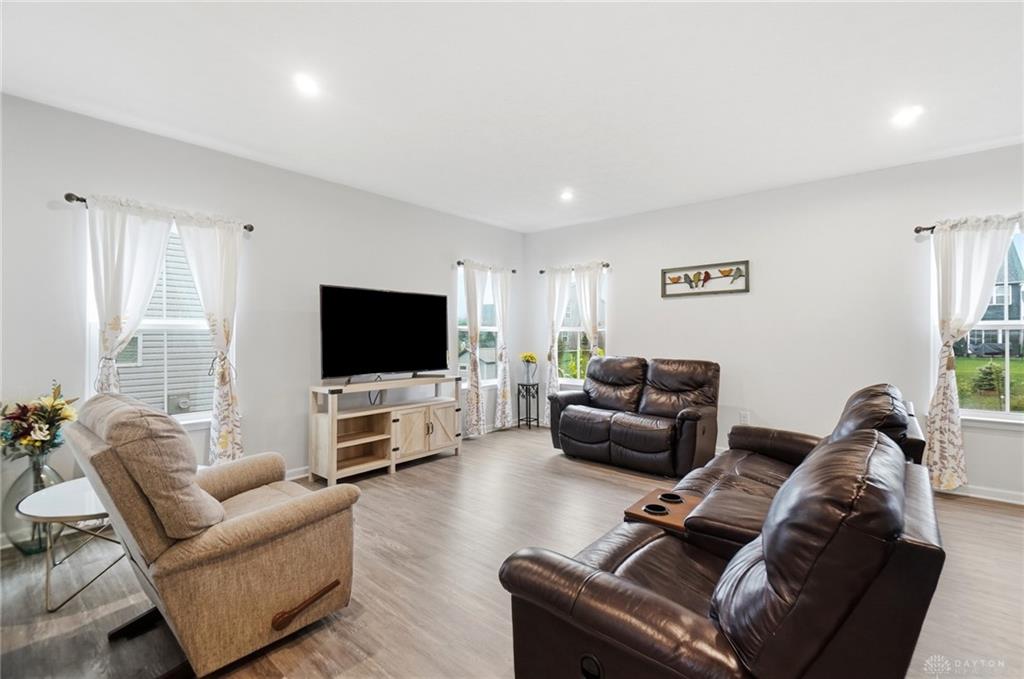
The open main level features a large family room flowing into the kitchen and dining area. A huge quartz kitchen island creates a natural gathering spot for everyday living and entertaining. A versatile front flex room lets you decide how the space works best for you.
Upstairs, the large open loft with a closet is ideal for a second living area, playroom, school space or home office. This area can be easily converted to a fourth bedroom. The spacious primary suite includes a large walk-in closet and private bath with double vanity and new granite countertop.
The finished lower level adds even more living space. With an egress window that brings in natural light and with a full bathroom, it offers potential for additional bedroom or in-law suite while still leaving room for recreation, exercise, hobbies or a second family room.
Outside, the covered patio provides a great spot to relax or entertain. The solar panels will be paid off at closing, giving the new owner the benefit of lower electric costs.
Conveniently located near shopping, dining and more.
-ins are present in the bedrooms for ceiling fans. A radon mitigation system is in place with a recently replaced fan. All room sizes are approximate. No seller financing.