

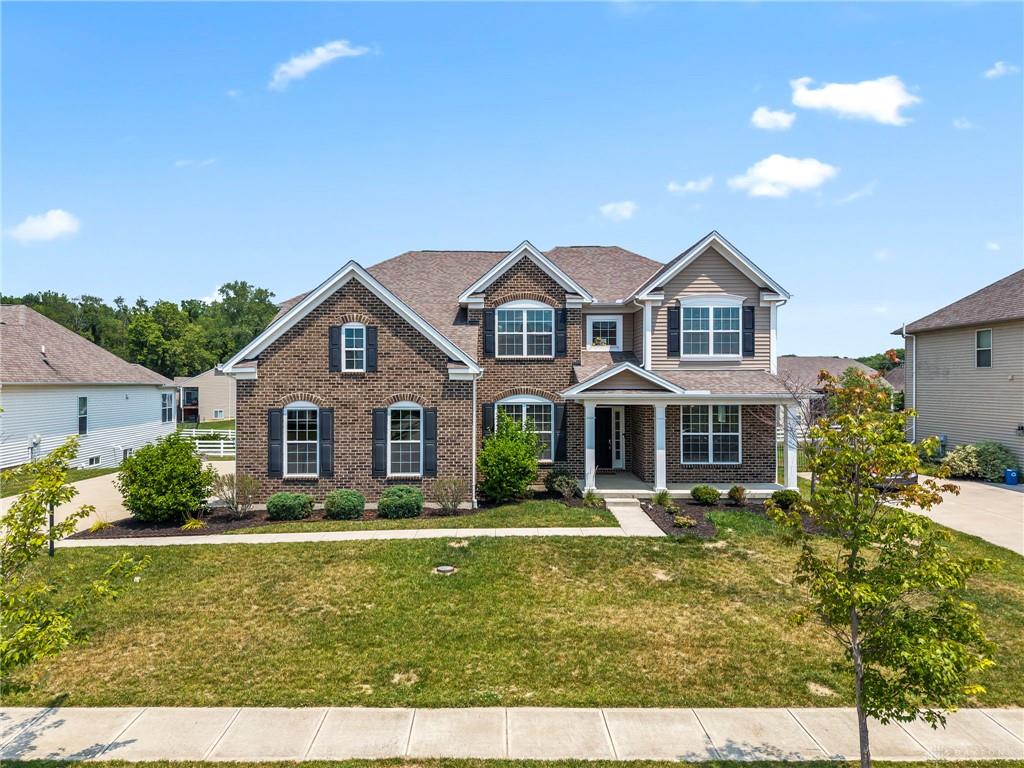
1142, Lancashire, Drive, Beavercreek Township, OH, 45385
1142, Lancashire, Drive, Beavercreek Township, OH, 45385Rooms & Units Description
- Rooms Total: 13
- Room Count: 13
- Number Of Full Baths On Level Lo: 0
- Number Of Full Baths On Level 1: 0
- Number Of Half Baths On Level 1: 1
- Number Of Full Baths On Level 2: 3
- Number Of Half Baths On Level 2: 0
Location Details
- County Or Parish: Greene
- School District: Beavercreek
- Zoning: Residential
Property Details
- Lot Dimensions: 12179
- Parcel Number: B03-0002-0036-0-0308-00
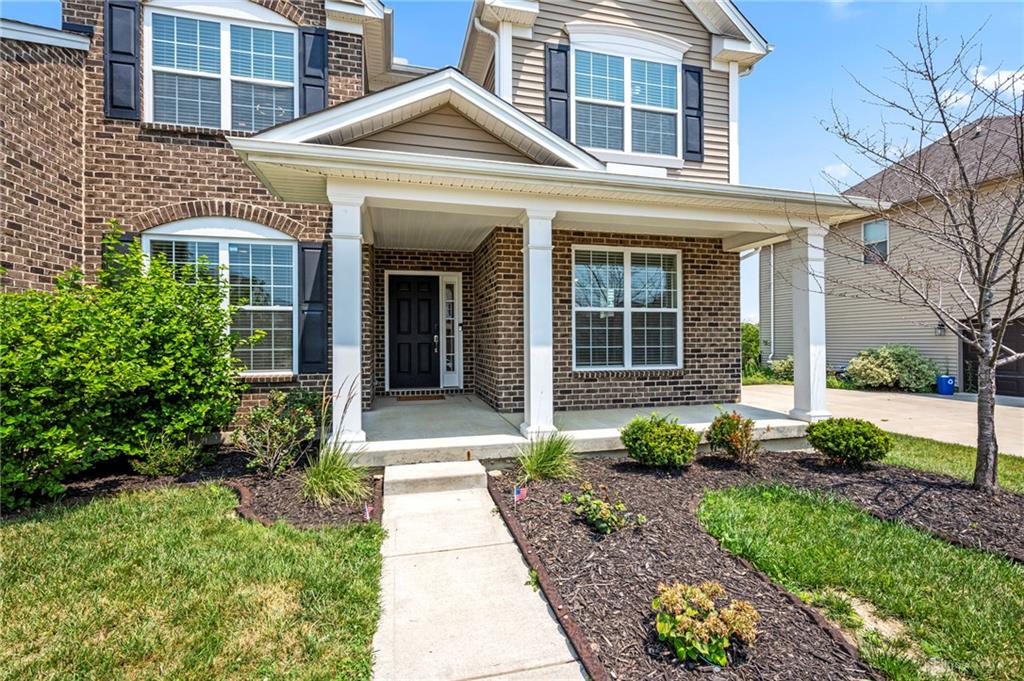
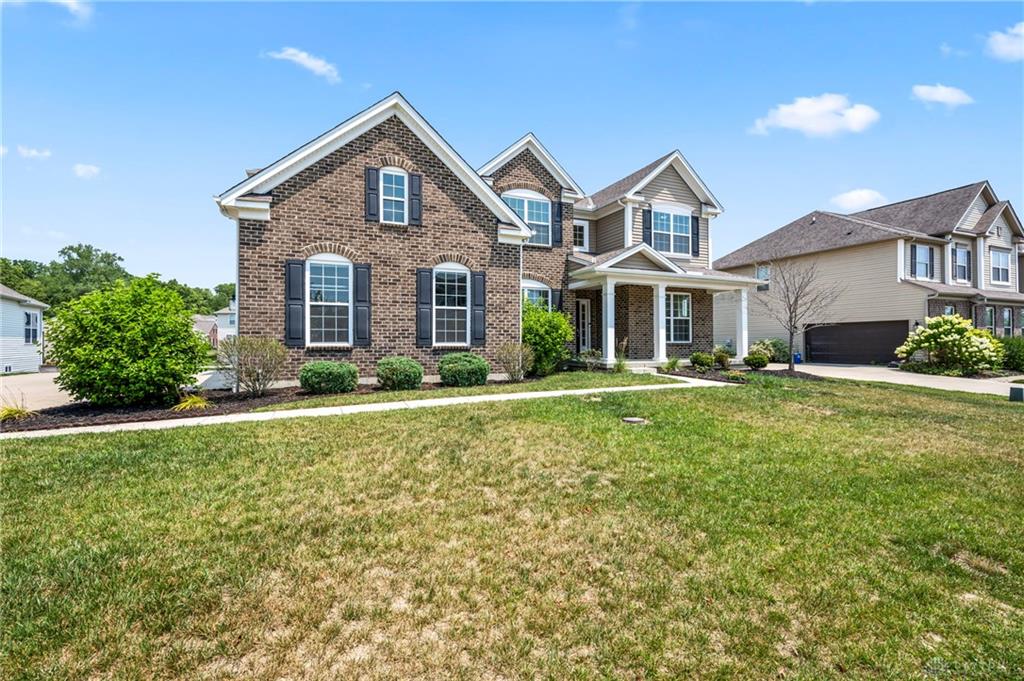
- Construction Type: Brick,Vinyl,Wood
- Levels: 2 Story
- Subdivision Name: Claiborne Greens/Stonehill Village
- Distressed Property: None
- Transaction Type: Sale
Property Features
- Outside Features: Deck,Partial Fence,Porch,Walking Trails, Deck,Partial Fence,Porch,Walking Trails
- Inside Features: Cathedral Ceiling,Gas Water Heater,High Speed Internet,Paddle Fans,Security / Surveillance,Smoke Alarm(s),Vaulted Ceiling,Walk in Closet
- Utilities: 220 Volt Outlet,Natural Gas,Public Water,Sanitary Sewer,Storm Sewer
- Appliances: Cooktop,Dishwasher,Dryer,Garbage Disposal,Microwave,Refrigerator,Wall Oven,Washer,Water Softener
- Basement: Full,Unfinished
- Windows: Aluminum,Double Pane
- Heating: Forced Air,Natural Gas
- Cooling: Central
- Kitchen Features: Granite Counters,Island,Open to Family Room,Pantry
- Fireplace: Gas
- Garage: 3 Car,Attached,220 Volt Outlet
Miscellaneous
- HOA Condo Fee: 150.00
- HOA Fee Frequency: Monthly
- Taxes Semi Annual: 5231.00
- Assessments: Of Record
Basics
- Baths Full: 3
- Baths Half: 1
- Date added: Added 2 months ago
- Acres: 0.2796
- Listing Contract Date: 2026-07-16
- Category: Residential
- Type: Single Family
- Status: Active
- Bedrooms: 4
- Bathrooms: 4.00
- Area: 3902 sq ft
- Lot size: 12179 sq ft
- Year built: 2017
- MLS ID: 963990
Courtesy of
- Office Name: NavX Realty, LLC
- Agent Name: Mollie Marsh
- Agent Email: molliermarsh@gmail.com
- Agent Phone: (843) 693-8358
Description
-
Description:
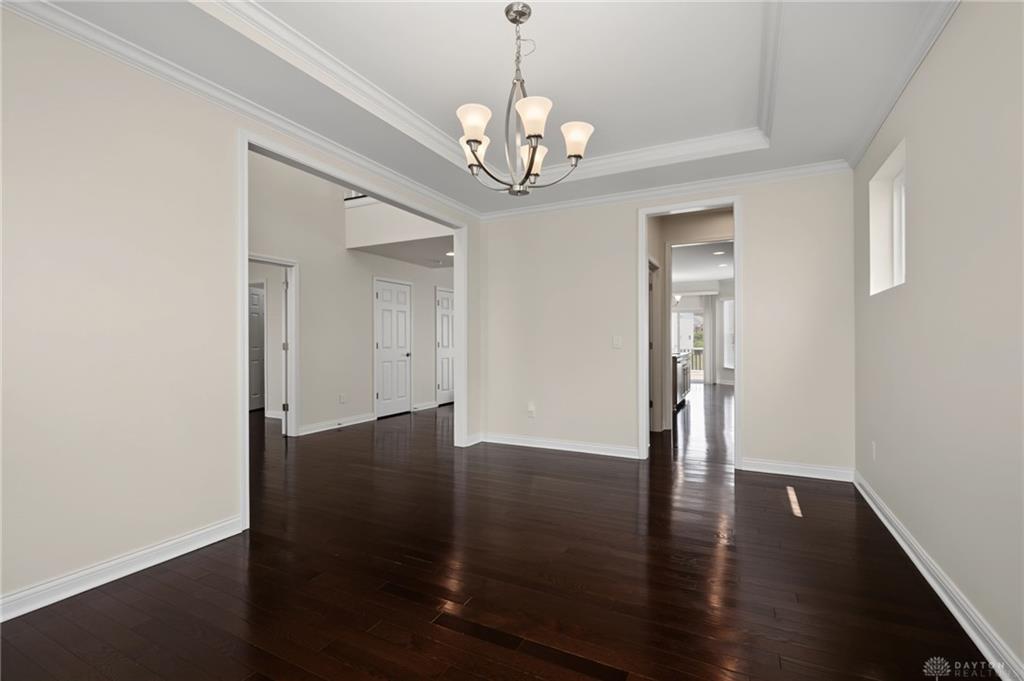
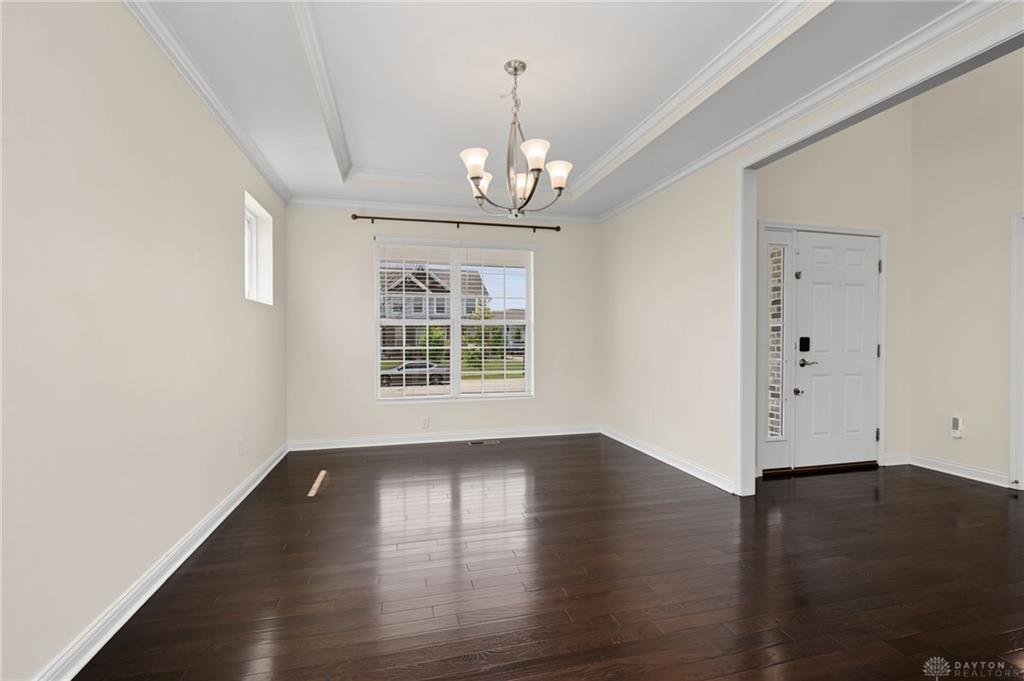
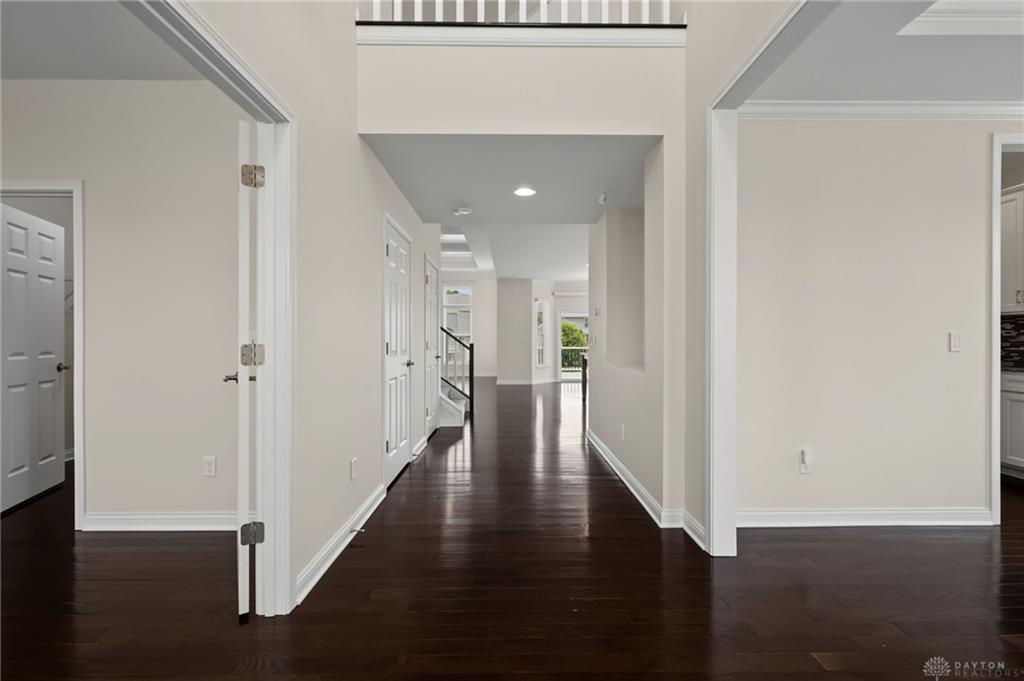
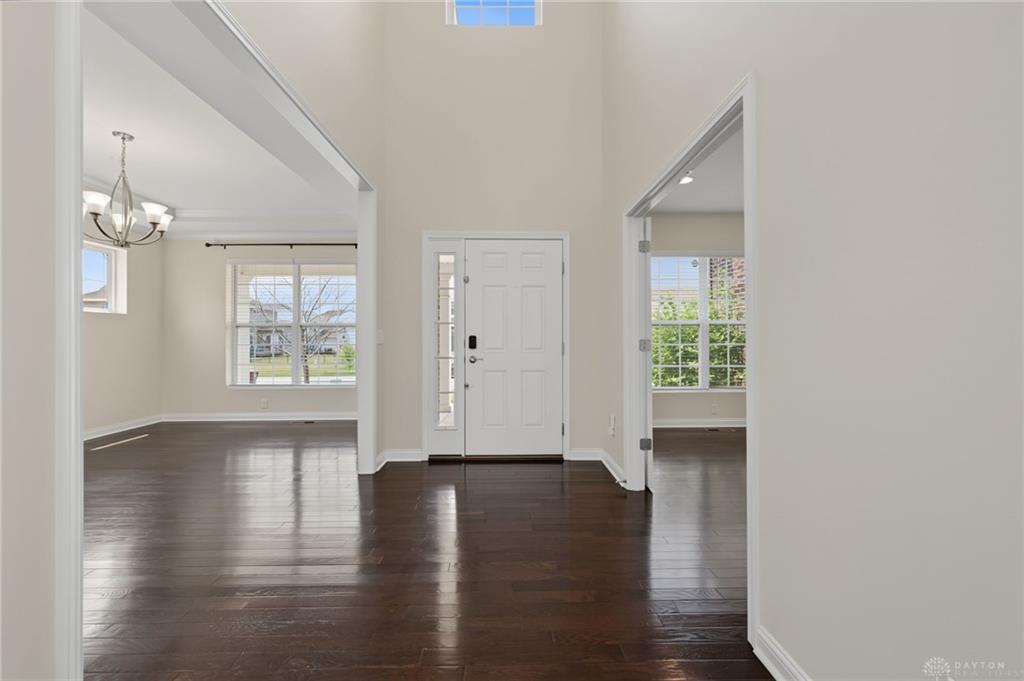
This exceptional home in the desirable Stonehill Village community offers nearly 4,000 square feet of thoughtfully designed living space with an open floor plan perfect for functional living and entertaining. The main level features hardwood floors, a private office with French doors, elegant dining room with butler's pantry, a chef's kitchen with granite countertops, stainless steel appliances, oversized island, and walk-in pantry, all opening to the spacious great room with a stunning floor-to-ceiling stone fireplace and tray ceiling.
Show all description
Upstairs, you'll find a versatile loft, convenient second-floor laundry with 2 washers and a dryer, and a luxurious primary suite featuring a NEW custom-designed walk-in closet. Three additional bedrooms with updated lighting and two full baths provide plenty of space for family and guests.
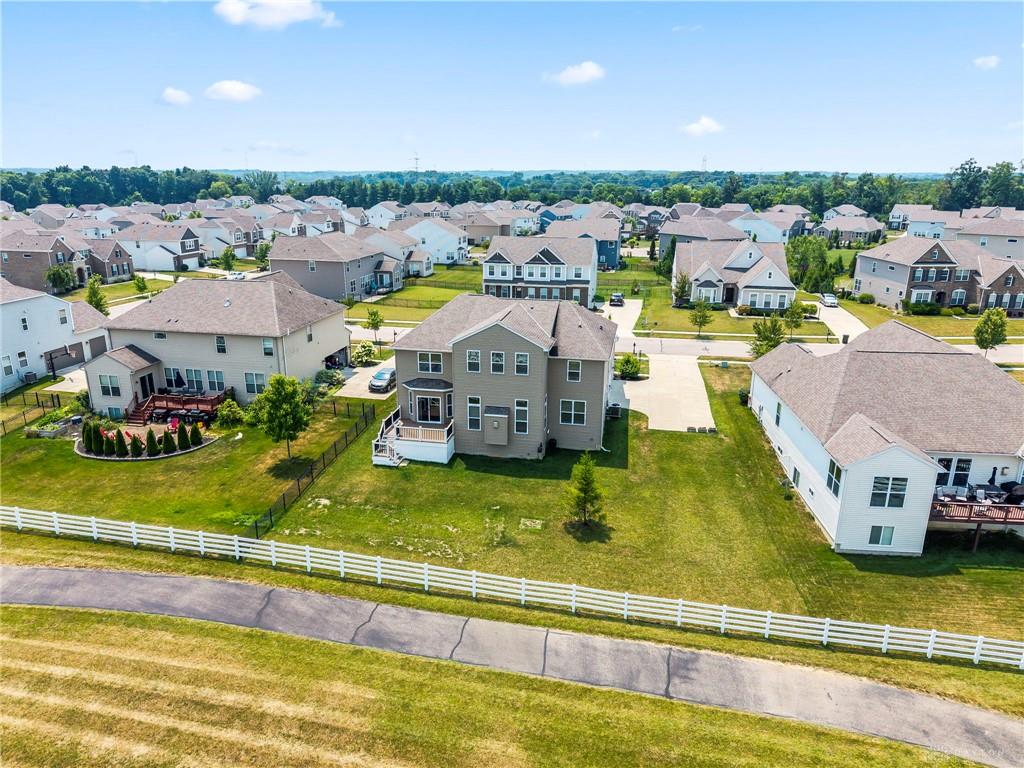
The full unfinished basement offers endless possibilities with plumbing for a future full bath. Outside, enjoy the expansive deck overlooking the community walking path. Additional highlights include a three-car garage with a 220V EV charging outlet.
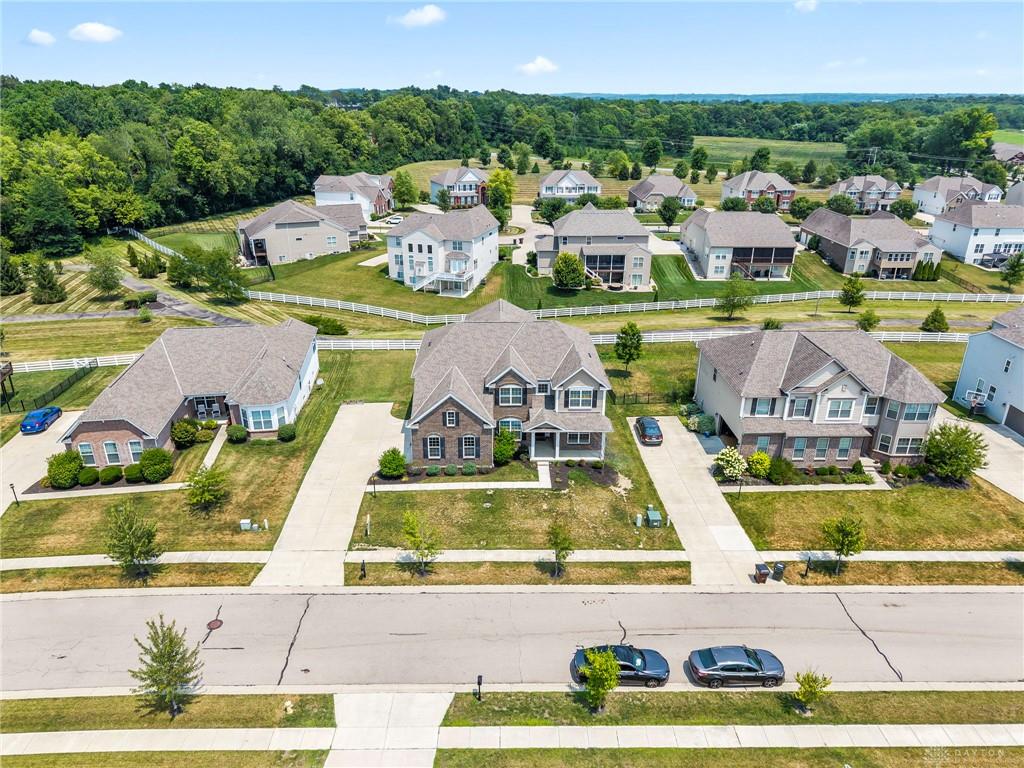
Stonehill Village offers outstanding amenities including a pool, clubhouse, fitness center, walking trails, tennis, all within Beavercreek School District. Book your private showing today to see this beautiful home!