

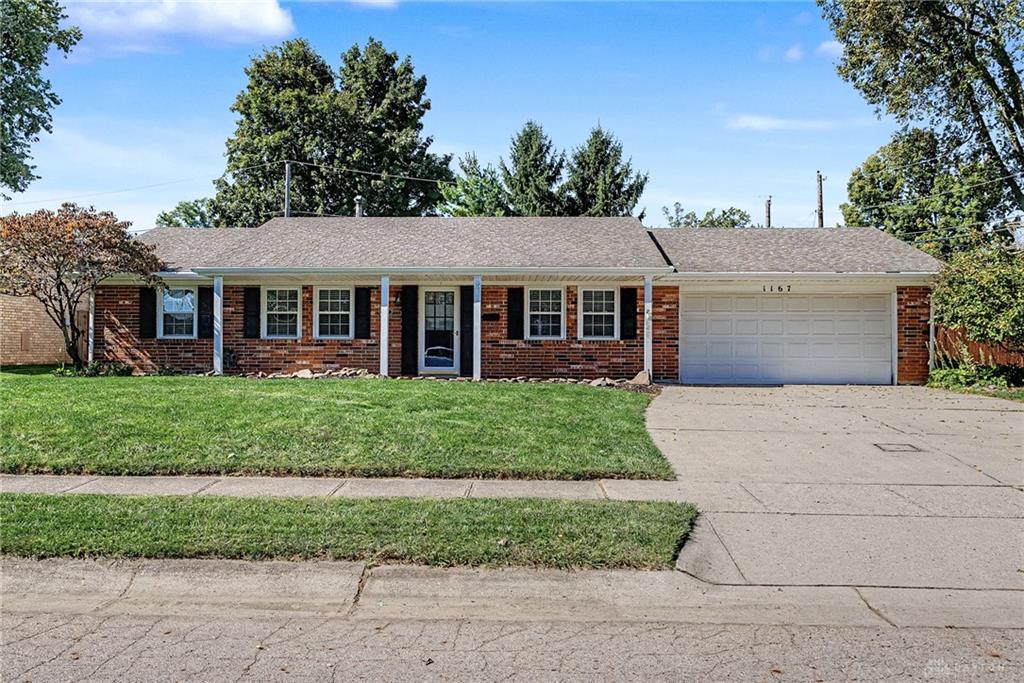
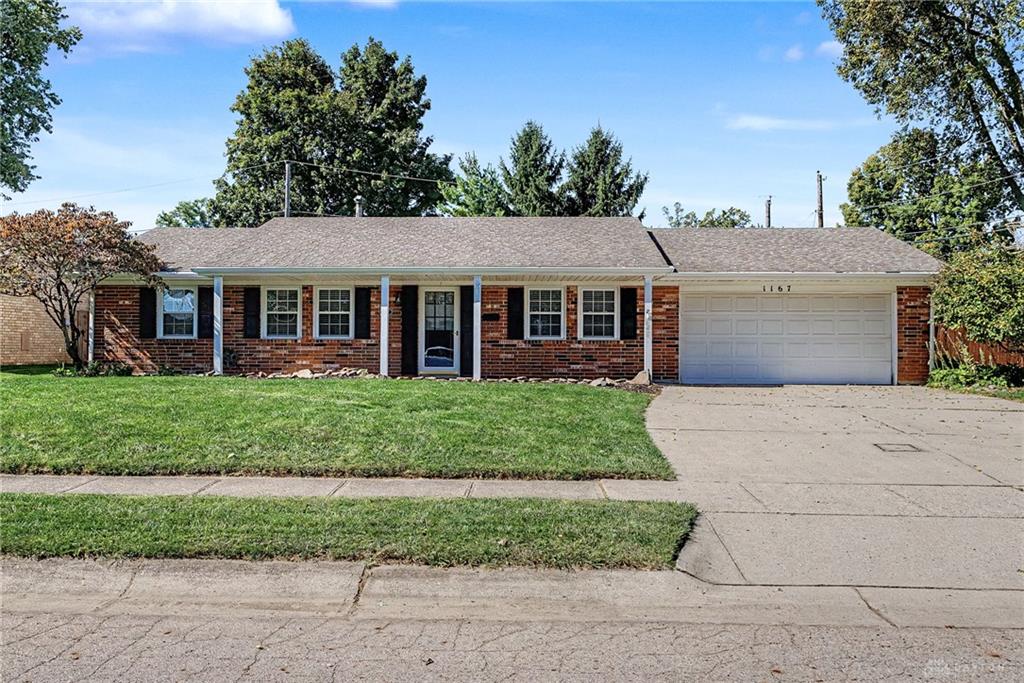
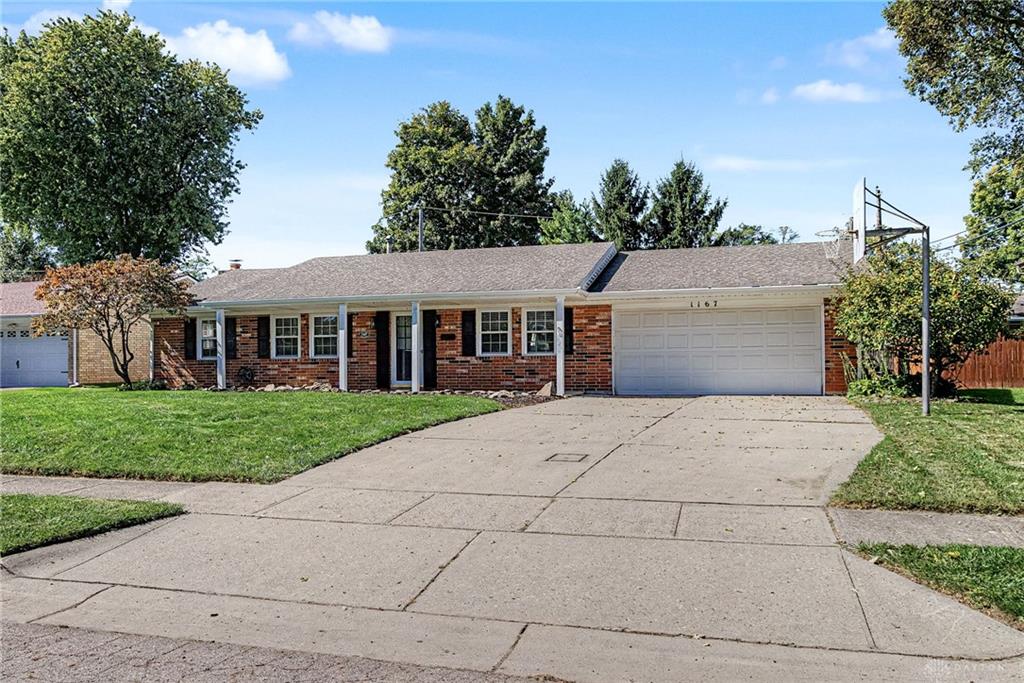
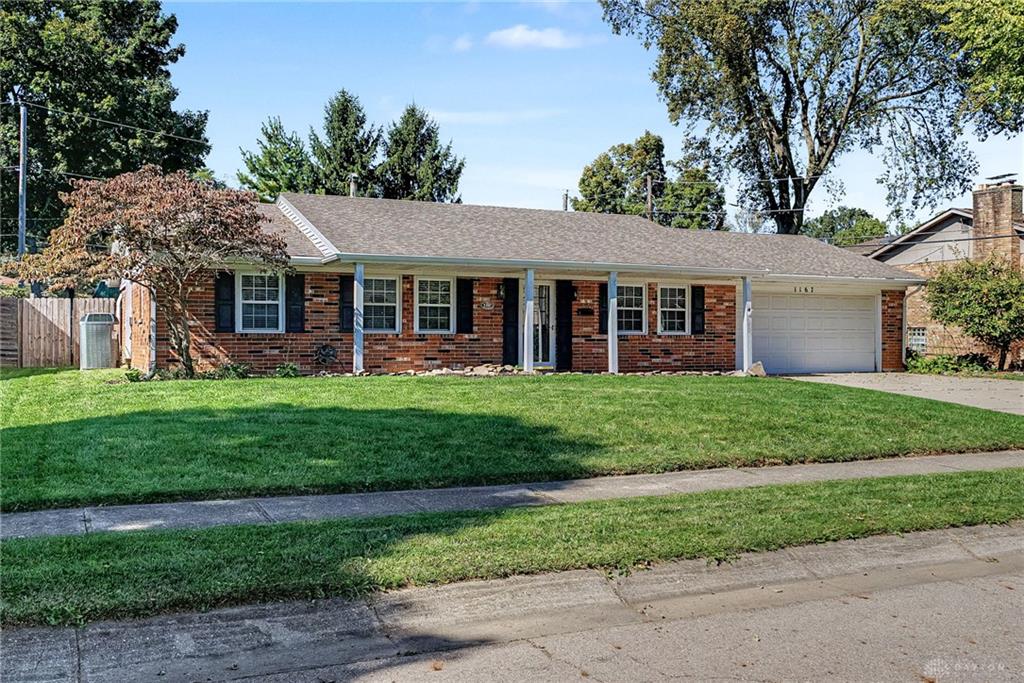
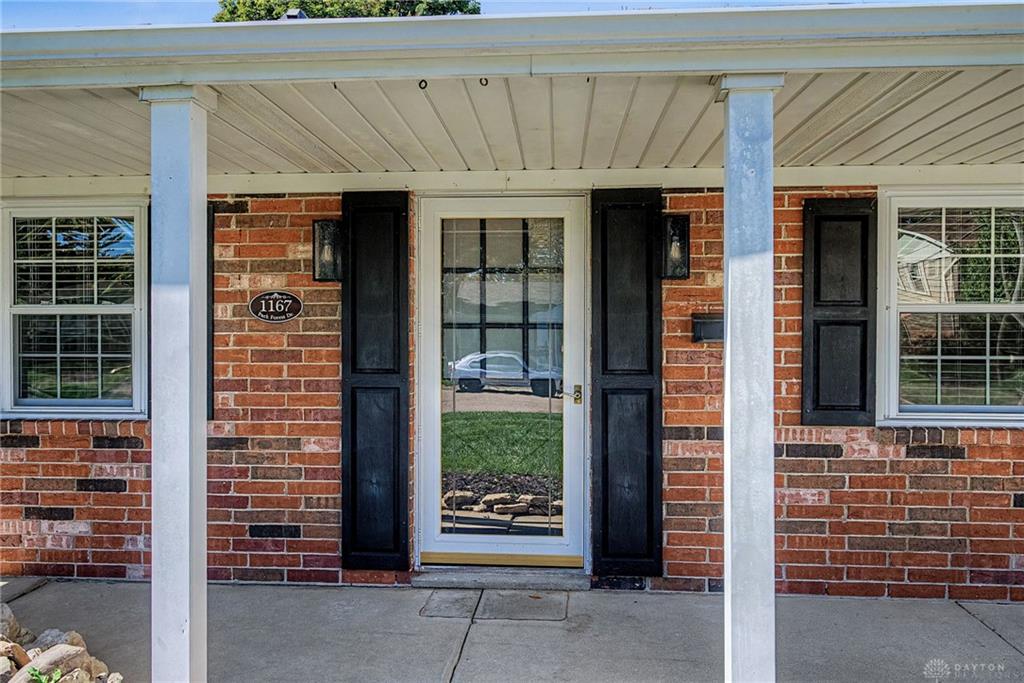
1167, Park Forest, Drive, Vandalia, OH, 45377
1167, Park Forest, Drive, Vandalia, OH, 45377Rooms & Units Description
- Rooms Total: 9
- Room Count: 9
- Number Of Full Baths On Level Lo: 0
- Number Of Full Baths On Level 1: 2
- Number Of Half Baths On Level 1: 0
- Number Of Full Baths On Level 2: 0
- Number Of Half Baths On Level 2: 0
Location Details
- County Or Parish: Montgomery
- School District: Vandalia-Butler
- Zoning: Residential
Property Details
- Lot Dimensions: Of Record
- Parcel Number: B02-00616-0017
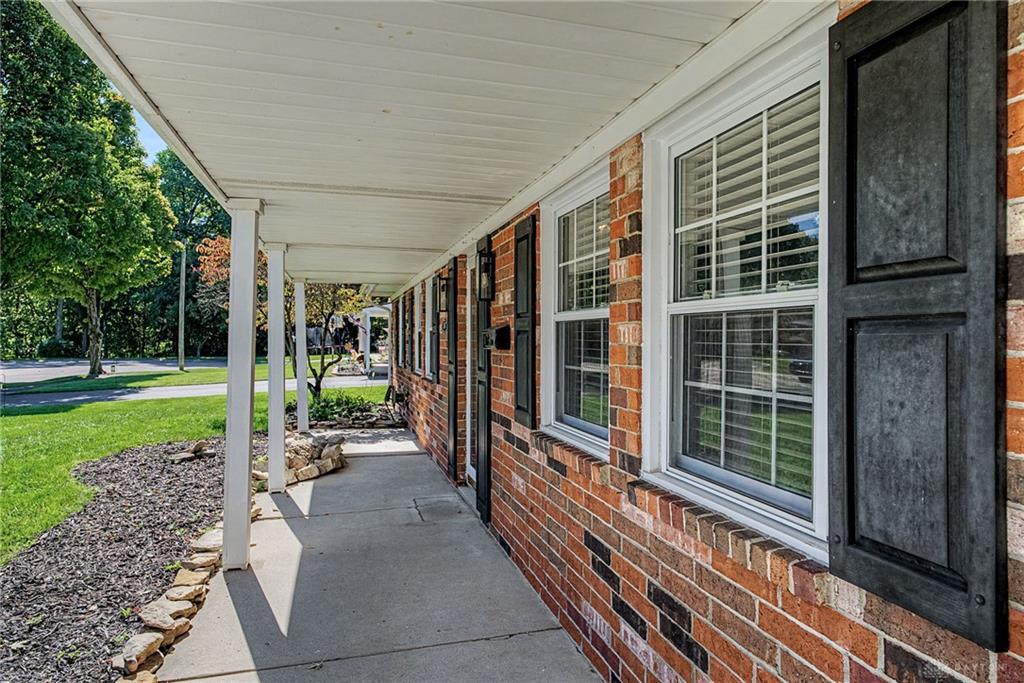
- Construction Type: Brick
- Levels: 1 Story
- Subdivision Name: Foxboro Manor
- Distressed Property: None
- Transaction Type: Sale
Property Features
- Outside Features: Above Ground Pool,Fence,Patio,Storage Shed, Above Ground Pool,Fence,Patio,Storage Shed
- Inside Features: Gas Water Heater,High Speed Internet,Paddle Fans,Pool
- Utilities: Natural Gas,Public Water,Sanitary Sewer
- Appliances: Dishwasher,Dryer,Microwave,Range,Washer
- Disability Adapted YN: 0
- Basement: Slab
- Windows: Double Pane
- Heating: Natural Gas
- Cooling: Central
- Kitchen Features: Open to Family Room,Pantry,Quartz,Remodeled
- Fireplace: Gas,One
- Garage: 2 Car
Miscellaneous
- Virtual Tour URL: https://listings.daytonhomephoto.com/sites/rdvmdpvq/unbranded
- Taxes Semi Annual: 1777.52
- Assessments: Of Record
Basics
- Baths Full: 2
- Baths Half: 0
- Date added: Added 3 days ago
- Acres: 0.2332
- Listing Contract Date: 2026-10-05
- Category: Residential
- Type: Single Family
- Status: Active
- Bedrooms: 3
- Bathrooms: 2.00
- Area: 1815 sq ft
- Lot size: 10158 sq ft
- Year built: 1965
- MLS ID: 970259
Courtesy of
- Office Name: Dana Ward Realty
- Agent Name: Dana Ward
- Agent Email: dana@danawardrealty.com
- Agent Phone: (937) 701-4044
Description
-
Description:
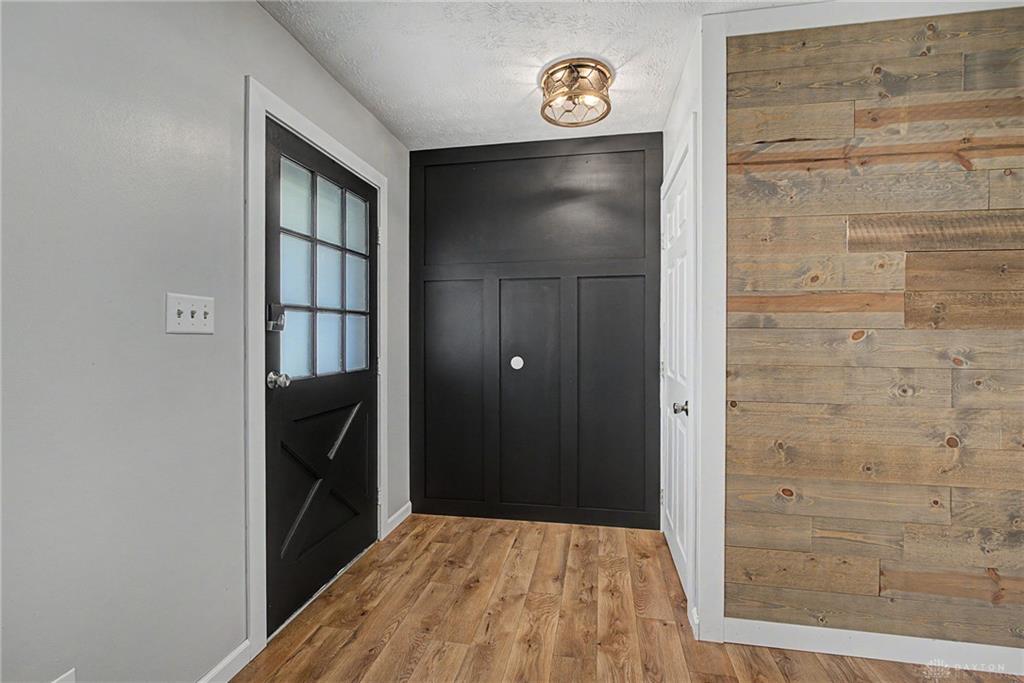
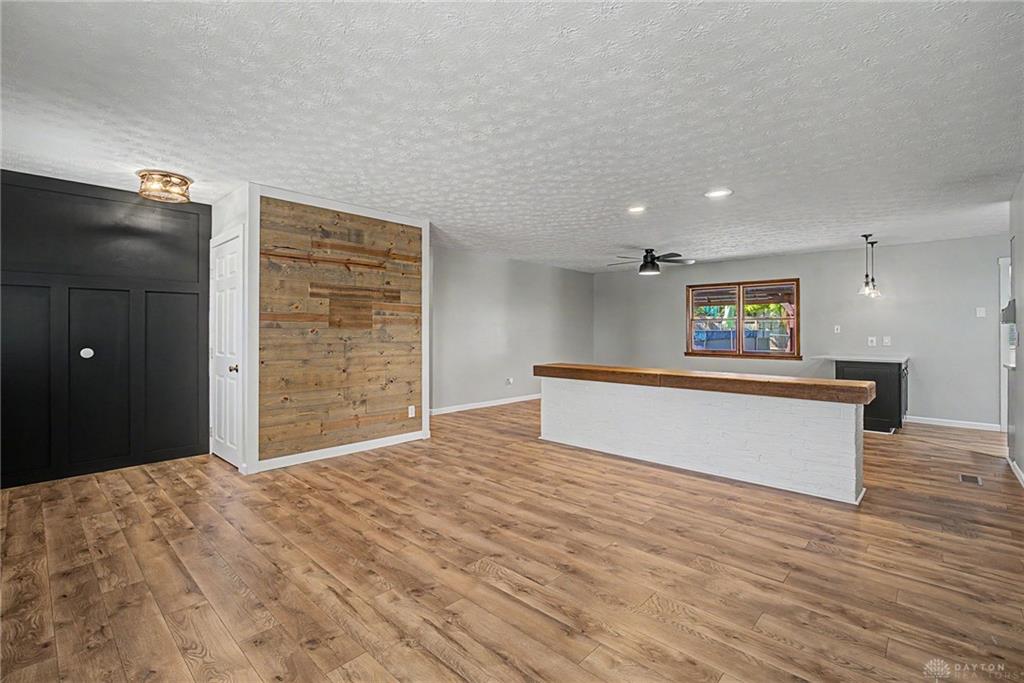
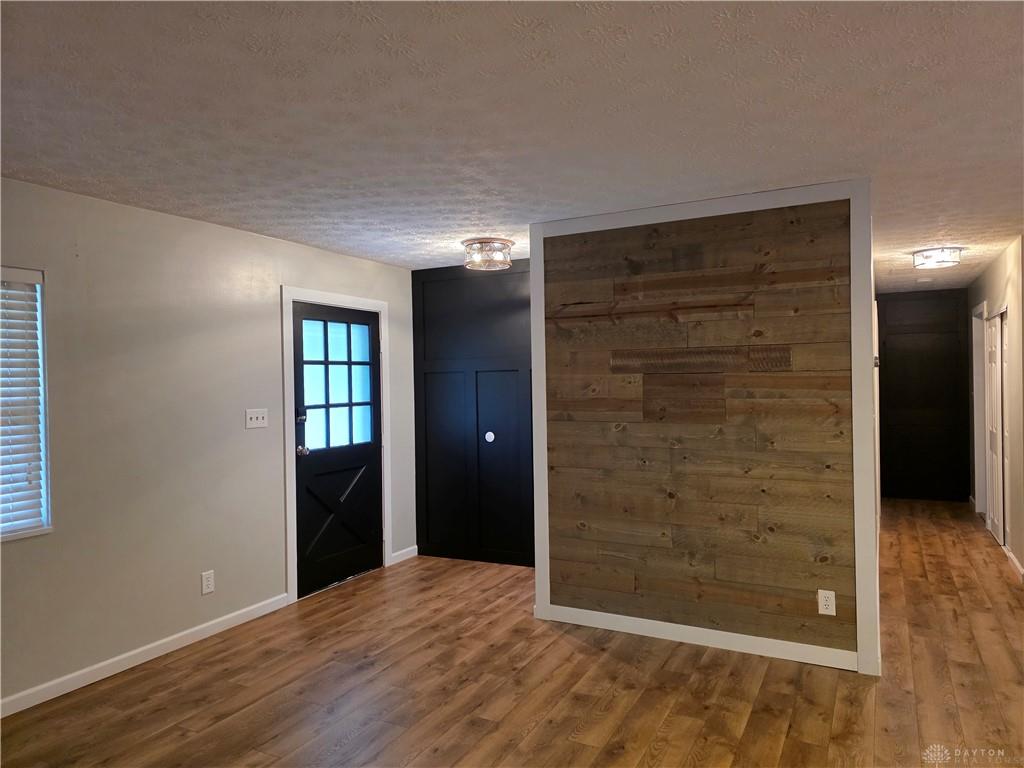
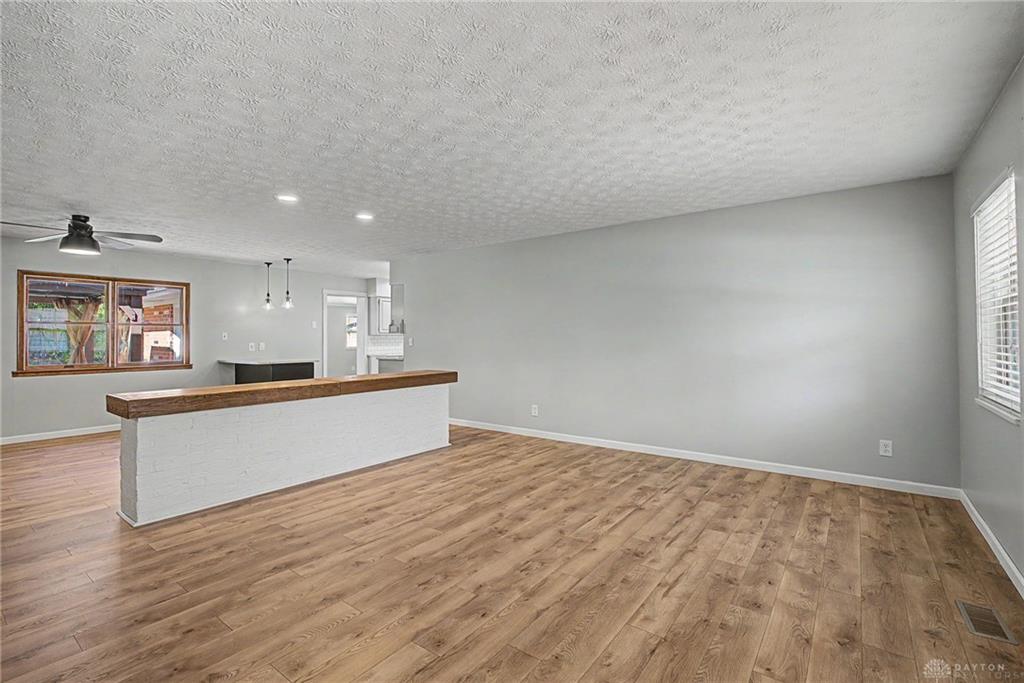
Fully updated mid-century ranch on a quiet cul-de-sac! This 3-bedroom, 2-full-bath home offers 1,815 square feet of stylish, move-in-ready living space. A bold black board-and-batten accent wall greets you at the entry and leads into the spacious great room, which opens to the dining area and updated kitchen. The kitchen has quartz countertops, a subway tile backsplash, stainless appliances, plenty of counter space, and a breakfast bar with pendant lighting. The family room is built around a painted charcoal brick fireplace with a remote-start gas insert. Natural light fills the home throughout. The bedrooms carry a nice theme with black wainscoting, paneled and shiplap accent walls, fresh neutral paint, and updated door hardware. The primary bedroom has a double closet, and both full bathrooms have been updated. New flooring and paint (2026), new lighting, including LED recessed lights and ceiling fans (2026), new interior doors and trim (2026), deck resurfaced (2025), privacy fence (2024), Gutter guards. Outside, you can relax on the spacious deck or under the gazebo with its own ceiling fan. There's also a 14-ft Intex pool, already winterized for the season. The home is close to shopping, restaurants, and I-75. Fireplace has been inspected and cleaned but is not warranted in the sale.
Show all description