

117, Settlers, Trail, Union, OH, 45322
117, Settlers, Trail, Union, OH, 45322Rooms & Units Description
- Rooms Total: 11
- Room Count: 11
- Number Of Full Baths On Level Lo: 0
- Number Of Full Baths On Level 1: 0
- Number Of Half Baths On Level 1: 1
- Number Of Full Baths On Level 2: 2
- Number Of Half Baths On Level 2: 0
Location Details
- County Or Parish: Montgomery
- School District: Northmont
- Zoning: Residential
Property Details
- Lot Dimensions: 65x110
- Parcel Number: M58-00422-0002
- Construction Type: Frame
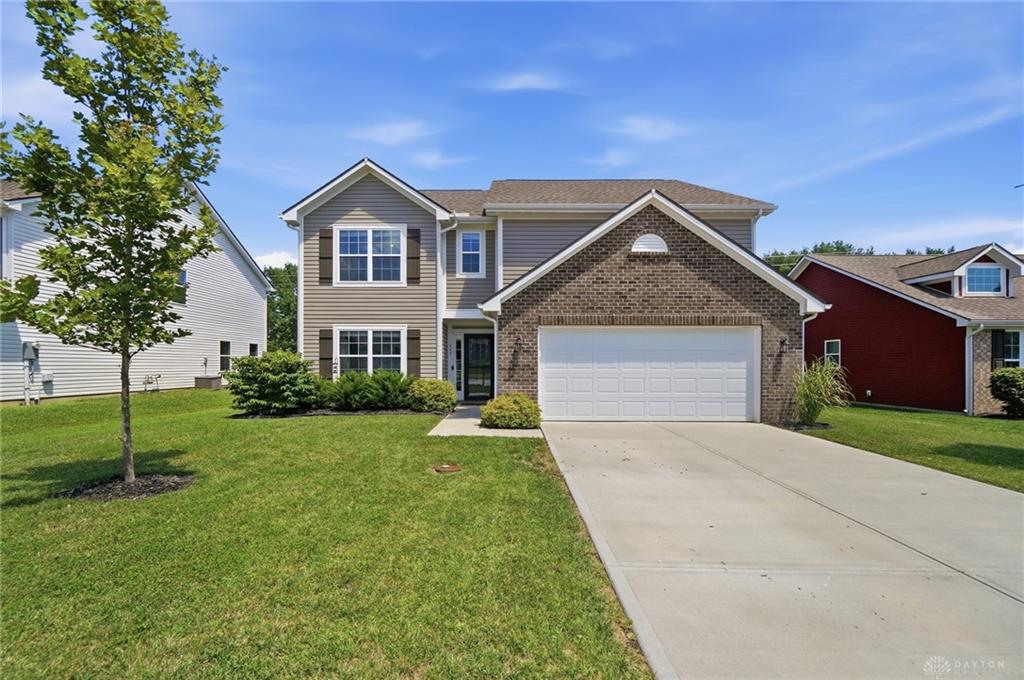
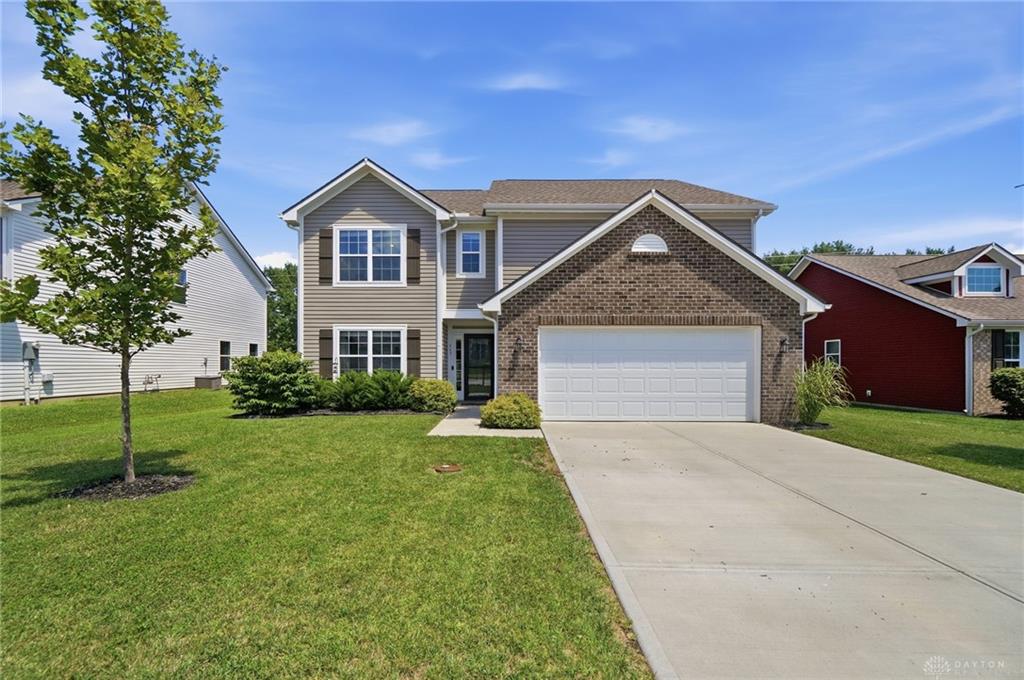
- Levels: 2 Story
- Subdivision Name: Union Spgs
- Distressed Property: None
- Transaction Type: Sale
Property Features
- Outside Features: Cable TV,Deck,Fence, Cable TV,Deck,Fence
- Utilities: 220 Volt Outlet,Public Water,Sanitary Sewer
- Appliances: Dishwasher,Garbage Disposal,Microwave,Range,Refrigerator
- Basement: Slab
- Windows: Double Hung
- Heating: Electric
- Cooling: Heat Pump
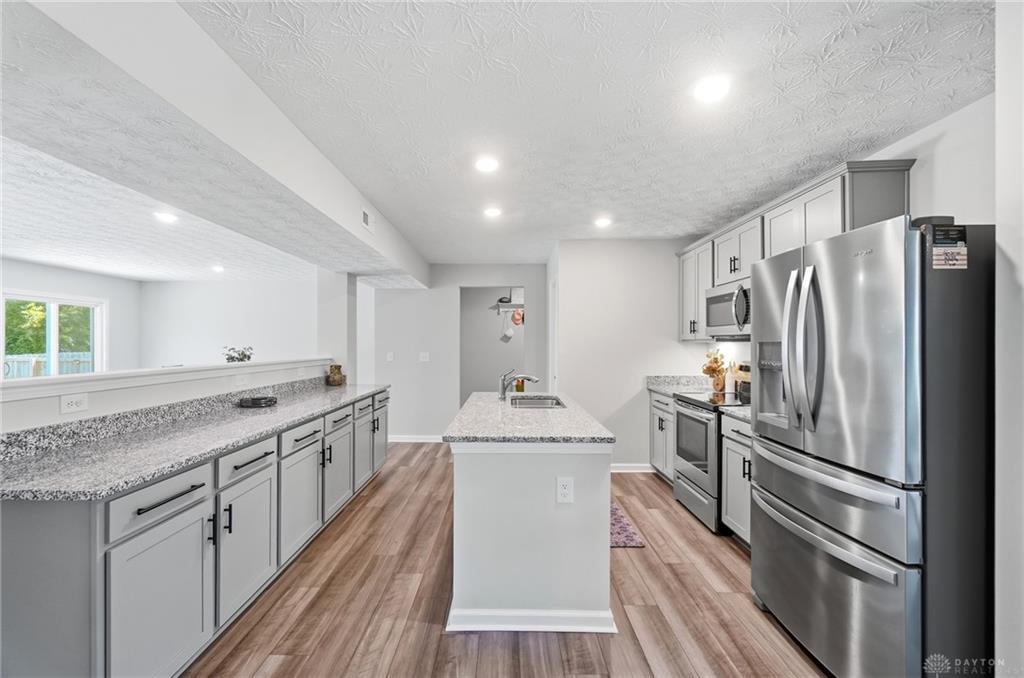
- Kitchen Features: Granite Counters,Island,Pantry
- Garage: 2 Car,Attached,Opener
Miscellaneous
- Virtual Tour URL: https://view.wowvideotours.com/order/e4ec70ff-a612-4769-f14f-08def07c81a4?branding=false
- Taxes Semi Annual: 3584.64
- Assessments: 308.48
Basics
- Baths Full: 2
- Baths Half: 1
- Date added: Added 2 months ago
- Acres: 0.1500
- Listing Contract Date: 2026-08-05
- Category: Residential
- Type: Single Family
- Status: Active
- Bedrooms: 5
- Bathrooms: 3.00
- Area: 2969 sq ft
- Lot size: 6534 sq ft
- Year built: 2022
- MLS ID: 965647
Courtesy of
- Office Name: BHHS Professional Realty
- Agent Name: Laurie Westheimer
- Agent Email: Laurie@twgdayton.com
- Agent Phone: (937) 344-3478
Description
-
Description:
Why wait to build? This beautifully designed 2023 Arbor Homes Norway floor plan offers over 2,900 square feet of thoughtfully designed living space with modern finishes, flexible living areas, and direct access to community green space and walking trails.
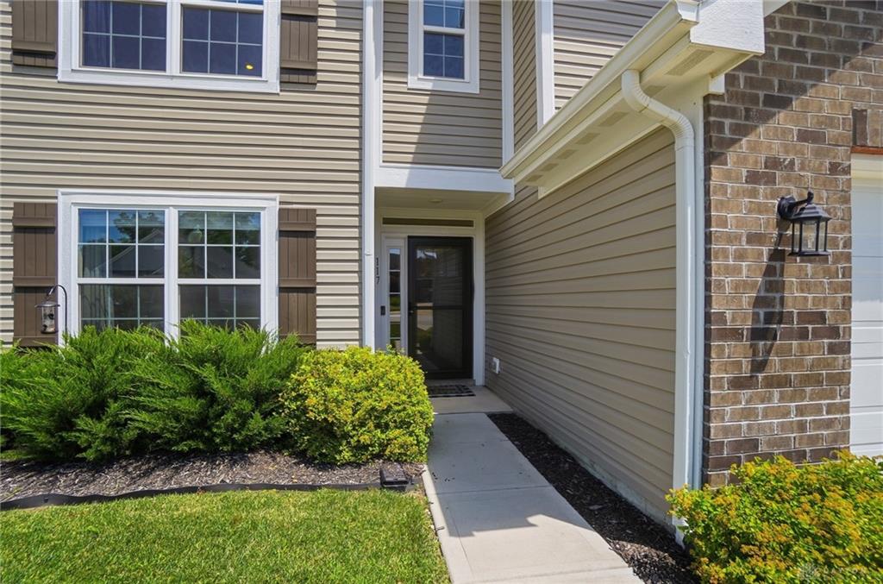
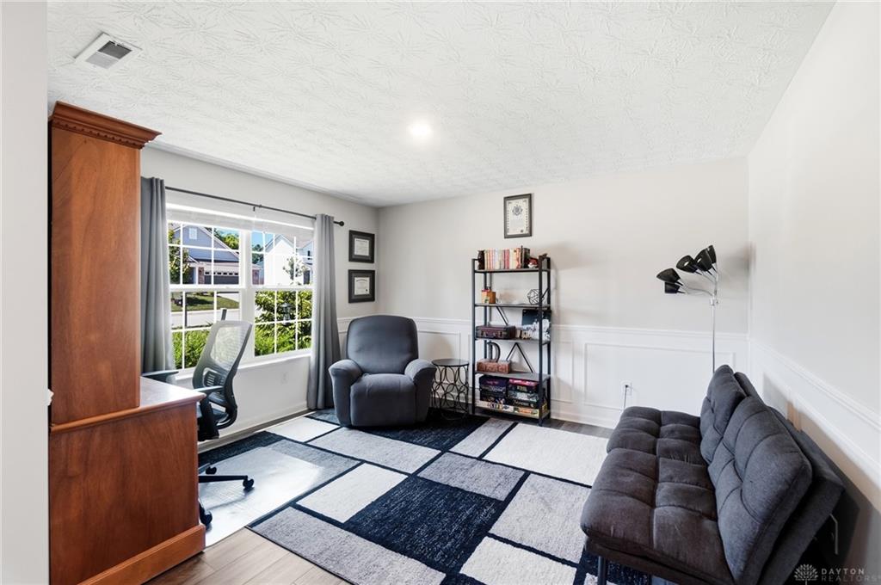
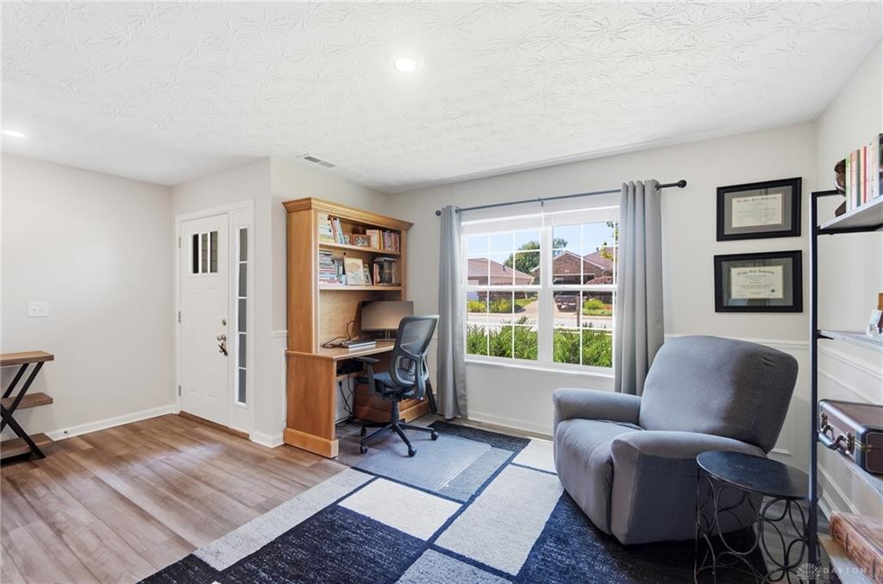
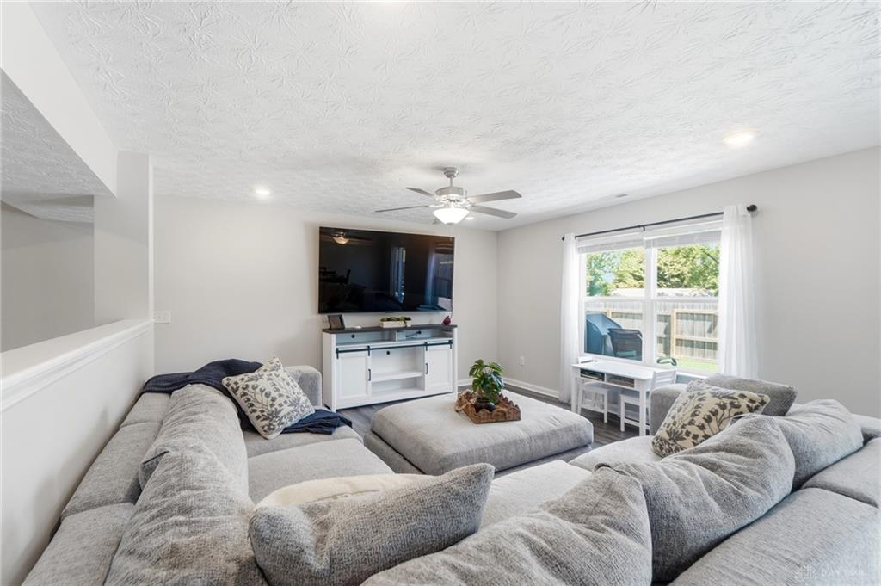
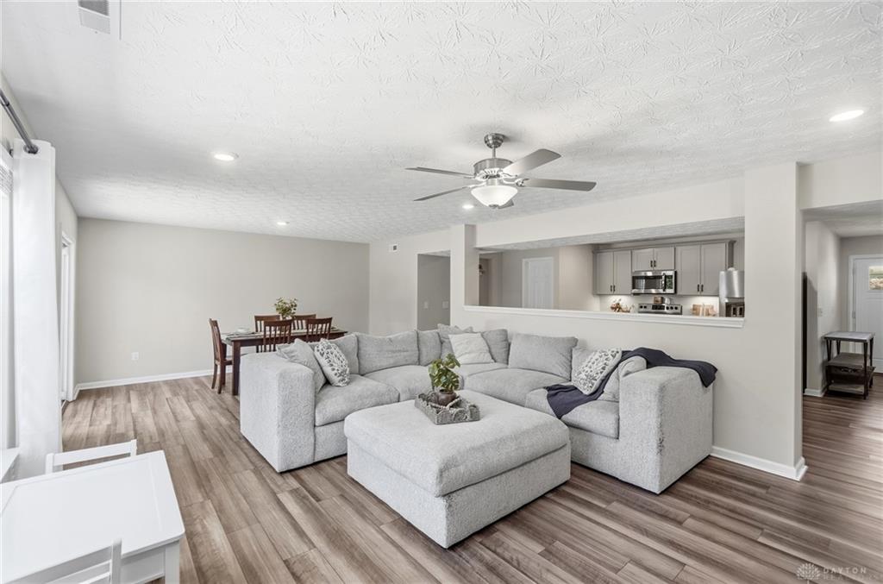
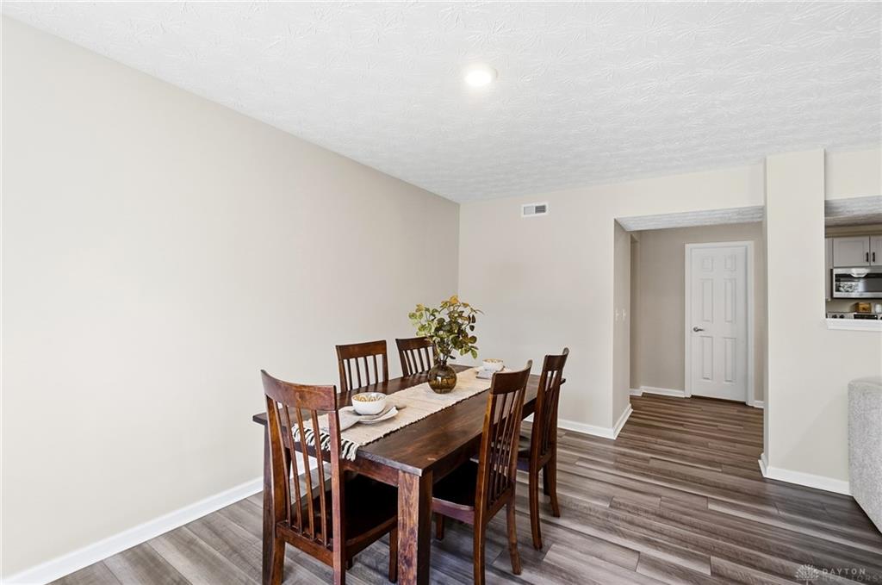
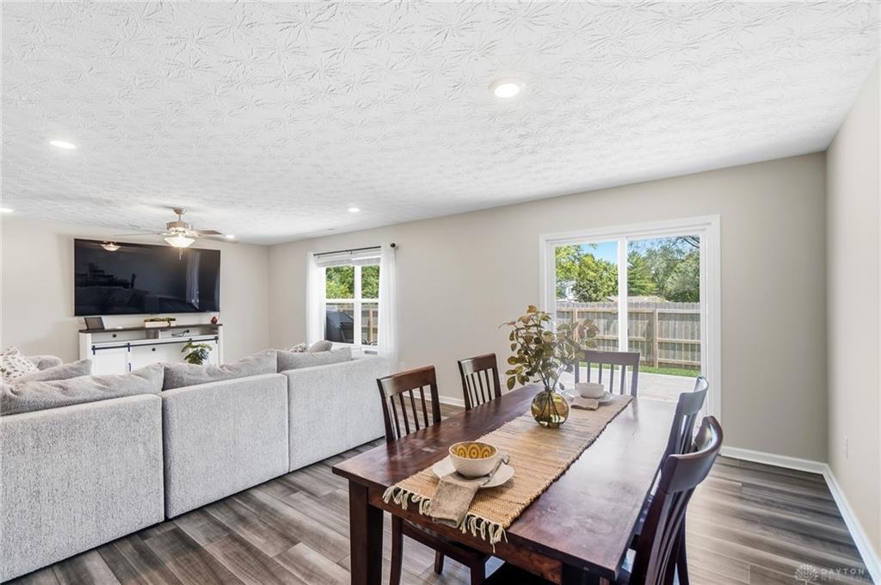
A welcoming entry with decorative wainscoting opens to a bright, open-concept main level perfect for both everyday living and entertaining. The kitchen features granite countertops, an oversized center island, stainless steel appliances, upgraded soft-close cabinetry, and abundant workspace. The spacious family room provides the perfect gathering place, while the versatile main-level bedroom offers flexibility as a guest room, private home office, or playroom.
Upstairs, you'll find four additional bedrooms, each with a walk-in closet, along with a loft that provides additional living space for a media room, game room, study area, or play space. The primary suite features dual walk-in closets and a private en suite bath with dual vanities and a walk-in shower. A second-floor laundry room adds everyday convenience.
Step outside to enjoy the 24' x 12' wood deck overlooking the fully fenced backyard with a 6-foot privacy fence, creating the perfect setting for outdoor entertaining, pets, or play. Beyond the fence, you'll enjoy direct access to neighborhood green space and walking trails. A storage shed conveys with the property, providing additional outdoor storage.
With over 2,900 square feet, five bedrooms, flexible living spaces, and a backyard already designed for outdoor enjoyment, this home offers the perfect combination of modern comfort, everyday functionality, and move-in-ready convenience.
Show all description