

1186, Cedar Run, Court, Batavia, OH, 45103
1186, Cedar Run, Court, Batavia, OH, 45103Rooms & Units Description
- Rooms Total: 9
- Room Count: 9
- Number Of Full Baths On Level Lo: 1
- Number Of Full Baths On Level 1: 0
- Number Of Half Baths On Level 1: 1
- Number Of Full Baths On Level 2: 2
- Number Of Half Baths On Level 2: 0
Location Details
- County Or Parish: Clermont
- School District: West Clermont
- Zoning: Residential
Property Details
- Lot Dimensions: 119.80x130 Lot 68
- Parcel Number: 41-31-03G-369
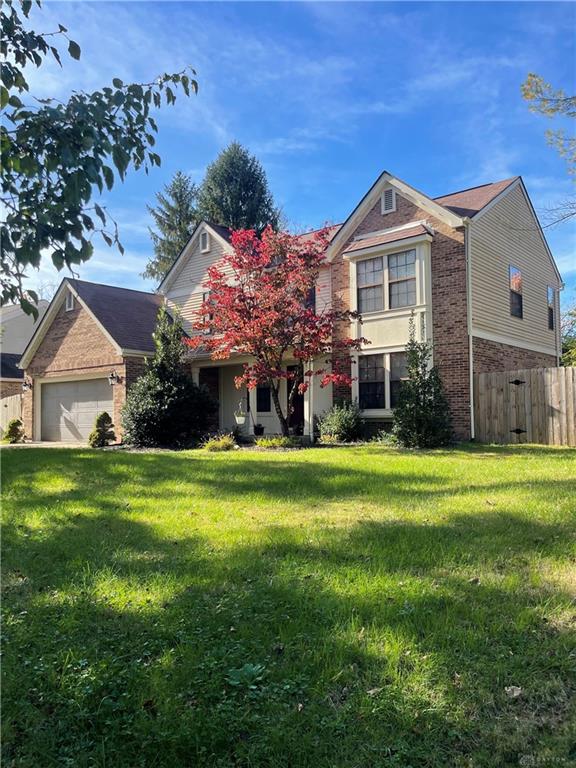
- Construction Type: Brick,Vinyl
- Levels: 2 Story
- Subdivision Name: Shayler Crossing 03
- Distressed Property: Short Sale
- Transaction Type: Auction
Property Features
- Basement: Finished,Full
- Heating: Forced Air
- Cooling: Central
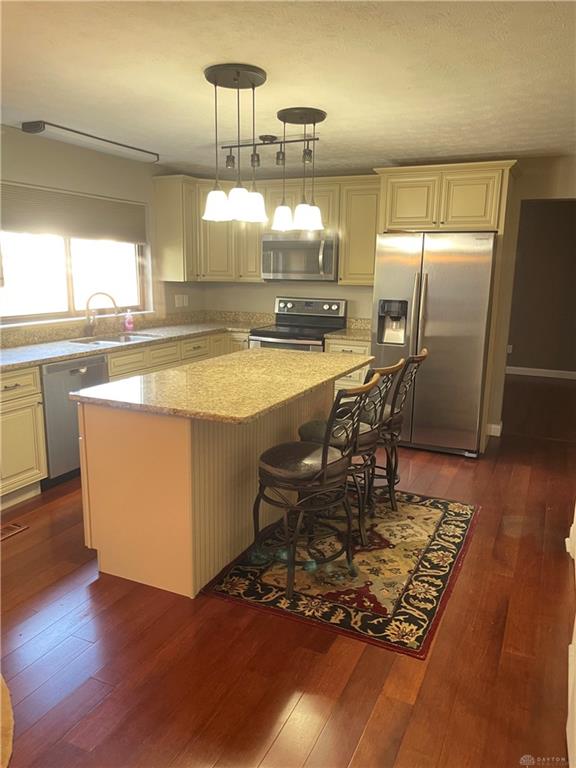
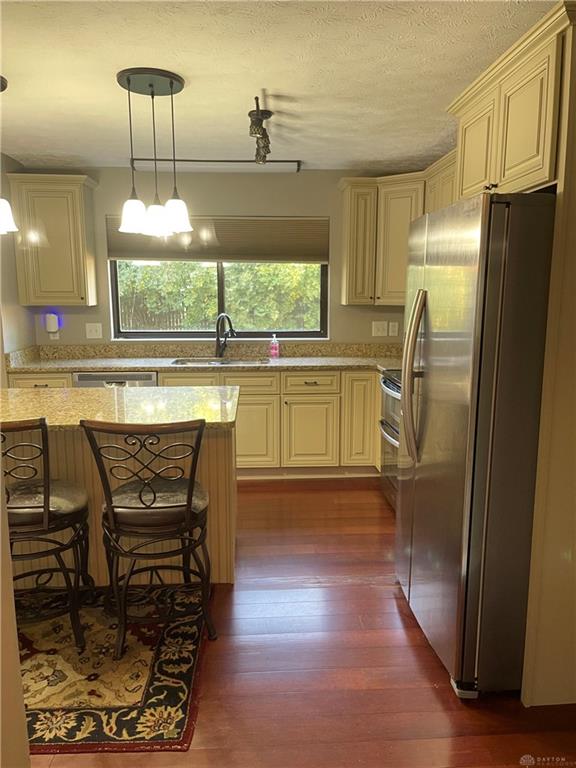
- Kitchen Features: Granite Counters,Island,Open to Family Room,Remodeled
- Garage: 2 Car
Miscellaneous
- Taxes Semi Annual: 2628.00
- Assessments: No
Basics
- Baths Full: 2
- Baths Half: 2
- Date added: Added 3 days ago
- Acres: 0.3280
- Listing Contract Date: 2026-10-30
- Category: Residential
- Type: Single Family
- Status: Active
- Bedrooms: 4
- Bathrooms: 4.00
- Area: 2271 sq ft
- Lot size: 14288 sq ft
- Year built: 1989
- MLS ID: 972293
Courtesy of
- Office Name: Key Realty
- Agent Name: Suzanne Marie
- Agent Email: CallRealtorSuzanne@gmail.com
- Agent Phone: (937) 506-0624
Description
-
Description:
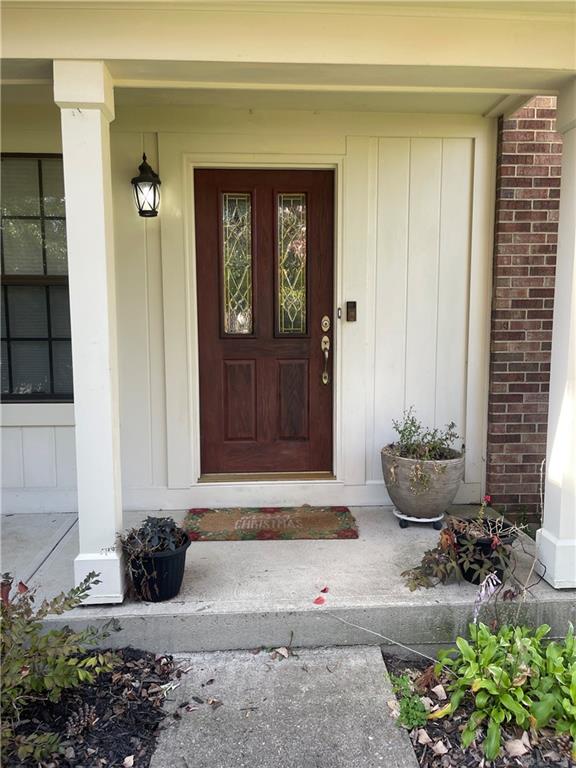
As you walk onto the front porch, you want to slow down, set the keys on the table and relax a while.
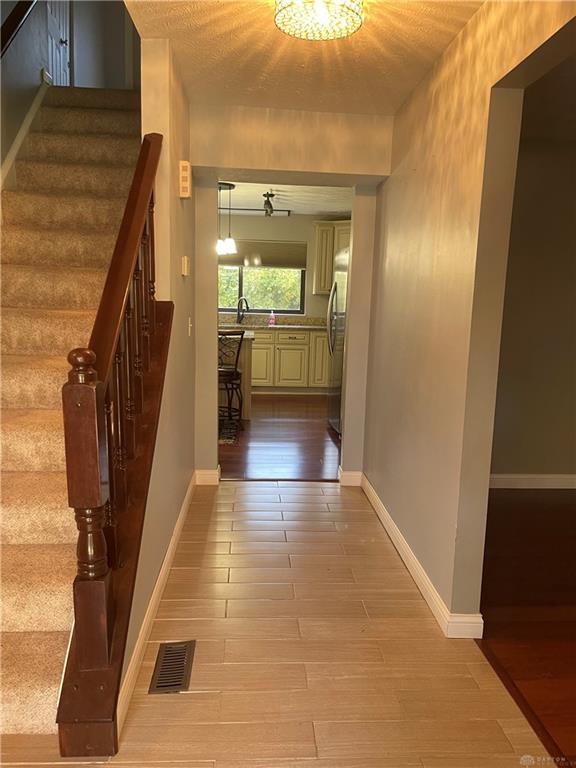
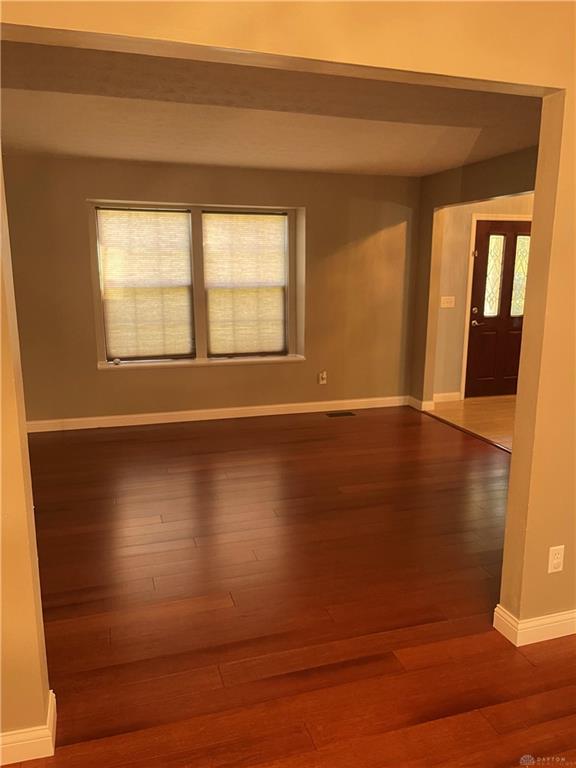
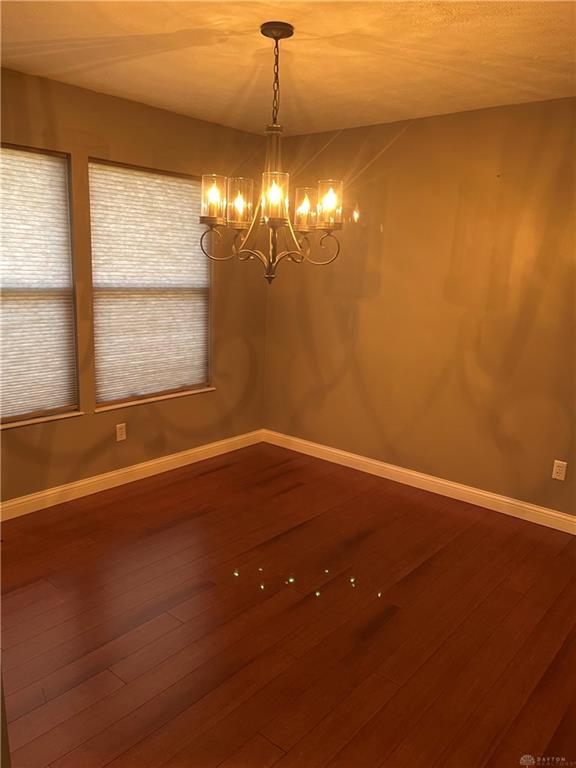
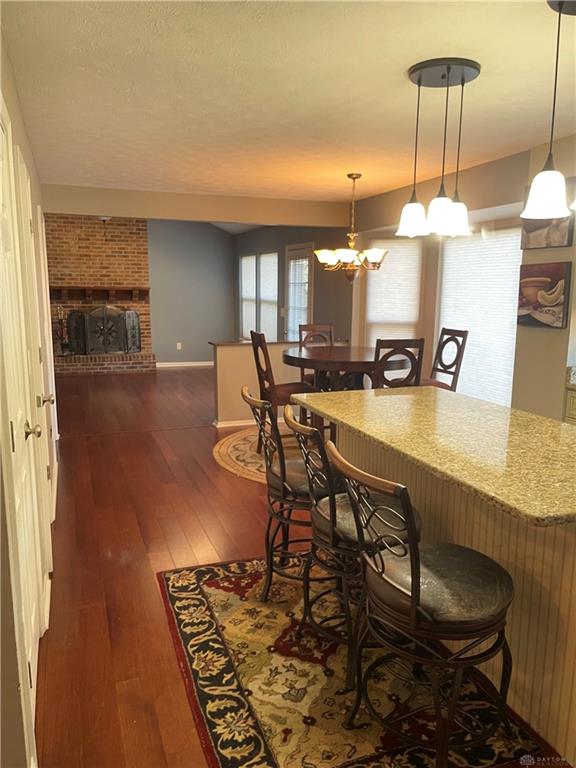
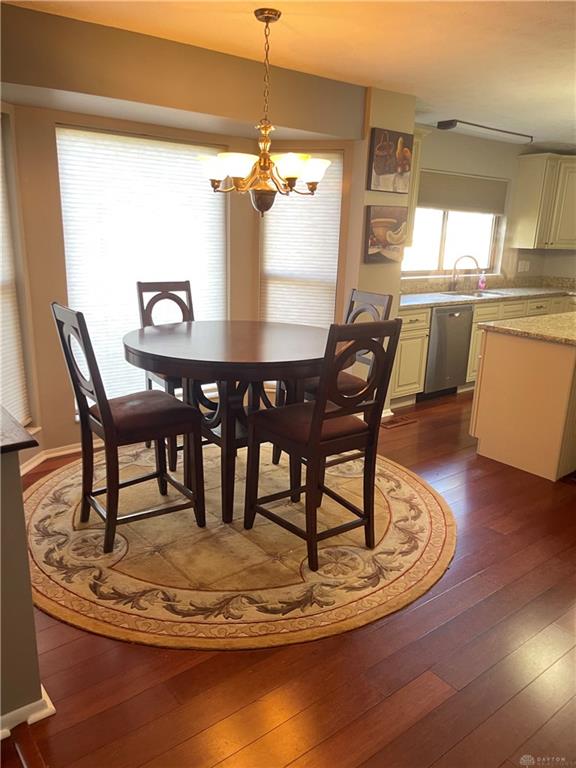
Stepping inside, the space is bright and open. The dining room is ready for holiday dinners and Sunday suppers. Open rooms and multipaneled doors add character as you start to imagine where the furniture goes.
Mornings begin in the Kitchen. Wood cabinetry, granite countertops and a center island over wood flooring give you room to cook. The family room with its brick woodburning fireplace is the room where everyone ends up.
Walk on to the deck and look out over a private lot, a third of an acre. The fire pit is already waiting, pull up a chair and make some memories.
Upstairs, the primary suite is your retreat, with a private bath and walk in closet. Three more bedrooms and a full bath give everyone their own space as you can hear the house quiet down at night. Downstairs, the finished lower level adds a recreation room for movie nights, a game table or whatever you need it to be. With half baths on the main and lower levels, everyone has room to move.
An attached two car garage keeps life easy and the West Clermont Local School District location puts shopping, dining and major routes close by. With nearly 2,800 finished square feet, about 2,271 above grade plus the finished lower level, there’s room to spread out and make this yours.
This is the one you walk through and don’t want to leave.
Offered through Auction at SmartSale.com as a short sale, subject to lender approval. Visit the website or contact agent for bidding and registration details, showing instructions and the offer submission process.All measurements and property details are approximate and should be independently verified by the buyer. The fireplace is sold as is and is not warranted to be in working condition.
Show all description