

119, Chakeres, Way, Wilmington, OH, 45177
119, Chakeres, Way, Wilmington, OH, 45177Rooms & Units Description
- Rooms Total: 9
- Room Count: 9
- Number Of Full Baths On Level Lo: 0
- Number Of Full Baths On Level 1: 0
- Number Of Half Baths On Level 1: 1
- Number Of Full Baths On Level 2: 2
- Number Of Half Baths On Level 2: 0
Location Details
- County Or Parish: Clinton
- School District: Wilmington
- Zoning: Residential
Property Details
- Lot Dimensions: Irregular
- Parcel Number: 290161608007600
- Construction Type: Stone,Vinyl
- New Construction: New
- Levels: 2 Story
- Subdivision Name: Creekview
- Distressed Property: None
- Transaction Type: Sale
Property Features
- Inside Features: Electric Water Heater,Smoke Alarm(s),Walk in Closet
- Utilities: Public Water,Natural Gas
- Appliances: Dishwasher,Dryer,Garbage Disposal,Home Warranty,Microwave,Range,Refrigerator,Washer
- Basement: Slab
- Windows: Double Pane,Insulated,Vinyl
- Heating: Forced Air,Natural Gas
- Cooling: Central
- Kitchen Features: Island,Open to Family Room,Pantry,Quartz
- Garage: 2 Car,Attached
Miscellaneous
- HOA Condo Fee: 600.00
- HOA Fee Frequency: Annually
- Taxes Semi Annual: 0.00
- Assessments: Of Record
Basics
- Baths Full: 3
- Baths Half: 0
- Date added: Added 1 day ago
- Listing Contract Date: 2026-08-24
- Category: Residential
- Type: Single Family
- Status: Active
- Bedrooms: 5
- Bathrooms: 3.00
- Area: 2415 sq ft
- Year built: 2026
- MLS ID: 967327
Courtesy of
- Office Name: D.R. Horton Realty of Ohio Inc
- Agent Name: James McKinney
- Agent Email: jnmckinney@drhorton.com
- Agent Phone: (937) 777-9464
Description
-
Description:
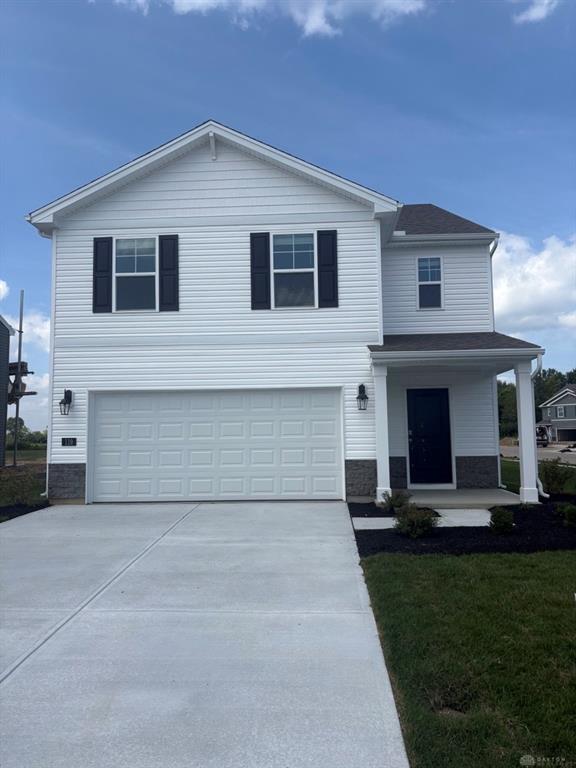
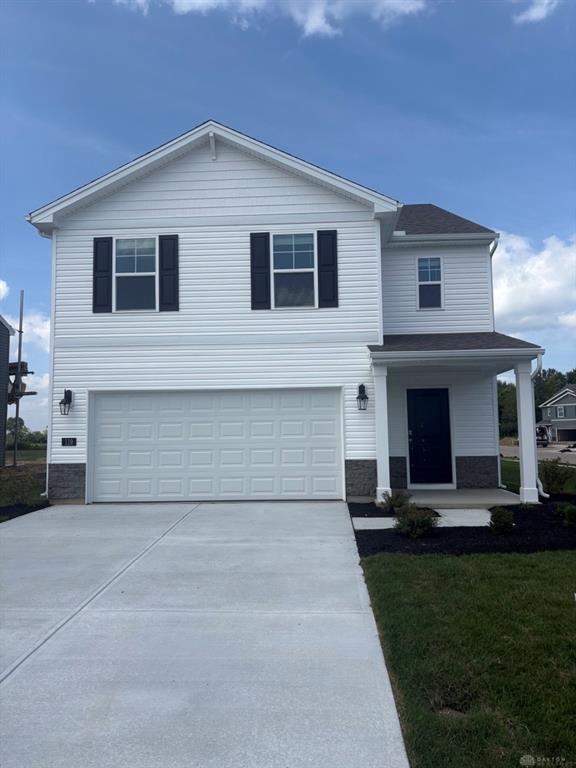
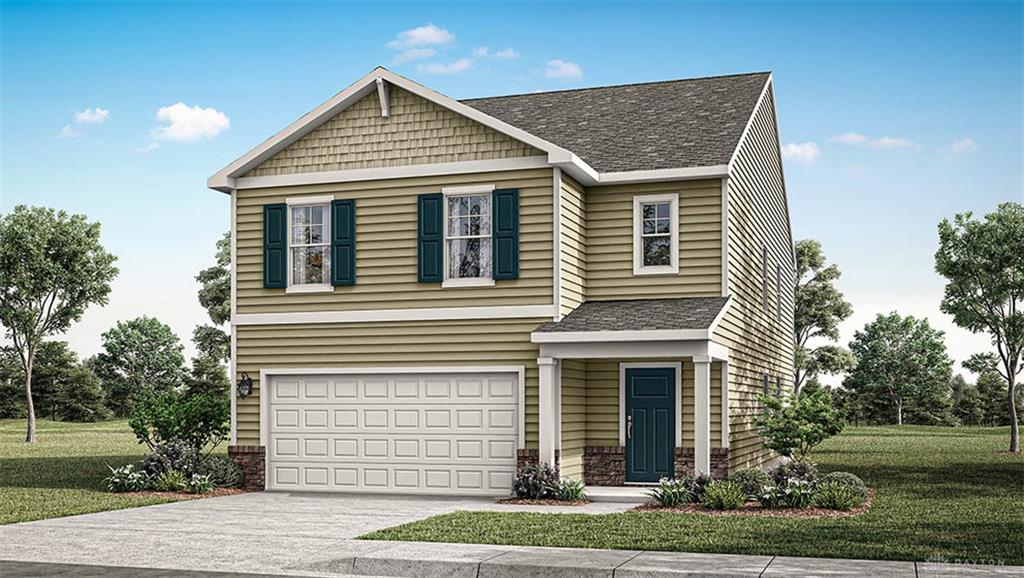
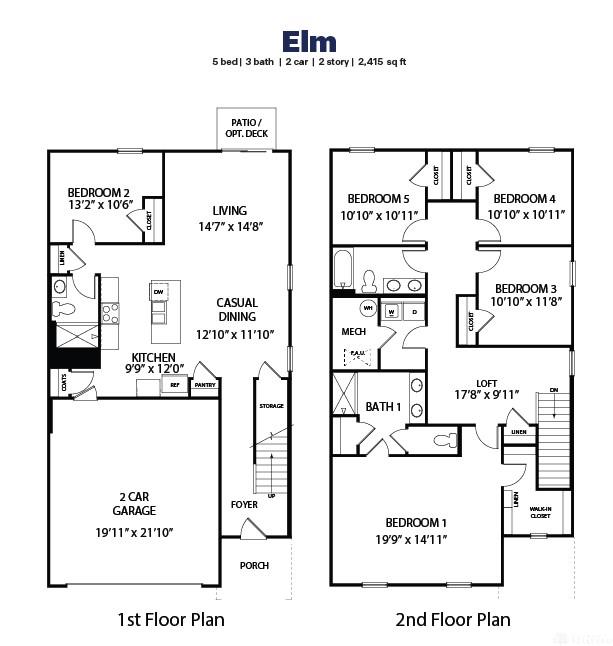
The Elm design is a two-story residence in the Creekview community, offering 2,415 square feet of living space. A seamless flow connects the main living areas, which are anchored by a great room designed for activities and gatherings. The first floor includes a bedroom and a full bathroom, offering convenient flexibility. At the center of the daily routine is a functional kitchen equipped with quartz counter tops, a eat-in island, stainless-steel kitchen appliances, and washer, and a dryer. This space is positioned directly next to the dining area for convenient serving. Upstairs, a loft area serves as a flexible space alongside three additional bedrooms. The primary suite functions as a private retreat, featuring a walk-in closet and a deluxe bathroom.
Show all description