

119, N, Ohio, Street, Greenville, OH, 45331
119, N, Ohio, Street, Greenville, OH, 45331Rooms & Units Description
- Rooms Total: 8
- Room Count: 8
- Number Of Full Baths On Level Lo: 0
- Number Of Full Baths On Level 1: 2, 0
- Number Of Half Baths On Level 1: 0
- Number Of Full Baths On Level 2: 0
- Number Of Half Baths On Level 2: 0
- Number Of Full Baths On Level 3: 0
- Number Of Half Baths On Level 3: 0
- Number Of Full Baths On Level 4: 0
Location Details
- County Or Parish: Darke
- School District: Greenville
- Zoning: Residential
Property Details
- Lot Dimensions: .949
- Parcel Number: F27221236040312900
- Construction Type: Shingle,Vinyl
- Levels: 1 Story
- Subdivision Name: Pt E SD
- Distressed Property: None
- Transaction Type: Sale
Property Features
- Outside Features: Patio,Porch, Patio,Porch
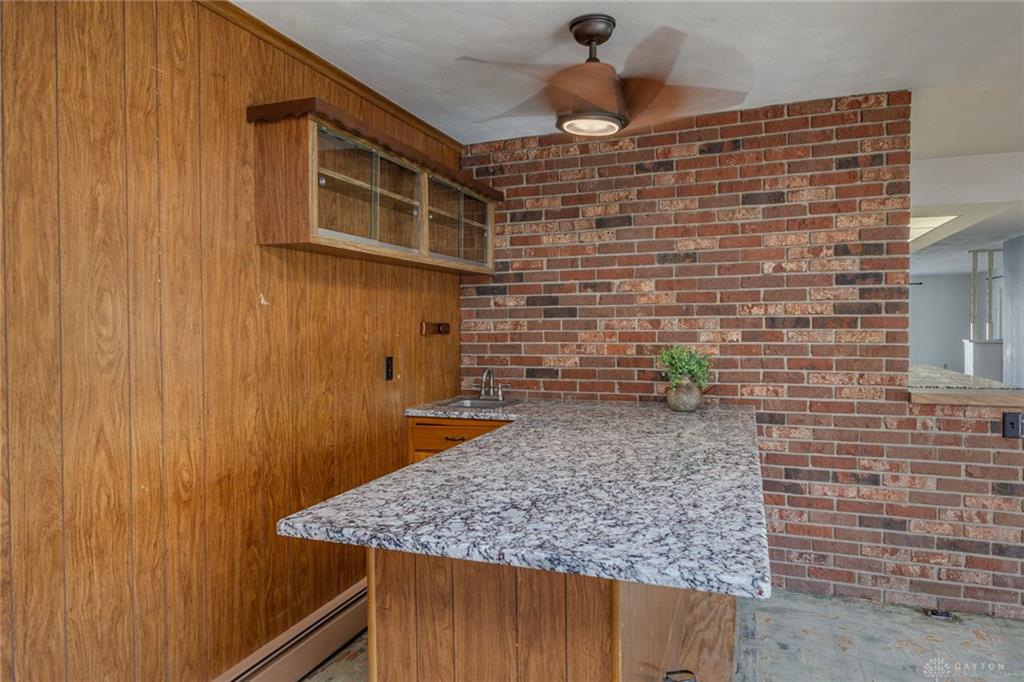
- Inside Features: Bar / Wet Bar
- Utilities: Public Water,Sanitary Sewer
- Appliances: Range,Refrigerator
- Basement: Partial,Unfinished,Walkout
- Heating: Hot Water/Steam
- Cooling: Central
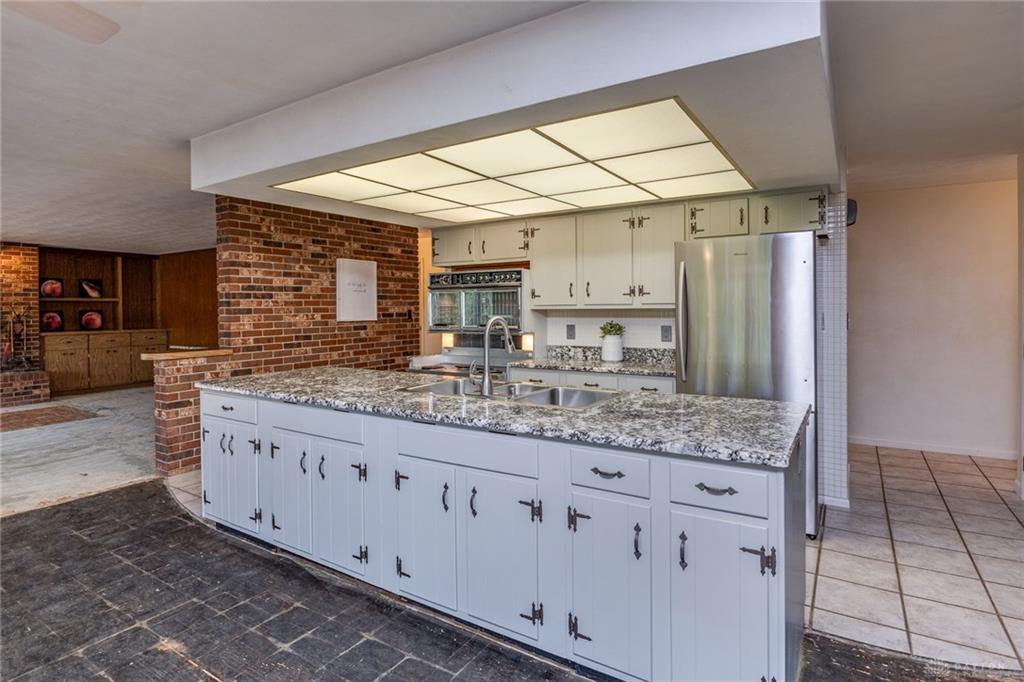
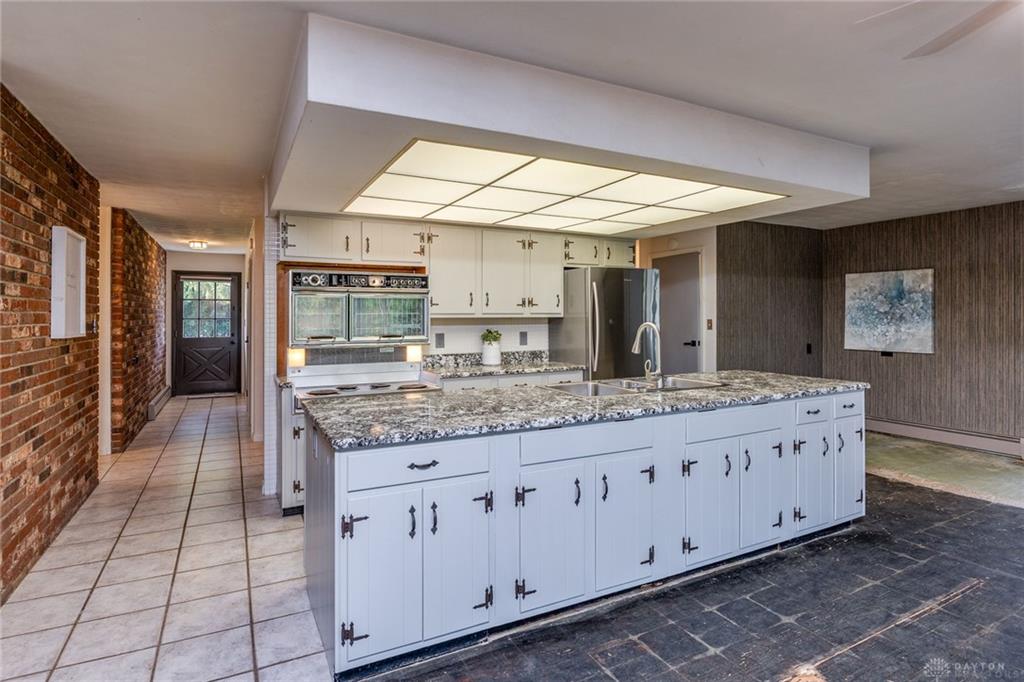
- Kitchen Features: Open to Family Room
- Fireplace: One,Woodburning
- Garage: 2 Car,Attached,Opener,Storage
Miscellaneous
- Virtual Tour URL: https://www.zillow.com/view-imx/d6350557-3d12-40d8-a3a3-798638147bd9?wl=true&setAttribution=mls&initialViewType=pano
- Taxes Semi Annual: 1094.00
- Assessments: Of Record
Basics
- Baths Full: 2
- Baths Half: 0
- Date added: Added 1 week ago
- Acres: 0.9490
- Listing Contract Date: 2026-10-01
- Category: Residential
- Type: Single Family
- Status: Active
- Bedrooms: 3
- Bathrooms: 2.00
- Area: 2574 sq ft
- Year built: 1967
- MLS ID: 970092
Courtesy of
- Office Name: Howard Hanna Real Estate Serv
- Agent Name: Sue E Bowman
- Agent Email: suebowman@howardhanna.com
- Agent Phone: (937) 564-0712
Description
-
Description:
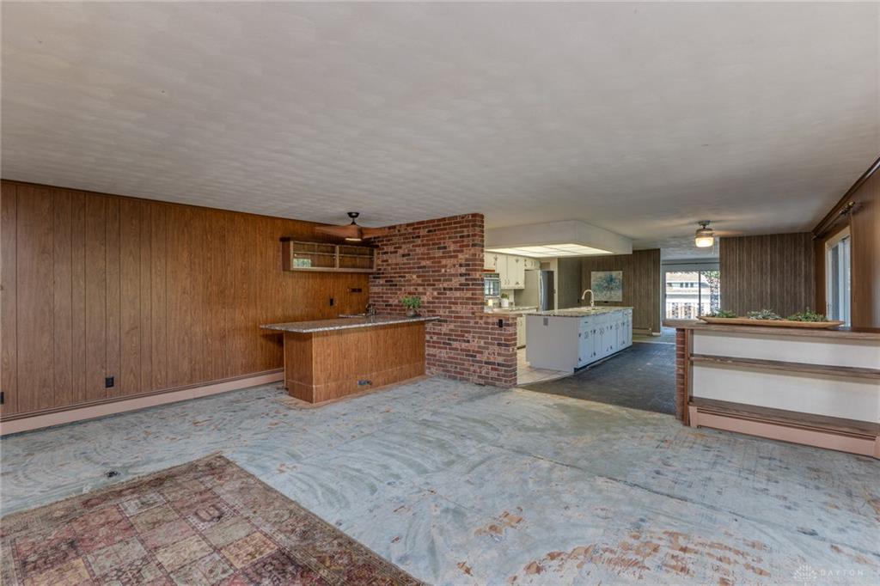
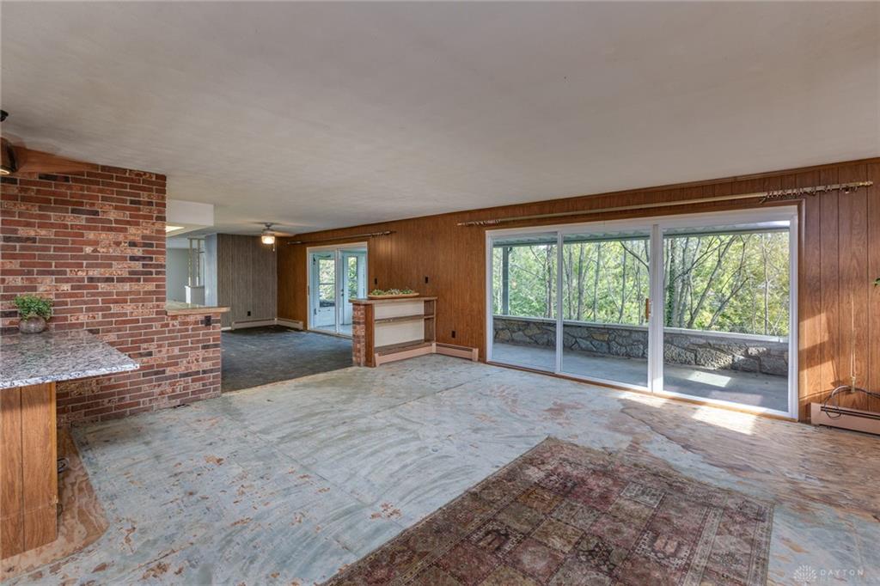
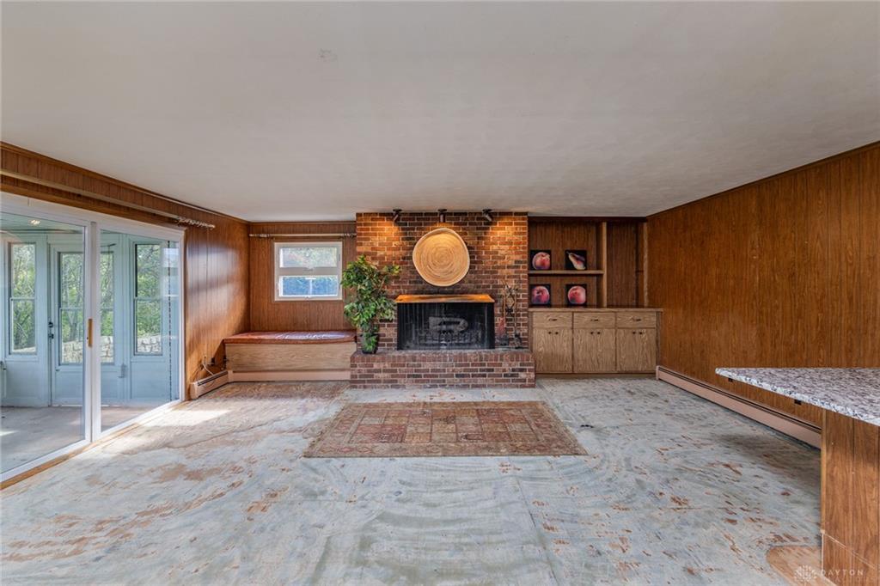
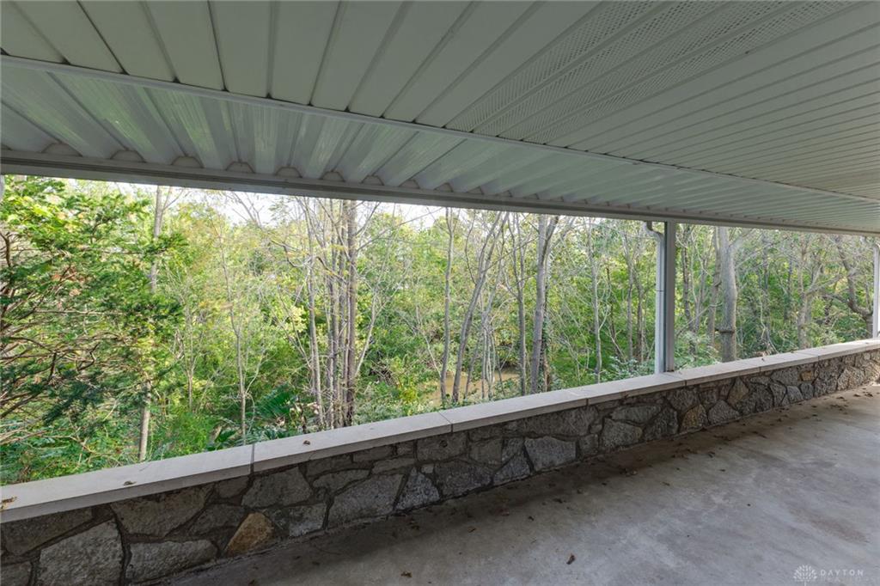
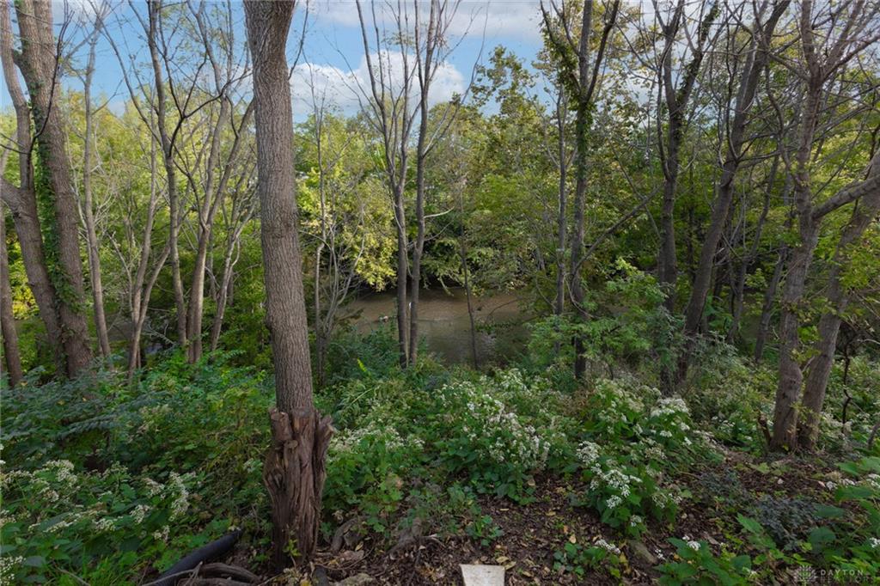
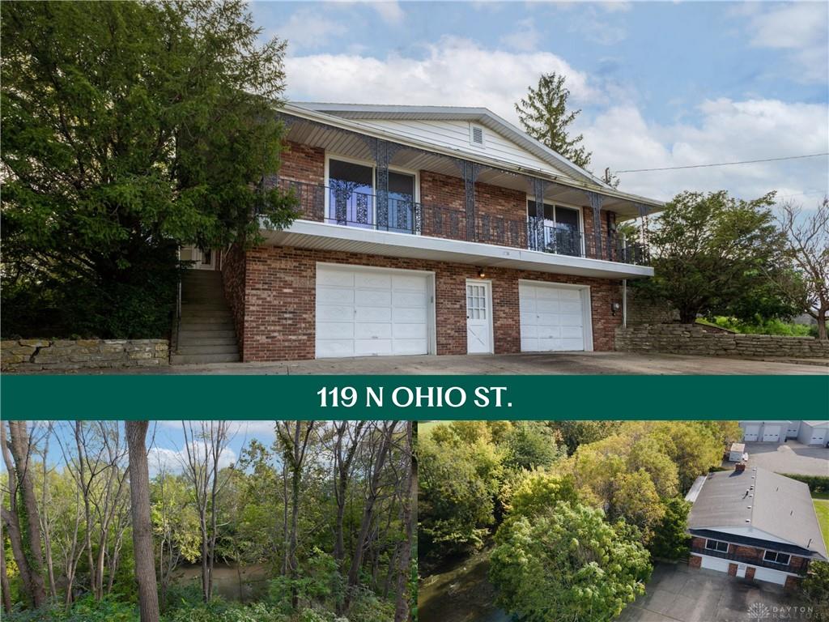
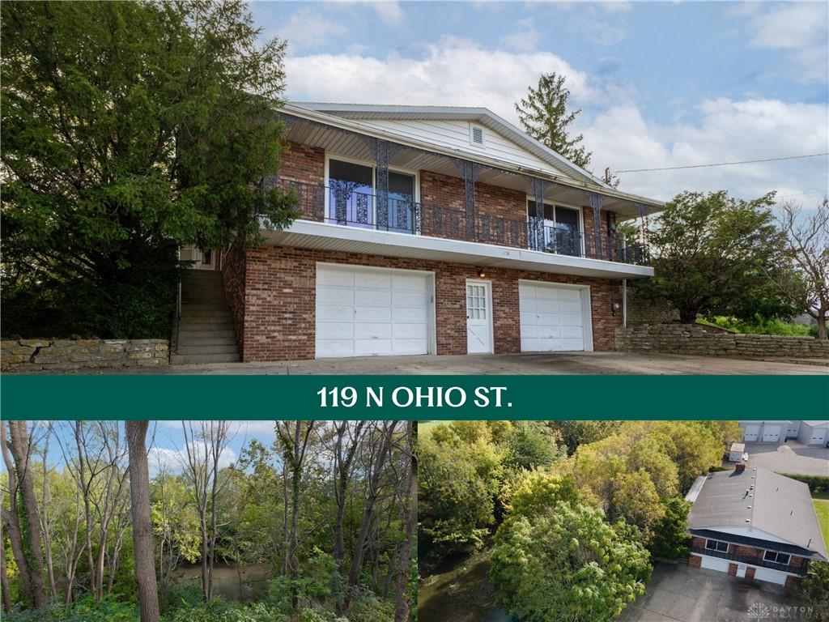
Right in town, yet buffered by mature trees, a creek-lined lot & nearly an acre of space, this mid-century home offers an unexpected sense of privacy. Two parcels are included in the sale, creating a setting that feels much larger than you’d expect. An expansive covered porch stretches across the back of the home, giving you a front-row seat to the trees, creek & backyard. Inside, the sprawling single-level layout is packed w/ character you simply can’t recreate in a newer build—exposed brick, a full brick fireplace, built-ins, oversized windows, sliding glass doors & unmistakable mid-century details. The split-bedroom floor plan gives the home great separation, while 2 generous open living spaces make it easy to spread out, gather & entertain. The heart of the home is the open kitchen/dining/family room arrangement, featuring granite countertops, a large granite-topped island, abundant cabinetry, a vintage double-oven range & adjoining wet bar. Granite counters continue into both full baths. Three impressively sized bedrooms include a 16'2" x 16'11" primary w/ dual closets, while another bedroom features patio doors opening directly to the balcony. Main-floor laundry adds convenience. The old carpet is already gone, giving the next owner a true blank slate to choose the flooring, finishes & style that make this home their own. Downstairs, the unfinished basement offers high ceilings & substantial space for storage, a workshop or future possibilities, along w/ an oversized 2-car garage. A rear drive also leads to additional main-floor parking near the back entrance. Some cosmetic updates are ready for the next owner, but that is exactly what makes this property interesting—the architecture, layout & setting are already here. Even better, you’re near the bike path leading directly to Greenville City Park. The view may be what stays w/ you most: mature trees, the creek below & a setting that feels calm, green & surprisingly removed from the pace of town.
Show all description