

1210, Berna, Lane, Kettering, OH, 45429
1210, Berna, Lane, Kettering, OH, 45429Rooms & Units Description
- Rooms Total: 7
- Room Count: 7
- Number Of Full Baths On Level Lo: 0
- Number Of Full Baths On Level 1: 2
- Number Of Half Baths On Level 1: 0
- Number Of Full Baths On Level 2: 0
- Number Of Half Baths On Level 2: 0
Location Details
- County Or Parish: Montgomery
- School District: Kettering
- Zoning: Residential
Property Details
- Lot Dimensions: 131x90x148x80
- Parcel Number: N64-02115-0016
- Construction Type: Brick
- Levels: 1 Story
- Subdivision Name: Mil-Bern Manor Sec 03
- Distressed Property: None
- Transaction Type: Sale
Property Features
- Basement: Slab
- Heating: Forced Air,Natural Gas
- Cooling: Central
- Garage: 1 Car,Attached,Opener
Miscellaneous
- Virtual Tour URL: https://youtu.be/rJIbG6G9Tzk
- Taxes Semi Annual: 2500.00
- Assessments: Of Record
Basics
- Baths Full: 2
- Baths Half: 0
- Date added: Added 7 minutes ago
- Acres: 0.3058
- Listing Contract Date: 2026-11-04
- Category: Residential
- Type: Single Family
- Status: Active
- Bedrooms: 3
- Bathrooms: 2.00
- Area: 1558 sq ft
- Lot size: 13321 sq ft
- Year built: 1961
- MLS ID: 972567
Courtesy of
- Office Name: Howard Hanna Real Estate Serv
- Agent Name: Tawny Boyle
- Agent Email: youragenttawnystar@gmail.com
- Agent Phone: (937) 580-8837
Description
-
Description:
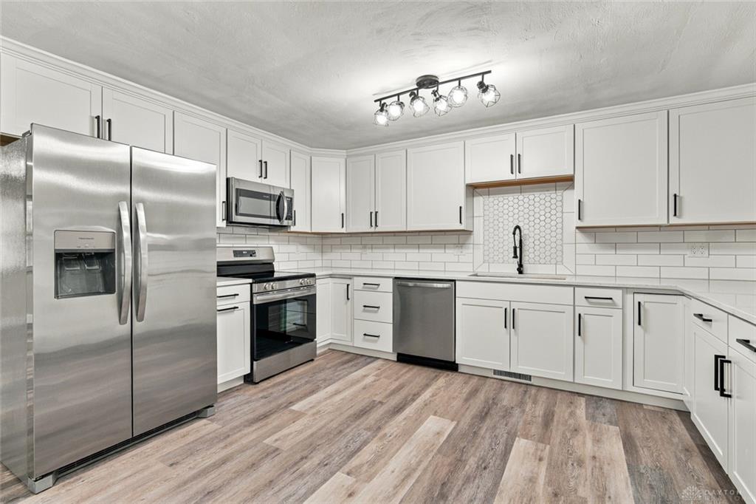
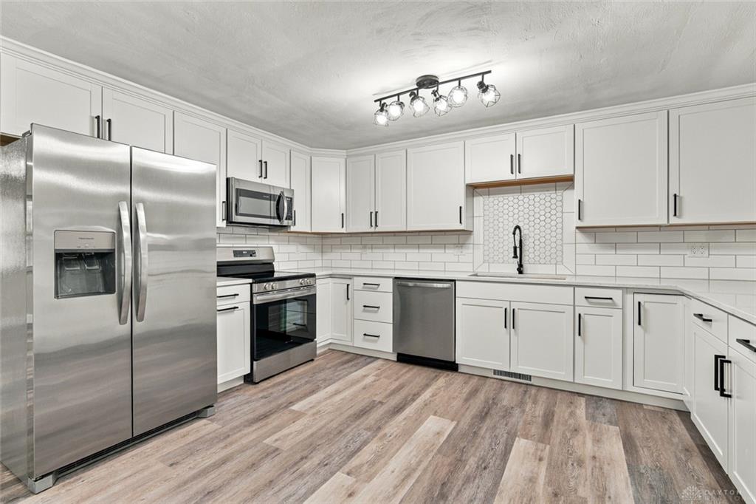
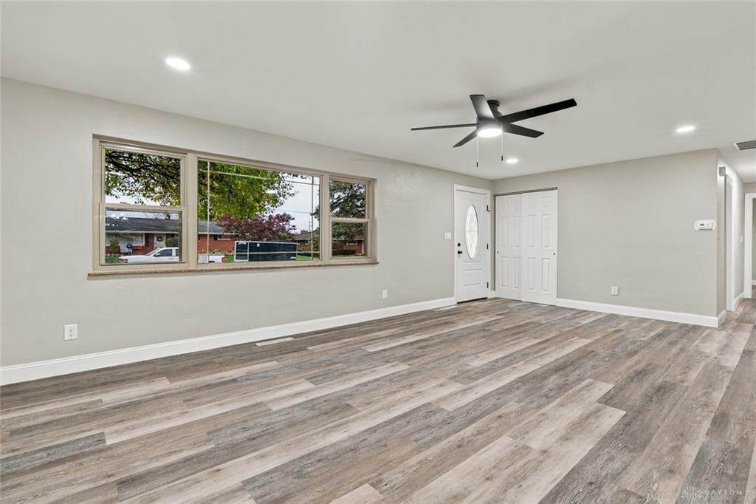
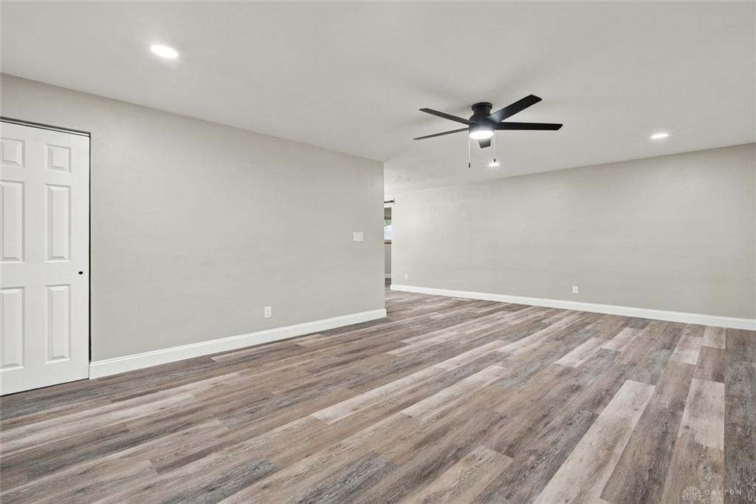
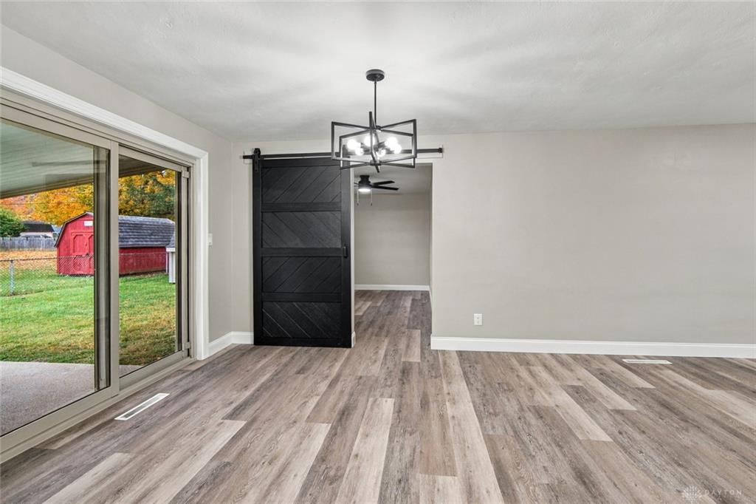
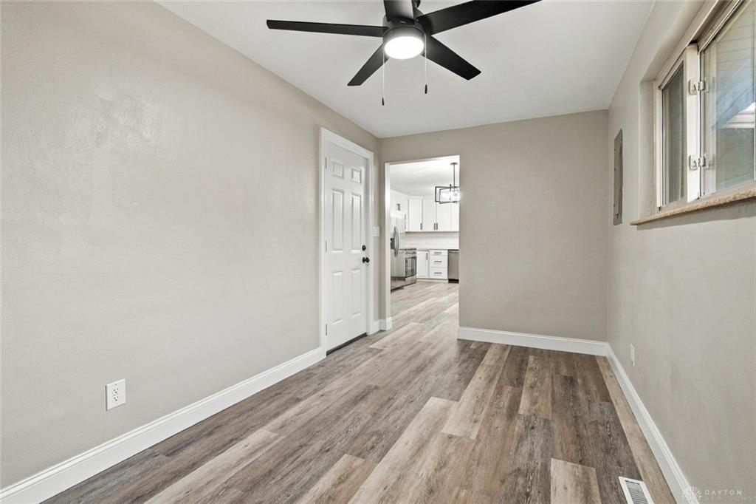
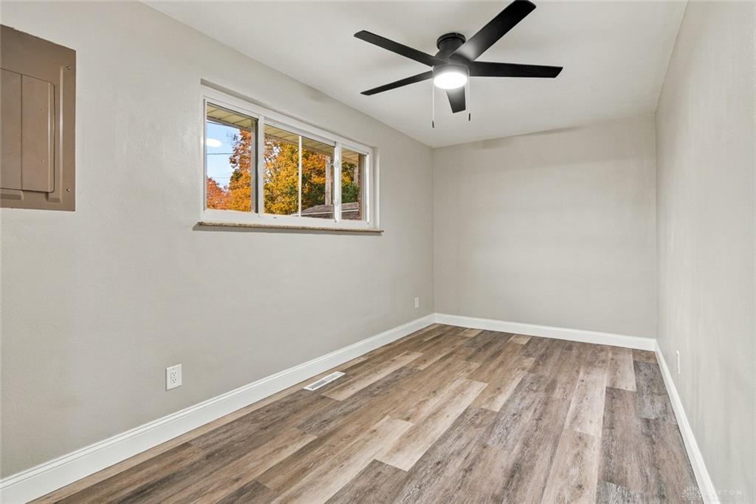
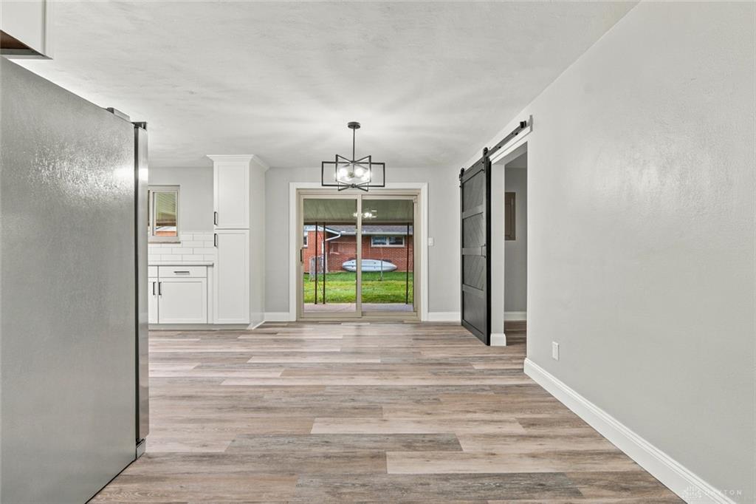
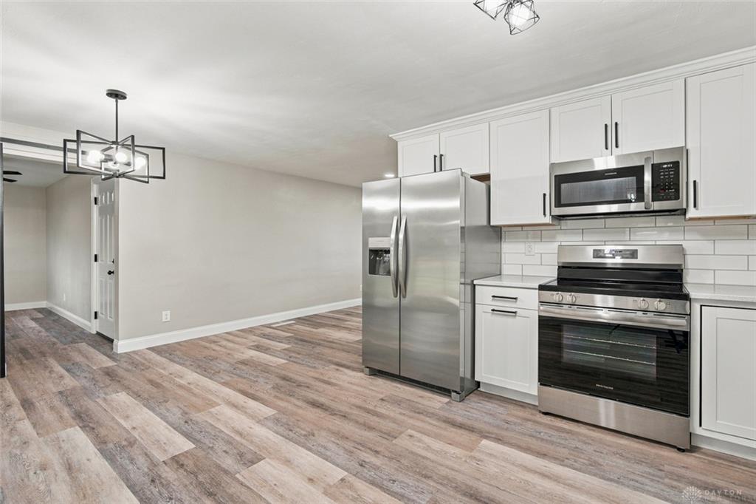
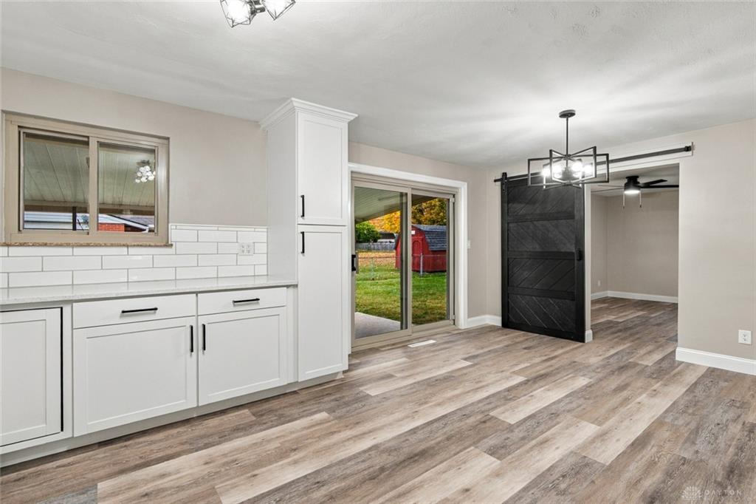
Freshly renovated and ready for its next chapter! Welcome to 1210 Berna Lane in Kettering, an exceptional 3-bedroom, 2-full-bath ranch situated on a corner lot just off Marshall Road near the YMCA. Inside, you'll find all-new flooring throughout, fresh paint, new doors, and updated light fixtures. The living room features a ceiling fan and recessed lighting. The remodeled wraparound kitchen offers granite countertops, stainless steel appliances, abundant cabinetry and counter space, a pantry, two Lazy Susan's, and a pull-out double waste-bin cabinet. The chef-style sink includes a dish drainer, vegetable strainer, and wood cutting board. A decorative backsplash with a beautiful focal-point design completes the space. The primary suite features a private full bathroom with a ceramic tile walk-in shower, updated vanity, stylish barn-style door, and an additional walk-in closet. All bedrooms include ceiling fans. An additional flex/bonus room, separated from the dining area by a barn-style sliding door, offers versatility for a home office, hobby room, or additional living space. Enjoy the covered back porch with awning, accessible through the sliding glass door. Additional improvements include a new furnace, new A/C unit, and an updated storage shed with ramp. Updated and truly move-in ready, this exceptional Kettering ranch is the perfect blend of style, comfort, and functionality. Don't miss the opportunity to make it your new home today!
Show all description