

1222, Oakhill, Avenue, Fairborn, OH, 45324
1222, Oakhill, Avenue, Fairborn, OH, 45324Rooms & Units Description
- Rooms Total: 7
- Room Count: 7
- Number Of Full Baths On Level Lo: 0
- Number Of Full Baths On Level 1: 1
- Number Of Half Baths On Level 1: 0
- Number Of Full Baths On Level 2: 0
- Number Of Half Baths On Level 2: 0
Location Details
- County Or Parish: Greene
- School District: Fairborn
- Zoning: Residential
Property Details
- Lot Dimensions: .29
- Parcel Number: A02-0001-0012-0-0025-00
- Construction Type: Vinyl
- Levels: 1.5 Story
- Subdivision Name: Lang
- Distressed Property: None
- Transaction Type: Sale
Property Features
- Outside Features: Cable TV,Porch, Cable TV,Porch
- Inside Features: Gas Water Heater,High Speed Internet,Smoke Alarm(s)
- Utilities: 220 Volt Outlet,Natural Gas,Public Water,Sanitary Sewer,Storm Sewer
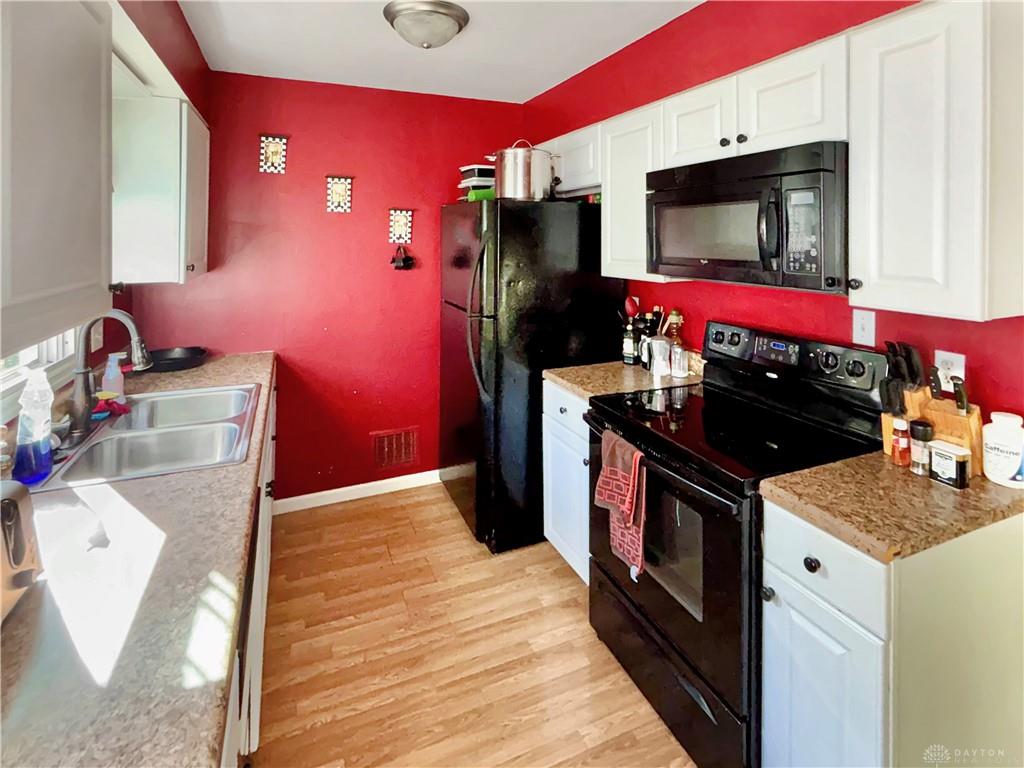
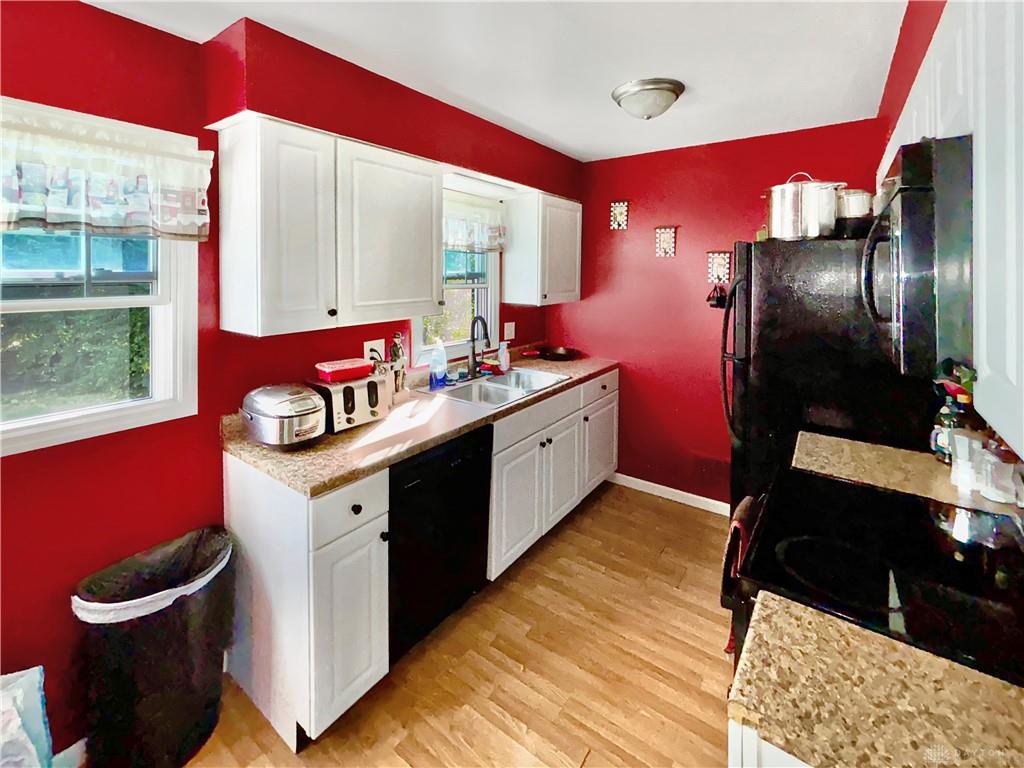
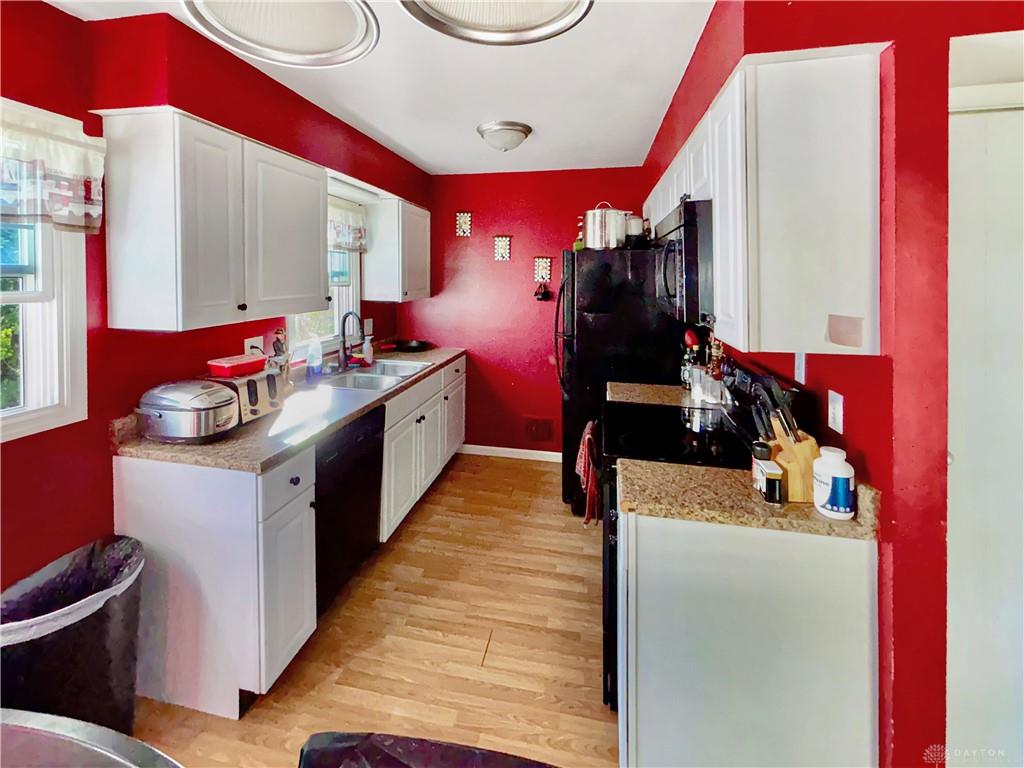
- Appliances: Dishwasher,Microwave,Range,Refrigerator
- Disability Adapted YN: 0
- Basement: Full,Semi-Finished
- Windows: Double Pane,Vinyl
- Heating: Forced Air,Natural Gas
- Cooling: Central
- Kitchen Features: Remodeled
- Garage: 3 Car,Detached,Storage
Miscellaneous
- Taxes Semi Annual: 1436.23
- Assessments: None
Basics
- Baths Full: 1
- Baths Half: 1
- Date added: Added 6 hours ago
- Acres: 0.2939
- Listing Contract Date: 2026-11-05
- Category: Residential
- Type: Single Family
- Status: Active
- Bedrooms: 3
- Bathrooms: 2.00
- Area: 1664 sq ft
- Lot size: 12804 sq ft
- Year built: 1953
- MLS ID: 972686
Courtesy of
- Office Name: BHHS Professional Realty
- Agent Name: Shaun M Hayes
- Agent Email: shayesbhhs@gmail.com
- Agent Phone: (937) 423-3422
Description
-
Description:
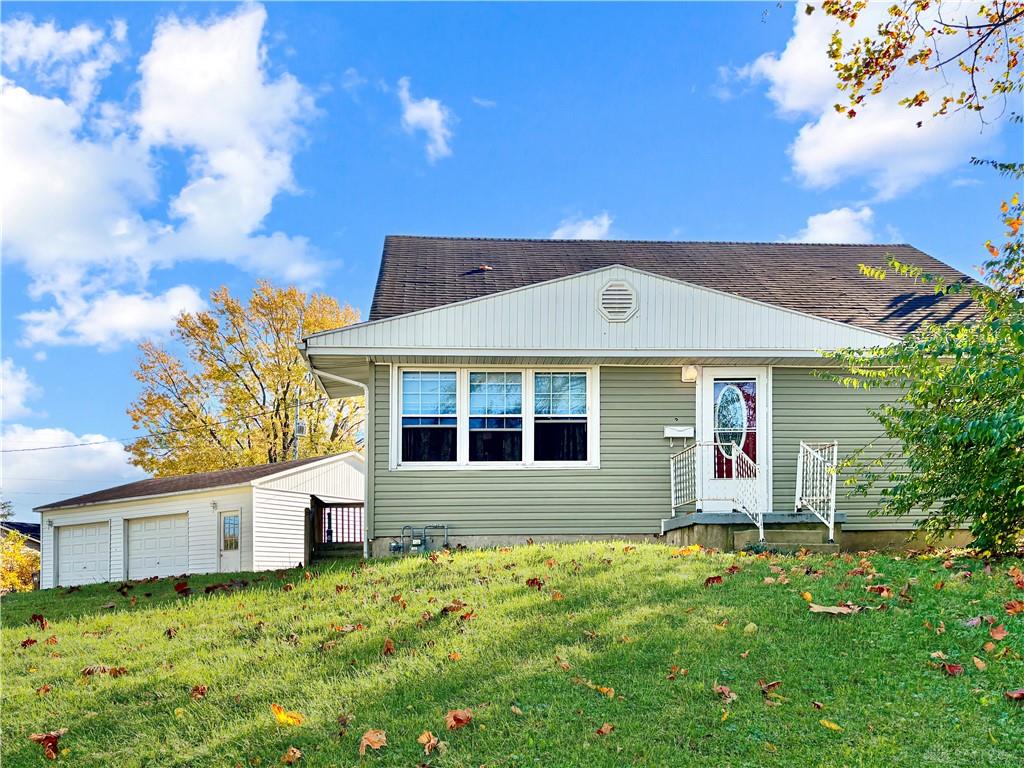
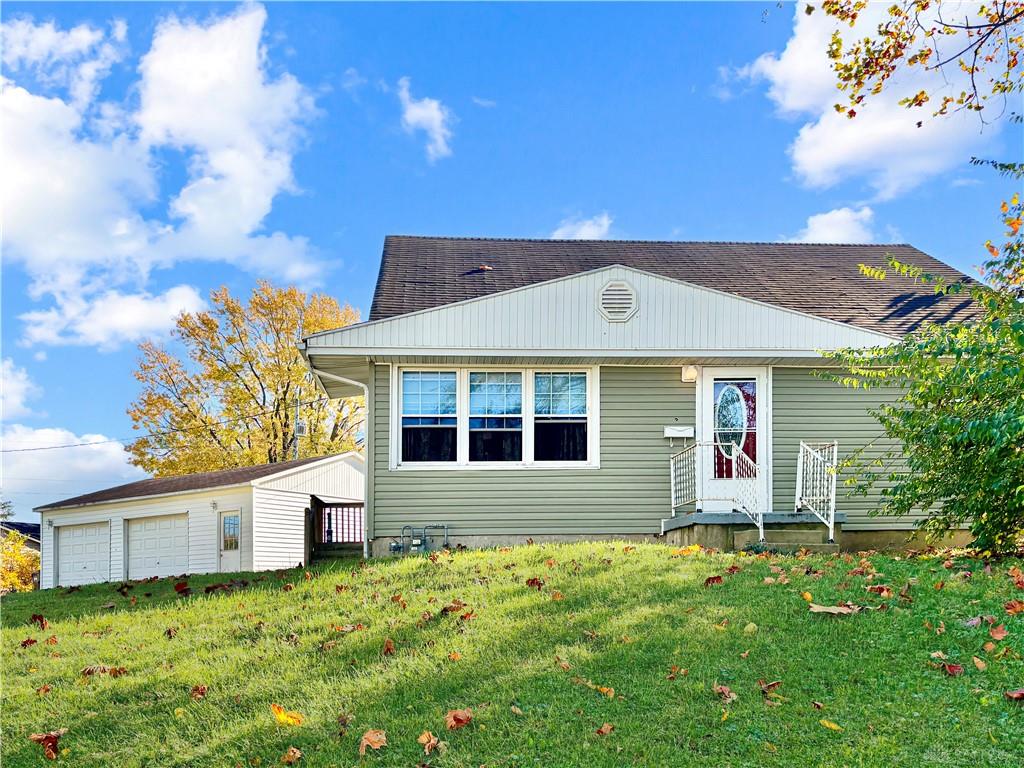
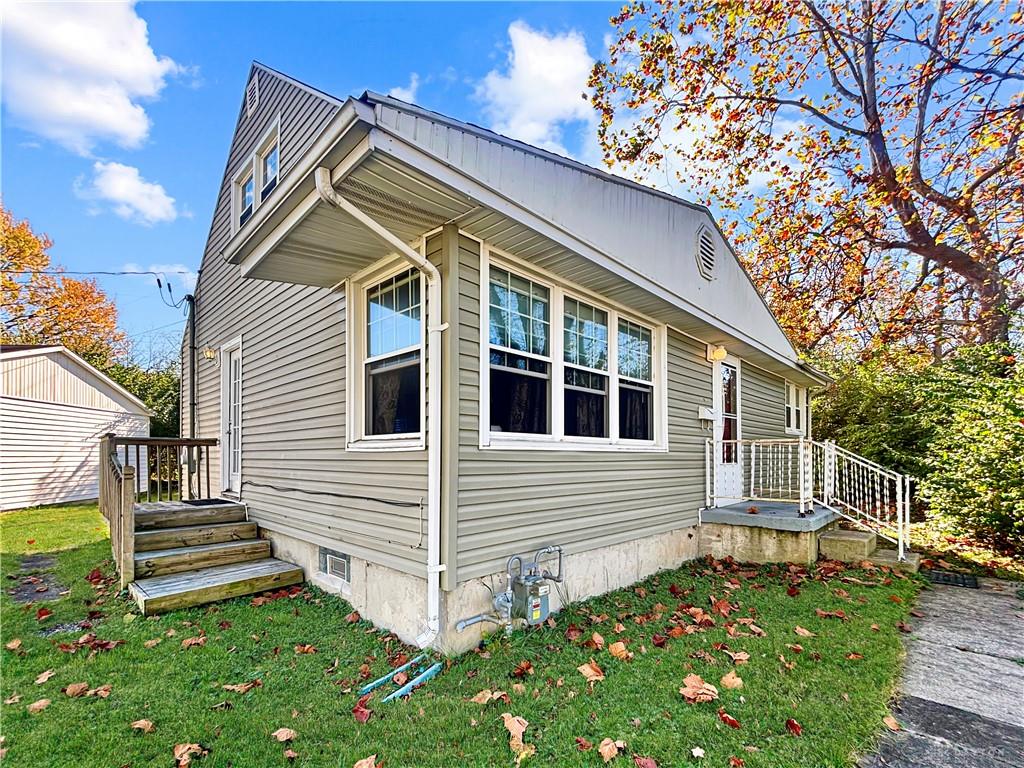
Vinyl siding and an inviting elevated elevation define the exterior of this single-family residential home. A matching detached 30x24 multi-car garage stands alongside an asphalt driveway, providing parking convenience right on the property. Storm doors offer additional protection to the exterior entrance.
Show all description
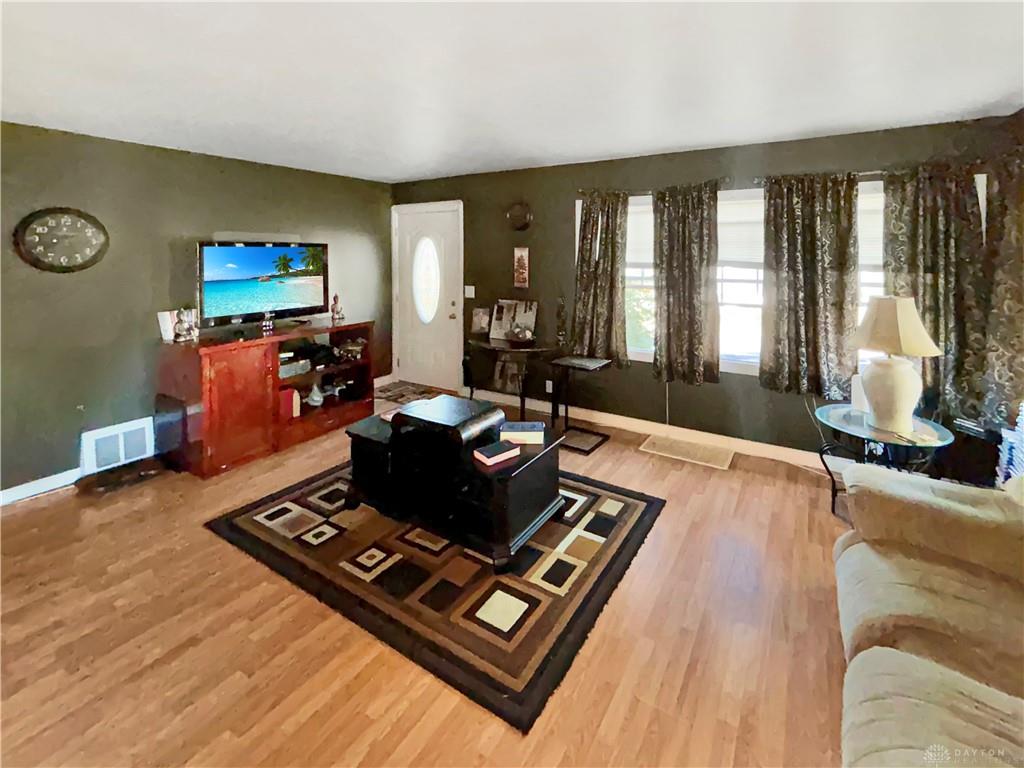
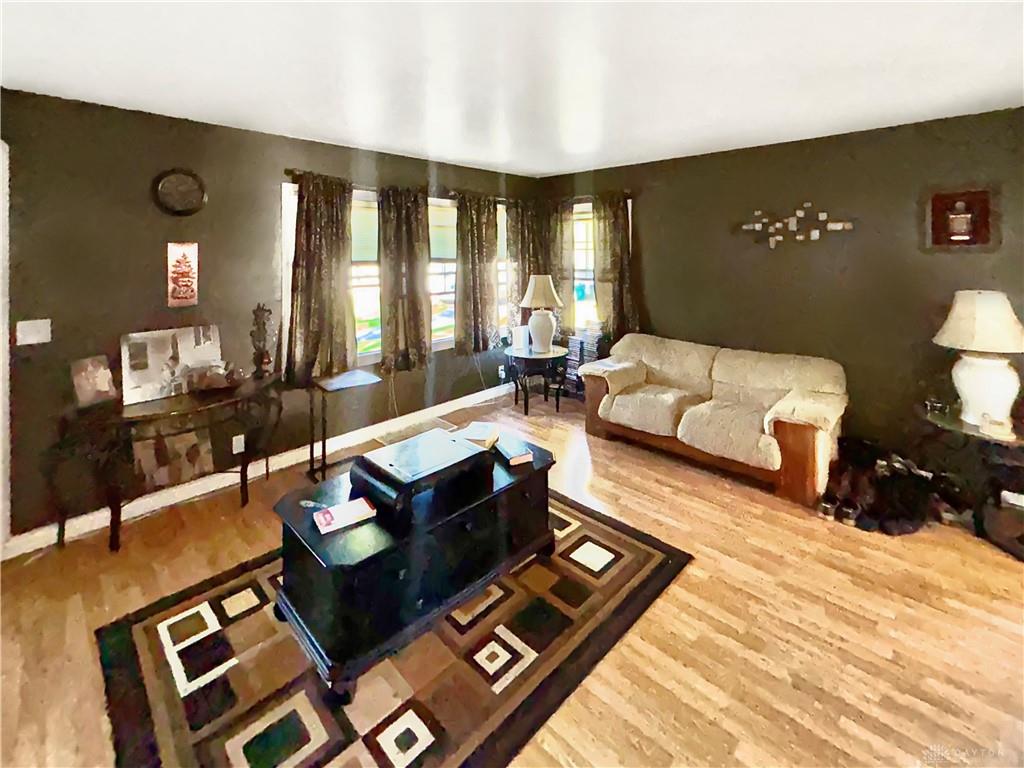
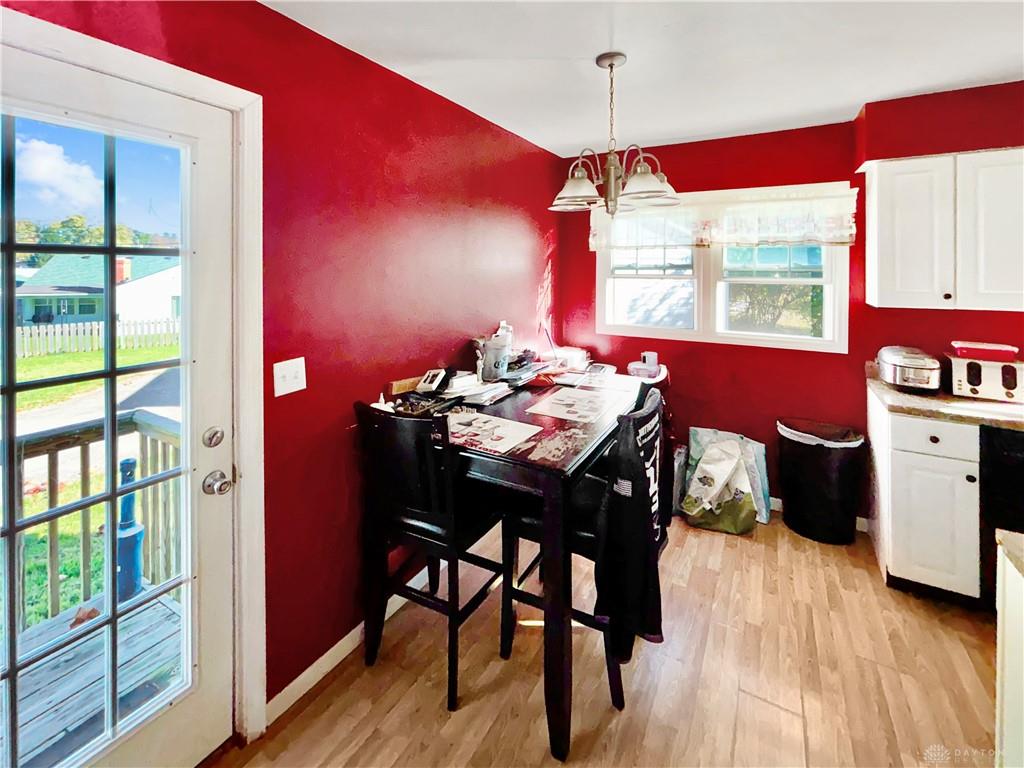
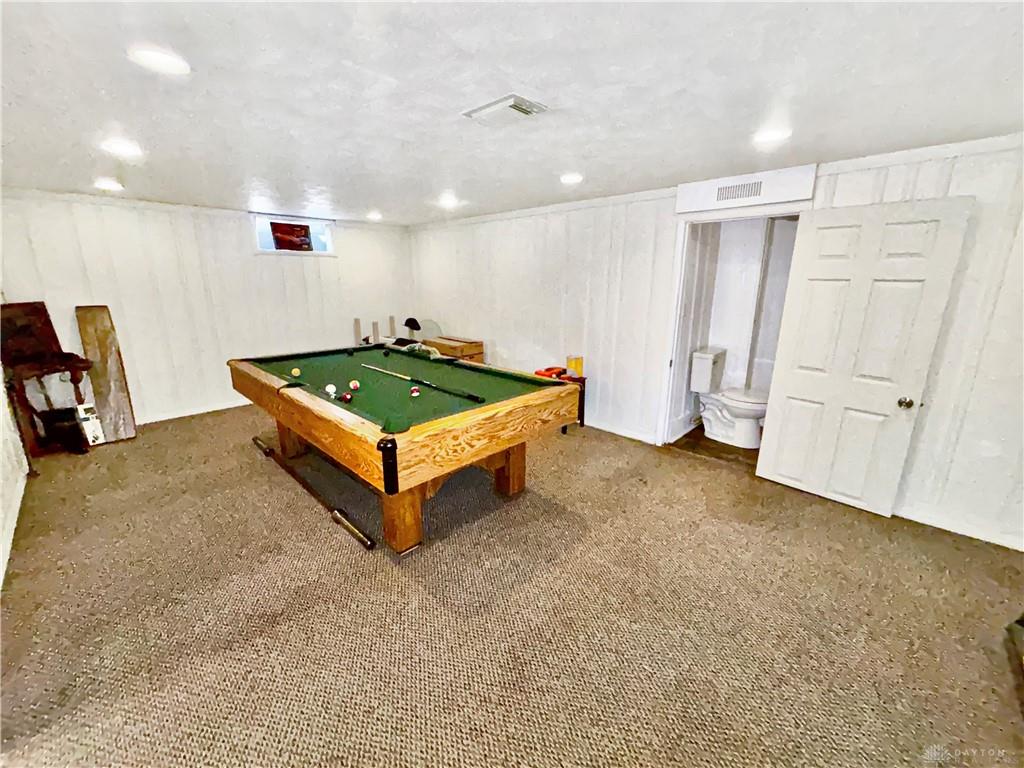
Inside this three-bedroom, 1 1/2-bathroom residence, the living space features warm hardwood floors and multiple windows. The galley kitchen is equipped with white cabinetry, a range, a refrigerator, a microwave, and a dishwasher. A dedicated dining area offers a place for meals, while the home also benefits from a partial finished basement recreation space with recessed lighting and textured walls, alongside an unfinished basement utility area with concrete flooring, forced air heating, an electric heating source, and a water heater.
The main bedroom is situated on the upper level, where slanted ceilings, vaulted ceilings, and soft carpeting characterize the sleeping quarters and the adjacent loft bonus space. The main floor additionally offers a compact water closet with classic wood floors and vertical paneled walls.
The property sits on a 0.29-acre lot featuring a spacious grassy lawn and mature trees that shade a sloping grassy yard. Located in Fairborn, this home provides a tranquil outdoor environment with ample yard space.
Schedule a time to view this property and explore all of its features in person.