

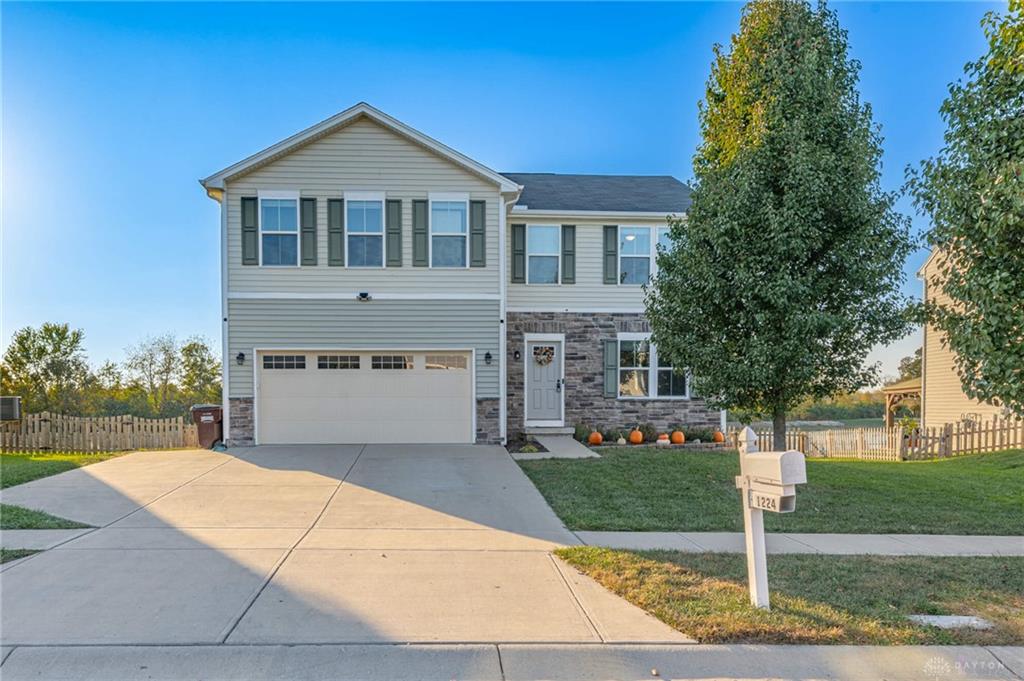
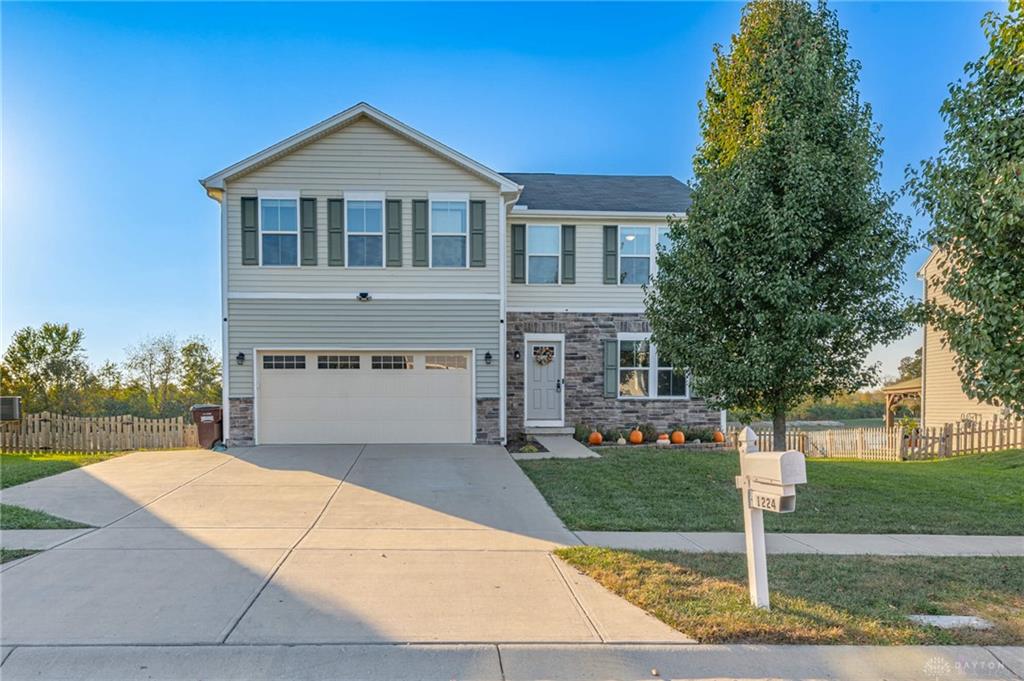
1224, Shannon, Lane, Xenia, OH, 45385
1224, Shannon, Lane, Xenia, OH, 45385Rooms & Units Description
- Rooms Total: 12
- Room Count: 12
- Number Of Full Baths On Level Lo: 0
- Number Of Full Baths On Level 1: 0
- Number Of Half Baths On Level 1: 1
- Number Of Full Baths On Level 2: 2
- Number Of Half Baths On Level 2: 0
Location Details
- County Or Parish: Greene
- School District: Xenia
- Zoning: Residential
Property Details
- Lot Dimensions: Irregular
- Parcel Number: M40-0001-0044-0-0271-00
- Construction Type: Stone,Vinyl
- Levels: 2 Story
- Distressed Property: None
- Transaction Type: Sale
Property Features
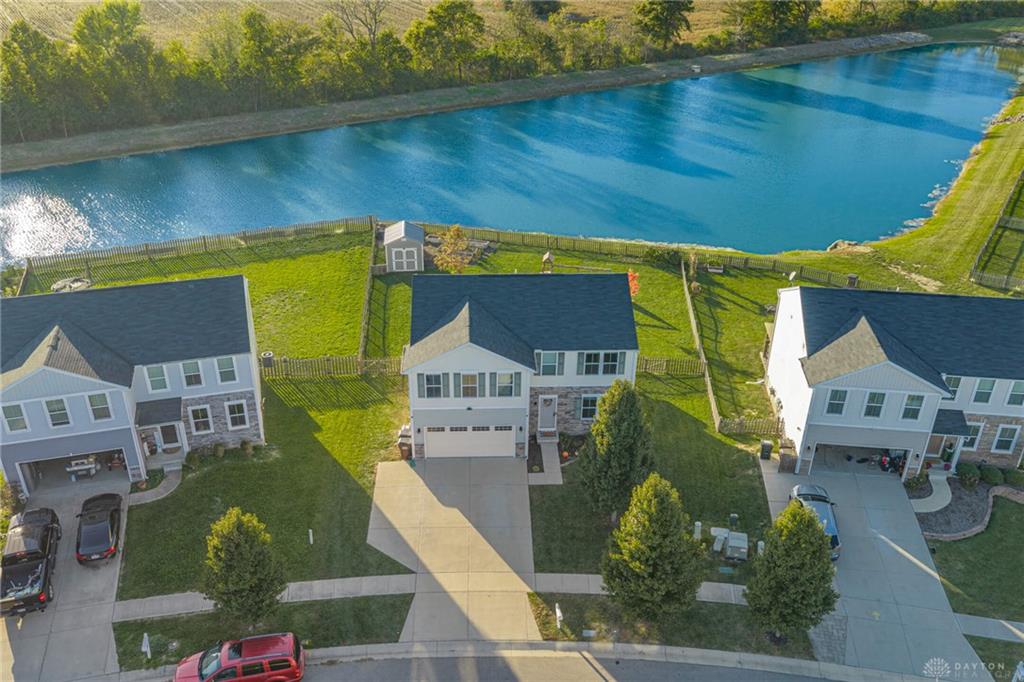
- Outside Features: Cable TV,Deck,Fence,Storage Shed, Cable TV,Deck,Fence,Storage Shed
- Inside Features: Electric Water Heater,Gas Water Heater,Smoke Alarm(s),Tankless Water Heater,Walk in Closet
- Utilities: Natural Gas,Public Water,Sanitary Sewer
- Appliances: Dishwasher,Dryer,Garbage Disposal,Microwave,Range,Refrigerator,Washer,Water Softener
- Basement: Crawl Space,Finished,Walkout
- Heating: Forced Air,Natural Gas
- Cooling: Central
- Garage: 2 Car,Attached
Miscellaneous
- Virtual Tour URL: https://my.matterport.com/show/?m=Kjatzrjr3pQ
- HOA Condo Fee: 250.00
- HOA Fee Frequency: Annually
- Taxes Semi Annual: 1967.64
- Assessments: Of Record
Basics
- Baths Full: 3
- Baths Half: 1
- Date added: Added 2 hours ago
- Acres: 0.2655
- Listing Contract Date: 2026-10-23
- Category: Residential
- Type: Single Family
- Status: Active
- Bedrooms: 6
- Bathrooms: 4.00
- Area: 2850 sq ft
- Lot size: 11565 sq ft
- Year built: 2017
- MLS ID: 971037
Courtesy of
- Office Name: Keller Williams Community Part
- Agent Name: Sean Goodyear
- Agent Email: sean@jeffprobstgroup.com
- Agent Phone: (937) 321-0762
Description
-
Description:
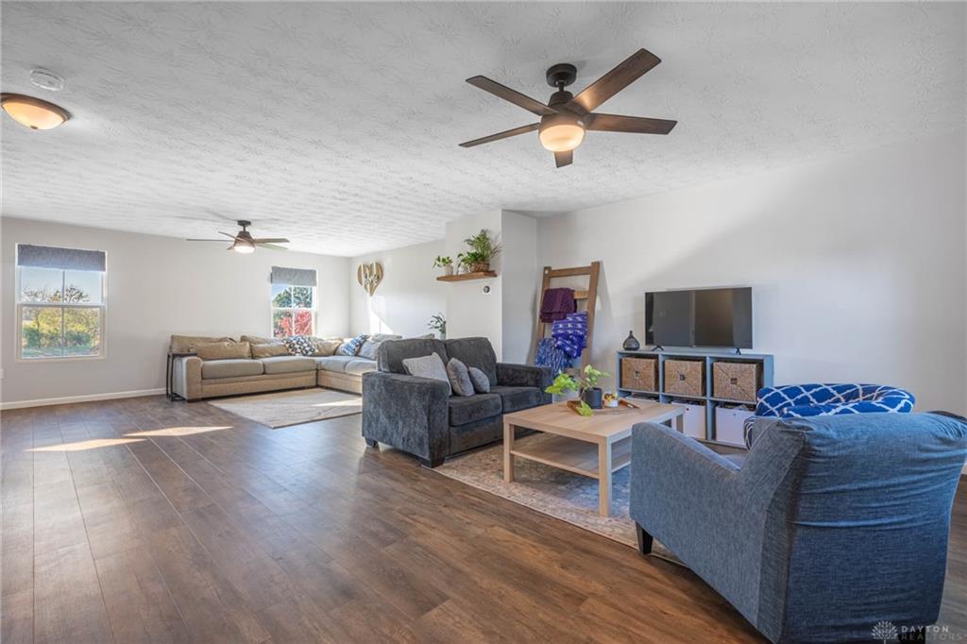
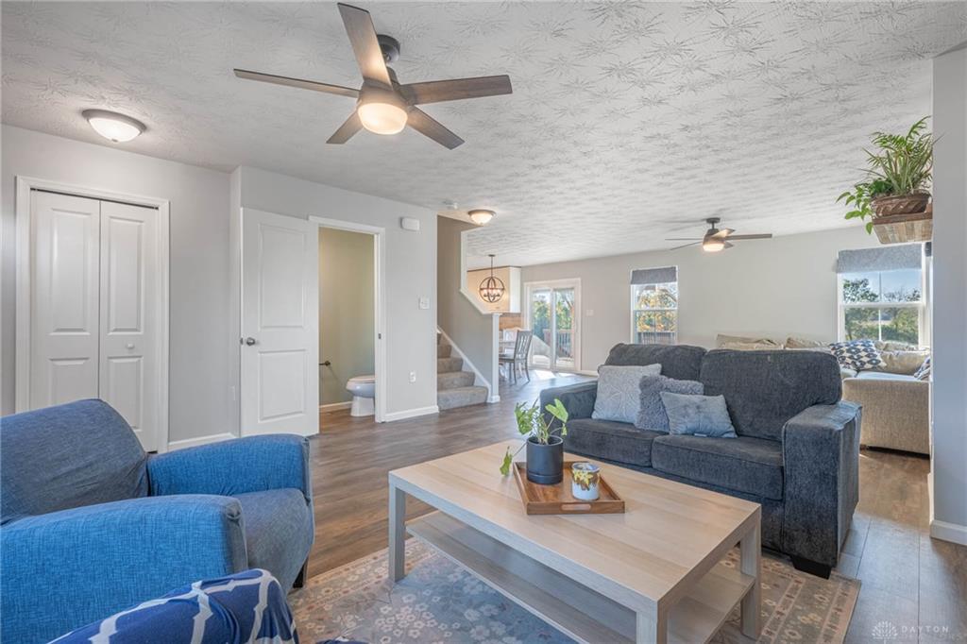
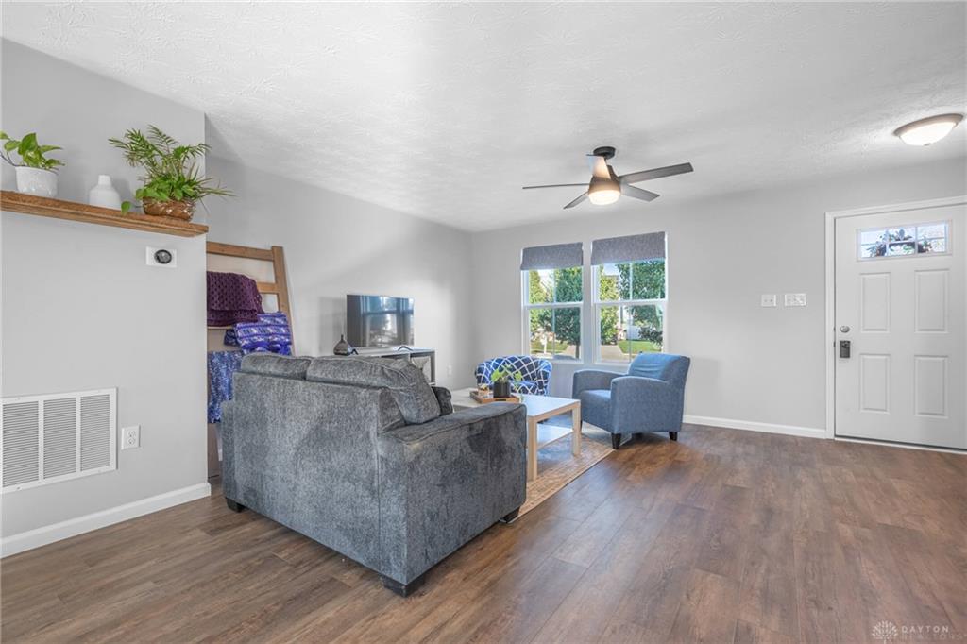
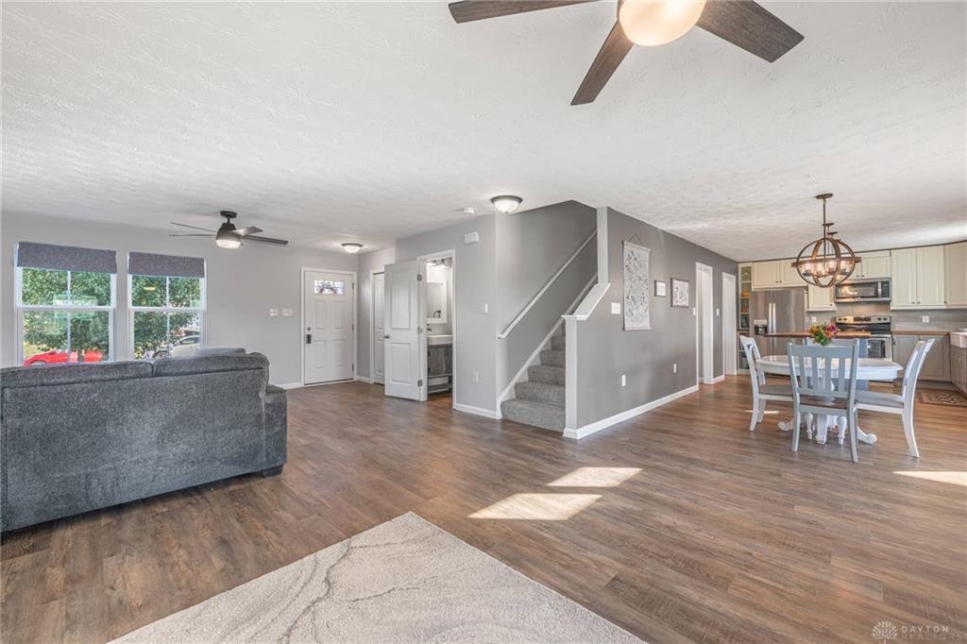
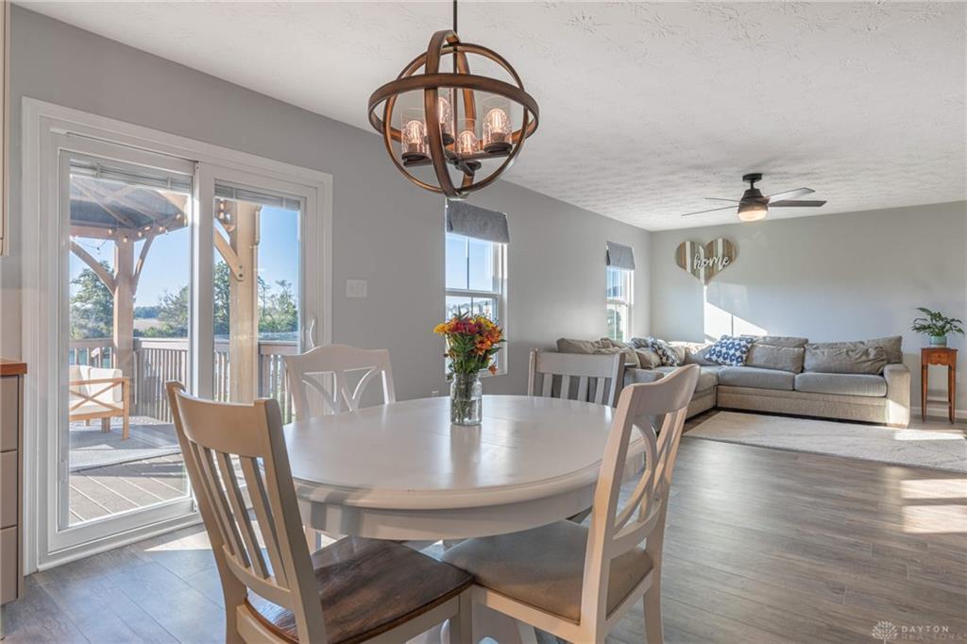
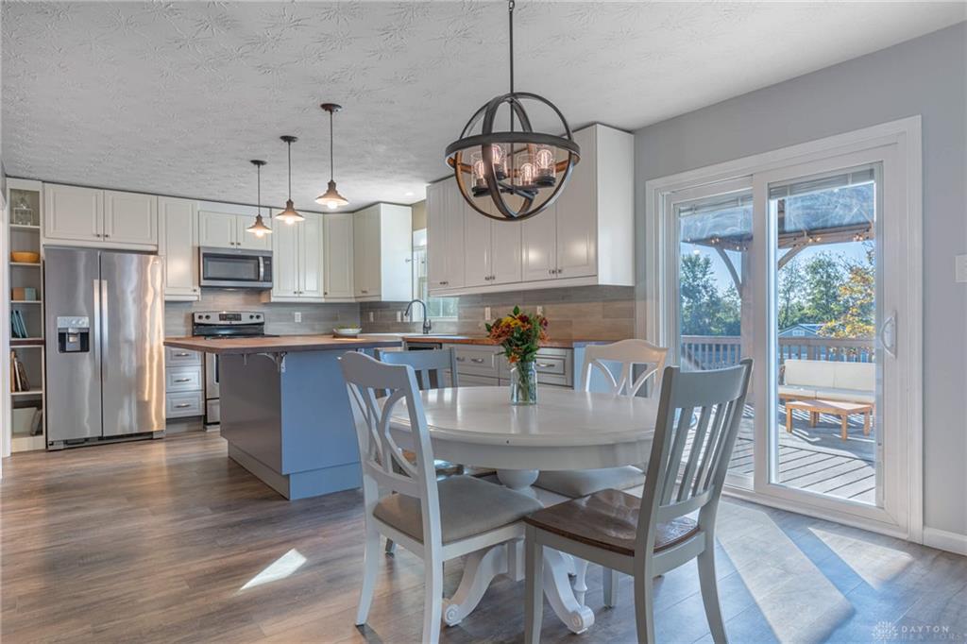
From the moment you step through the front door, this isn't just 2,850 square feet of updated living space, it’s a home designed to adapt to every chapter of your day. Crisp, neutral walls and brand-new flooring create a welcoming vibe, seamlessly connecting a living room made for relaxing evenings to a dining area ready for full-table gatherings. At the heart of the main floor sits an expanded kitchen crafted for effortless routines and weekend prep, complete with sleek stainless steel appliances, durable countertops, a walk-in pantry, and a sprawling center island with built-in storage.
Upstairs, space is never an afterthought and offers 5 generous bedrooms. The primary suite serves as your personal sanctuary, boasting a fully remodeled ensuite with a double-sink vanity and a custom tile shower. Down the hall, four additional light-filled bedrooms share a full bath with a tub and shower combo.
The basement, which functions as its own private second home. Featuring a second kitchen, an extra bedroom, a full bathroom, and separate exterior access. This versatile space opens up endless possibilities, whether you need a true multi-generational suite, an income-generating space, or the ultimate entertainment hub.
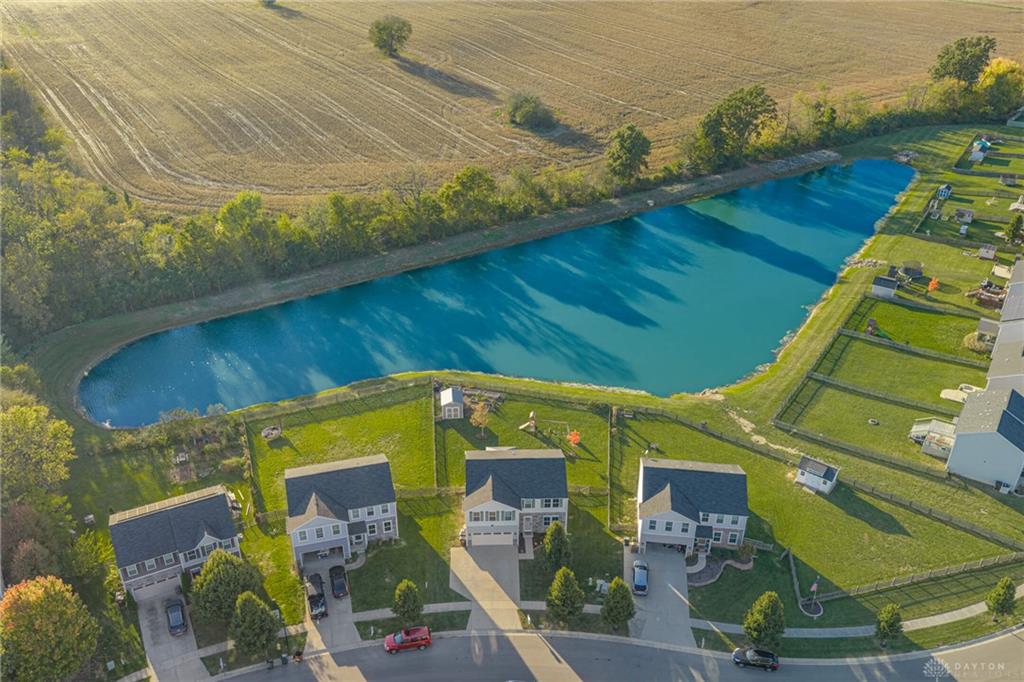
Step out onto the elevated rear deck to take in peaceful views of the neighborhood pond, or head down into a lush 0.26-acre backyard framed by established garden beds, and a large detached storage shed. Tucked into a friendly Xenia neighborhood close to local parks, dining, and the Greene County bike trails, you're just a short drive from Beavercreek, Dayton, and Wright-Patterson Air Force Base via US-35, US-42, and I-675.
With 6 full bedrooms, 3.5 baths, and 2 complete living spaces, this home brings unmatched flexibility, charm, and everyday value all under one roof.
Show all description