

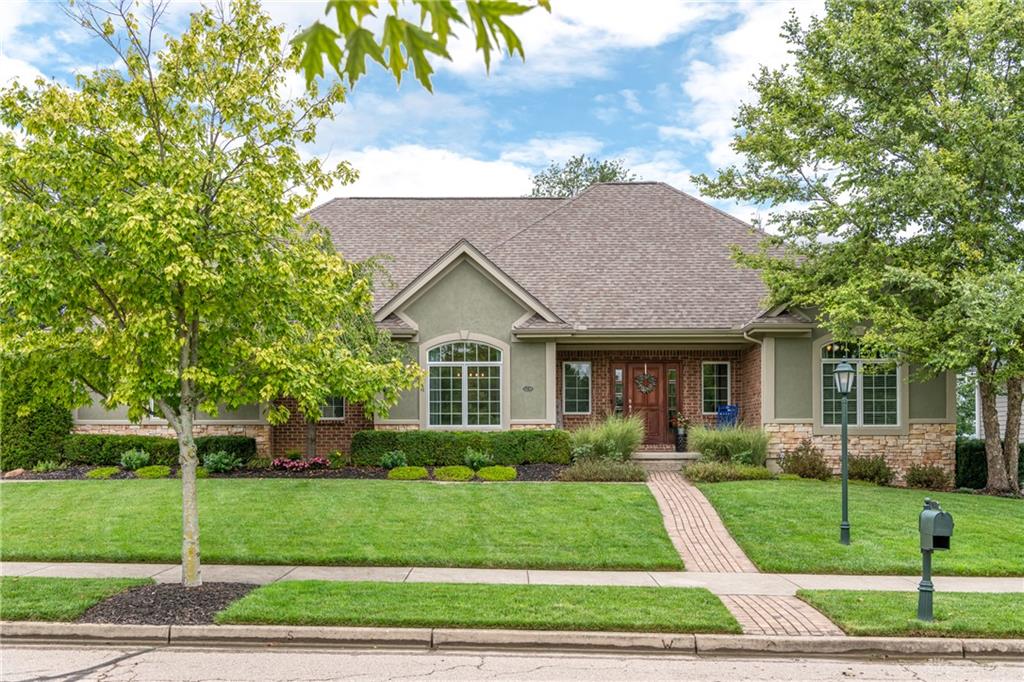
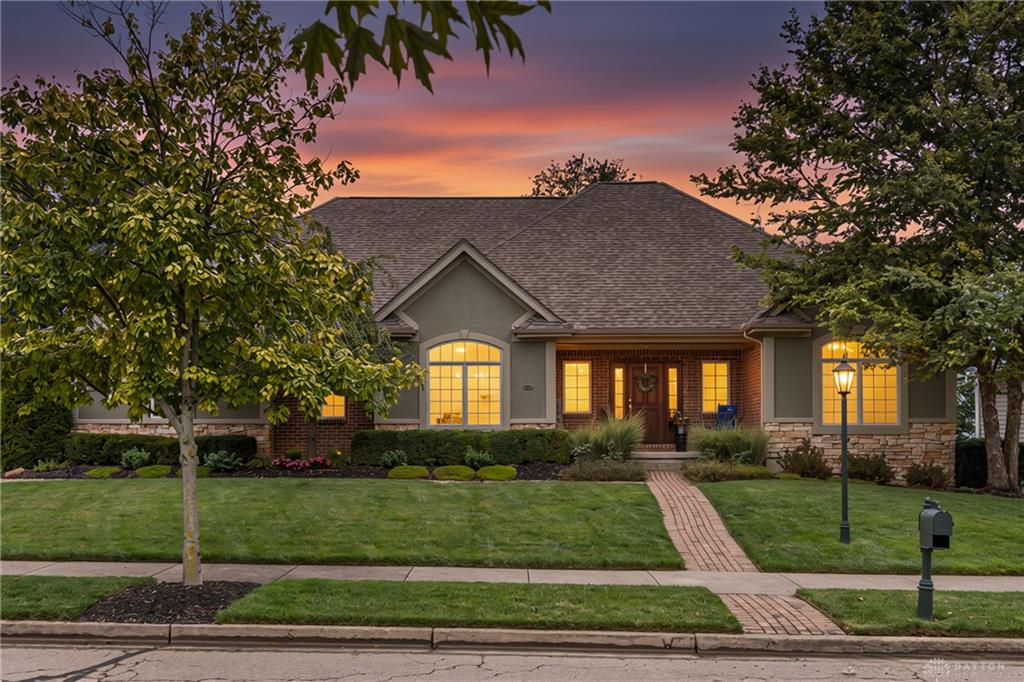
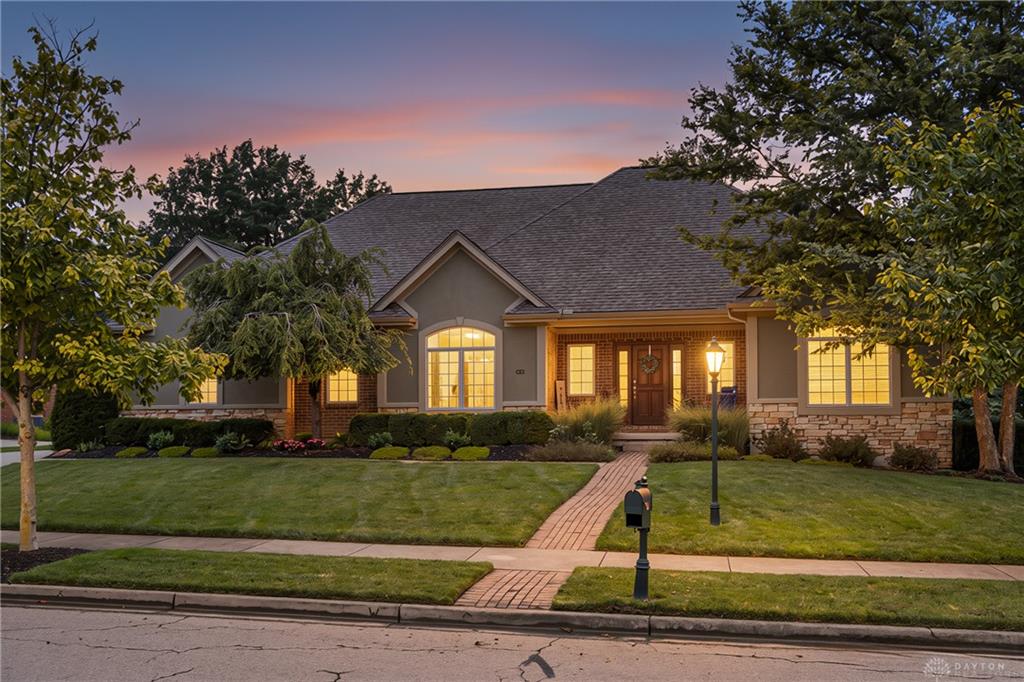
1238, Homestead, Drive, Xenia, OH, 45385
1238, Homestead, Drive, Xenia, OH, 45385Rooms & Units Description
- Rooms Total: 11
- Room Count: 11
- Number Of Full Baths On Level Lo: 0
- Number Of Full Baths On Level 1: 2
- Number Of Half Baths On Level 1: 0
- Number Of Full Baths On Level 2: 0
- Number Of Half Baths On Level 2: 0
Location Details
- County Or Parish: Greene
- School District: Beavercreek
- Zoning: Residential
Property Details
- Lot Dimensions: See county site
- Parcel Number: B03-0002-0036-0-0158-00
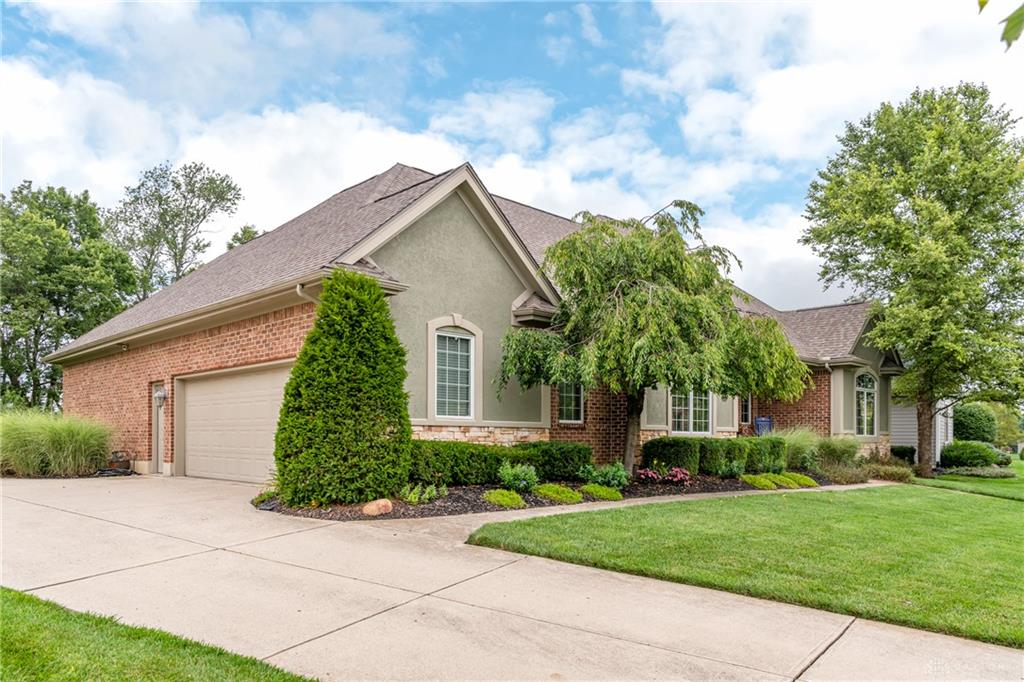
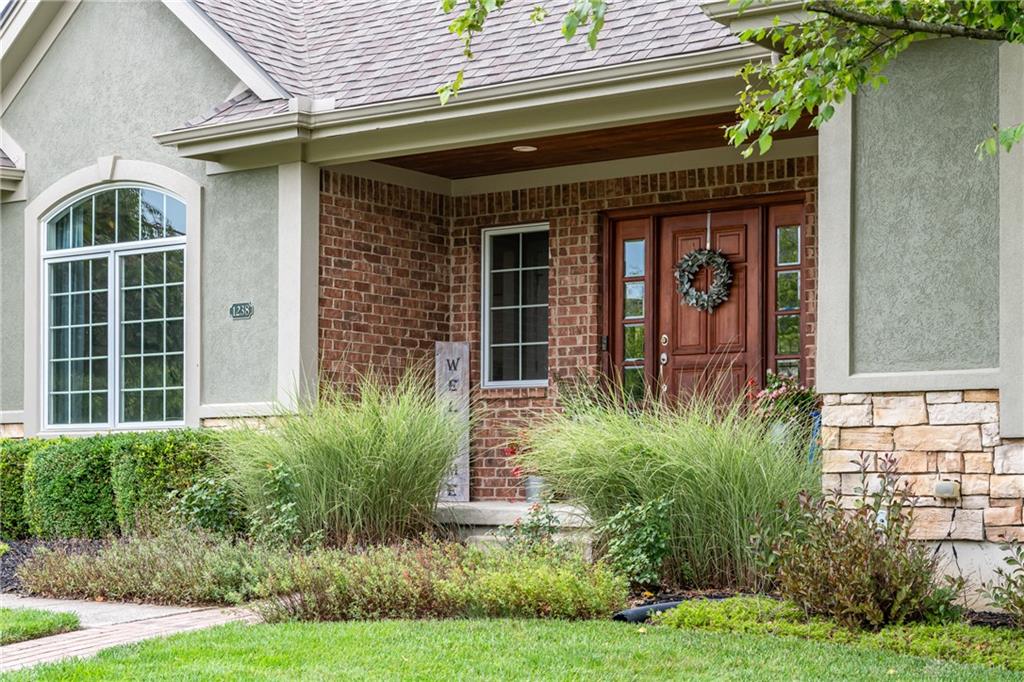
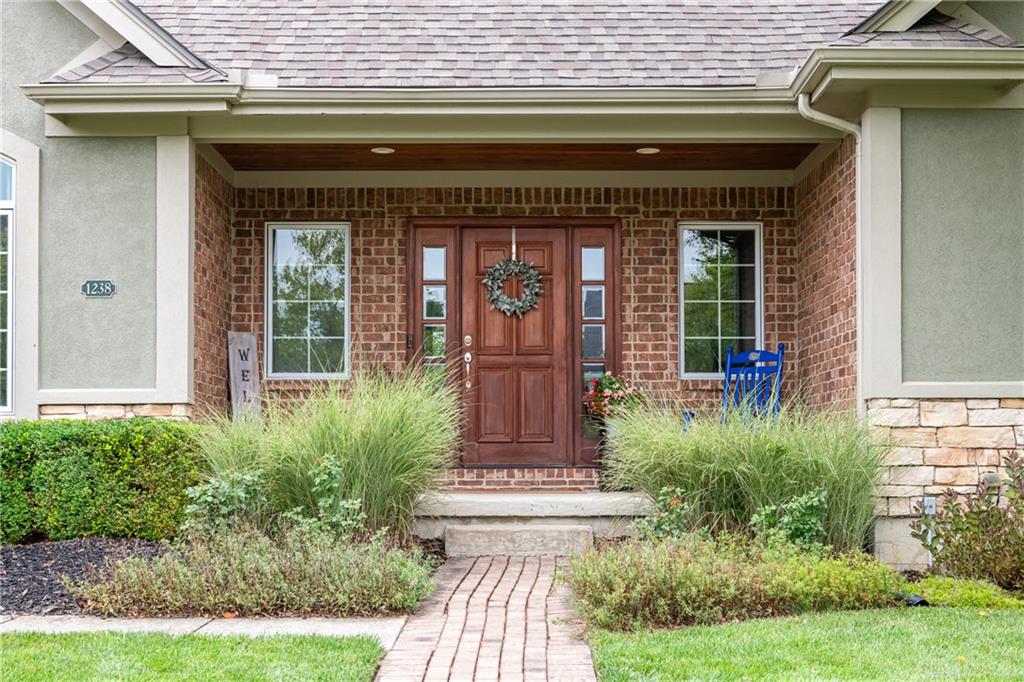
- Construction Type: Brick,Stone,Stucco
- Levels: 1 Story
- Subdivision Name: Spindletop/Stonehillvillage Sec 03
- Distressed Property: None
- Transaction Type: Sale
Property Features
- Outside Features: Deck,Fence,Patio,Walking Trails, Deck,Fence,Patio,Walking Trails
- Inside Features: Bar / Wet Bar,Jetted Tub,Paddle Fans,Smoke Alarm(s),Walk in Closet
- Utilities: 220 Volt Outlet,Natural Gas,Public Water,Sanitary Sewer,Storm Sewer
- Appliances: Cooktop,Dishwasher,Dryer,Garbage Disposal,Microwave,Range,Refrigerator,Washer
- Basement: Full,Semi-Finished,Walkout
- Heating: Forced Air,Natural Gas
- Cooling: Central
- Kitchen Features: Open to Family Room,Quartz,Remodeled
- Fireplace: Gas,One
- Garage: 2 Car
Miscellaneous
- HOA Condo Fee: 150.00
- HOA Fee Frequency: Monthly
- Taxes Semi Annual: 4862.00
- Assessments: Of record
Basics
- Baths Full: 3
- Baths Half: 0
- Date added: Added 2 hours ago
- Acres: 0.4400
- Listing Contract Date: 2026-08-19
- Category: Residential
- Type: Single Family
- Status: Active
- Bedrooms: 4
- Bathrooms: 3.00
- Area: 4222 sq ft
- Lot size: 19000 sq ft
- Year built: 2004
- MLS ID: 966723
Courtesy of
- Office Name: Howard Hanna Real Estate Serv
- Agent Name: Scott Woods
- Agent Email: scott.woods2@yahoo.com
- Agent Phone: (937) 287-4552
Description
-
Description:
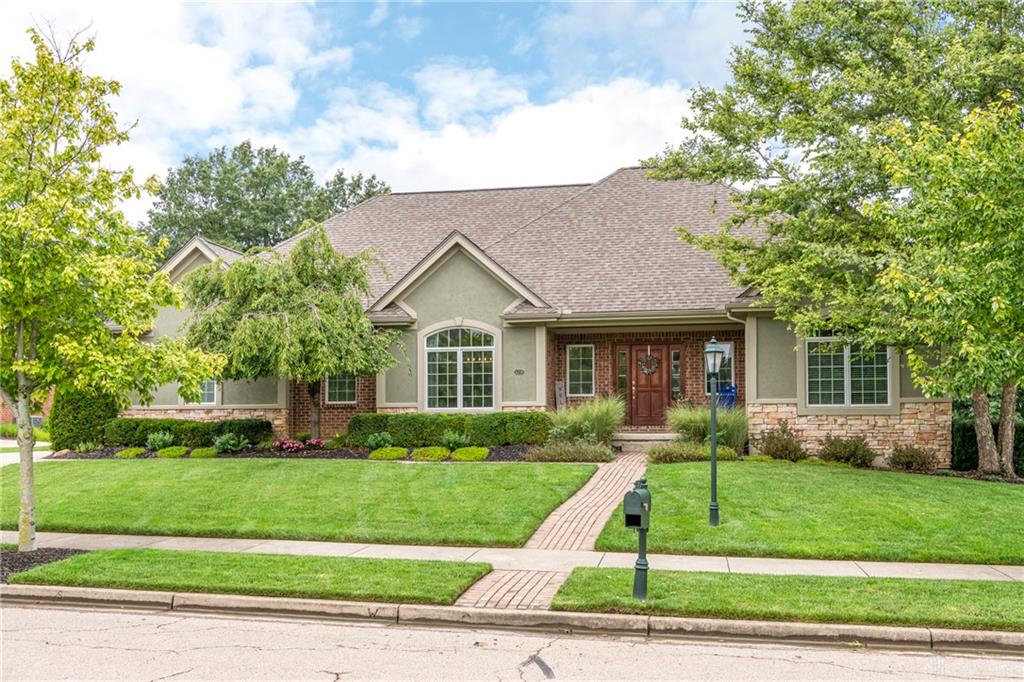
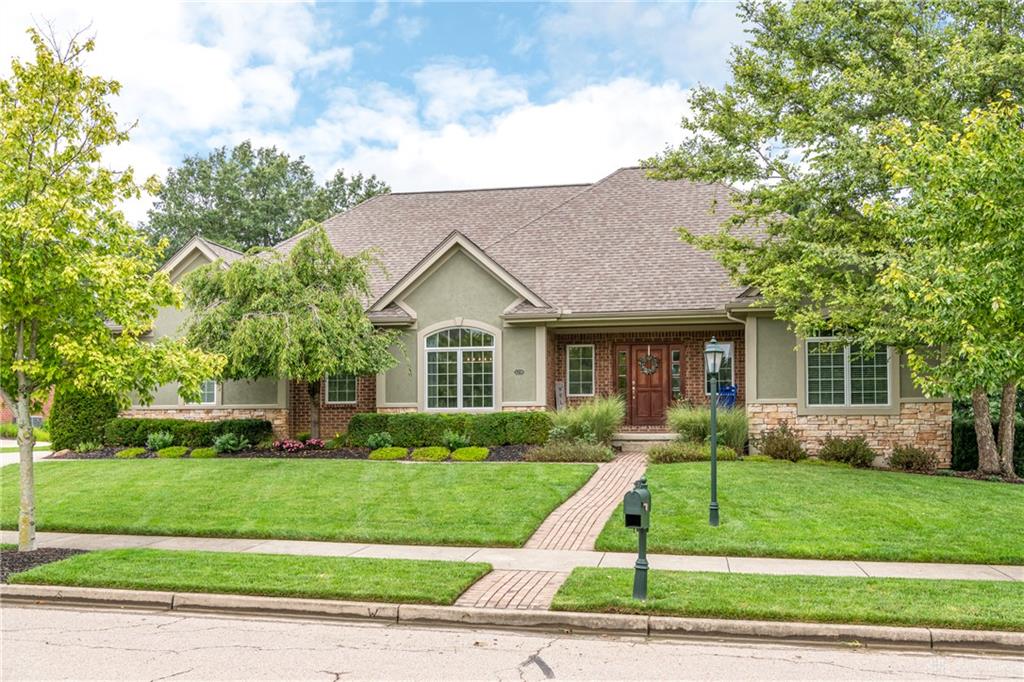
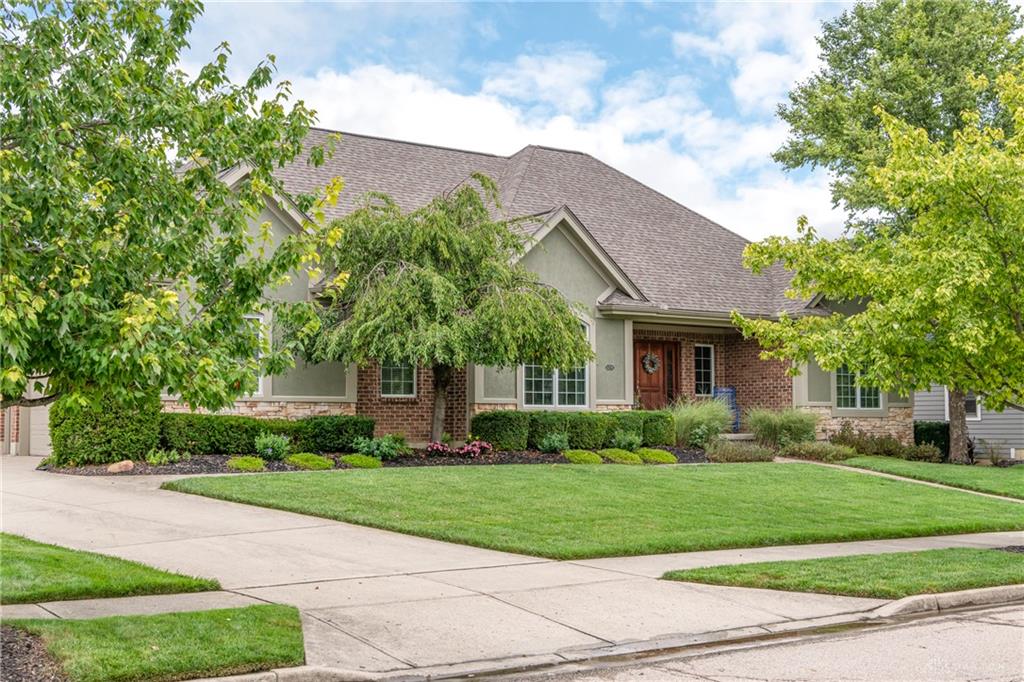
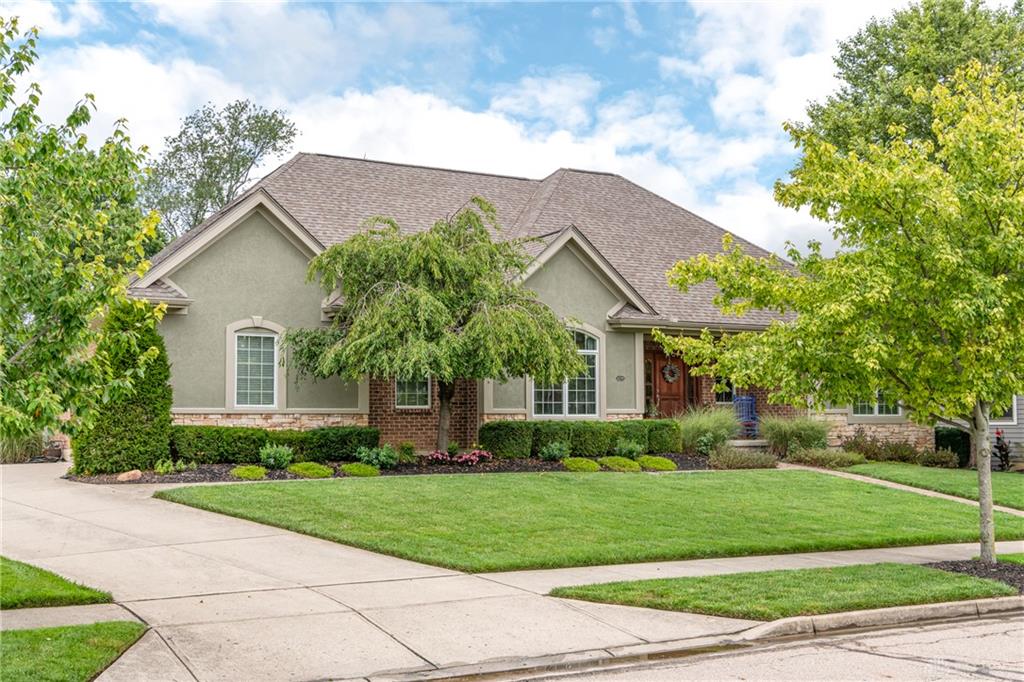
Rarely does a custom-built ranch of this caliber become available in the highly sought-after Stonehill Village community. Built by Martin Burger Custom Homes, this exceptional property is ideally situated on a large lot with a fenced backyard and mature trees along the rear property line providing enhanced privacy. A custom tiled entryway welcomes you into an open-concept great room filled with natural light, featuring a gas fireplace surrounded by built-ins. The spacious kitchen, dining room, and formal dining area are thoughtfully designed for both everyday living and entertaining. The gourmet kitchen was updated in 2022 with quartz countertops, custom-ordered cabinetry, tile backsplash, farmhouse sink, and stainless steel LG appliances, including refrigerator, gas range, and dishwasher. Conveniently located on the main floor, the primary suite features a tray ceiling with crown molding and an en-suite bath with a walk-in shower and spacious walk-in closet. A finished walkout basement provides exceptional additional living space, perfect for an entertainment or recreation room, complete with wet bar and dining area. A bonus living area on the lower level leads to a third full bathroom and fourth bedroom. Enjoy comfortable outdoor living in the enclosed patio, expansive deck, or ground-level patio.
Show all description
Recent updates, including a new roof with full tear-off in 2023 and HVAC in 2024, provide added peace of mind. Stonehill Village offers an impressive array of amenities, including miles of walking trails, two swimming pools, tennis and pickleball courts, basketball court, multiple playgrounds, exercise facilities, and a spacious clubhouse with event and meeting space.