

124, Mallard Glen, Drive, Centerville, OH, 45458
124, Mallard Glen, Drive, Centerville, OH, 45458Rooms & Units Description
- Unit Number: 7
- Rooms Total: 7
- Room Count: 7
- Number Of Full Baths On Level Lo: 0
- Number Of Full Baths On Level 1: 0
- Number Of Half Baths On Level 1: 0
- Number Of Full Baths On Level 2: 2
- Number Of Half Baths On Level 2: 0
- Number Of Full Baths On Level 3: 0
- Number Of Half Baths On Level 3: 0
- Number Of Full Baths On Level 4: 0
Location Details
- County Or Parish: Montgomery
- School District: Centerville
- Zoning: Residential
Property Details
- Lot Dimensions: irregular
- Parcel Number: O68-51018-0007
- Construction Type: Brick,Cement / Fiber Board
- Levels: 2 Story
- Subdivision Name: The Village At Hunter's Glen
- Building Level: 2
- Distressed Property: None
- Transaction Type: Sale
Property Features
- Inside Features: Cathedral Ceiling,Electric Water Heater,Paddle Fans,Vaulted Ceiling,Walk in Closet
- Utilities: 220 Volt Outlet,Public Water,Sanitary Sewer
- Appliances: Dishwasher,Dryer,Garbage Disposal,Home Warranty,Range,Refrigerator
- Disability Adapted YN: 0
- Basement: Slab
- Windows: Insulated,Vinyl
- Heating: Electric,Forced Air
- Cooling: Central
- Kitchen Features: Laminate Counters,Open to Family Room,Pantry
- Garage: 1 Car
Miscellaneous
- HOA Condo Fee: 298.00
- HOA Fee Frequency: Monthly
- Taxes Semi Annual: 1222.30
- Assessments: APC 21.50, Aqua $1.00 MCD Aquifer
Basics
- Baths Full: 2
- Baths Half: 0
- Date added: Added 1 month ago
- Listing Contract Date: 2026-10-02
- Category: Residential
- Type: Condominium
- Status: Active
- Bedrooms: 2
- Bathrooms: 2.00
- Area: 987 sq ft
- Year built: 1989
- MLS ID: 965575
Courtesy of
- Office Name: Irongate Inc.
- Agent Name: Bonnie B Joly
- Agent Email: bjoly7653@gmail.com
- Agent Phone: (937) 231-1160
Description
-
Description:
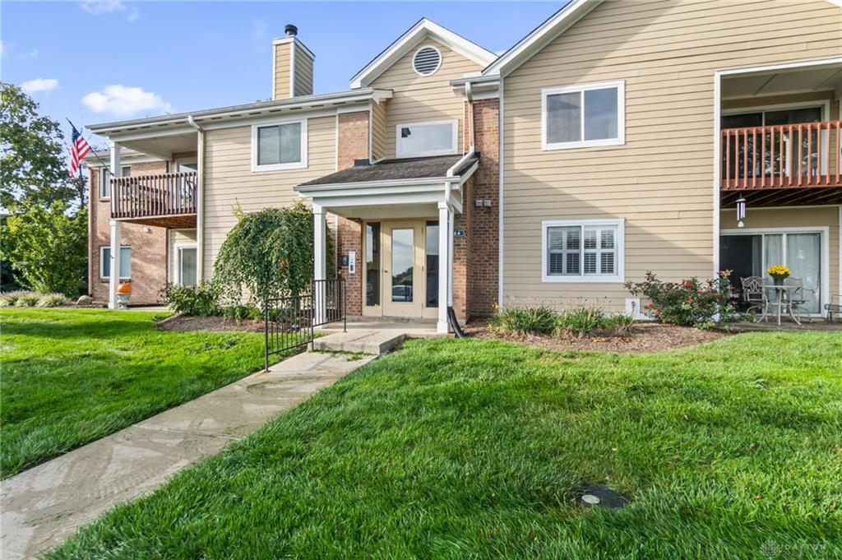
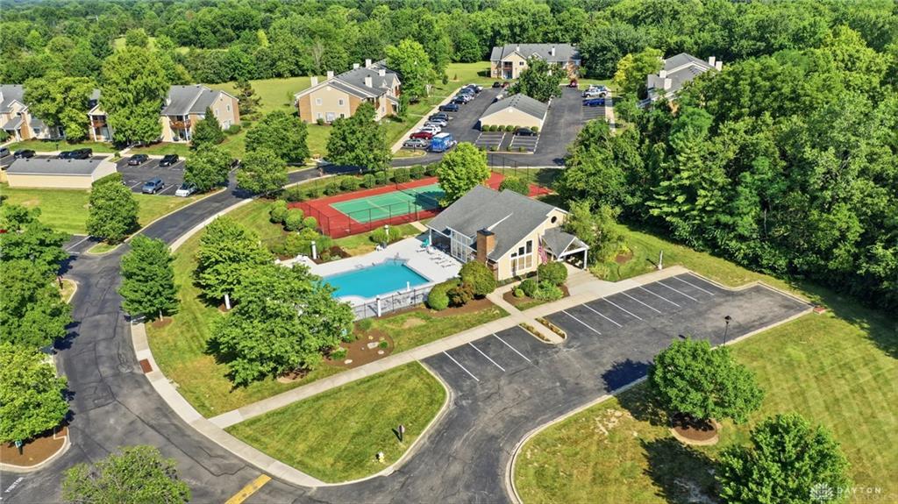
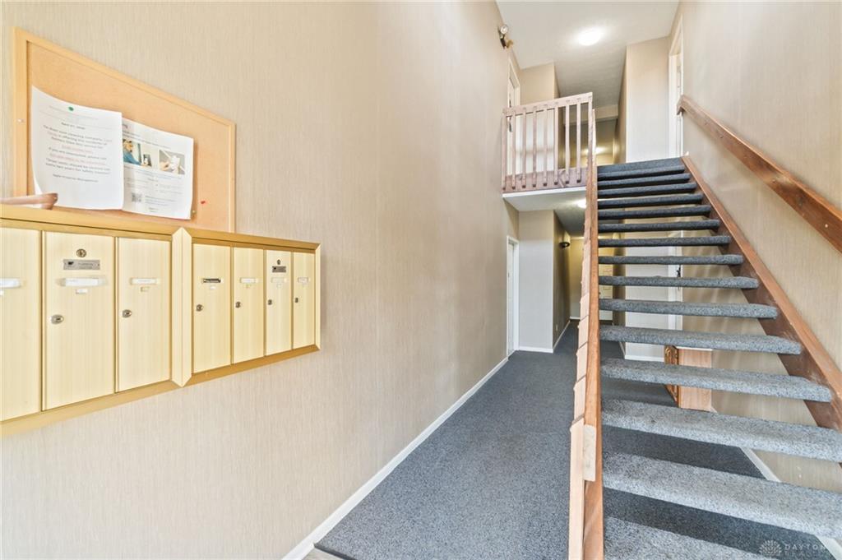
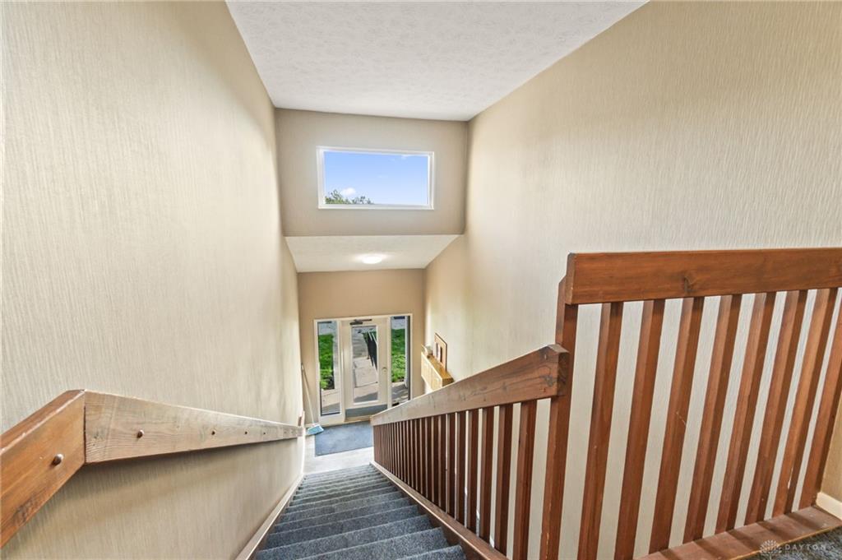
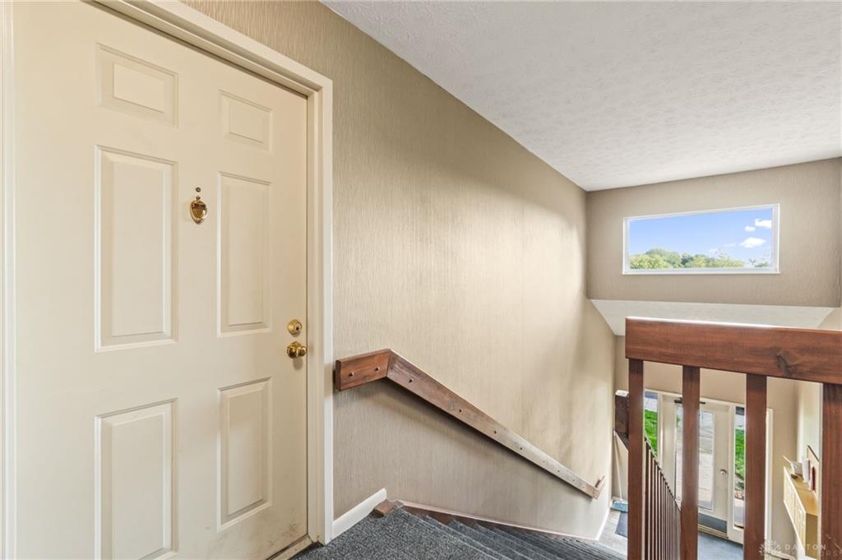
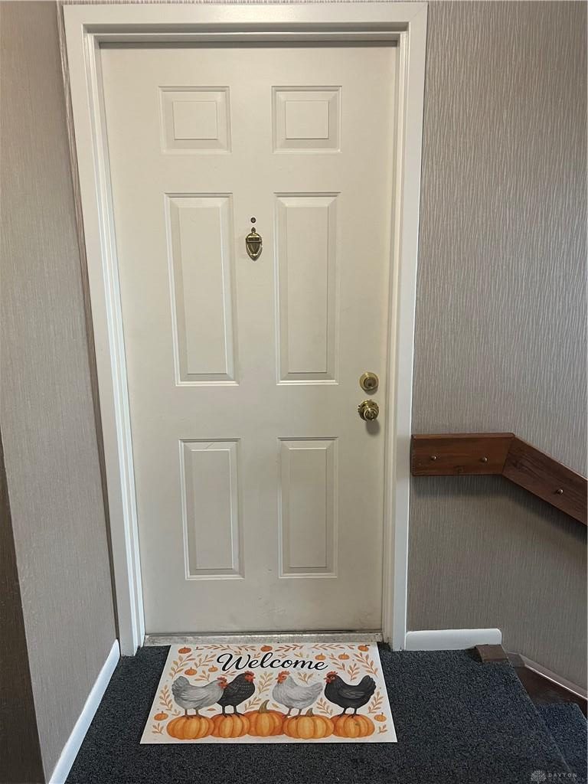
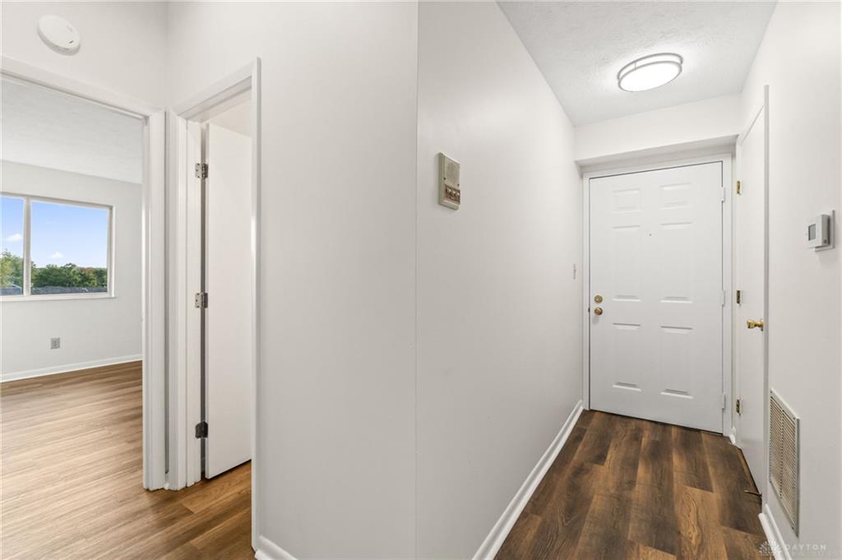
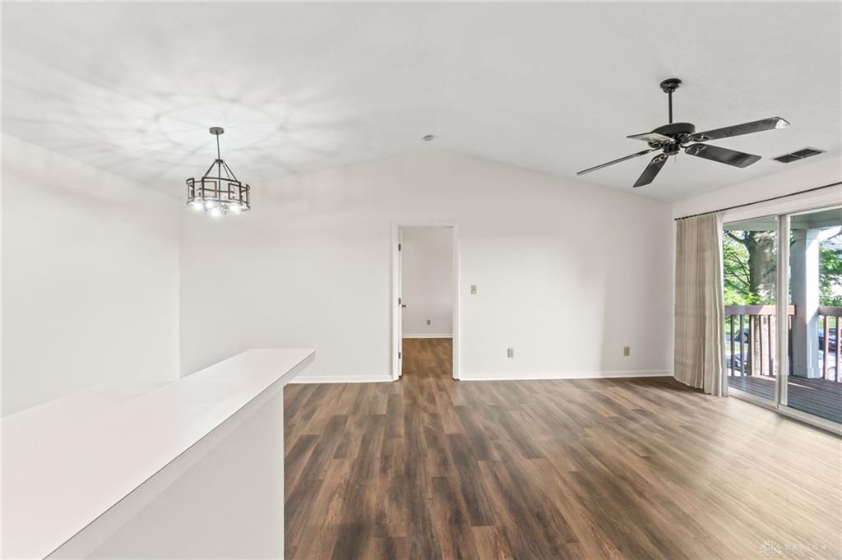
Vacation at home with upscale amenities, coupled with LOW HOA Dues! These are what set’s The Village At Hunter’s Glen apart from any other condominium complex in Centerville! Major improvements: Hardi-plank LIFETIME siding; new concrete surrounding the pool; refreshed landscaping; clubhouse baths remodeled; EV car charger; exterior trim of units /garages painted; generous reserves giving peace of mind. You’ll love the open floor plan, new LVP flooring,paint & light fixtures throughout. A vaulted ceiling great room/dining/master bedroom, beaming with light. Enjoy a WBFP on cold winter nights. The dining area is open to the kitchen with abundance of counter space & new refrigerator, dishwasher, disposal, range & range hood. A spacious laundry room, just off the kitchen and washer/dryer convey. The primary bedroom offers a walk-in closet & ensuite bath featuring a tiled walk-in tile shower, new toilet/light fixture. A zoned 2nd. bedroom with walk-in closet & hall bath with new toilet, mirror and light fixture. The covered deck, is directly across from your1 car detached garage! A 5x4 storage space is conveniently located down the hallway from your unit. Additional noteworthy improvements include: 2019, new water heater; 2018 new HV/AC.. . The low HOA association dues include Apple Mgmt., clubhouse, exercise rm./sauna, pool & pickleball-tennis court, exterior maintenance, water, trash, hazard insurance, and snow removal. Dues for units with garage $298.00 monthly; w/0 garage $290.00. HOA Capital Contribution 2x monthly dues. Ideally located next to Stubbs Park, see map in photos. Enjoy Sunday night concerts at Stubbs Park in summer & special community events, walking trails, shopping, and Uptown Centerville. Lastly, 10 minutes to I-675, Austin Landing and I-75. Twenty minutes to WPAFB! NOTE: : A 2-10, one year, Home Warranty is in place for Buyer, with $89.00 service fee, in Supplements, along with a one year transferable warranty from contractor.
Show all description