

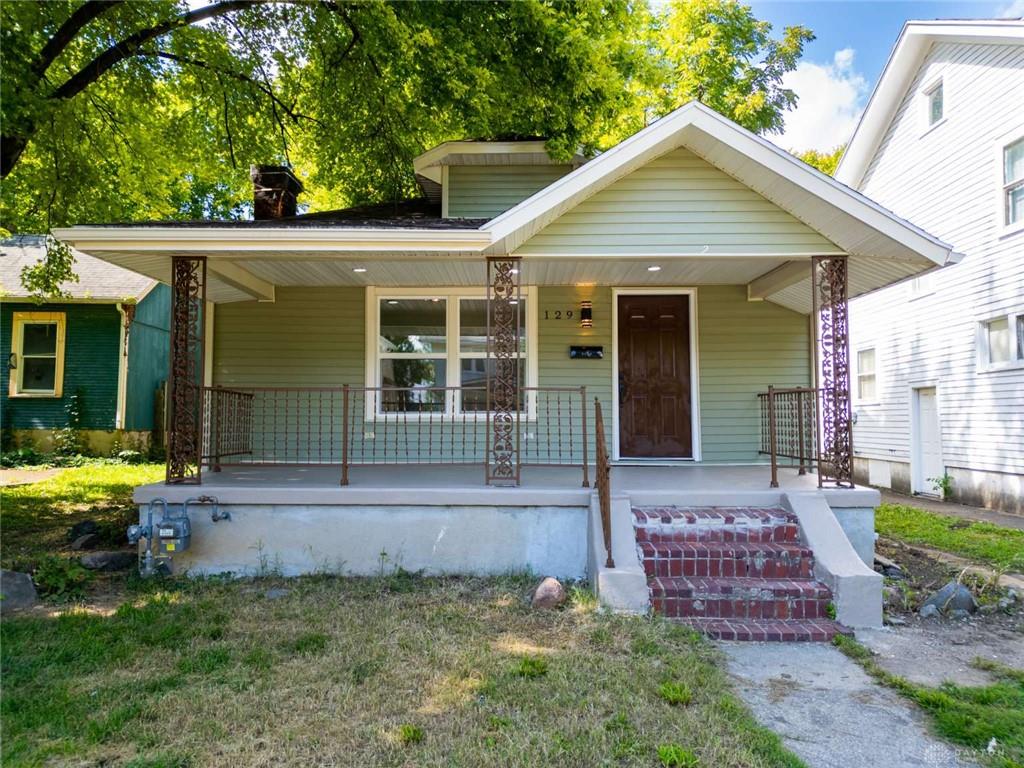
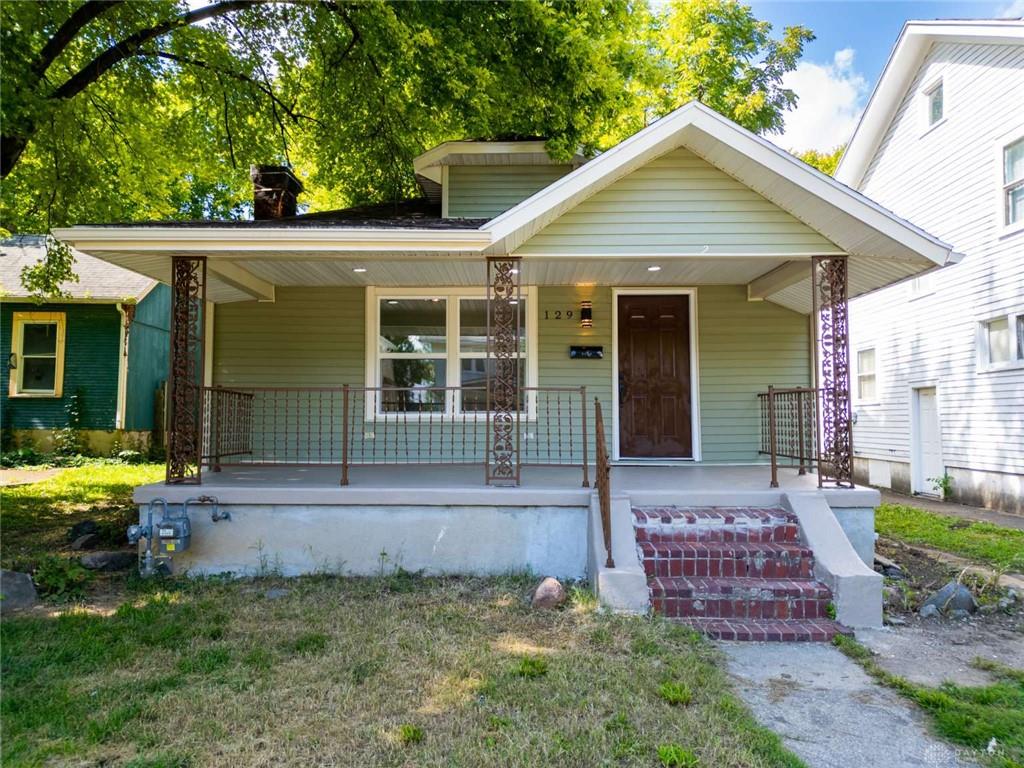
129, E, Hudson, Avenue, Dayton, OH, 45405
129, E, Hudson, Avenue, Dayton, OH, 45405Rooms & Units Description
- Rooms Total: 6
- Room Count: 6
- Number Of Full Baths On Level Lo: 0
- Number Of Full Baths On Level 1: 1
- Number Of Half Baths On Level 1: 0
- Number Of Full Baths On Level 2: 0
- Number Of Half Baths On Level 2: 0
Location Details
- County Or Parish: Montgomery
- School District: Dayton
- Zoning: Residential
Property Details
- Lot Dimensions: 35x170
- Parcel Number: R72-06110-0006
- Construction Type: Vinyl
- Levels: 1 Story
- Subdivision Name: City/Dayton Rev
- Distressed Property: None
- Transaction Type: Sale
Property Features
- Basement: Full,Semi-Finished
- Heating: Natural Gas
- Cooling: Central
- Garage: 1 Car
Miscellaneous
- Taxes Semi Annual: 542.66
- Assessments: No
Basics
- Baths Full: 1
- Baths Half: 0
- Date added: Added 2 months ago
- Acres: 0.1366
- Listing Contract Date: 2026-08-25
- Category: Residential
- Type: Single Family
- Status: Active
- Bedrooms: 2
- Bathrooms: 1.00
- Area: 1024 sq ft
- Lot size: 5950 sq ft
- Year built: 1924
- MLS ID: 967374
Courtesy of
- Office Name: Chosen Real Estate Group
- Agent Name: Nicholas Huscroft
- Agent Email: nick@chosenrealtyco.com
- Agent Phone: (330) 249-3499
Description
-
Description:
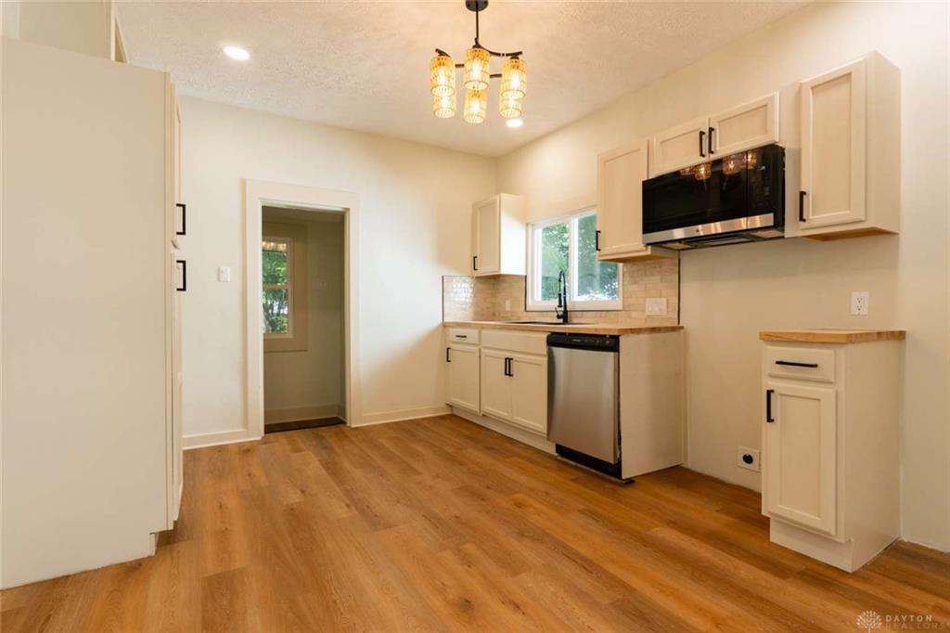
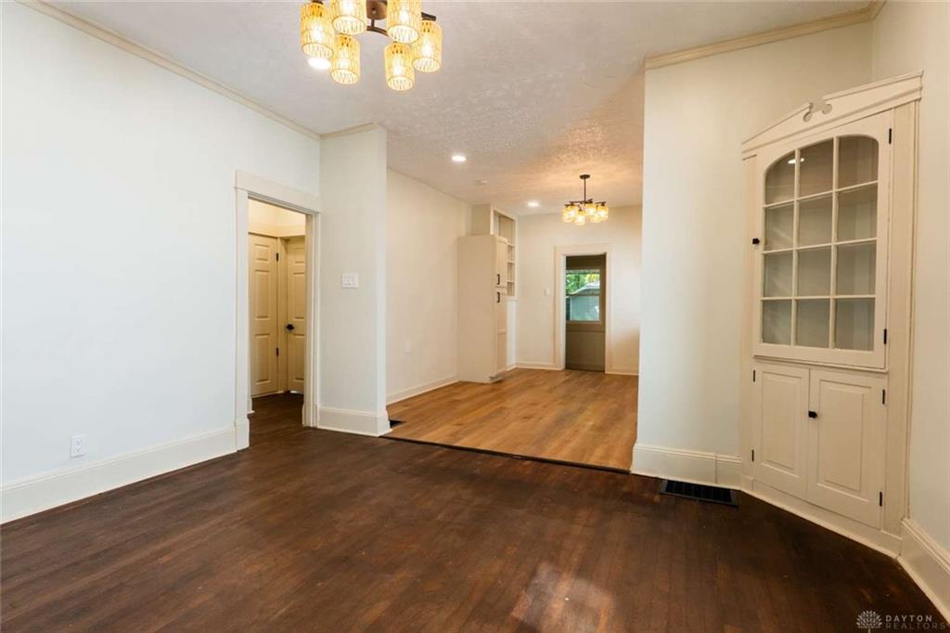
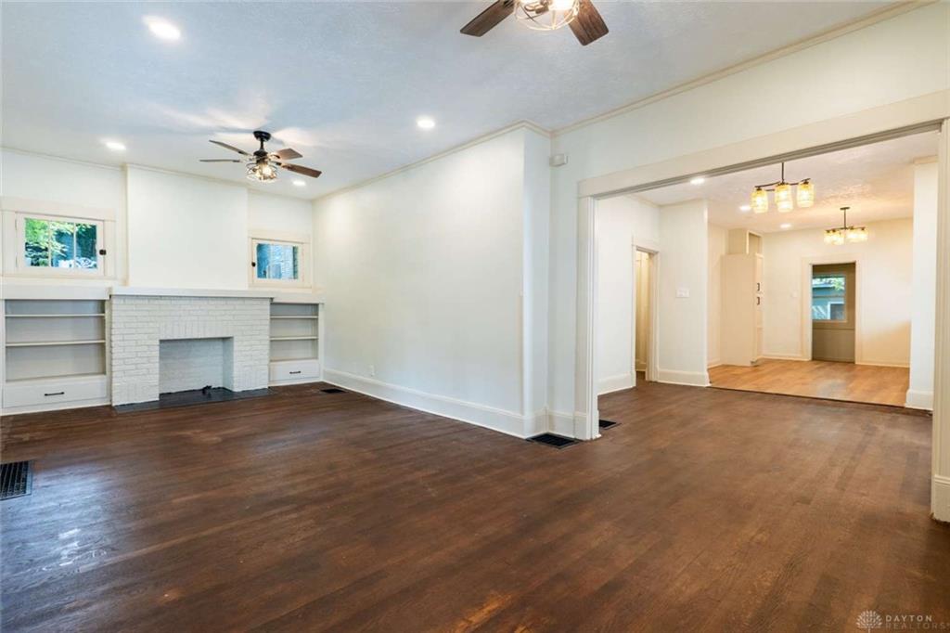
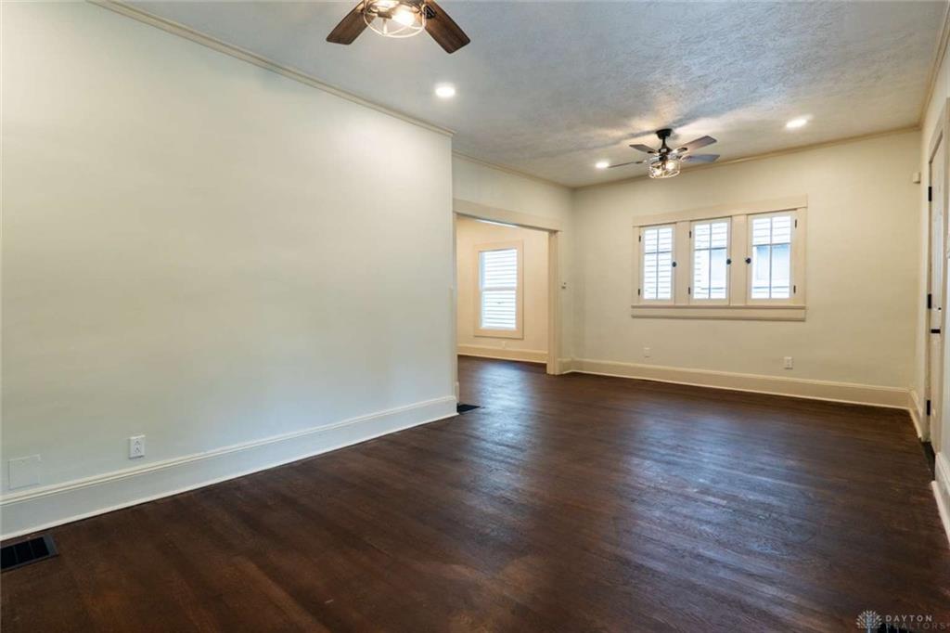
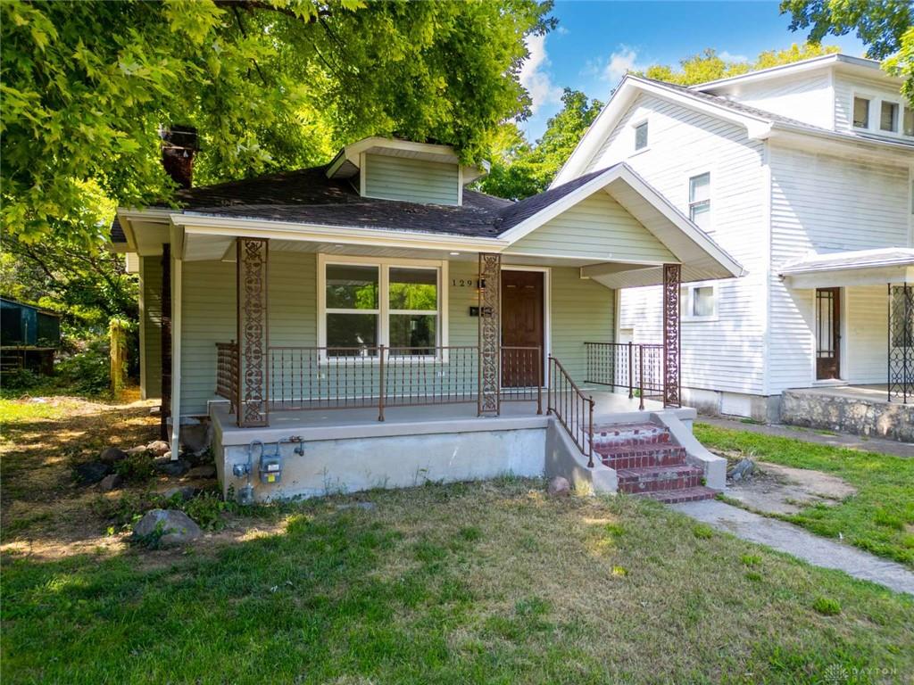
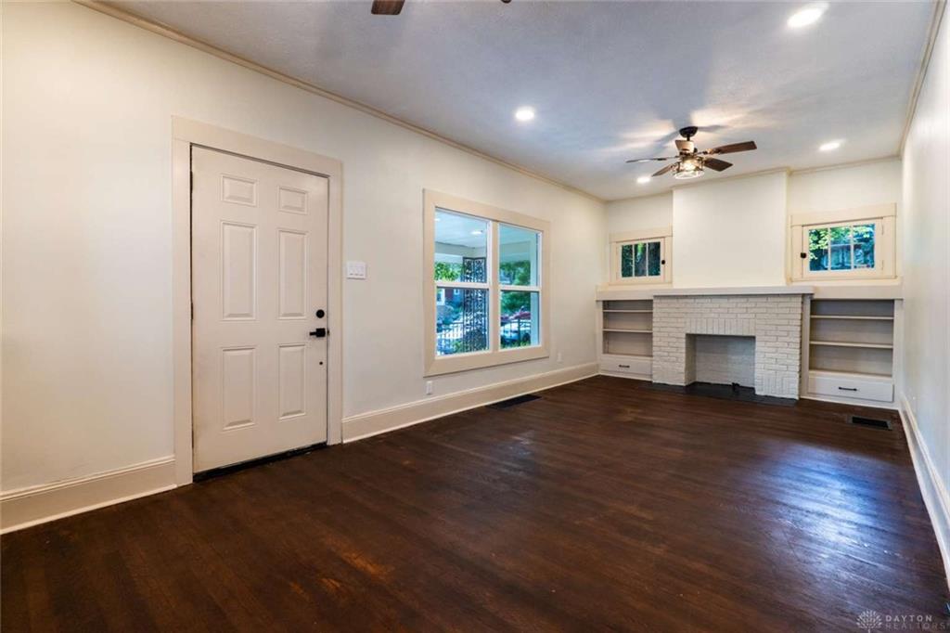
Set your viewing of 129 E Hudson Ave Dayton Ohio to discover a bright, ranch style renovated 2 bed 1 bath home completed with fresh paint, new floors, that comes complete with an updated kitchen and bath and the peace of mind of having all updated mechanicals. While cosmetically designed to tie the home's rich feel of hardwood floors and large windows that bathe the space in natural light throughout the home.
Show all description
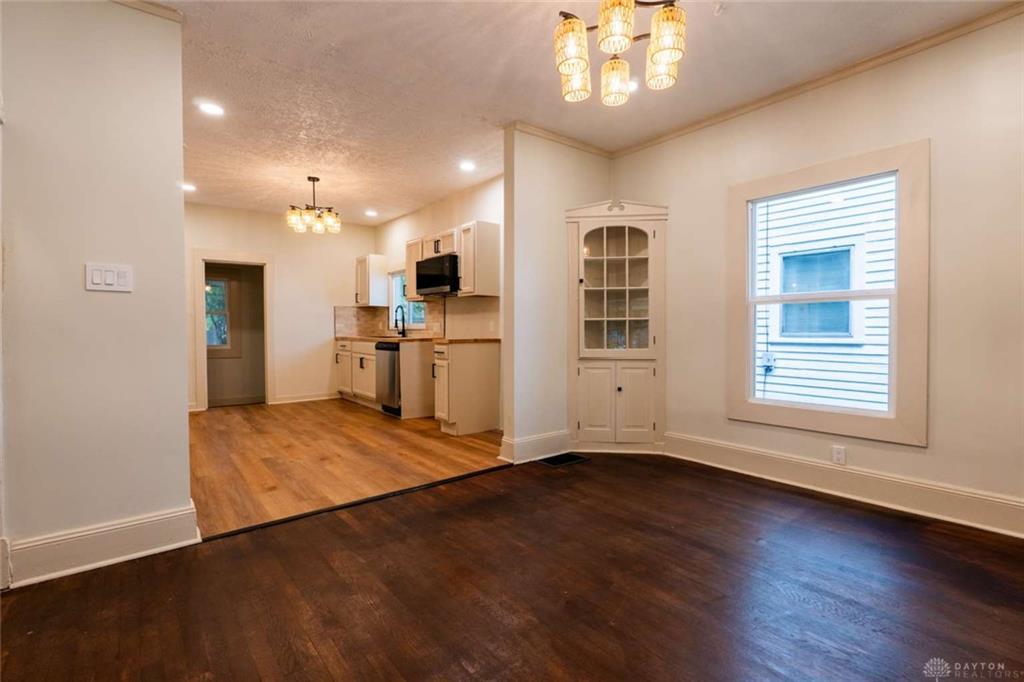
Step inside to discover a bright, airy living room featuring LVP floors and windows that bathe the space in natural light. The open layout flows into a cozy dining area, creating the perfect setting for meals or casual entertaining. The tastefully updated kitchen boasts ample cabinetry, butcher block countertops, with newly tiled subway backsplash, designed to match the clean finishes and style throughout. While having enough space to have an additional countertop or any table of your choosing.
While the full bathroom has been refreshed, new tile walls, updated tile floors, finished with modern fixtures that offer a clean, timeless look.
For storage you'll find a full basement that can also serve as additional space for storage or entertainment as well as a 1 car garage that allows you to put your car into or can be used to secure your belongings outside.
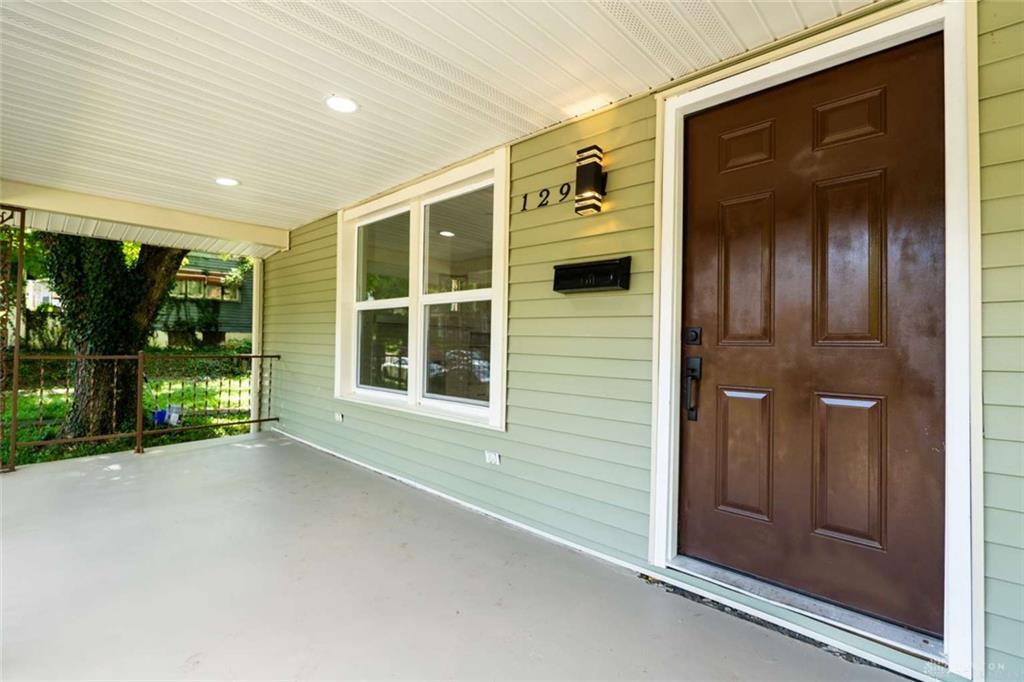
You'll see that no expense was spared as renovations include; Siding (2026), Gutters (2026), Updated Electrical (2026), New HVAC System(2026), Interior/Exterior Light Fixtures (2026), Kitchen (2026), Tile Bathroom (2026), Solid Core Interior Doors (2026), LVP, Hardwood Floors (2026), Trim (2026), Windows (2026), Drywall (2026).