

130, E, Limestone, Street, Yellow Springs Vlg, OH, 45387
130, E, Limestone, Street, Yellow Springs Vlg, OH, 45387Rooms & Units Description
- Rooms Total: 10
- Room Count: 10
- Number Of Full Baths On Level Lo: 0
- Number Of Full Baths On Level 1: 0
- Number Of Half Baths On Level 1: 1
- Number Of Full Baths On Level 2: 1
- Number Of Half Baths On Level 2: 0
Location Details
- County Or Parish: Greene
- School District: Yellow Springs
- Zoning: Residential
Property Details
- Lot Dimensions: 55x150
- Parcel Number: F19-0001-0009-0-0182-00
- Construction Type: Frame,Wood
- Levels: 2 Story
- Subdivision Name: Village/Yellow Spgs
- Distressed Property: None
- Transaction Type: Sale
Property Features
- Outside Features: Cable TV,Deck,Fence,Porch, Cable TV,Deck,Fence,Porch
- Utilities: Natural Gas,Public Water,Sanitary Sewer,Storm Sewer
- Appliances: Cooktop,Dishwasher,Garbage Disposal,Microwave,Range,Wall Oven
- Disability Adapted YN: 0
- Basement: Full,Unfinished
- Windows: Casement,Double Hung,Insulated,Skylight(s),Vinyl,Wood Frame
- Heating: Forced Air,Natural Gas
- Cooling: Central
- Fireplace: Inoperable
- Garage: None
Miscellaneous
- Virtual Tour URL: https://dl.dropboxusercontent.com/scl/fi/elemdgd2o34z3kbzdopad/130-E-Limestone-St.mp4?rlkey=kefwrpph6e7rfi61lw9pskm3g&raw=1
- Taxes Semi Annual: 2186.25
- Assessments: Of Record
Basics
- Baths Full: 1
- Baths Half: 1
- Date added: Added 21 hours ago
- Acres: 0.2000
- Listing Contract Date: 2026-09-05
- Category: Residential
- Type: Single Family
- Status: Active
- Bedrooms: 3
- Bathrooms: 2.00
- Area: 1460 sq ft
- Lot size: 8670 sq ft
- Year built: 1920
- MLS ID: 967639
Courtesy of
- Office Name: Coldwell Banker Heritage
- Agent Name: Sam Eckenrode
- Agent Email: sameckenrode@gmail.com
- Agent Phone: (937) 470-1867
Description
-
Description:
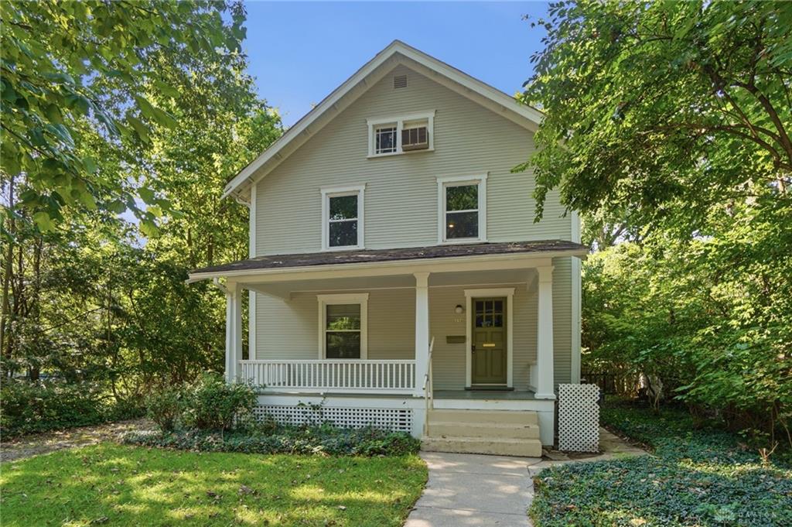
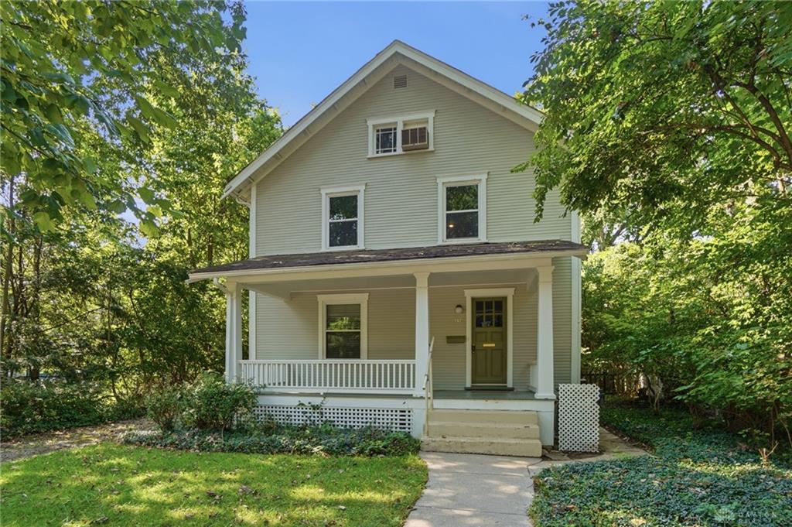
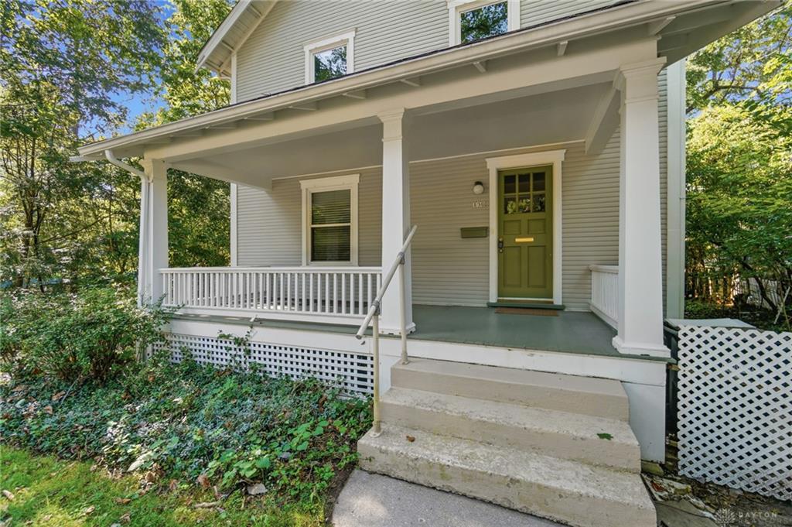
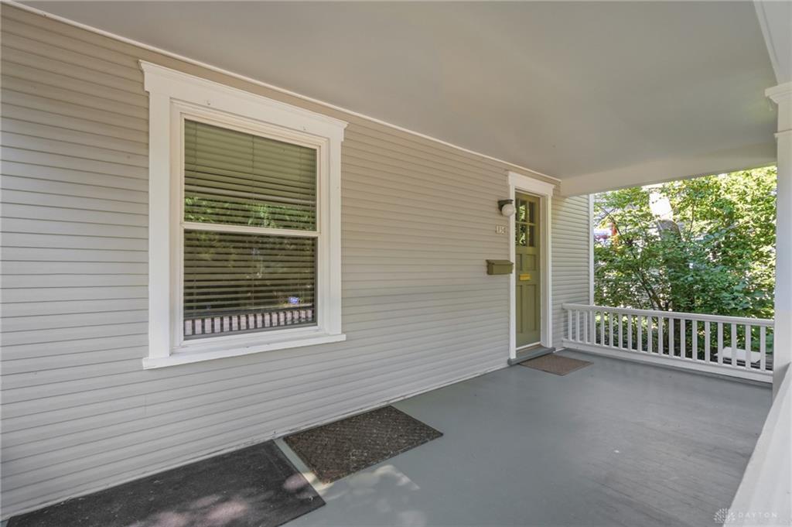
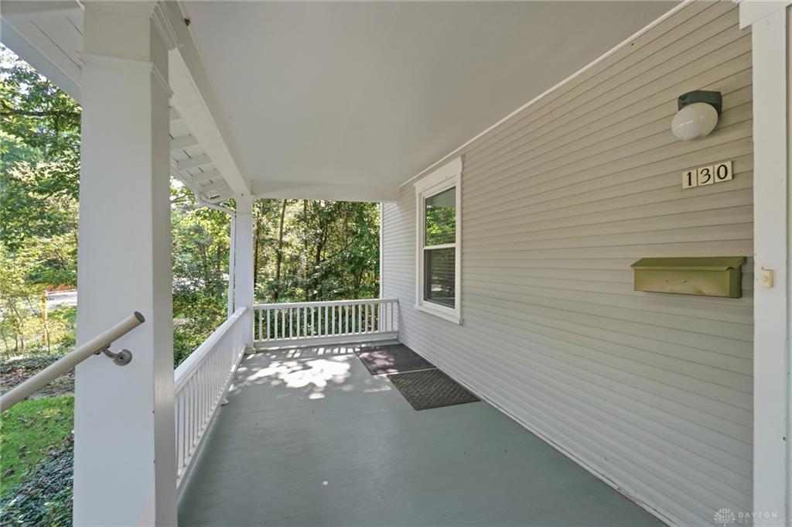
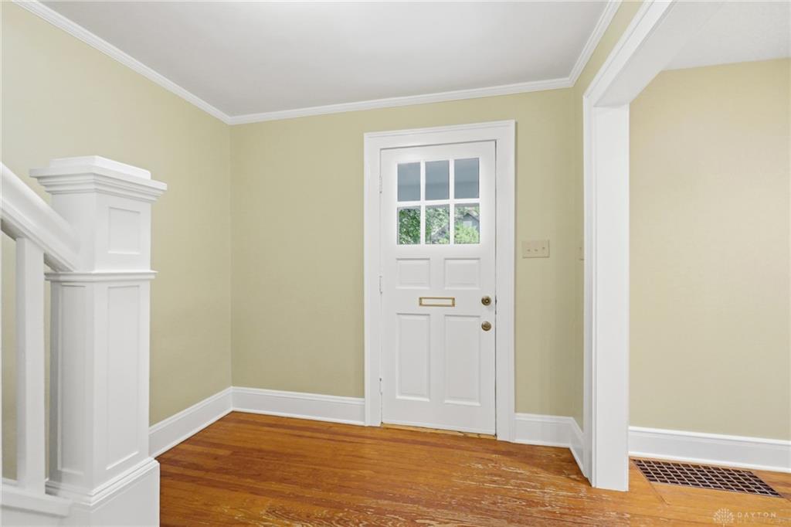
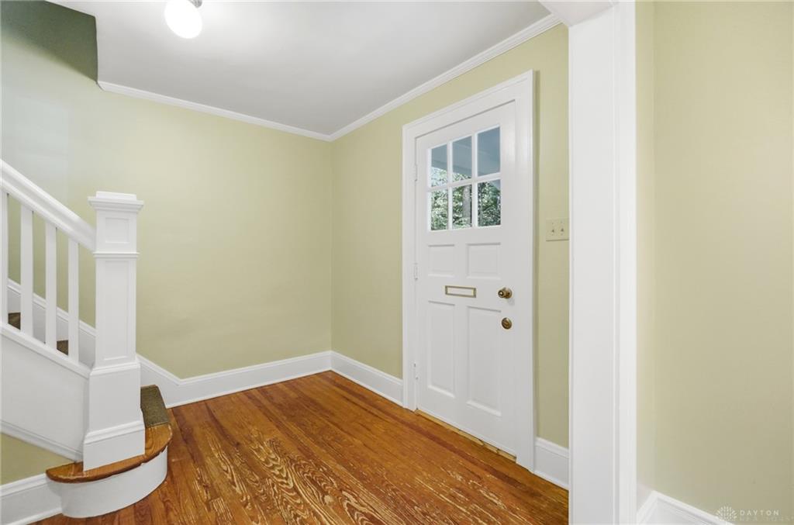
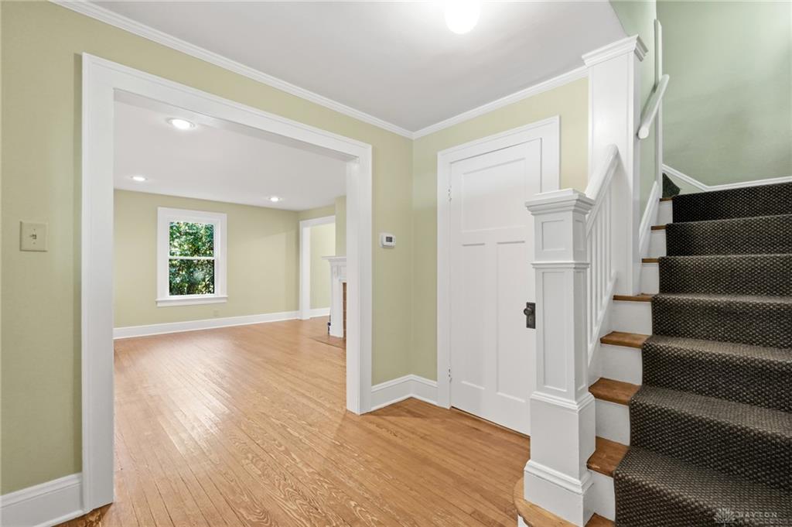
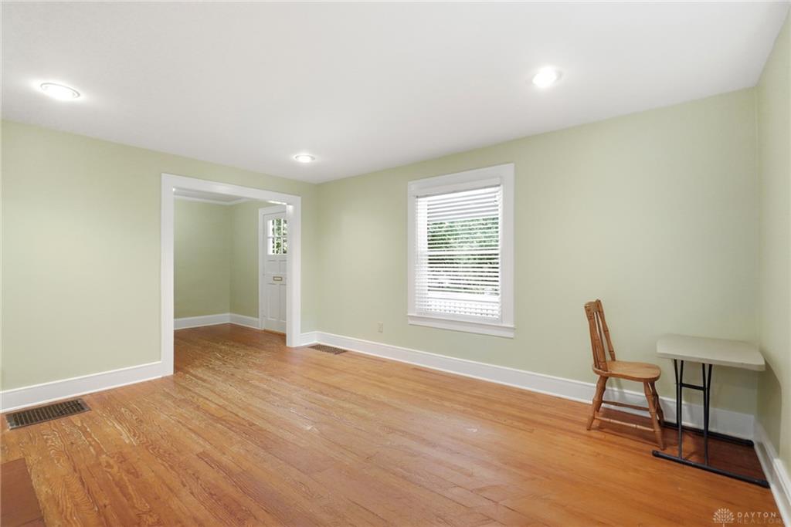
Never before available on the open market! This classic downtown Yellow Springs 1920s two-story is perfectly situated between Glen Helen, the YS Public Library, and the Mills Park Hotel, just a block from downtown. Its exterior wood siding and 20' x 7' covered front porch create a serene and welcoming first impression. The entryway features hardwood flooring and classic crown molding, leading into a central hallway that connects the living, dining, and kitchen areas.
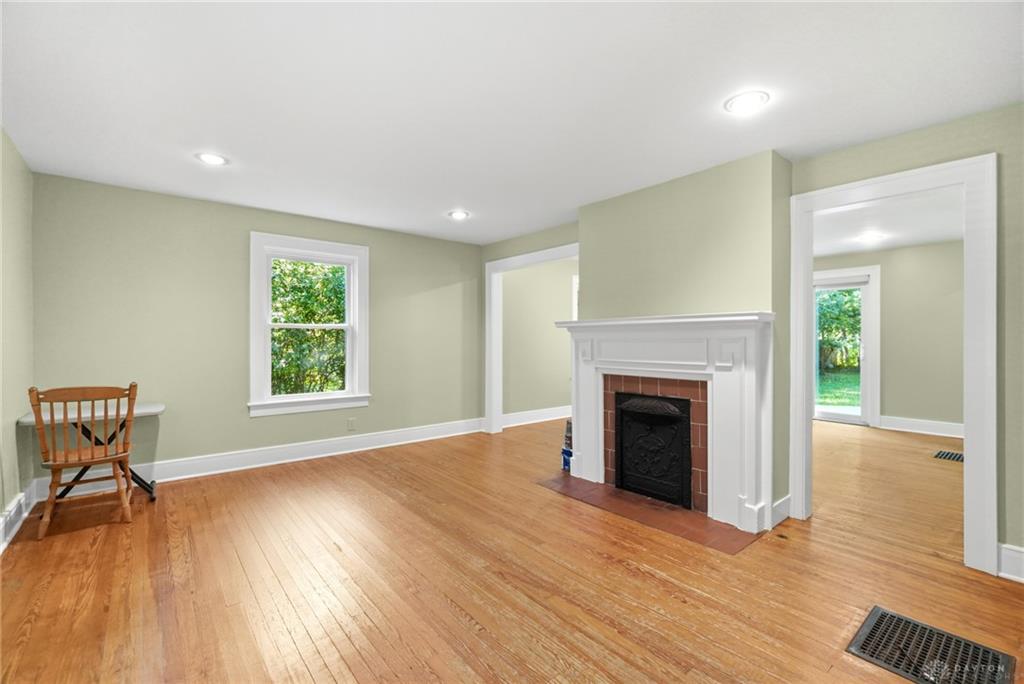
Inside, the central living space is anchored by a gas fireplace with a mantel, complemented by hardwood flooring, recessed lighting, and charming built-in shelving. Sliding glass doors lead out from this area to the backyard deck, offering a seamless transition to the fenced yard. The functional kitchen is equipped with wood cabinetry, countertops, a dishwasher, a cooktop, and a range, while a breakfast area with vaulted ceilings provides a pleasant spot for morning meals. A convenient half bath with updated flooring serves the main level.On the upper level, the bedrooms are defined by hardwood flooring, wood-framed windows, and built-in closet shelving. An unfinished attic space features angled ceilings, skylights, wood floors, and exposed brick columns. Additional storage and utility space is found in the unfinished basement, which features concrete flooring, exposed ceiling joists, and block and brick construction.
Outdoor space is highlighted by a wooden deck overlooking a shaded backyard bordered by a full fence and mature trees. Sidewalks line the paved street, and a driveway provides convenient off-street parking.
Schedule a private tour today to experience all the unique features and character this property has to offer.
Show all description