

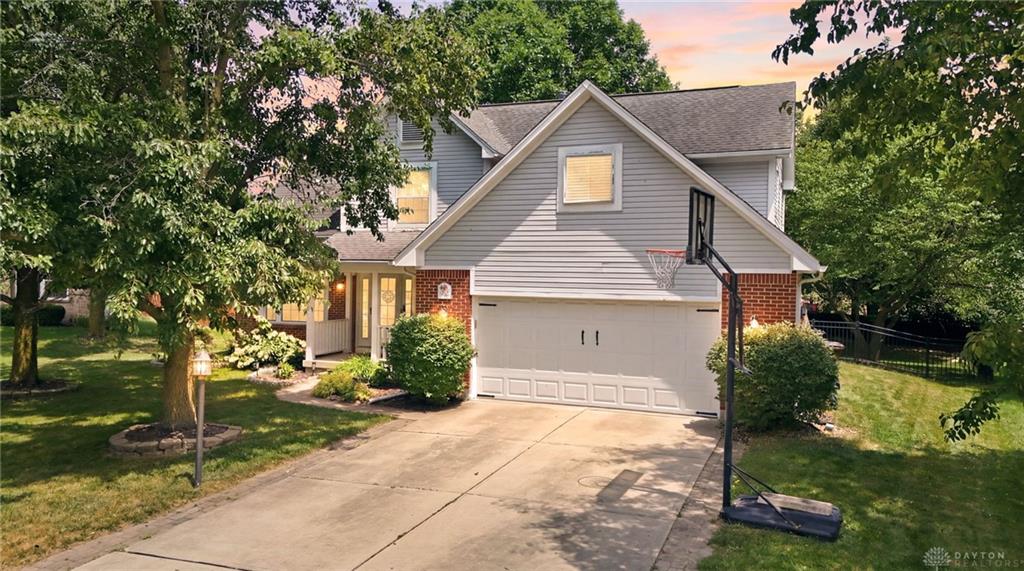
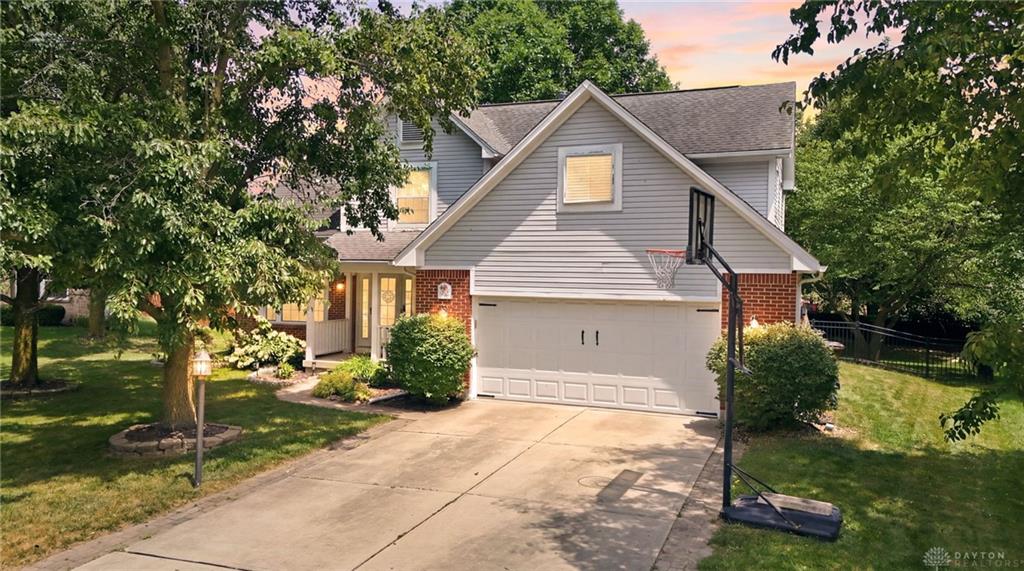
1300, Whitetail, Drive, Beavercreek, OH, 45324
1300, Whitetail, Drive, Beavercreek, OH, 45324Rooms & Units Description
- Rooms Total: 12
- Room Count: 12
- Number Of Full Baths On Level Lo: 0
- Number Of Full Baths On Level 1: 0
- Number Of Half Baths On Level 1: 1
- Number Of Full Baths On Level 2: 2
- Number Of Half Baths On Level 2: 0
Location Details
- County Or Parish: Greene
- School District: Beavercreek
- Zoning: Residential
Property Details
- Lot Dimensions: 76 x 146 x 97 x 152
- Parcel Number: B41-0002-0053-0-0031-00
- Construction Type: Brick,Frame,Vinyl
- Levels: 2 Story
- Subdivision Name: Fawn Rdg Sec 01
- Distressed Property: None
- Transaction Type: Sale
Property Features
- Appliances: Dishwasher,Microwave,Range,Refrigerator
- Basement: Full,Semi-Finished
- Heating: Forced Air,Natural Gas
- Cooling: Central
- Garage: 2 Car,Attached
Miscellaneous
- HOA Condo Fee: 170.00
- HOA Fee Frequency: Annually
- Taxes Semi Annual: 3173.12
- Assessments: Of Record
Basics
- Baths Full: 2
- Baths Half: 1
- Date added: Added 2 months ago
- Acres: 0.2914
- Listing Contract Date: 2026-07-09
- Category: Residential
- Type: Single Family
- Status: Active
- Bedrooms: 3
- Bathrooms: 3.00
- Area: 2304 sq ft
- Lot size: 12693 sq ft
- Year built: 1997
- MLS ID: 963770
Courtesy of
- Office Name: RE/MAX Victory + Affiliates
- Agent Name: Terry Blakley
- Agent Email: terry@theblakleybranch.com
- Agent Phone: (937) 397-0050
Description
-
Description:
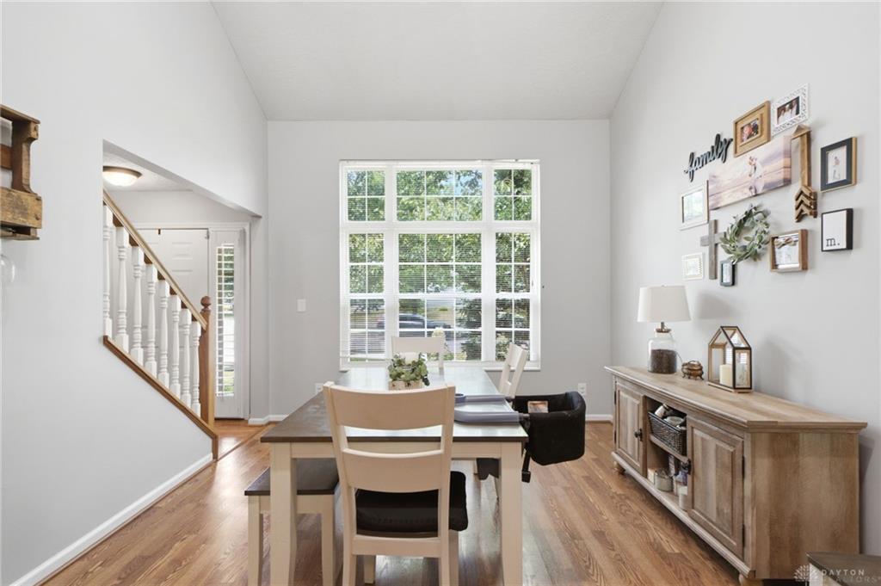
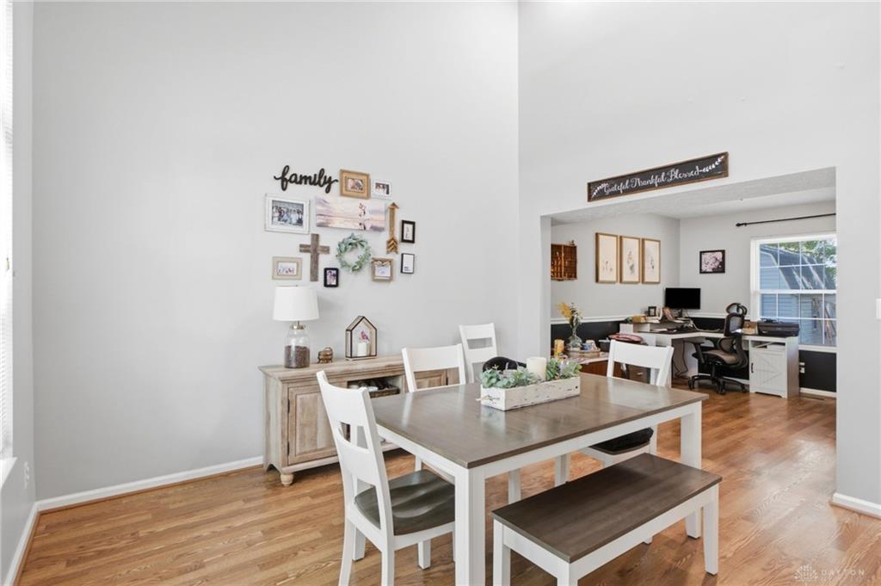
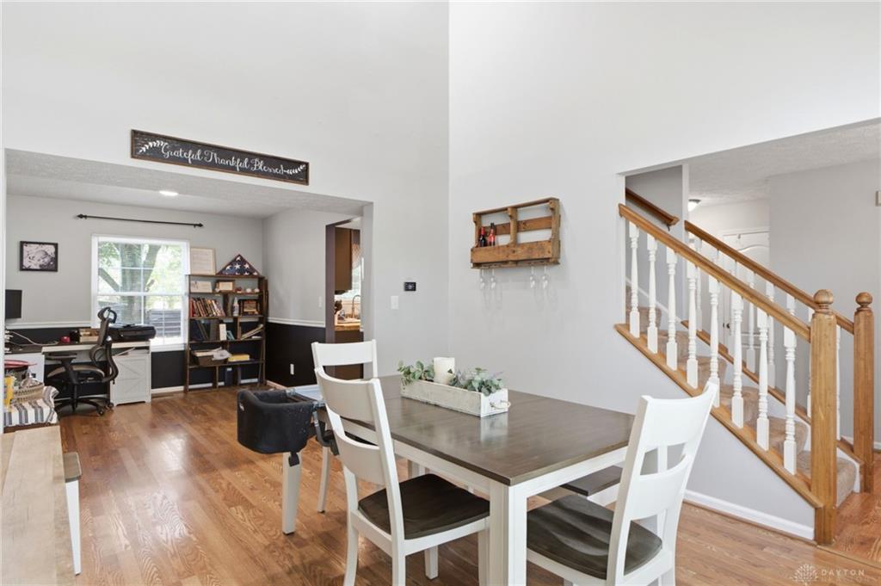
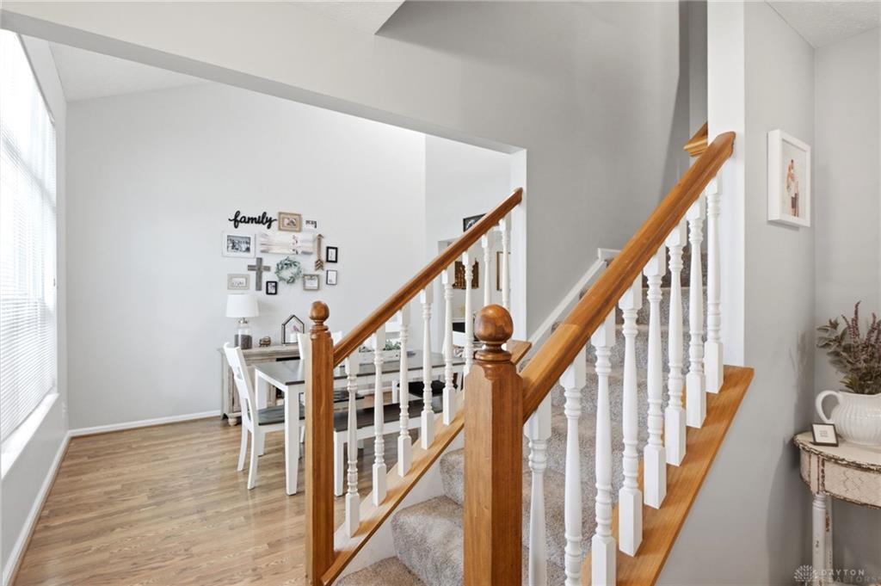
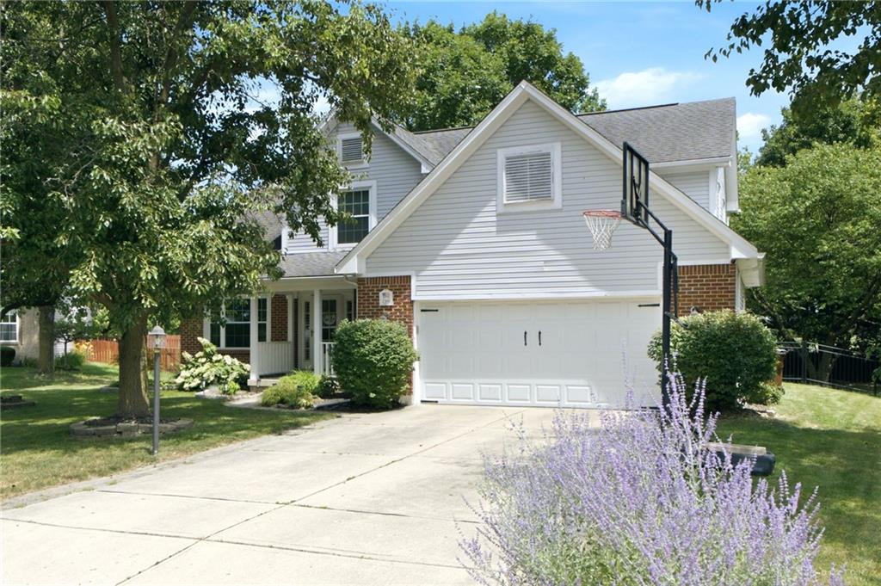
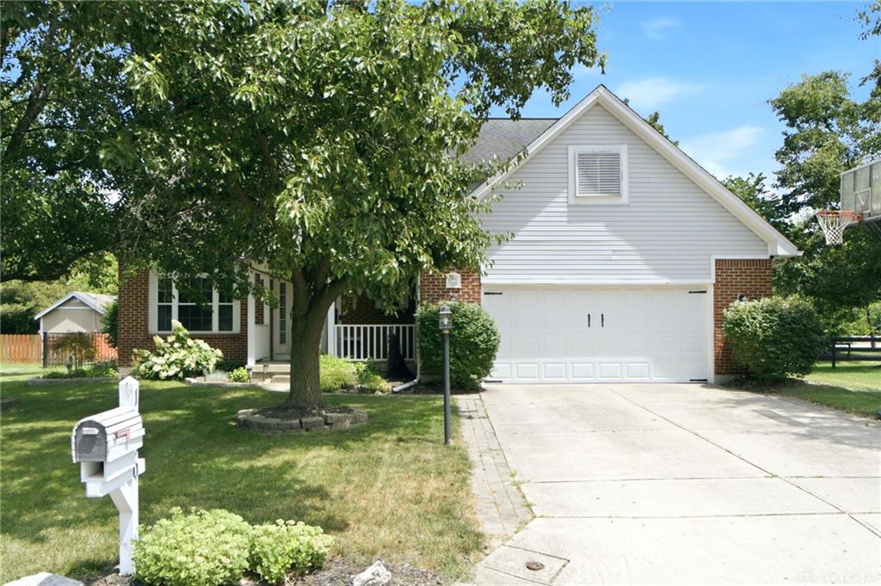
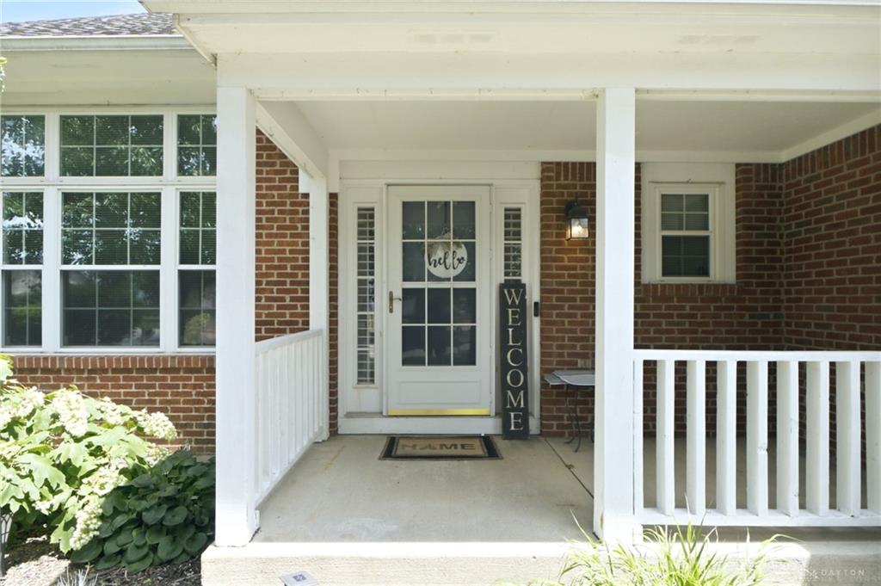
Located within Beavercreek School District and Fairborn municipality for taxes! Welcome home to this beautifully maintained two-story residence offering 3 bedrooms, 2.5 bathrooms, a 2-car attached garage, and a semi-finished basement that provides the perfect space for a recreation room, home gym, office, or additional living area. The inviting main level features spacious living and dining areas with abundant natural light and a warm, welcoming atmosphere. The updated kitchen is equipped with modern appliances, generous countertop space, and an abundance of cabinetry, making meal preparation and entertaining a breeze. Just off the main living area, step into the screened-in back patio where you can relax with your morning coffee or unwind in the evenings while enjoying the private, fenced backyard. Upstairs, the oversized primary suite offers plenty of room for a king-sized bed and additional furnishings, along with a private ensuite bath. Two additional bedrooms and a full hallway bathroom provide comfortable accommodations for family or guests. The semi-finished basement adds valuable flexible living space and was recently enhanced with new luxury vinyl plank flooring and drywall in 2026. This home has seen numerous updates within the last five years, including a new HVAC system (2025), privacy fence (2025), water heater, hallway bathroom tub (2025), dishwasher (2024), garbage disposal (2026), new lighting in multiple rooms, and a 220-volt outlet in the garage, making it electric vehicle ready. This home offers an outstanding combination of space, updates, and location. Don't miss your opportunity to make this move-in ready home your own!
Show all description