

131, Lexington Farm, Road, Englewood, OH, 45322
131, Lexington Farm, Road, Englewood, OH, 45322Rooms & Units Description
- Rooms Total: 9
- Room Count: 9
- Number Of Full Baths On Level Lo: 0
- Number Of Full Baths On Level 1: 0
- Number Of Half Baths On Level 1: 0
- Number Of Full Baths On Level 2: 1
- Number Of Half Baths On Level 2: 0
Location Details
- County Or Parish: Montgomery
- School District: Northmont
- Zoning: Residential
Property Details
- Lot Dimensions: of record
- Parcel Number: M58-00218-0016
- Construction Type: Asbestos,Vinyl
- Levels: 3 Story
- Subdivision Name: Concord Farms
- Building Level: 3
- Distressed Property: None
- Transaction Type: Sale
Property Features
- Appliances: Dishwasher,Garbage Disposal,Microwave,Range,Water Softener
- Basement: Finished
- Heating: Electric
- Cooling: Central
- Garage: 1 Car
Miscellaneous
- Taxes Semi Annual: 3755.35
- Assessments: of record
Basics
- Baths Full: 2
- Baths Half: 0
- Date added: Added 6 hours ago
- Acres: 0.1700
- Listing Contract Date: 2026-10-16
- Category: Residential
- Type: Single Family
- Status: Active
- Bedrooms: 4
- Bathrooms: 2.00
- Area: 1368 sq ft
- Lot size: 7405 sq ft
- Year built: 1972
- MLS ID: 971316
Courtesy of
- Office Name: Glasshouse Realty Group
- Agent Name: Tasha Batsche
- Agent Email: tasha@glasshouserealty.com
- Agent Phone: (937) 470-6373
Description
-
Description:
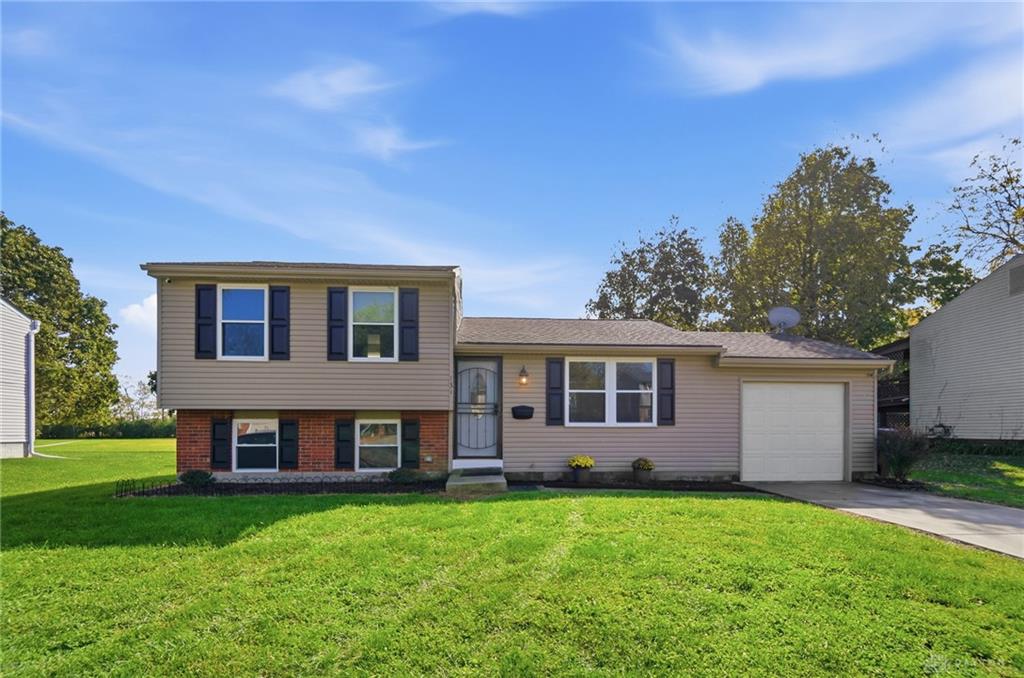
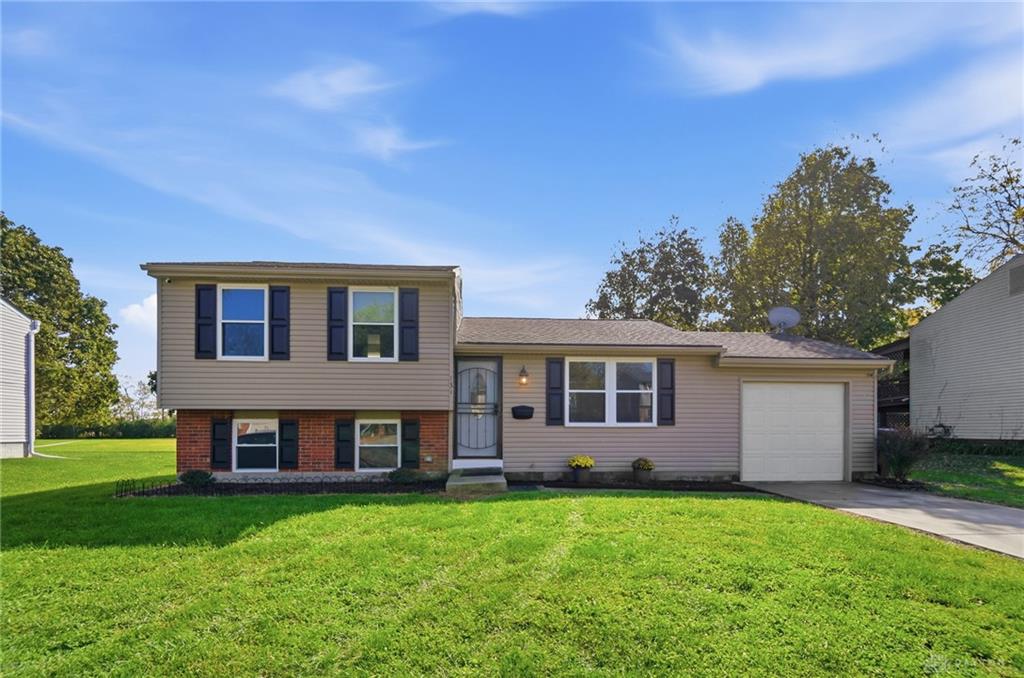
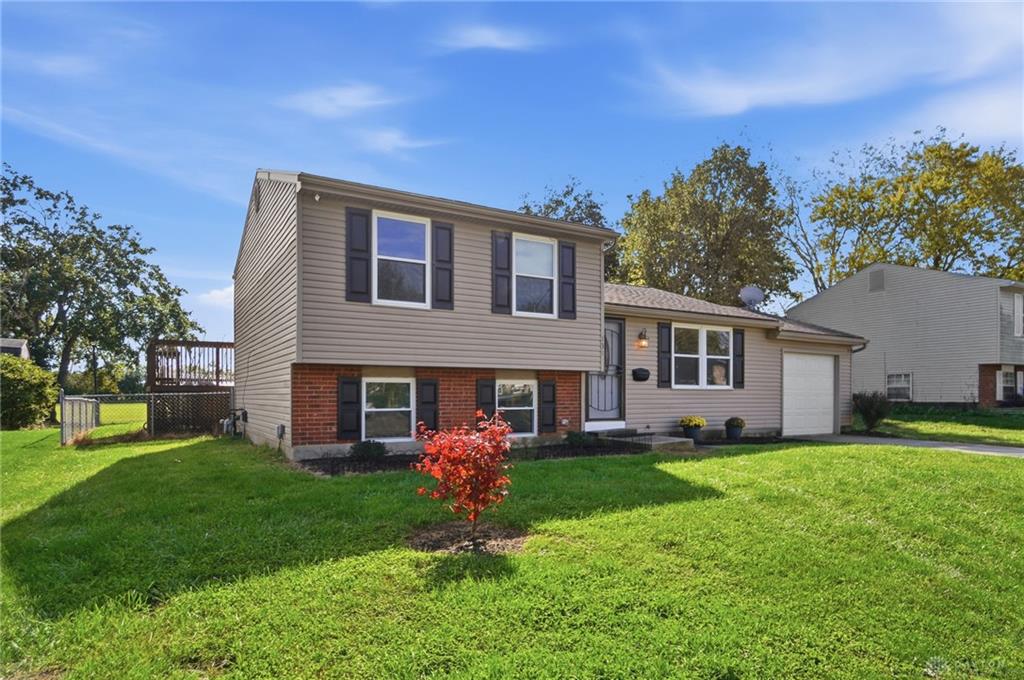
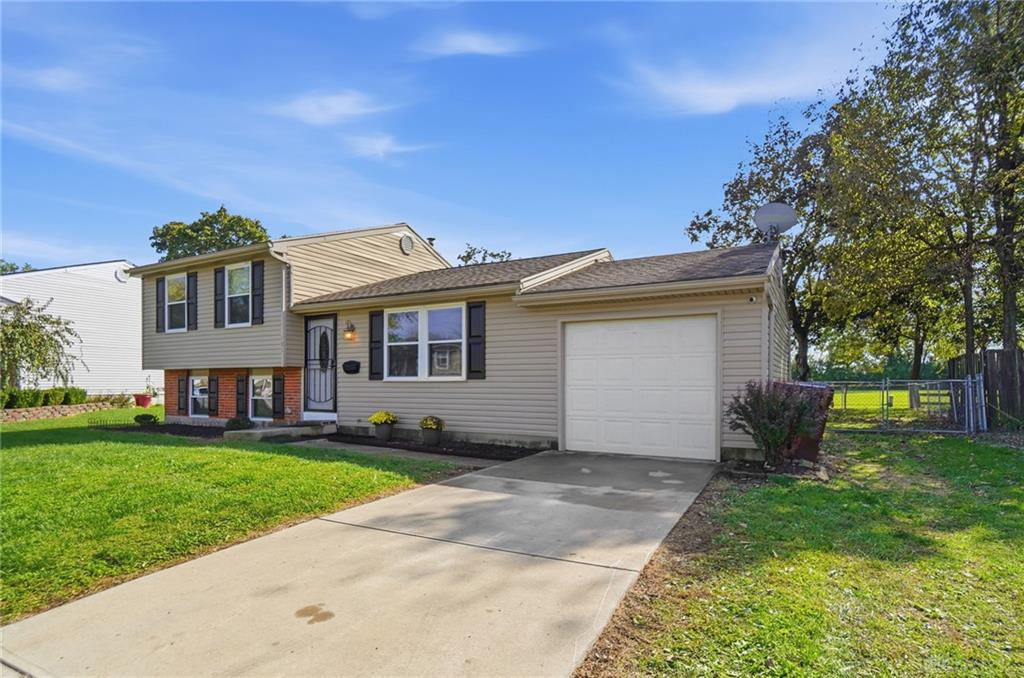
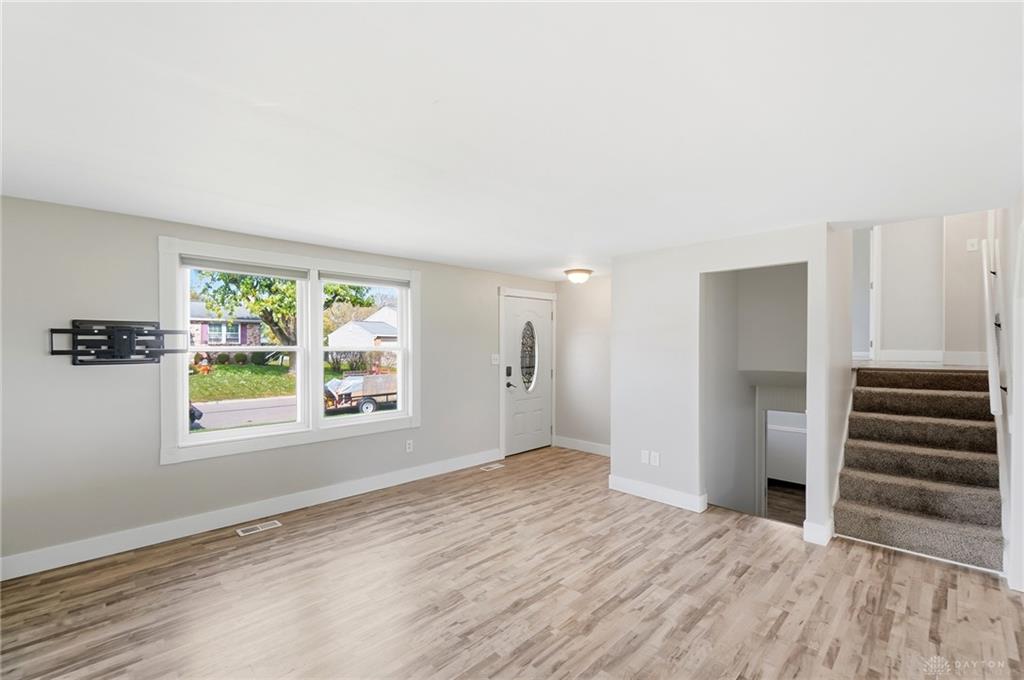
Classic brick and vinyl siding accents characterize the exterior of this multi-level residential property. A concrete driveway leads to an attached single-car garage, providing convenient off-street parking. Updated with new Sub flooring, Luxury Vinyl Plank, Carpet, Paint, Trim, and windows this single-family residence offers functional living spaces across a multi-level layout.
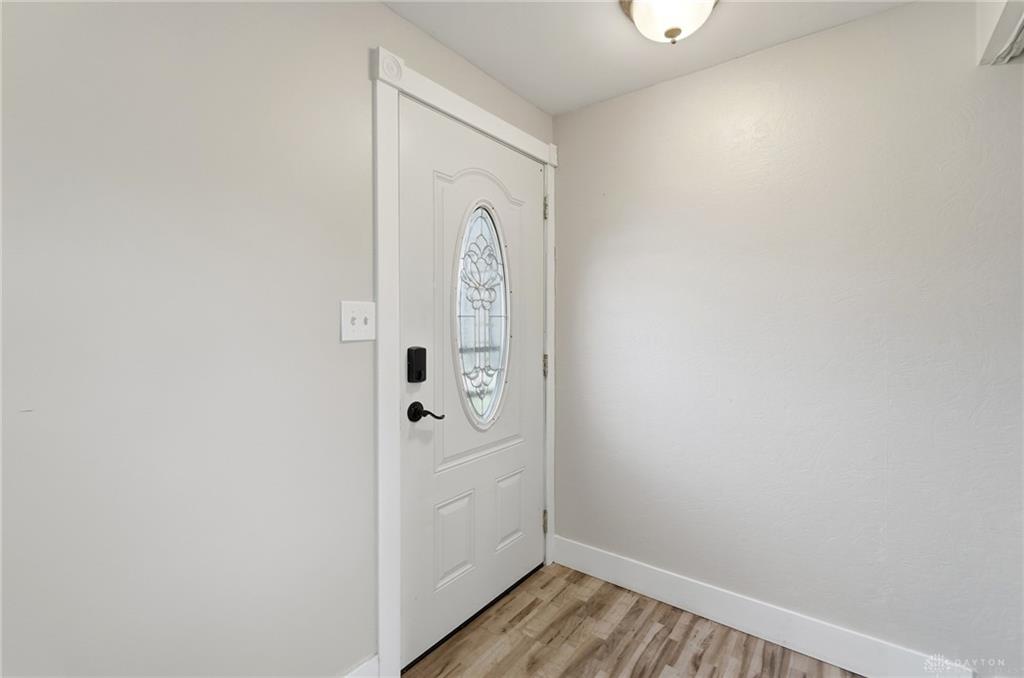
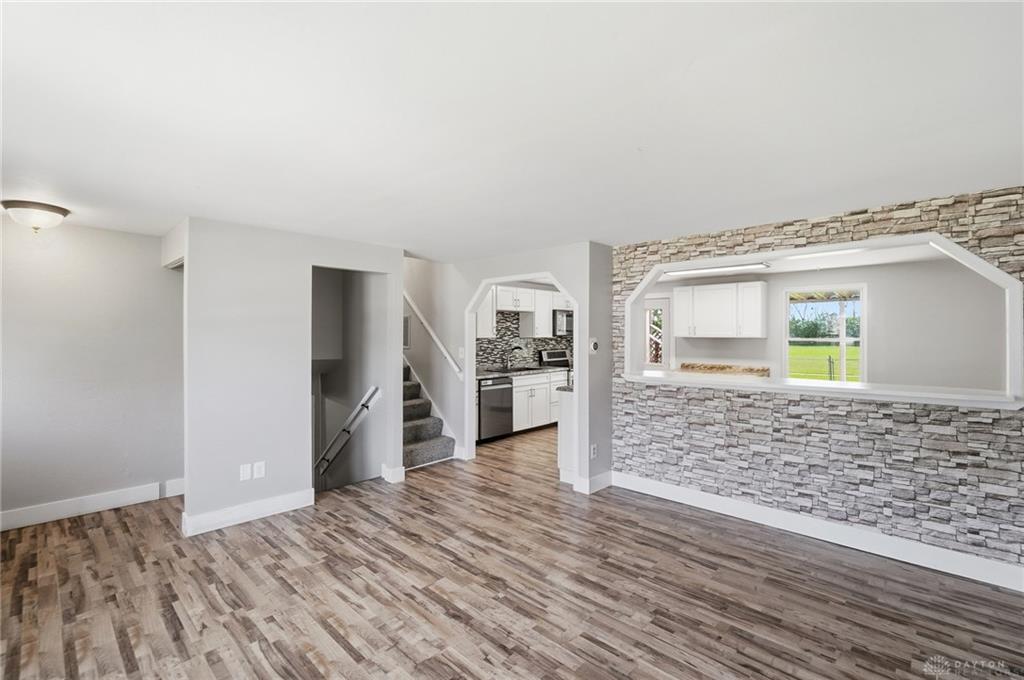
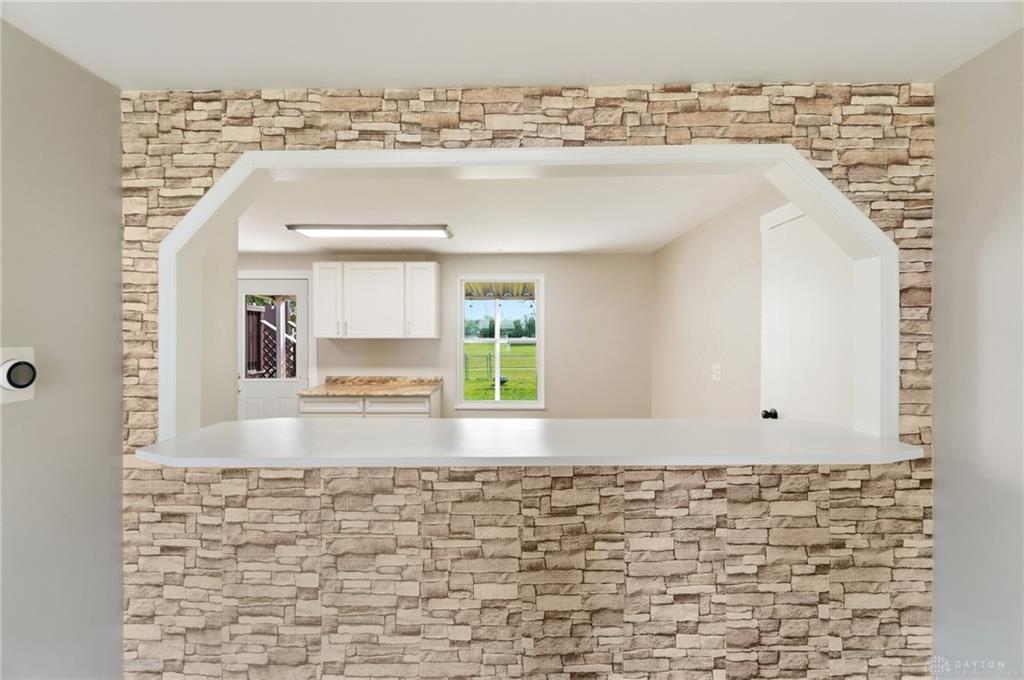
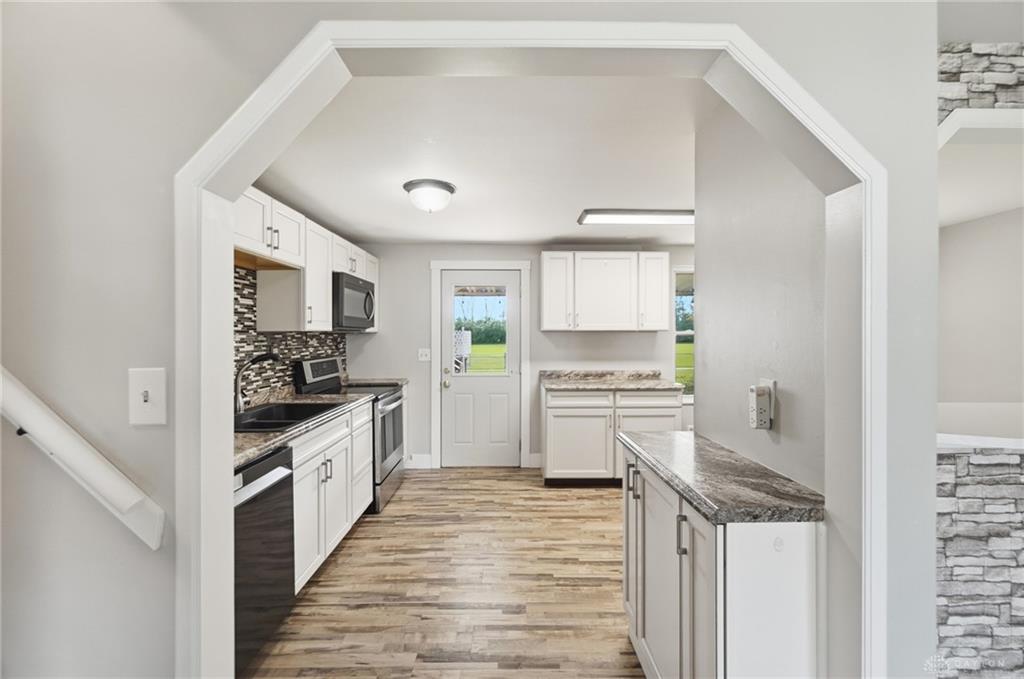
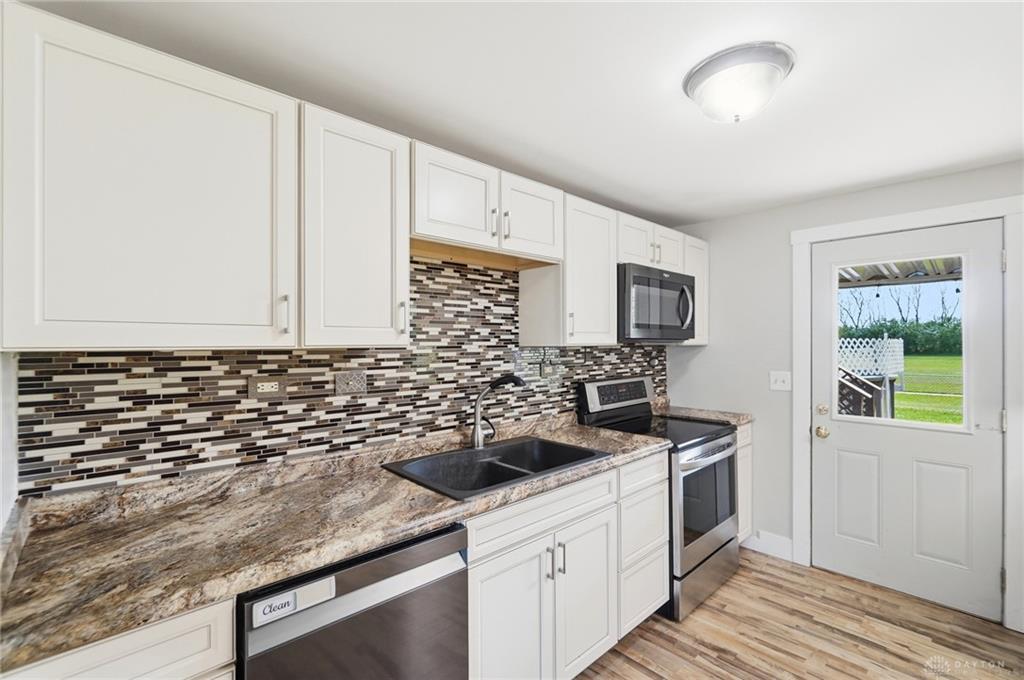
Inside, a welcoming entryway features wood-look flooring and a glass-paneled entry door. The living space is highlighted by plank flooring and an archway pass-through connecting directly to the kitchen. In the updated kitchen, you will find granite counters, white cabinetry, a skylight, a range, a microwave, a dishwasher, and a garbage disposal. Durable wood-look flooring flows through architectural archways, anchoring the dining area and custom Eat-in Bar.
A finished lower-level living space transformed into a main suite offers polished flooring, a walk-in closet, a jacuzzi tub, and a modern wall-mounted fireplace. A dedicated laundry nook is ready with hookups for in-home utility service.
The bedrooms offer versatile spaces featuring wall-to-wall carpeting and walk-in closets with built-in storage. The upstairs bathroom is appointed with a single wooden vanity, stone counters, wood-look tile flooring, and a deep soaking tub framed by wall tiles and built-in shelving.
Outdoor living functions seamlessly with a covered concrete patio and an elevated wooden deck overlooking the backyard. The spacious, grassy backyard is fully enclosed by a fence and includes an above-ground swimming pool, a storage shed, and mature trees. Lit sidewalks wind past the property, with a field beyond the backyard perfect for family gatherings and recreational activities.
Schedule a tour of this Englewood property to experience its functional layout and outdoor features first-hand.
Show all description