

1333, Northgate, Boulevard, Fairborn, OH, 45324
1333, Northgate, Boulevard, Fairborn, OH, 45324Rooms & Units Description
- Rooms Total: 10
- Room Count: 10
- Number Of Full Baths On Level Lo: 0
- Number Of Full Baths On Level 1: 2
- Number Of Half Baths On Level 1: 0
- Number Of Full Baths On Level 2: 0
- Number Of Half Baths On Level 2: 0
Location Details
- County Or Parish: Greene
- School District: Fairborn
- Zoning: Residential
Property Details
- Lot Dimensions: 80x110
- Parcel Number: A02000200450000700
- Construction Type: Brick
- Levels: 1 Story
- Subdivision Name: Northgate Estates
- Building Level: 1
- Distressed Property: None
- Transaction Type: Sale
Property Features
- Outside Features: Patio, Patio
- Inside Features: Cathedral Ceiling,Gas Water Heater,High Speed Internet,Paddle Fans,Smoke Alarm(s),Vaulted Ceiling,Walk in Closet
- Utilities: 220 Volt Outlet,Natural Gas,Public Water,Sanitary Sewer
- Appliances: Dishwasher,Dryer,Range,Refrigerator,Washer
- Disability Adapted YN: 0
- Basement: Slab
- Heating: Forced Air,Natural Gas
- Cooling: Central
- Garage: 3 Car,Attached,Built In,Opener,Storage
Miscellaneous
- HOA Condo Fee: 80.00
- HOA Fee Frequency: Monthly
- Taxes Semi Annual: 1513.50
- Assessments: 0.00
Basics
- Baths Full: 2
- Baths Half: 0
- Date added: Added 2 hours ago
- Acres: 0.2000
- Listing Contract Date: 2026-09-14
- Category: Residential
- Type: Single Family
- Status: Active
- Bedrooms: 3
- Bathrooms: 2.00
- Area: 1766 sq ft
- Lot size: 8793 sq ft
- Year built: 1996
- MLS ID: 968060
Courtesy of
- Office Name: Realty One Group Emerald Sol
- Agent Name: Cynthia Gould
- Agent Email: gouldsellshomes@gmail.com
- Agent Phone: (937) 672-8200
Description
-
Description:
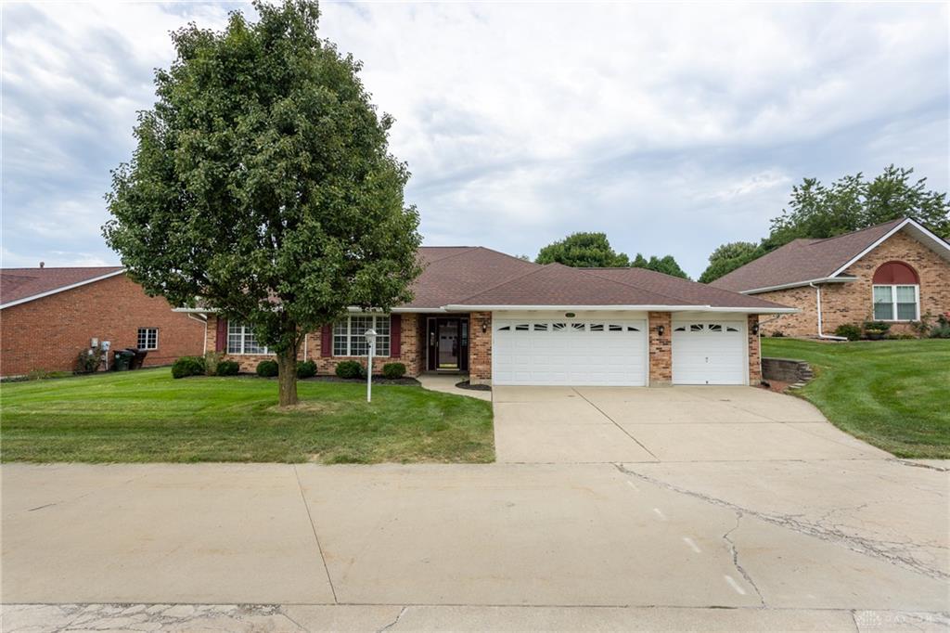
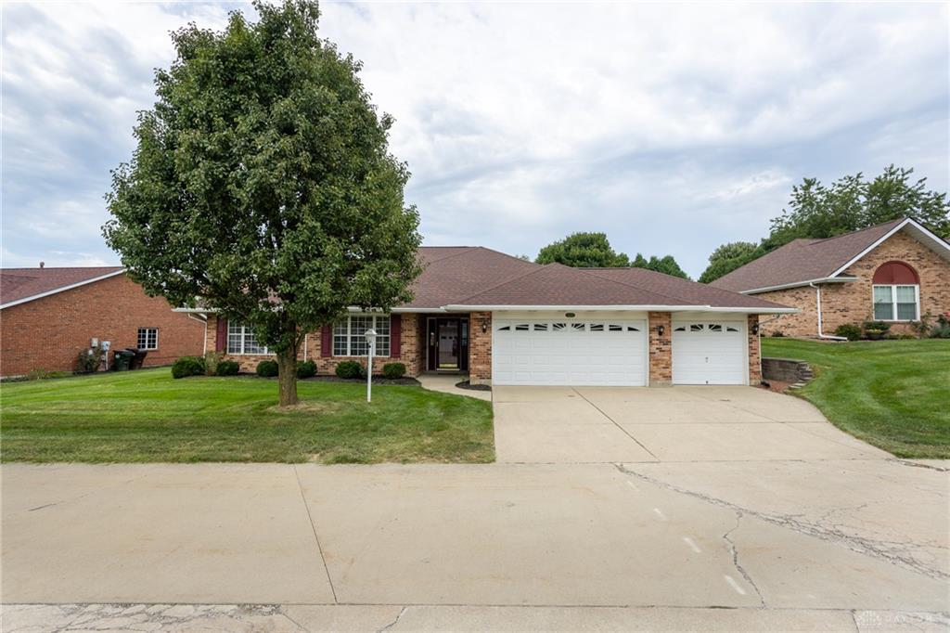
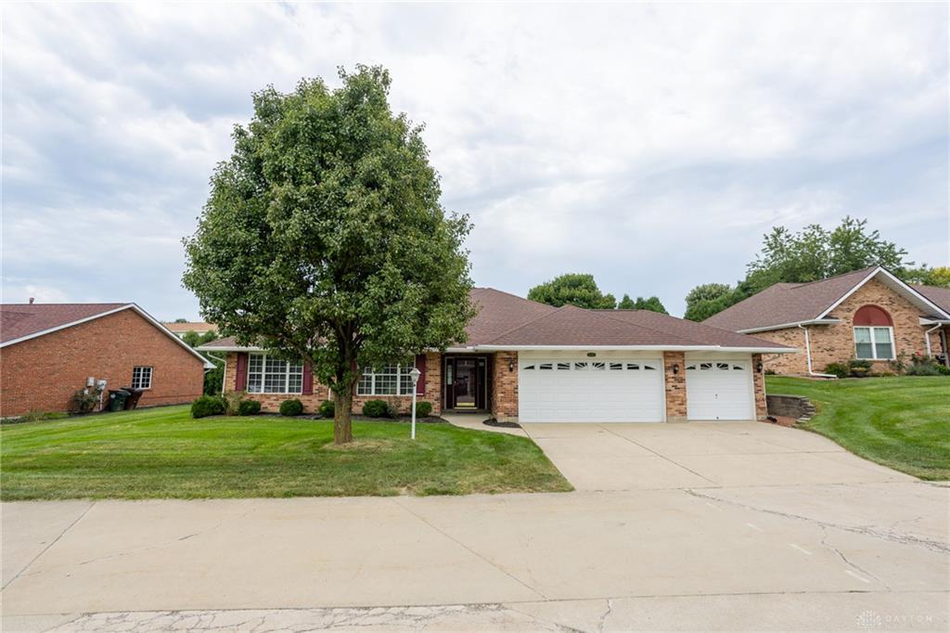
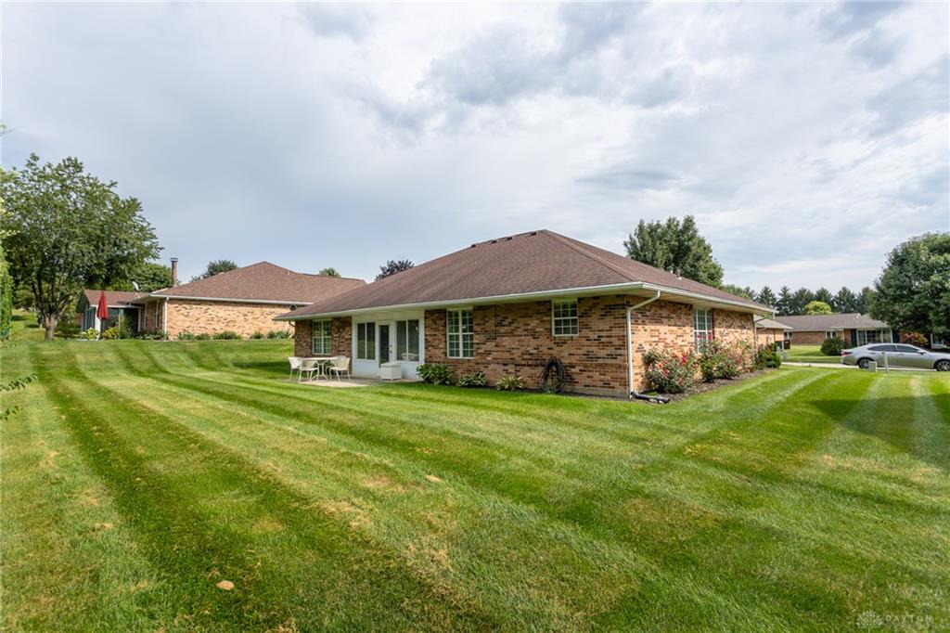
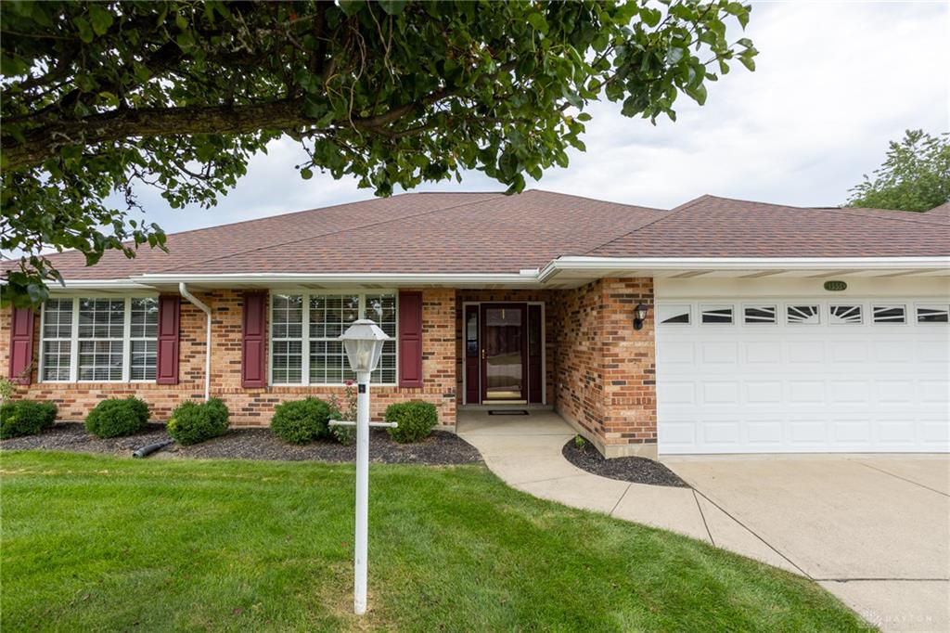
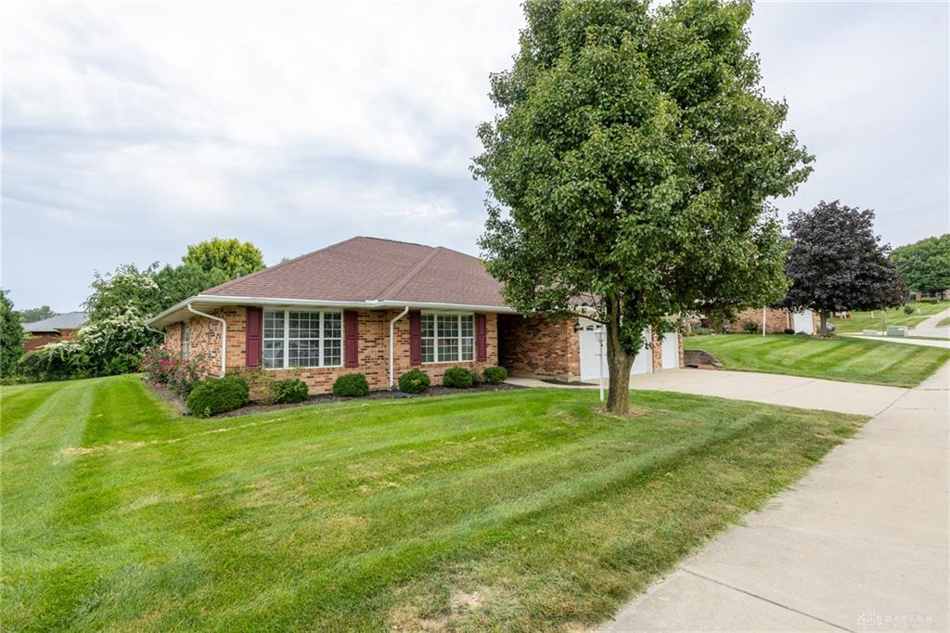
This wonderful brick Ranch in this community defines this single-family home, which welcomes visitors with and a curved walkway.
Show all description
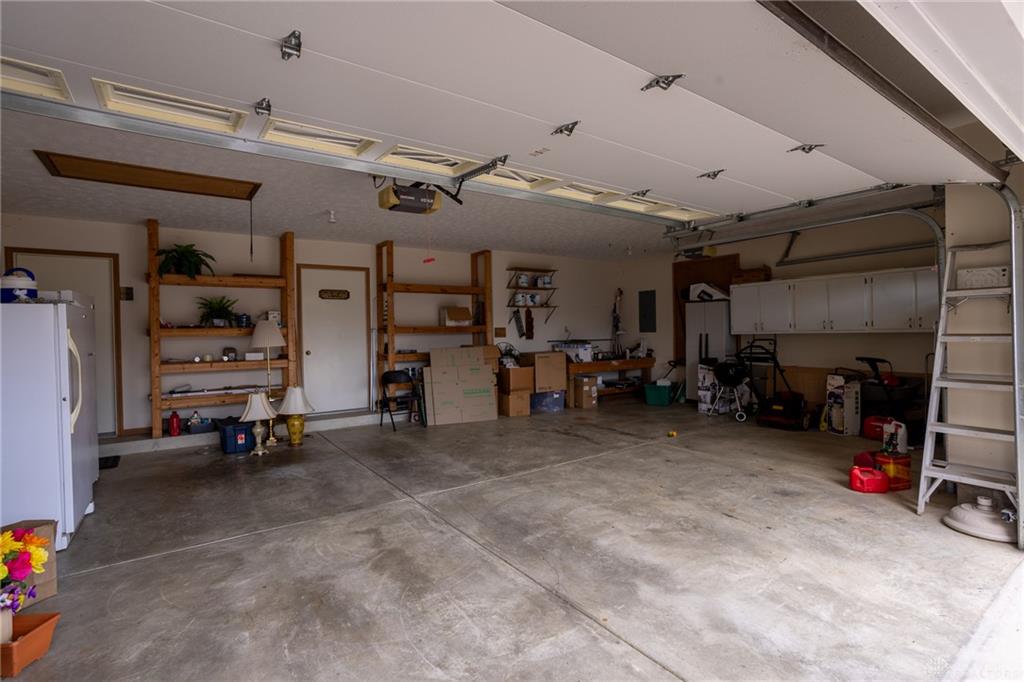
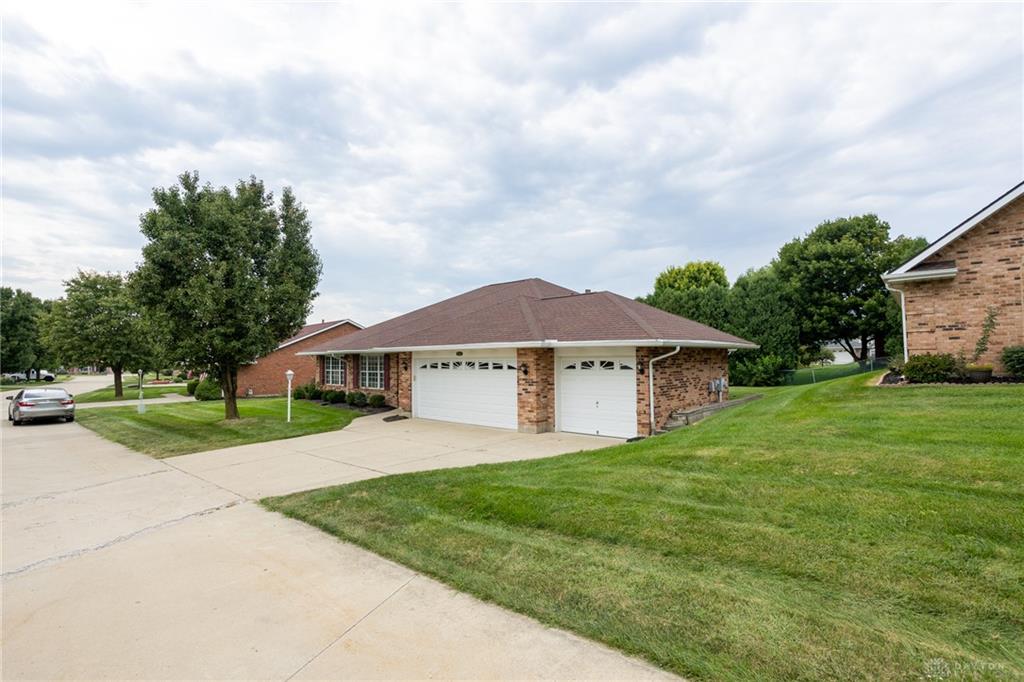
This home has1,766 square feet of living space. A spacious concrete driveway leads to an attached three-car garage with integrated wooden shelving units.
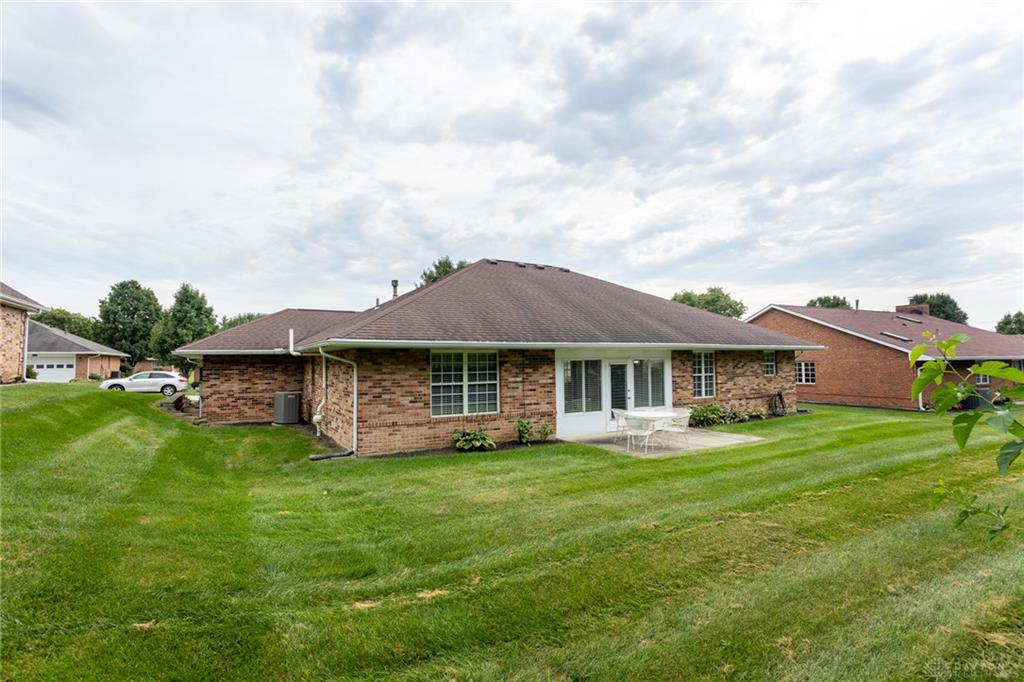
Inside, the entry foyer transitions into plush carpeted living spaces characterized by vaulted ceilings and ceiling fans. The open kitchen is equipped with oak cabinetry, a range, a refrigerator, a dishwasher, and a garbage disposal, opening to a bright breakfast area. Glass-paneled French doors open directly from the kitchen dining area to an enclosed sunroom with exposed brick walls, a ceiling fan, and expansive windows. The home features three comfortable bedrooms with carpeted flooring and ceiling fans, along with two full bathrooms.
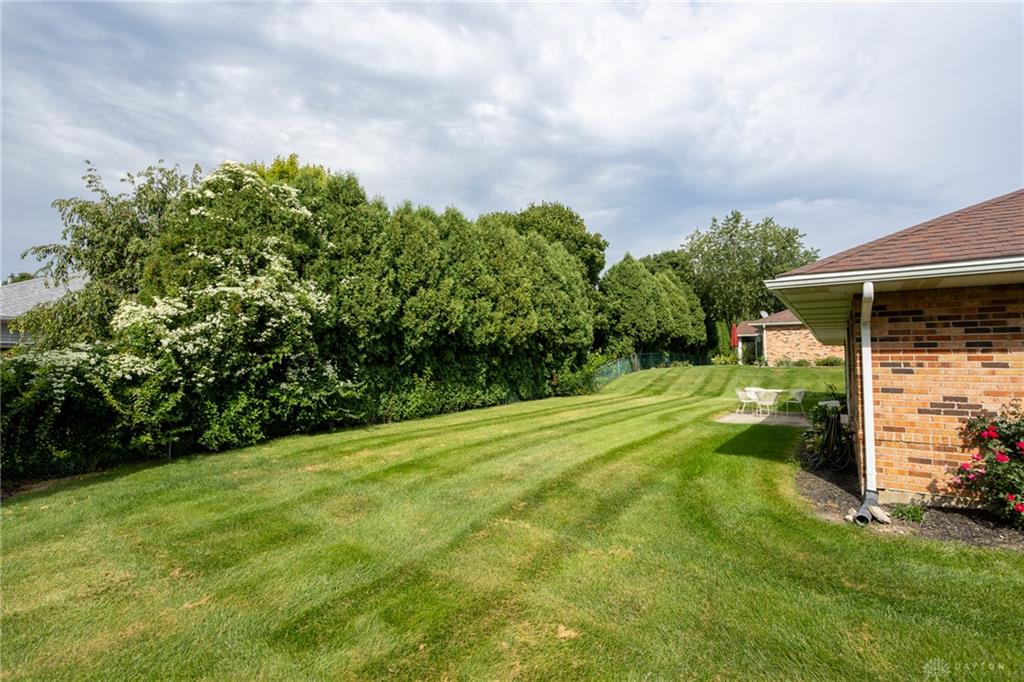
Outside, the home overlooks a grassy lawn bordered by mature trees. A concrete patio offers space for outdoor relaxation and low-maintenance outdoor living. This home is also located close to the highway systems, shopping and colleges. Don't let this one get away, it will not be on the market long.