

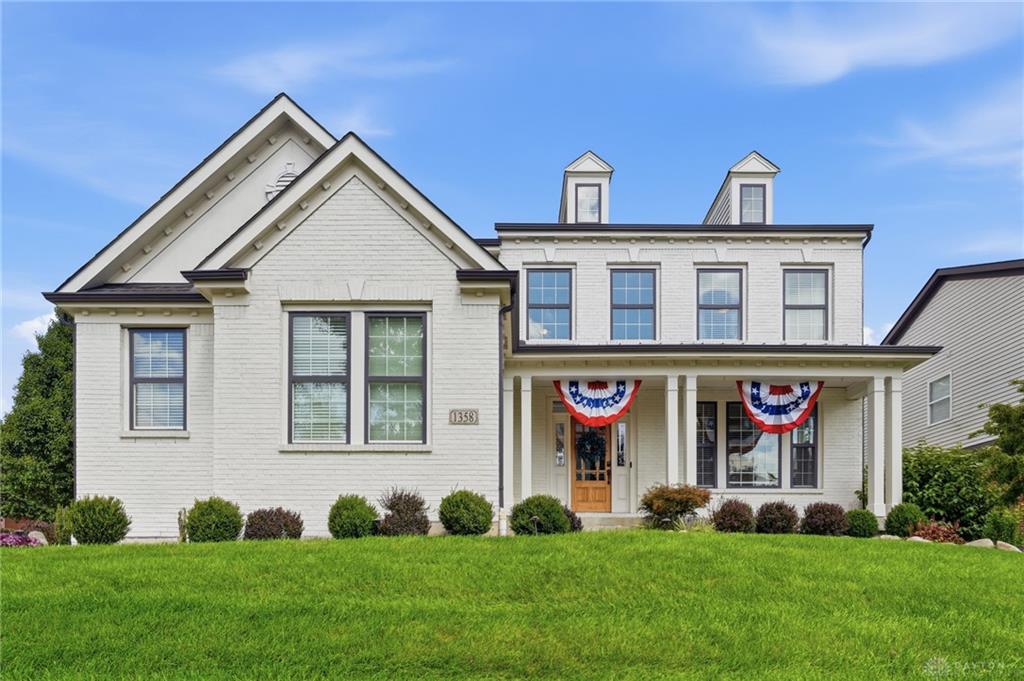
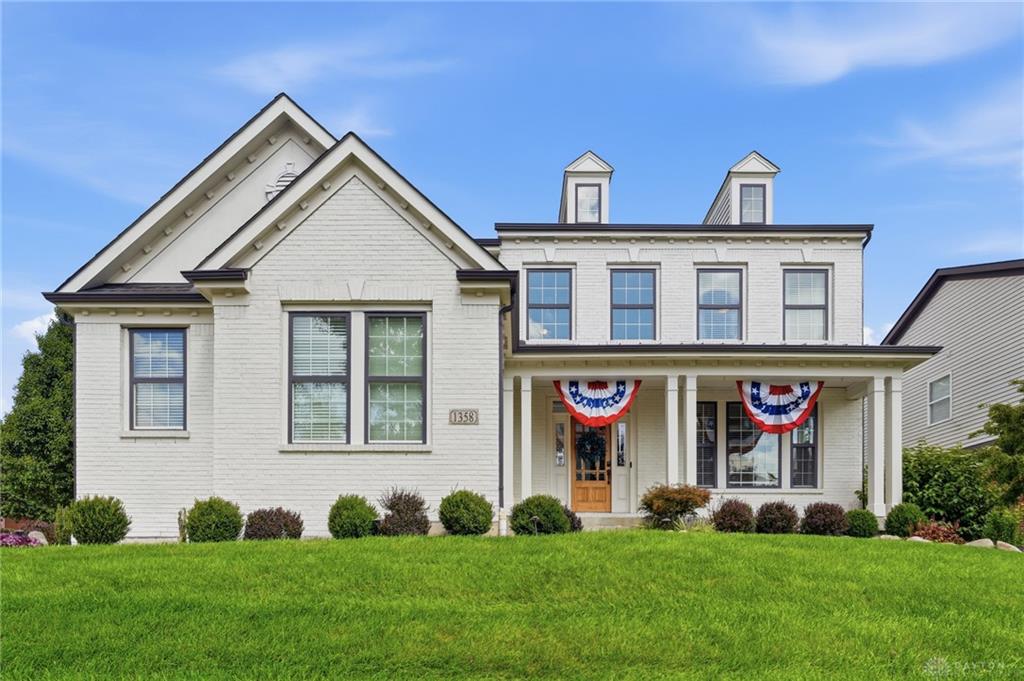
1358, Shaker Run, Boulevard, Turtlecreek Twp, OH, 45036
1358, Shaker Run, Boulevard, Turtlecreek Twp, OH, 45036Rooms & Units Description
- Rooms Total: 14
- Room Count: 14
- Number Of Full Baths On Level Lo: 0
- Number Of Full Baths On Level 1: 0
- Number Of Half Baths On Level 1: 1
- Number Of Full Baths On Level 2: 3
- Number Of Half Baths On Level 2: 0
Location Details
- County Or Parish: Warren
- School District: Lebanon
- Zoning: Residential
Property Details
- Lot Dimensions: 95 X 125
- Parcel Number: 08-25-370-001
- Construction Type: Brick
- Levels: 2 Story
- Subdivision Name: Shaker Run 1 Phb
- Distressed Property: None
- Transaction Type: Sale
Property Features
- Outside Features: Patio,Porch, Patio,Porch
- Inside Features: Gas Water Heater,Walk in Closet
- Appliances: Cooktop,Dishwasher,Microwave,Refrigerator,Wall Oven
- Basement: Finished,Full
- Windows: Double Hung,Double Pane,Insulated
- Heating: Forced Air
- Cooling: Central
- Kitchen Features: Granite Counters,Island,Pantry,Stone Counters
- Fireplace: Two
- Garage: 3 Car
Miscellaneous
- Virtual Tour URL: https://dl.dropboxusercontent.com/scl/fi/onqxpr8ft5gz2hbd545r3/1358-Shaker-Run-Blvd.mp4?rlkey=ptyvbg7egndf1qo1w7iiuh7ee&raw=1
- HOA Condo Fee: 715.00
- HOA Fee Frequency: Annually
- Taxes Semi Annual: 3718.00
- Assessments: of record
Basics
- Baths Full: 4
- Baths Half: 1
- Date added: Added 2 months ago
- Acres: 0.2762
- Listing Contract Date: 2026-08-27
- Category: Residential
- Type: Single Family
- Status: Active
- Bedrooms: 4
- Bathrooms: 5.00
- Area: 3682 sq ft
- Lot size: 12031 sq ft
- Year built: 2010
- MLS ID: 967536
Courtesy of
- Office Name: Keller Williams Advisors Rlty
- Agent Name: Leah Joos
- Agent Email: leahjoos@kw.com
- Agent Phone: (513) 407-5901
Description
-
Description:
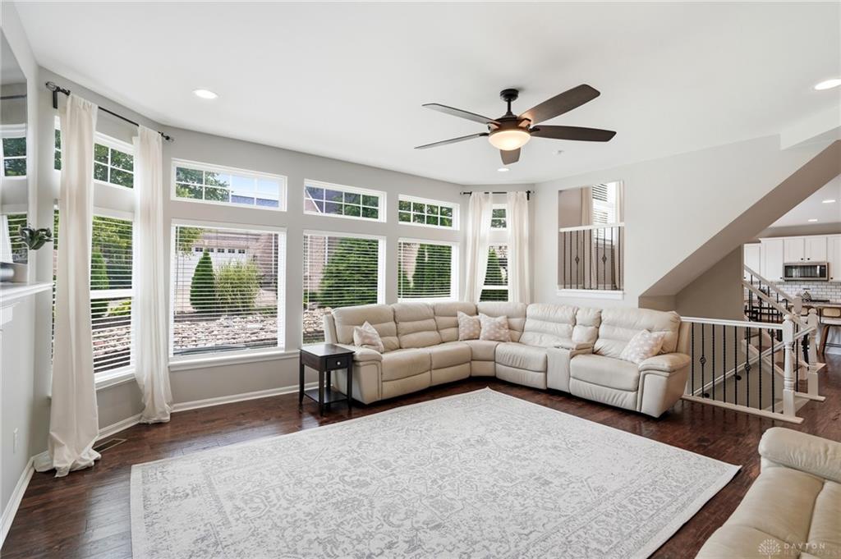
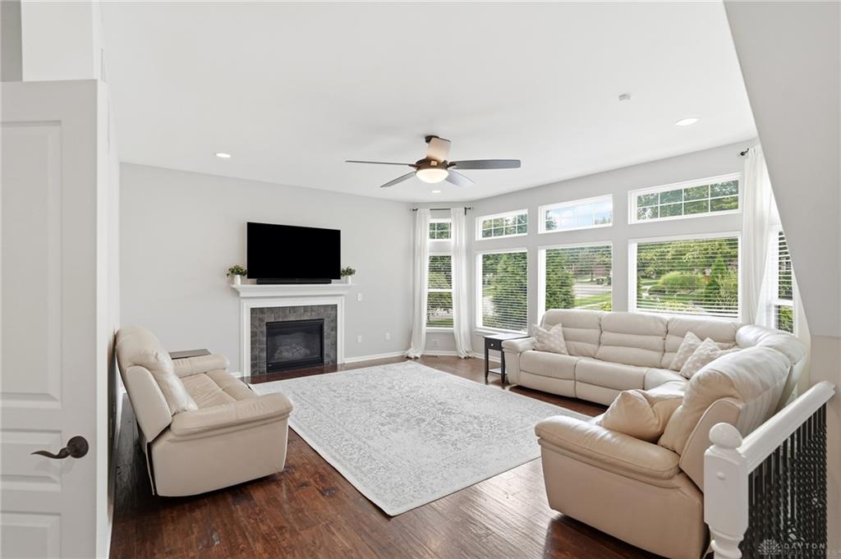
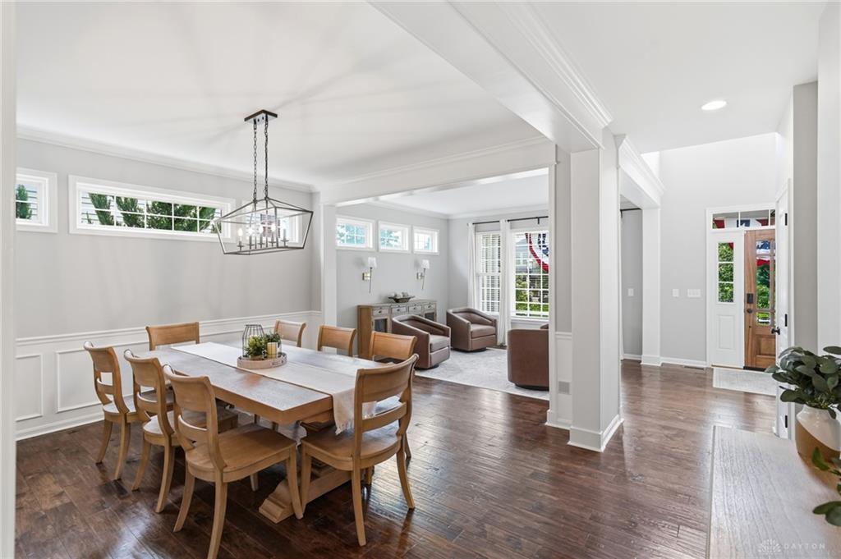
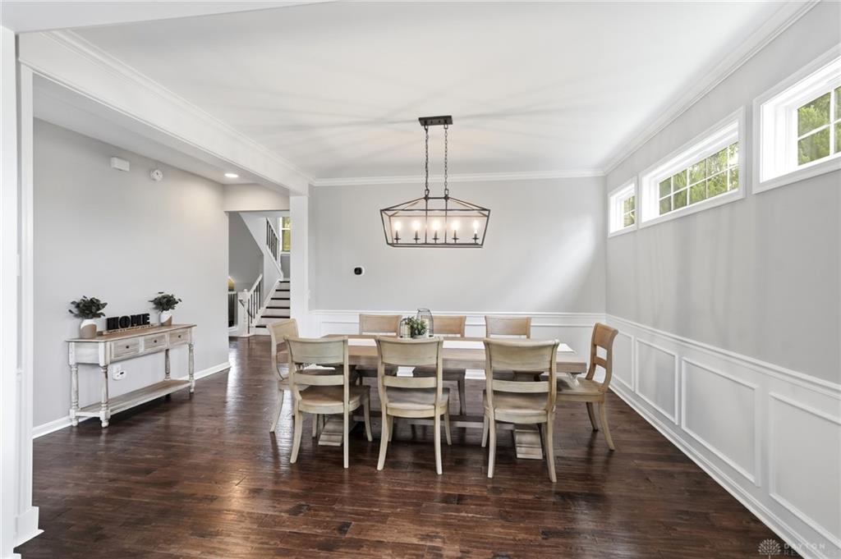
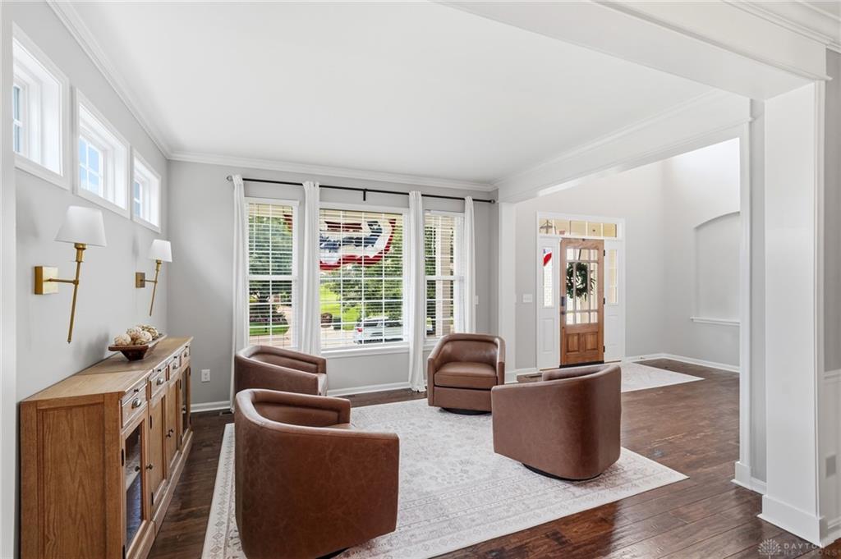
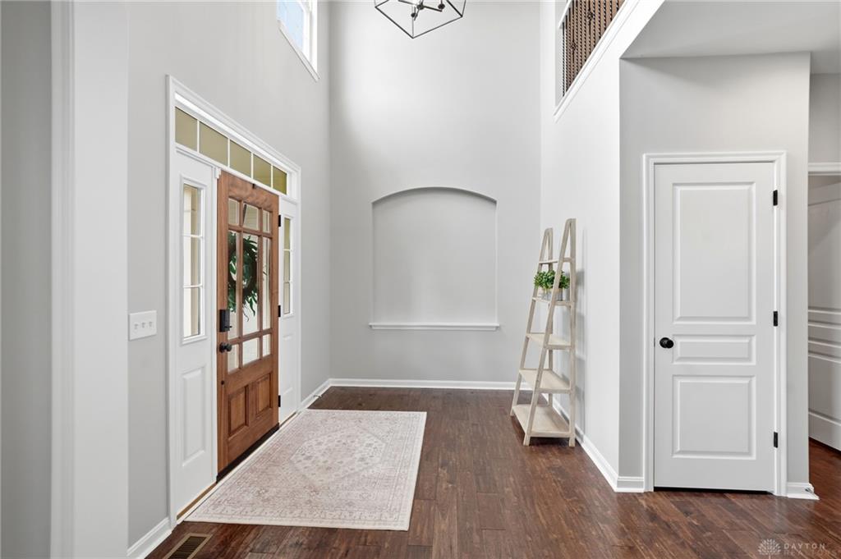
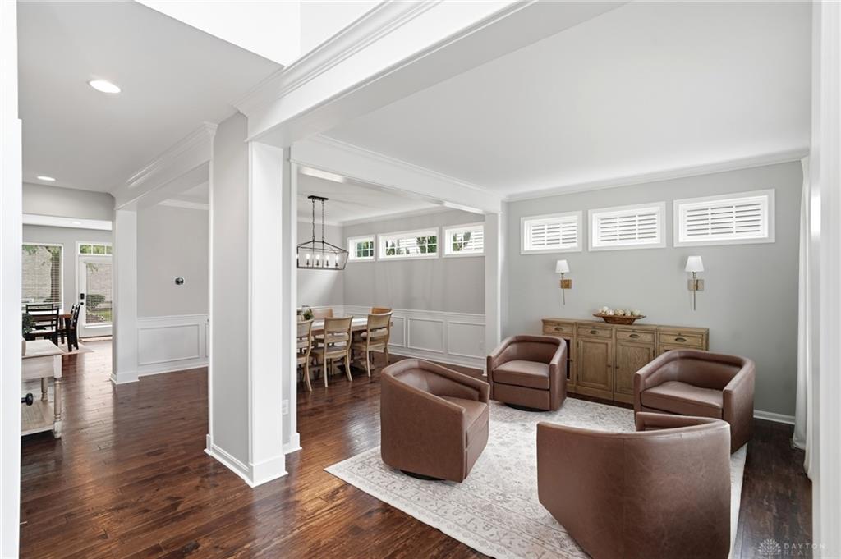
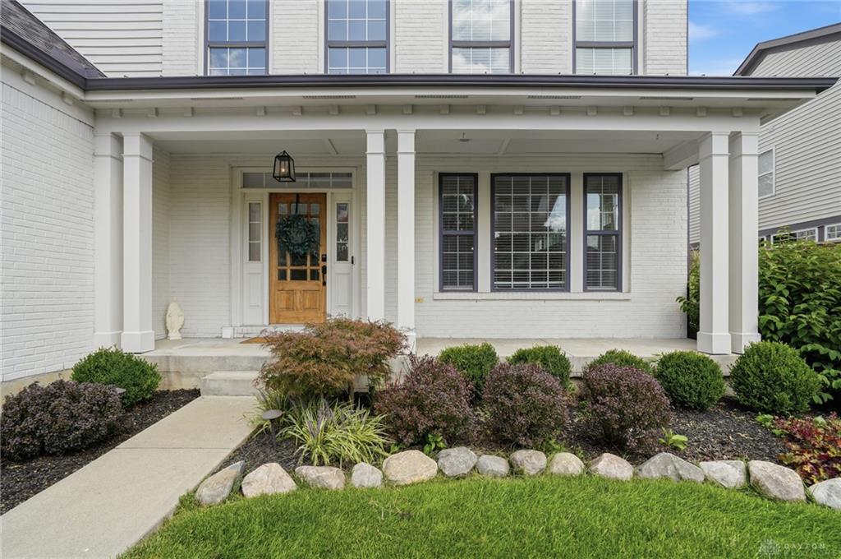
Welcome home! This beautifully maintained corner-lot home offers space, style, and flexibility. Hardwood floors flow through the open main level, where a two-story family room with a fireplace opens to a kitchen with white cabinetry, granite counters, subway tile backsplash, stainless appliances, a large island, and a pantry. A formal dining room, living room, and private office with built-ins round out the main floor. Upstairs, the primary suite is a true retreat with its own sitting room, spa-style bath, soaking tub, walk-in shower, and two walk-in closets. Three more bedrooms and several full baths give everyone room to spread out. The finished lower level offers a rec room, a flex room set up as a home gym (easily a 5th bedroom), and an updated full bath. Out back, a patio and pergola are perfect for morning coffee or evening get-togethers on this landscaped corner lot. A three car garage with built-in storage completes this must-see home. Schedule your private tour today!
Show all description