

1381, Hickoryview, Court, Washington TWP, OH, 45458
1381, Hickoryview, Court, Washington TWP, OH, 45458Rooms & Units Description
- Rooms Total: 9
- Room Count: 9
- Number Of Full Baths On Level Lo: 0
- Number Of Full Baths On Level 1: 0
- Number Of Half Baths On Level 1: 1
- Number Of Full Baths On Level 2: 2
- Number Of Half Baths On Level 2: 0
Location Details
- County Or Parish: Montgomery
- School District: Centerville
- Zoning: Residential
Property Details
- Lot Dimensions: 155x129x170x86
- Parcel Number: O67-28114-0028
- Construction Type: Frame,Wood
- Levels: Tri Level
- Subdivision Name: Nutt Road Estates
- Distressed Property: None
- Transaction Type: Sale
Property Features
- Basement: Finished,Partial,Walkout
- Heating: Electric,Heat Pump
- Cooling: Central
- Garage: 2 Car
Miscellaneous
- Virtual Tour URL: https://www.zillow.com/view-imx/e2ad1ab3-05e3-4899-8501-201a73f3e4c4?wl=true&setAttribution=mls&initialViewType=pano
- Taxes Semi Annual: 4339.50
- Assessments: 0
Basics
- Baths Full: 2
- Baths Half: 2
- Date added: Added 23 hours ago
- Acres: 0.3900
- Listing Contract Date: 2026-09-26
- Category: Residential
- Type: Single Family
- Status: Active
- Bedrooms: 3
- Bathrooms: 4.00
- Area: 3668 sq ft
- Lot size: 16988 sq ft
- Year built: 1980
- MLS ID: 969818
Courtesy of
- Office Name: Chosen Real Estate Group
- Agent Name: Nicholas Huscroft
- Agent Email: nick@chosenrealtyco.com
- Agent Phone: (330) 249-3499
Description
-
Description:
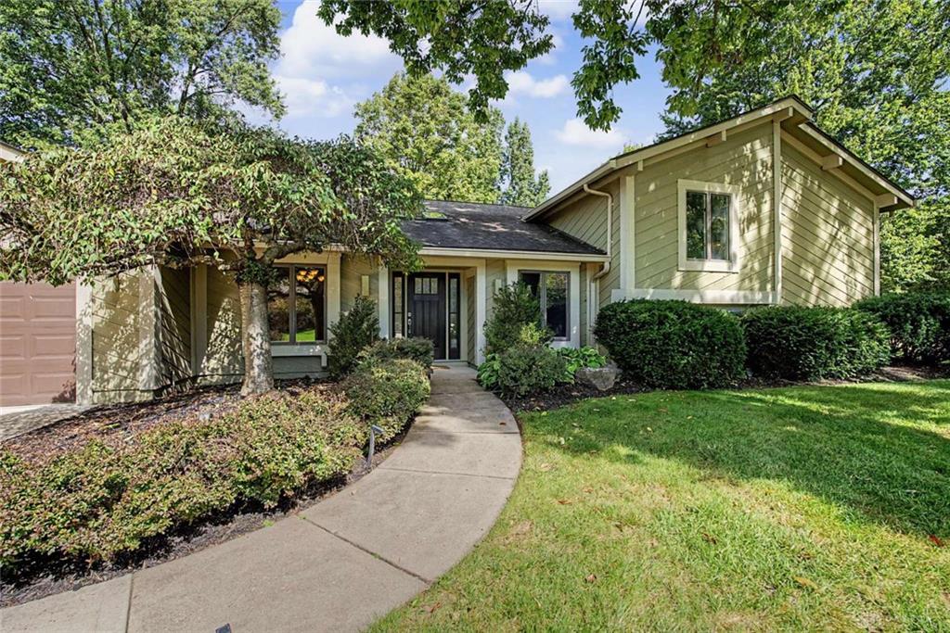
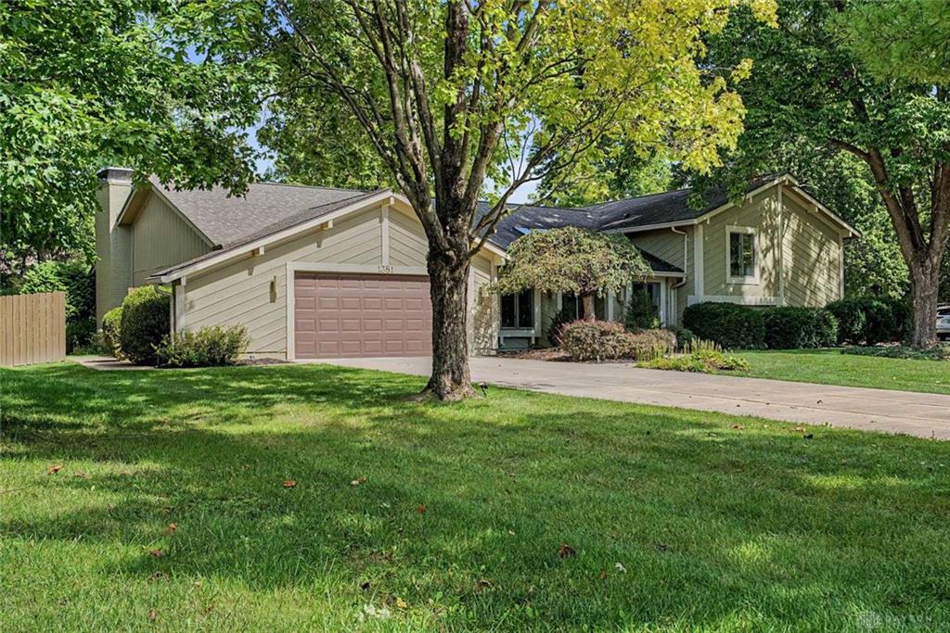
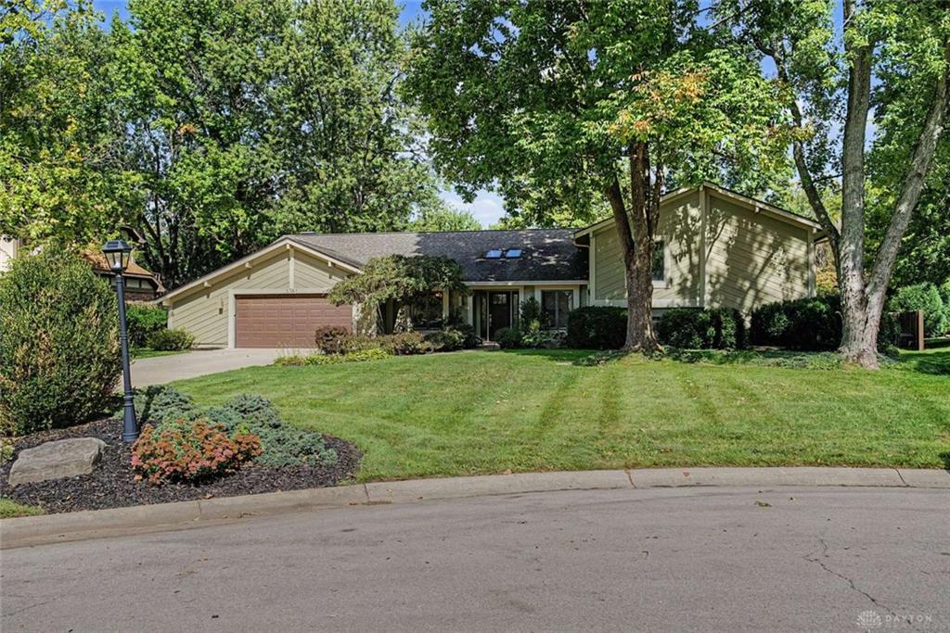
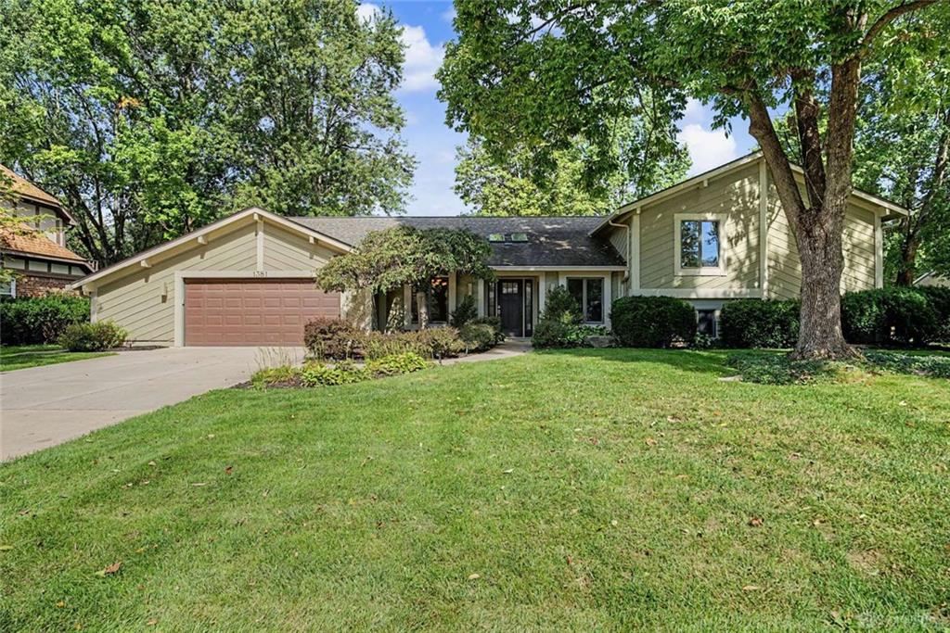
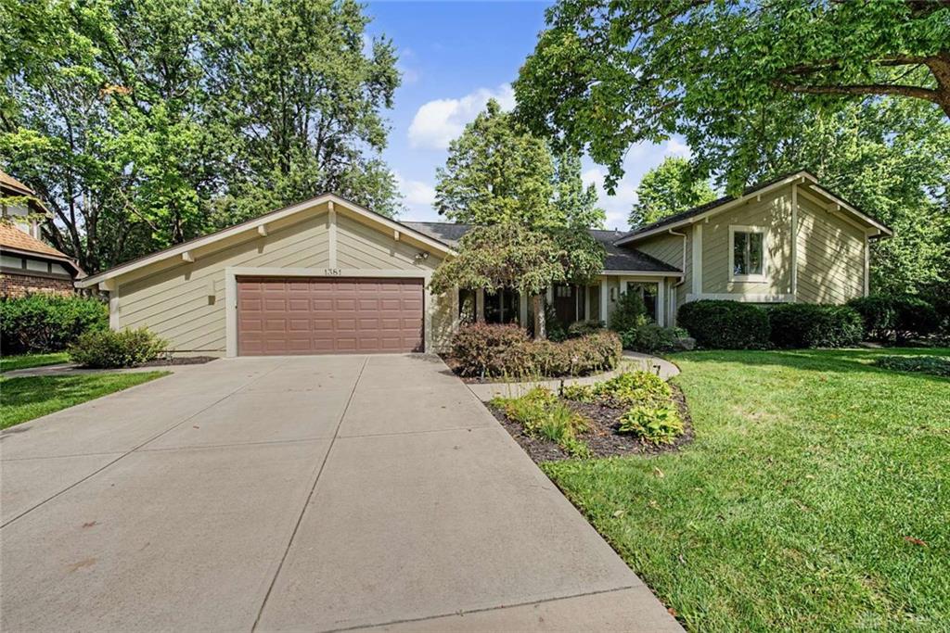
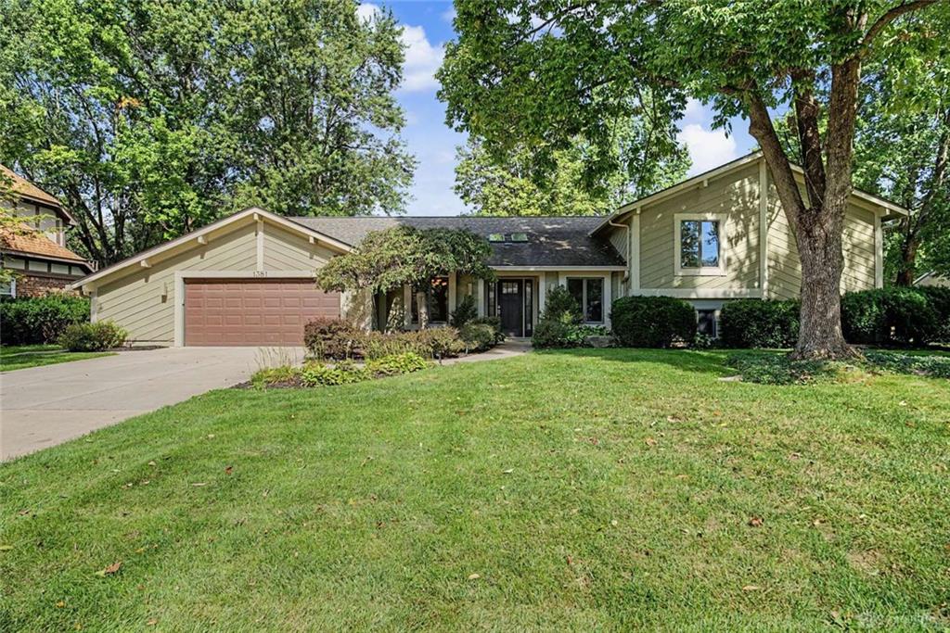
Custom built by Charles V. Simms for Homearama, this exceptionally well-maintained and thoughtfully enhanced Washington Township home offers 3 bedrooms, 2 full and 2 half baths, and 3,668 sq ft of finished living space in the Centerville City School District. Light-filled and full of distinctive architectural character, the home features vaulted ceilings, seven skylights, a wood-burning fireplace with a unique sunken conversation pit, and an open, flexible floor plan designed for everyday living and entertaining.
Show all description
The renovated kitchen features Decora custom cabinetry with soft-close doors and drawers, granite countertops, an expanded breakfast bar, walk-in pantry, recessed lighting, and under-cabinet lighting. A wall was opened to improve flow between the main living spaces, and four additional skylights were added to the living room and kitchen/breakfast area, making natural light one of the home’s standout features.
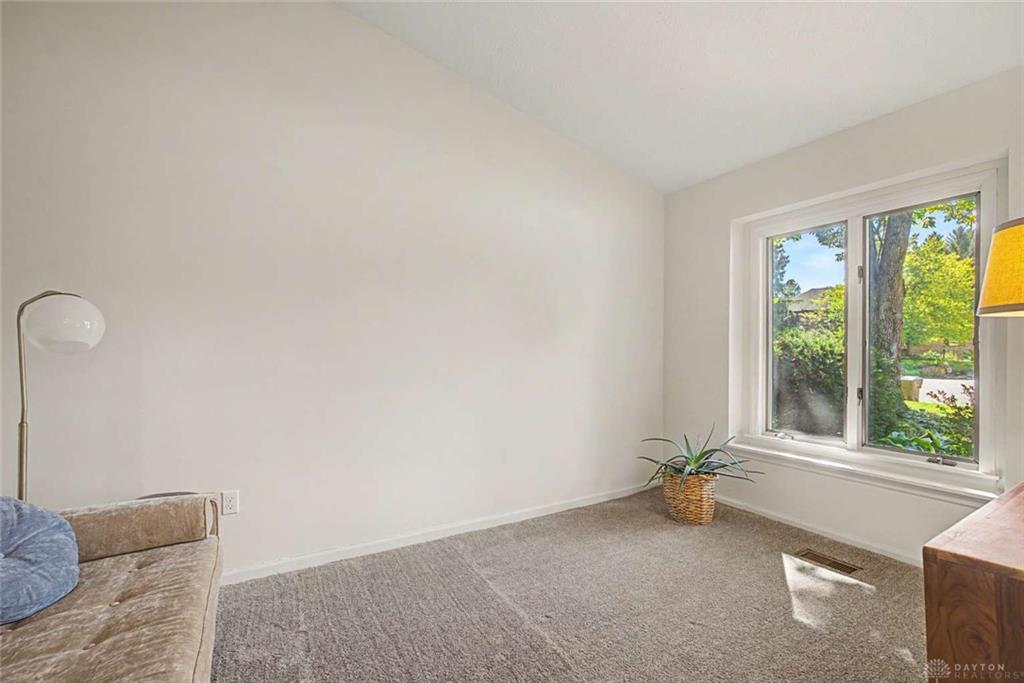
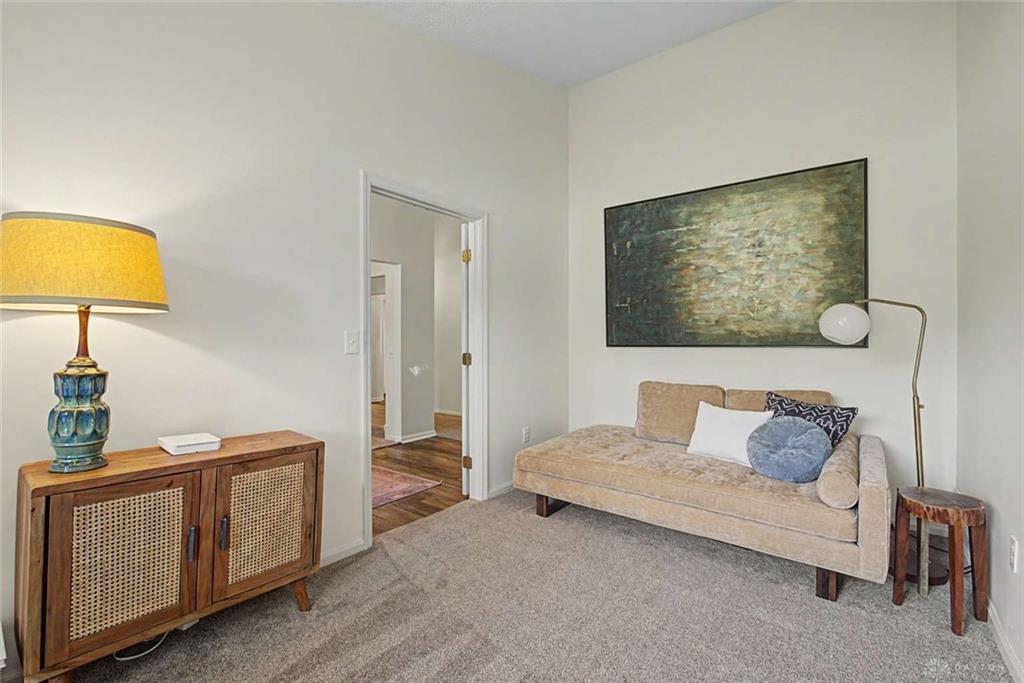
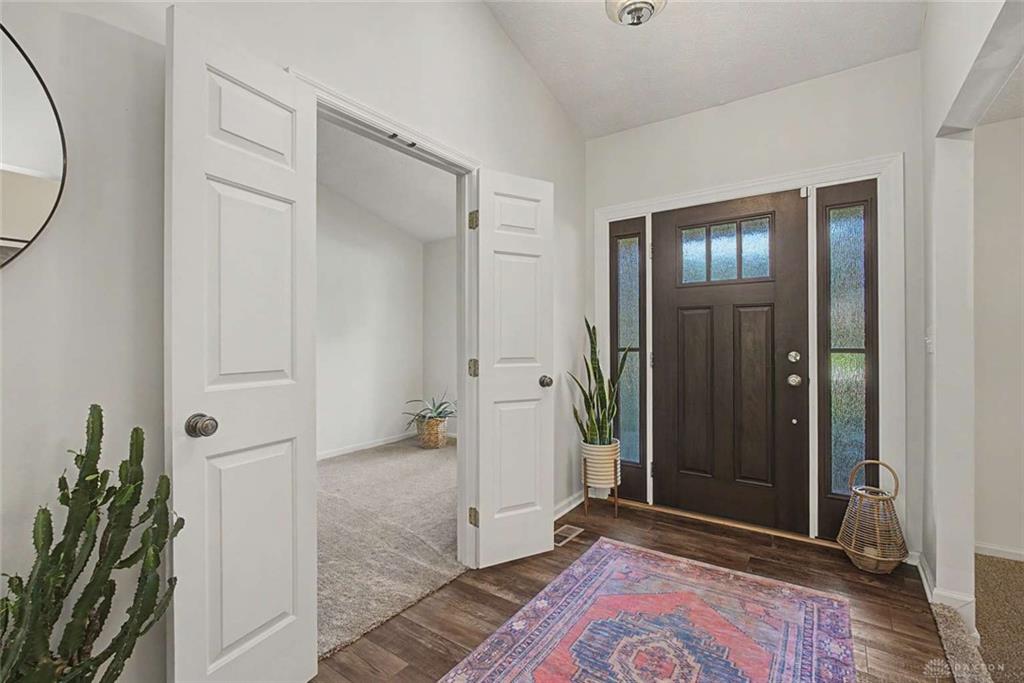
A dedicated office/library off the foyer provides an inviting space for work, study, or reading. The spacious primary suite includes two organized walk-in closets and an ensuite bath with dual vanities, walk-in shower, soaking tub, and skylight. Two additional bedrooms share a second full bath.
The finished walkout lower level offers a large, open recreation space with new LVP flooring, a renovated half bath, and plumbing in place for a future wet bar. Use it as a media room, game room, home gym, additional workspace, or a combination of uses.
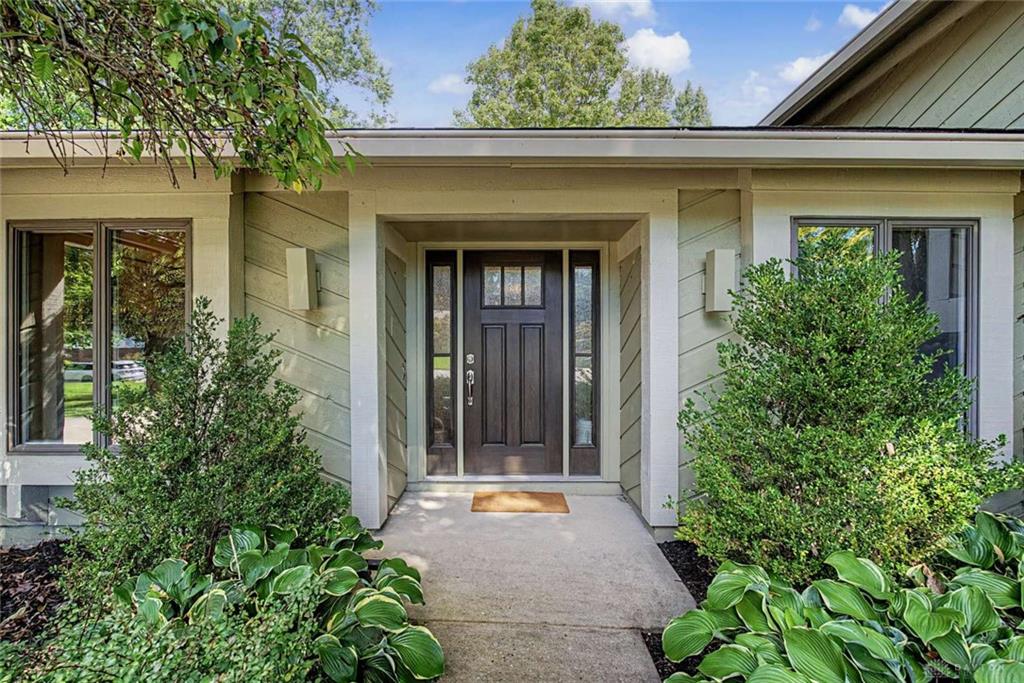
Outside, enjoy a private, garden-like backyard with mature trees, wood privacy fencing, and established landscaping with colorful spring and summer blooms. Two patios, connected by a charming stepping-stone path, offer inviting spaces for dining, entertaining, and relaxing. The lower patio is tucked into the landscape just outside the walkout level, creating a secluded outdoor retreat. A two-car attached garage completes this distinctive home, set on a .39-acre cul-de-sac lot in Nutt Road Estates.