

1396, McKaig, Avenue, Troy, OH, 45373
1396, McKaig, Avenue, Troy, OH, 45373Rooms & Units Description
- Rooms Total: 13
- Room Count: 13
- Number Of Full Baths On Level Lo: 0
- Number Of Full Baths On Level 1: 1, 0
- Number Of Half Baths On Level 1: 0
- Number Of Full Baths On Level 2: 2
- Number Of Half Baths On Level 2: 0
- Number Of Full Baths On Level 3: 0
- Number Of Half Baths On Level 3: 0
- Number Of Full Baths On Level 4: 0
Location Details
- County Or Parish: Miami
- School District: Troy
- Zoning: Residential,Business,Commercial,Multiple
Property Details
- Lot Dimensions: 93x226
- Parcel Number: D08055960
- Construction Type: Cement / Fiber Board,Frame,Shingle,Vinyl,Wood
- Levels: 2 Story
- Subdivision Name: Troy
- Distressed Property: None
- Transaction Type: Sale
Property Features
- Outside Features: Above Ground Pool,Deck,Fence,Patio, Above Ground Pool,Deck,Fence,Patio
- Inside Features: Jetted Tub,Paddle Fans,Vaulted Ceiling
- Utilities: 220 Volt Outlet,Natural Gas,Public Water,Sanitary Sewer
- Appliances: Dishwasher,Dryer,Garbage Disposal,Microwave,Range,Refrigerator
- Basement: Slab
- Windows: Double Hung,Vinyl
- Heating: Forced Air,Natural Gas
- Cooling: Central
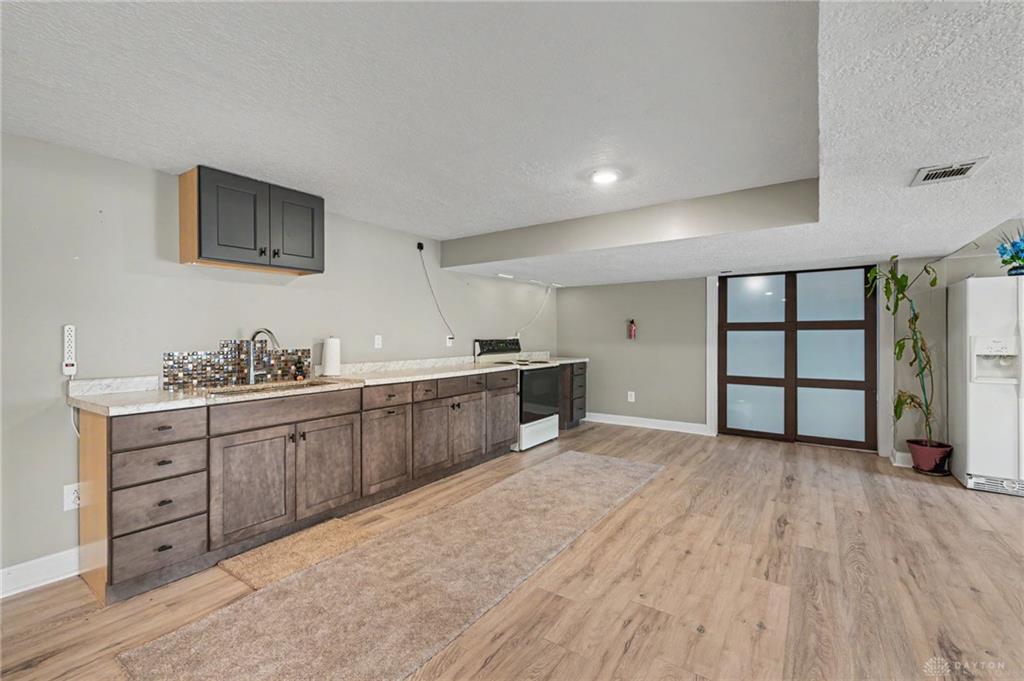
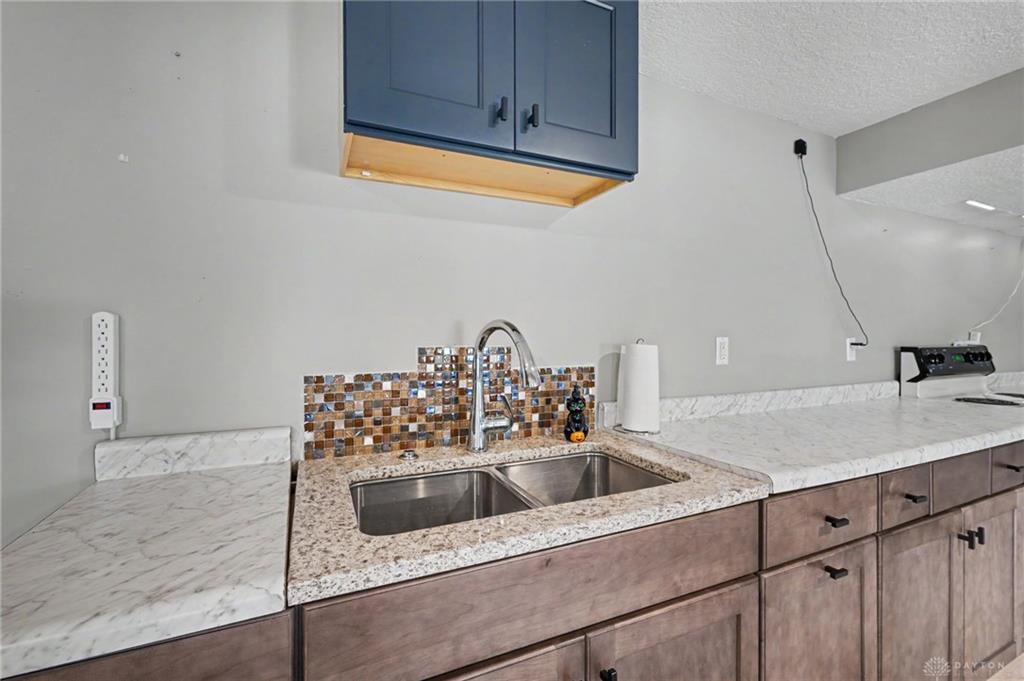
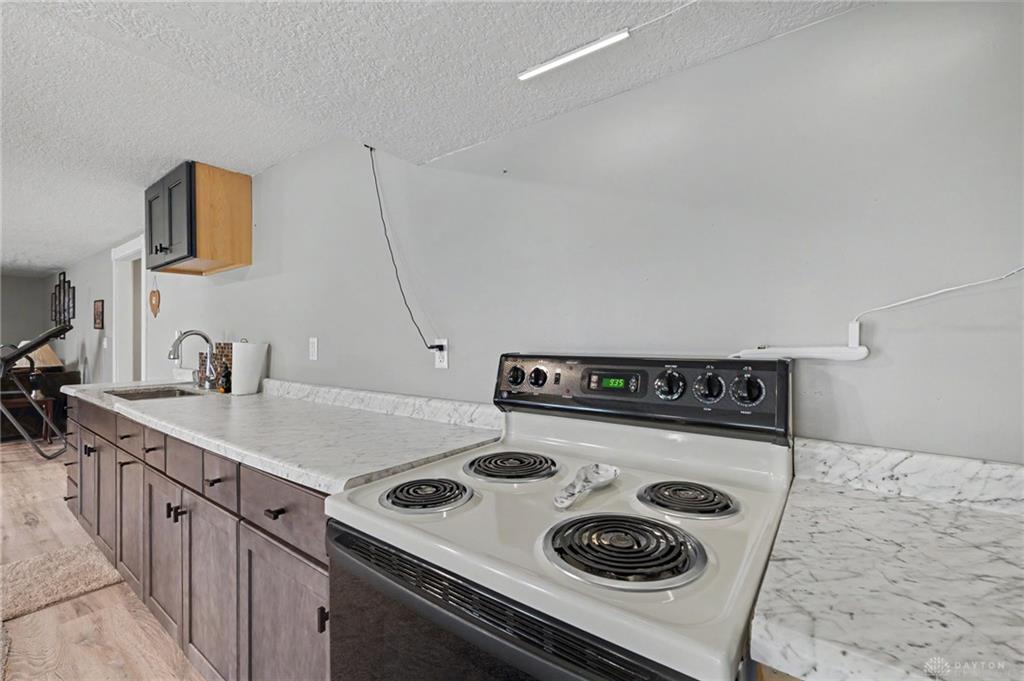
- Kitchen Features: Kitchenette,Remodeled
- Garage: 2 Car,Attached,Detached
Miscellaneous
- Taxes Semi Annual: 1801.51
- Assessments: INC
Basics
- Baths Full: 3
- Baths Half: 0
- Date added: Added 2 months ago
- Acres: 0.4200
- Listing Contract Date: 2026-09-12
- Category: Residential
- Type: Single Family
- Status: Active
- Bedrooms: 4
- Bathrooms: 3.00
- Area: 3808 sq ft
- Lot size: 18295 sq ft
- Year built: 1955
- MLS ID: 968669
Courtesy of
- Office Name: Keller Williams Home Town Rlty
- Agent Name: Gina Lara
- Agent Email: vipgina2003@yahoo.com
- Agent Phone: (224) 829-1832
Description
-
Description:
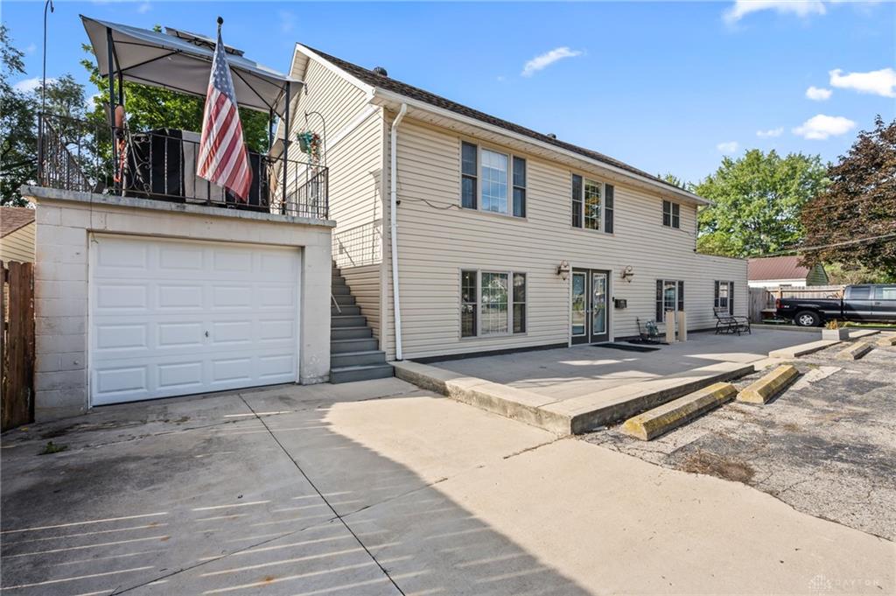
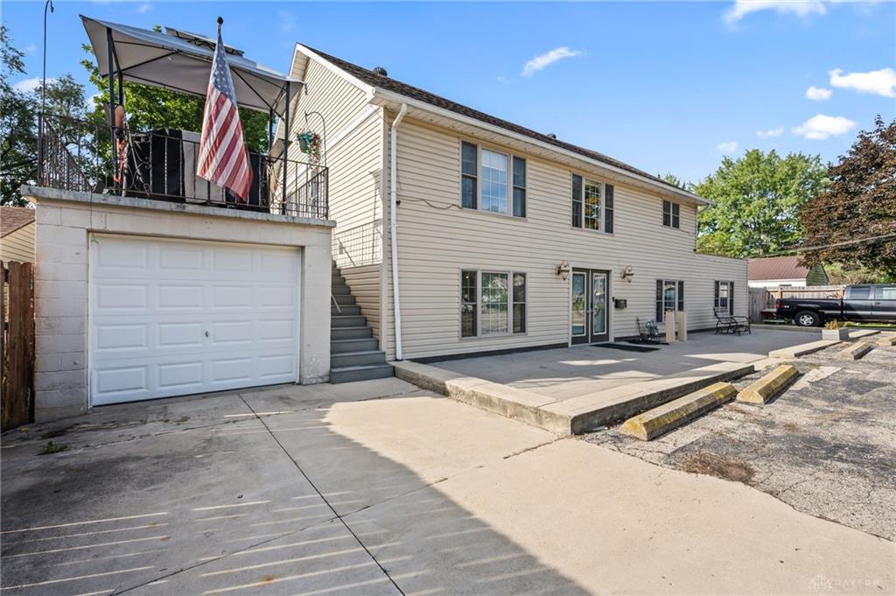
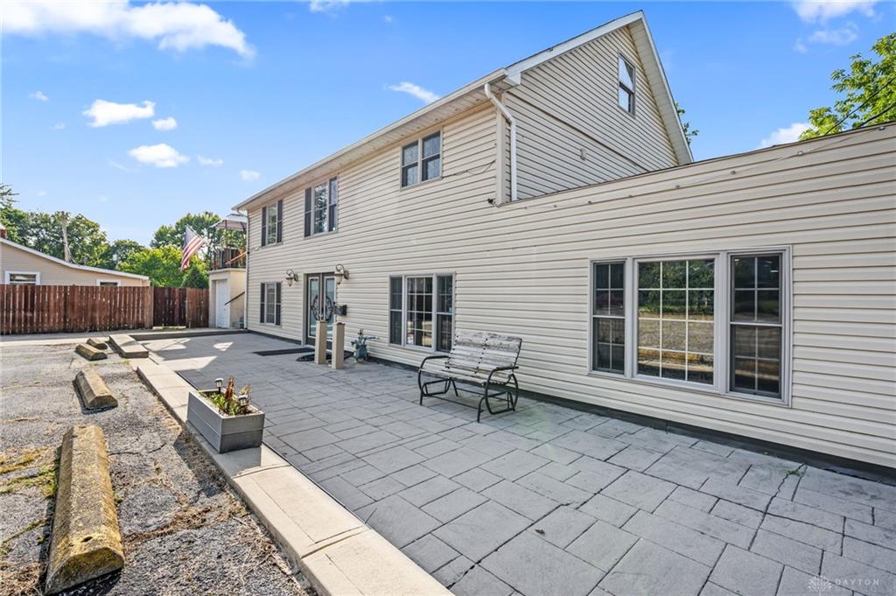
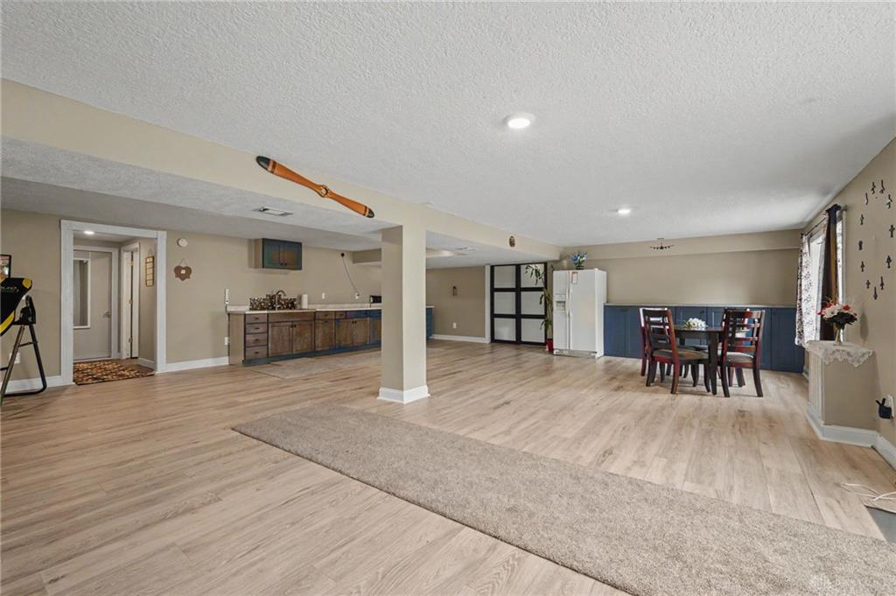
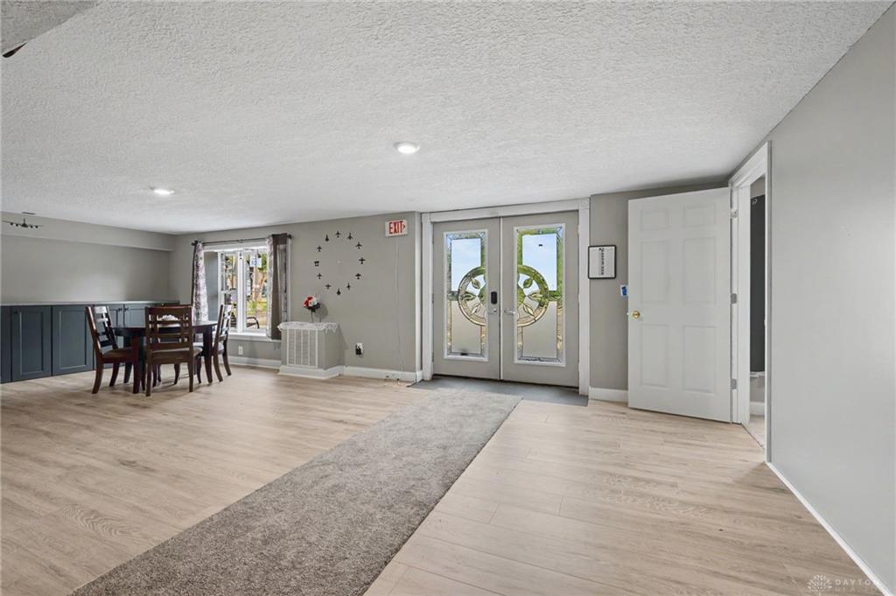
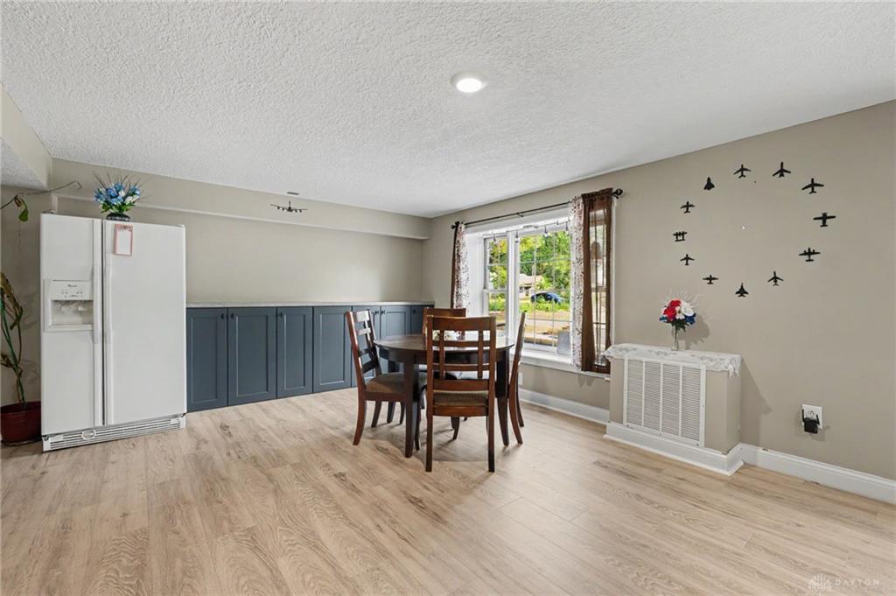
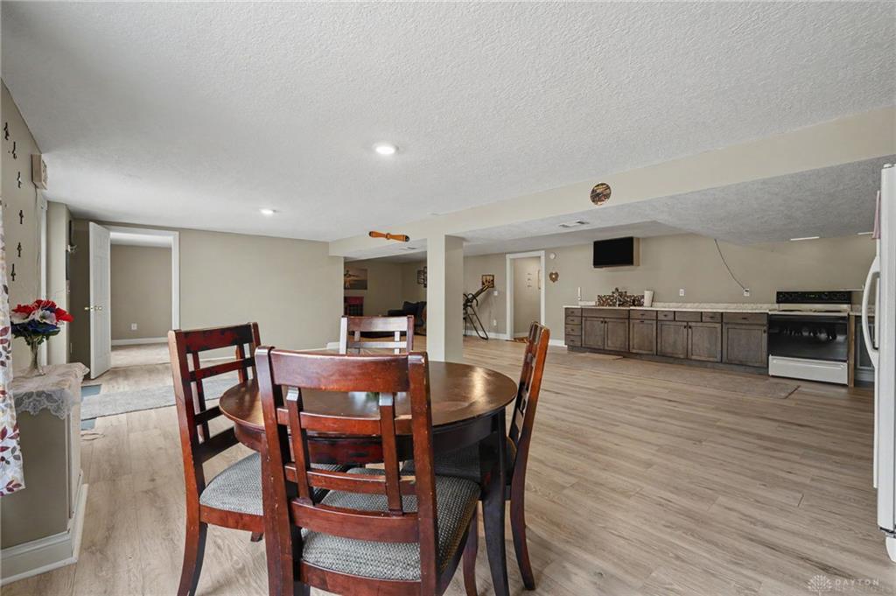
Live upstairs. Earn downstairs. This mixed use property gives you both. Upstairs is a real home, 2 spacious bedrooms, full baths, a jetted tub, vaulted ceilings, and a cute remodeled kitchen with new laminate counters (2026), new drop in workstation sink (2026), new pantry cabinet (2026). Downstairs is open canvas retail space, zoned B-1. Boutique, studio, office, whatever you want to build. You get your own 17 car parking lot out front, rare for this type of spot. 1.5 car attached garage plus a 1 car detached garage. A mimosa tree greets you at the door. Out back is private, fenced, no neighbors behind you. Above ground salt water pool with a custom deck built around it. 3,808 square feet, almost half an acre. Roof was replaced in 2020 and luxury vinyl flooring with quiet walk underlayment completed in 2026. Possible business ideas include, boutique, gift shop, hair salon, barbershop, insurance office, accounting office, attorney office, photography studio, medical office, pet supply store, etc.
Show all description